Healthcare Facade Screens that Soften an Industrial Setting
The Centre for Combined Health
The Centre for Combined Health demonstrates how thoughtfully designed facade screens can shape the experience of a healthcare building. Designed by Sarah Lake Architects, the project brings allied health services together within a welcoming community hub.
Sculptform supplied the external facade screens in Blackbutt Wood Finish Aluminum, helping deliver a facade that balances warmth, privacy and long-term durability.
Product
Click-on Screens
Materials
Aluminum
Applications
Facade Screening
Sector
Healthcare
Architect
Sarah Lake Architects
Location
Bairnsdale Australia
Completion
2024
Photographer
Glenn Hester
Softening an Industrial Context
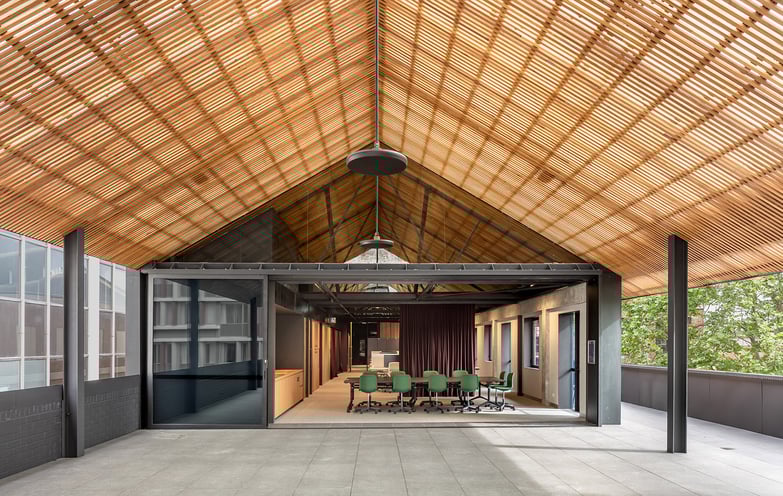
Drawing inspiration from the surrounding industrial precinct, the building adopts a simple shed-like form with corrugated cladding. Sculptform's external facade screens introduce warmth and texture, breaking down the scale of the building and creating a softer, more inviting street presence. Positioned along the northern elevation, the screening system also provides privacy to internal courtyards and shared spaces while filtering natural light into the building
Why Blackbutt Wood Finish Aluminum?
Specified in Blackbutt Wood Finish Aluminum, the facade delivers the visual warmth of natural wood without the maintenance requirements of traditional wood
For healthcare projects, material selection must balance aesthetics with long-term performance. Our ultra-realistic Wood Finish provides exceptional durability, UV resistance and weather performance, making it well suited to buildings that require a consistent appearance over time with minimal ongoing maintenance.
The Blackbutt finish complements the building's restrained material palette while helping create a welcoming environment for patients, visitors and staff.
Experience our ultra-realistic finish for yourself.
Facade Screens for Healthcare Architecture
External facade Click-on Screens. play an important role in healthcare design, improving privacy, managing daylight and contributing to occupant comfort without compromizing architectural intent.
At The Centre for Combined Health, Sculptform's screening system helps create a building that feels both functional and welcoming. By combining performance, durability and the appearance of natural timber, the facade supports an environment designed around the wellbeing of its community.
Product Specifications
Product
Click-on Screens
Material
Aluminum
Finish
Blackbutt Wood Finish
Profile
Block, 50mm x 25mm
Spacing
25mm gaps
Mounting
Click-on Screens Back Mount
Inspired by this Project?
Learn more about how you could apply Click-on Screens to your next project.
This guide outlines the main types of facade screening systems – fixed, bi-folding/stacking, pivoting, and sliding – and provides best practices to help you specify them with confidence.
Related Projects