Bespoke Office Fit Outs.
Delivering Beautiful Designs Without the Delivery Risk.
Sculptform supplies timber and aluminium Click-on systems for architectural walls and ceilings, helping Design and Build teams simplify specification, pricing, and delivery. This approach helps with cost certainty, faster lead times and simplified buildability from design through to site.


Design Assist
Working alongside your team to resolve detailing and lock in specification early, protecting design intent before it reaches procurement.

Sample Approval & BOQ
Physical sample sign-off alongside a full Bill of Quantities, giving your team cost clarity.

Product Lead Time
UK-manufactured and delivered inside the standard procurement window.

Installation
Click-on modular installation with less coordination and consistent finish every time.

Why D&B Teams Specify Sculptform?
Sculptform resolves the tension between design ambition and delivery reality, giving your team the commercial confidence, programme certainty, and buildable framework to deliver high-impact workplace interiors consistently.
Bespoke Look → Systemised Delivery
Design-led visual impact without bespoke complexity or risk.
Risk → Certainty
Clearer costing, faster delivery, and greater confidence at every stage.
Design Freedom → Buildable Framework
Flexible configurations within a controlled, specifiable system.
Complexity → Simplicity
More buildable, modular, and installer friendly.


Daldy Street Workplace Development
The end result is exceptional. Across the various fitouts, the finish and detail have come together exactly as intended. It’s a strong example of what can be achieved when design, product, and delivery are all aligned.


Leadenhall
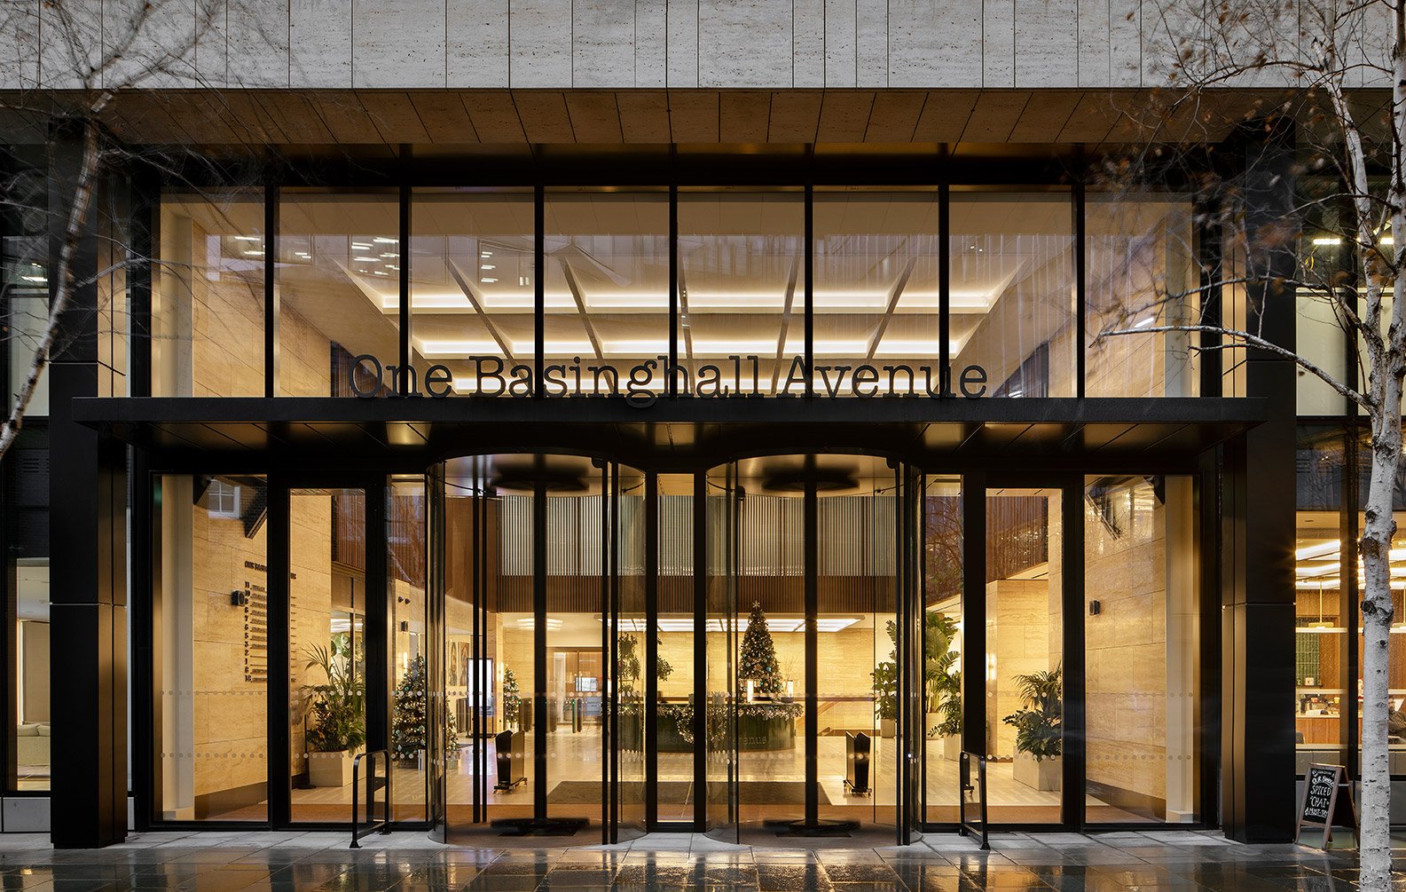
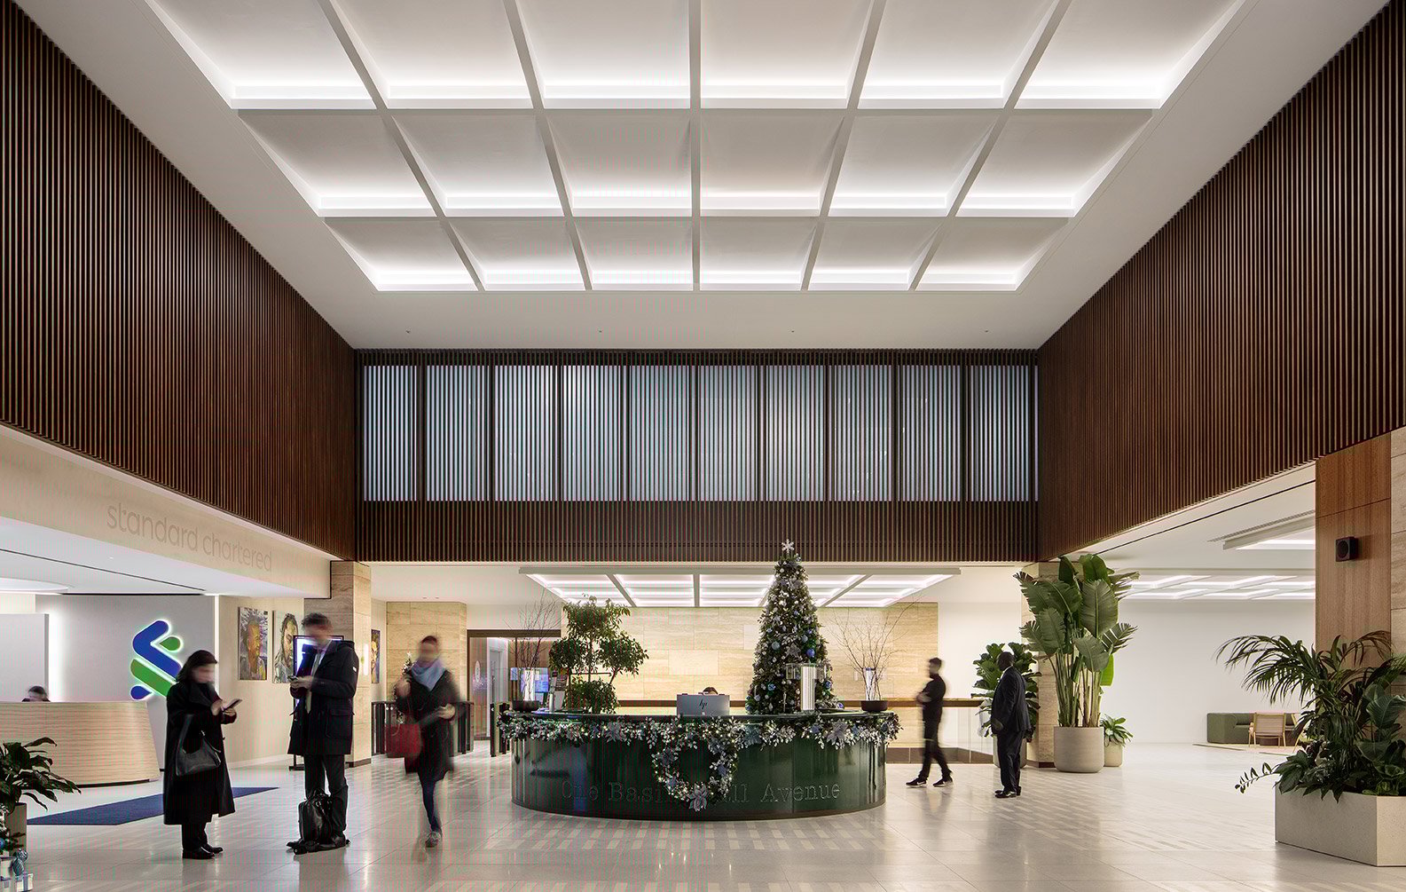
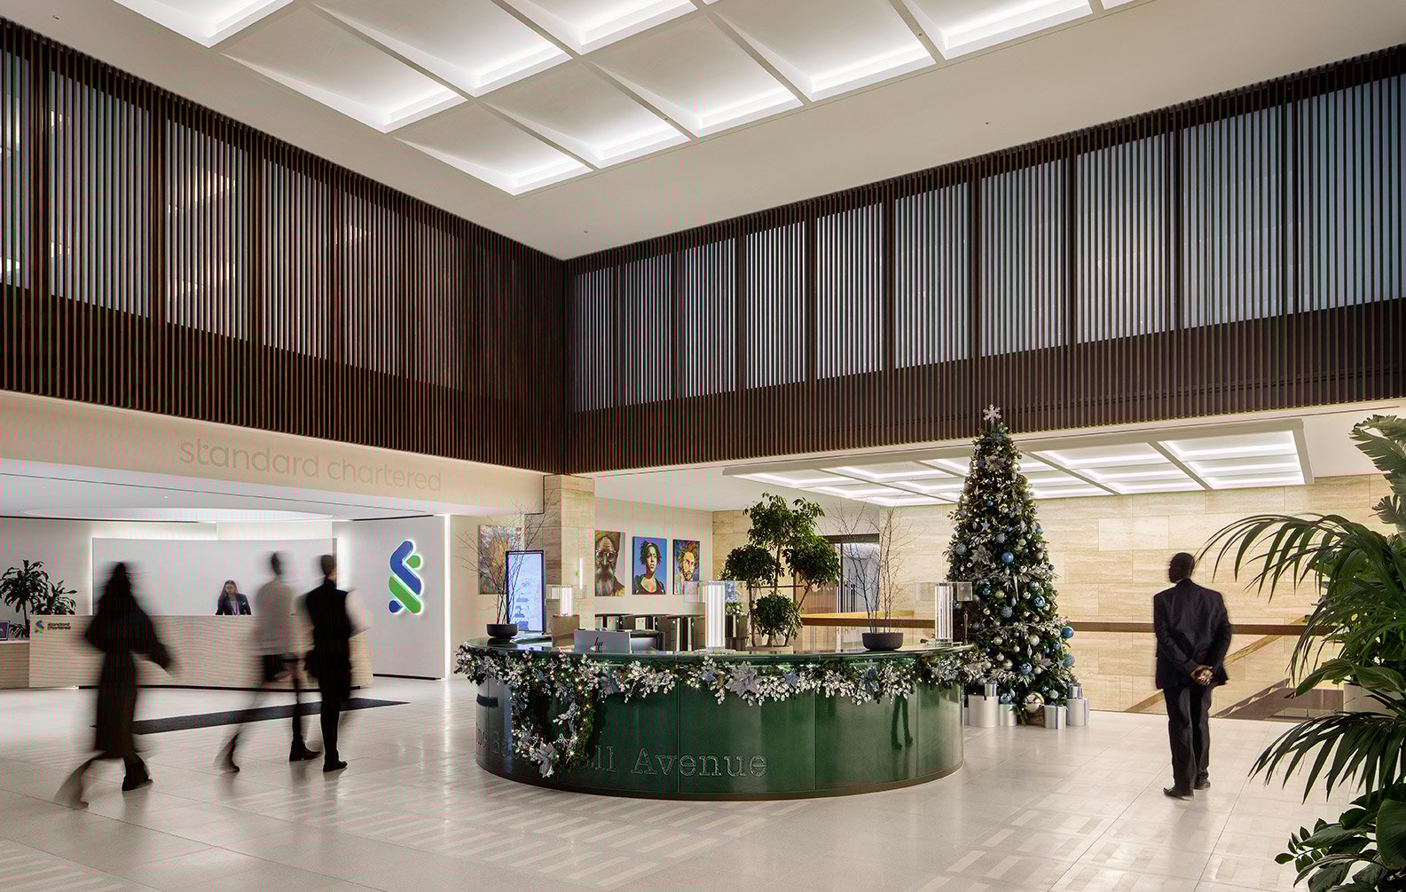
Basinghall Avenue
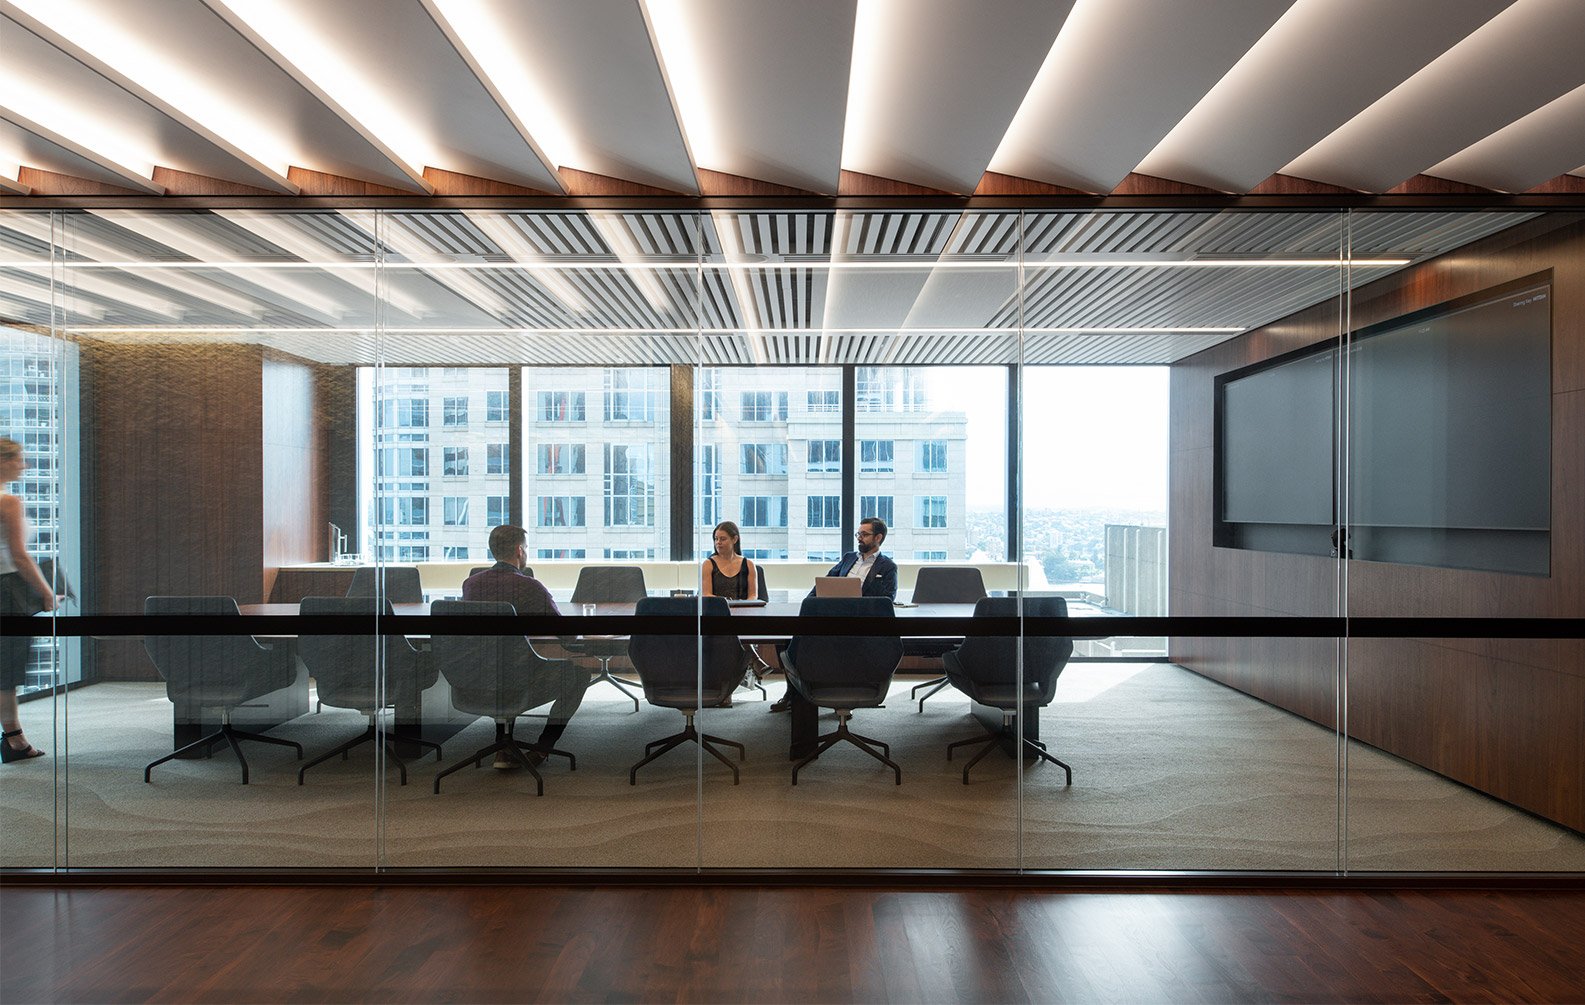

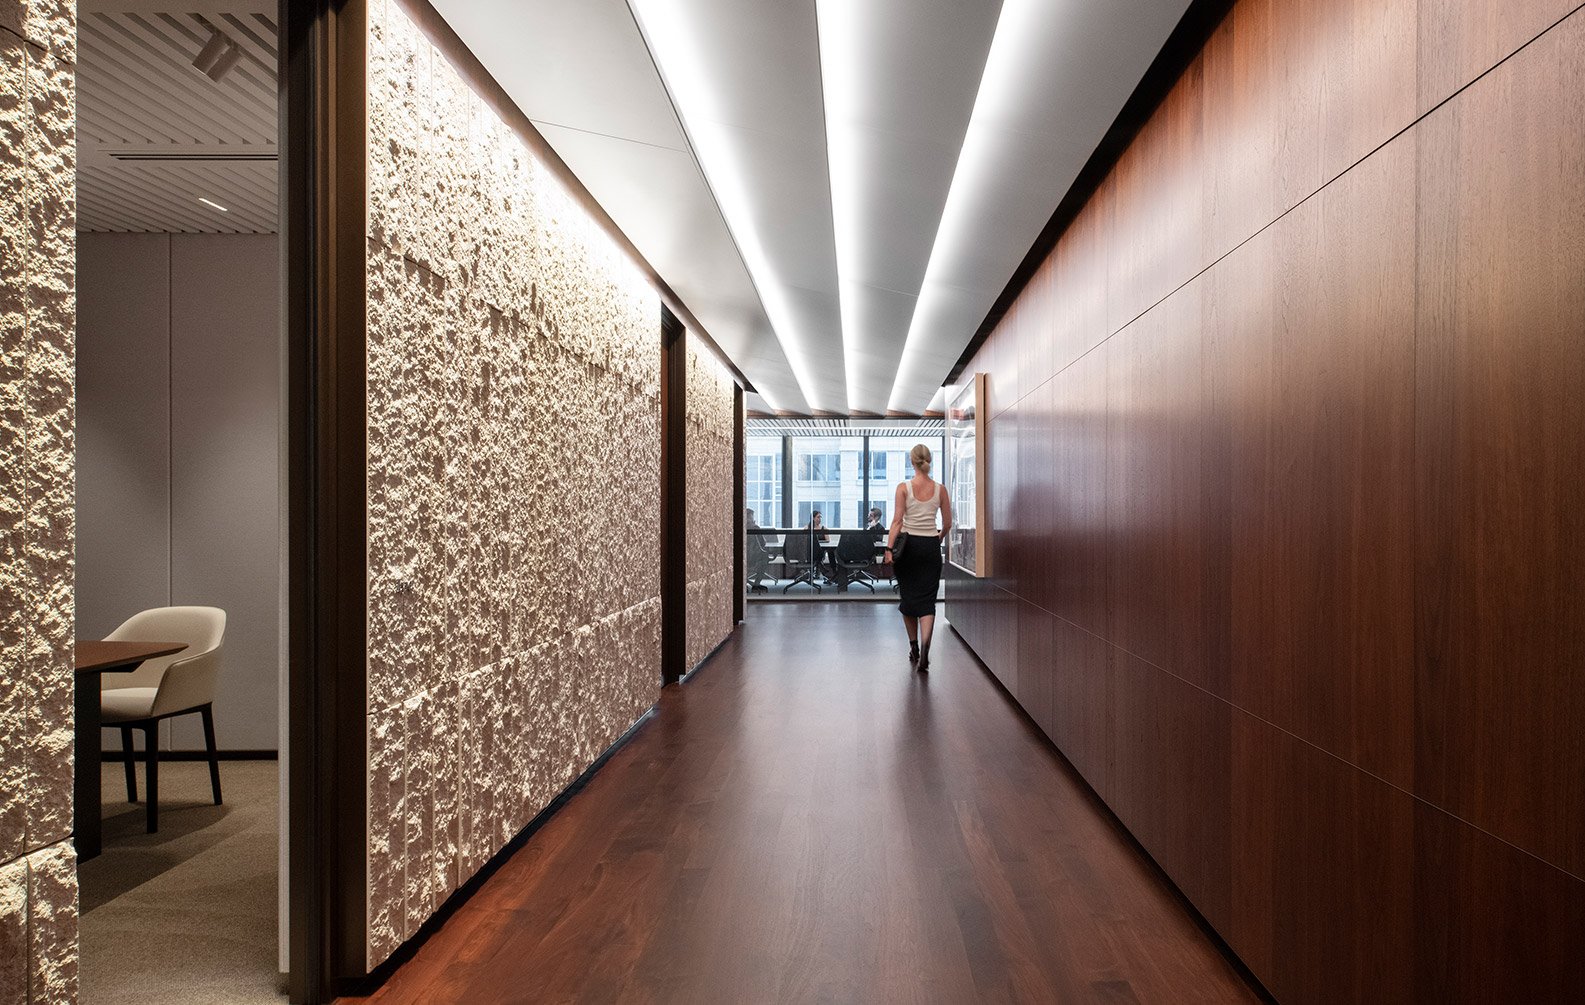
Blackstone Office
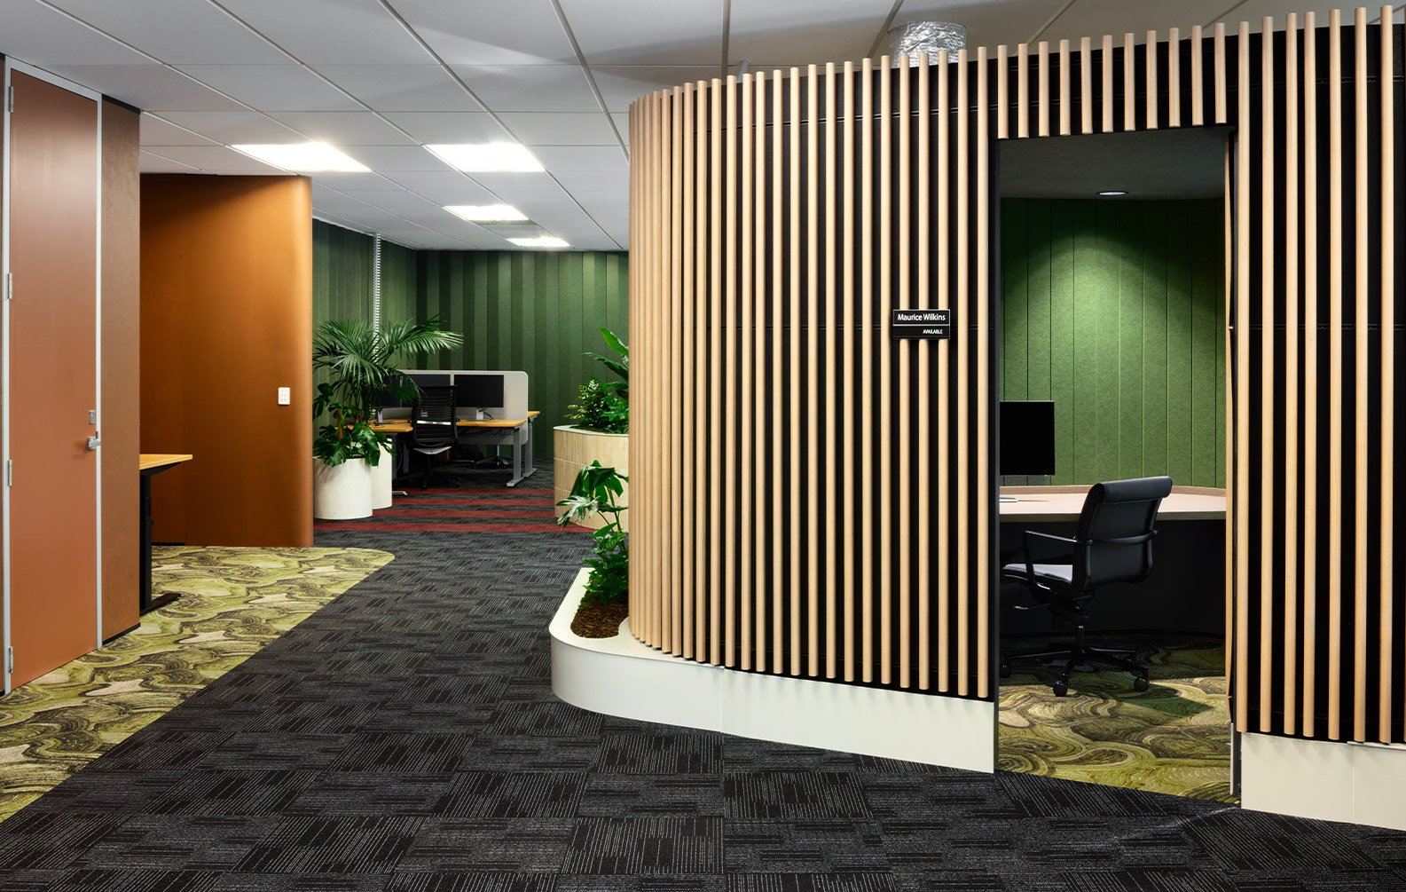
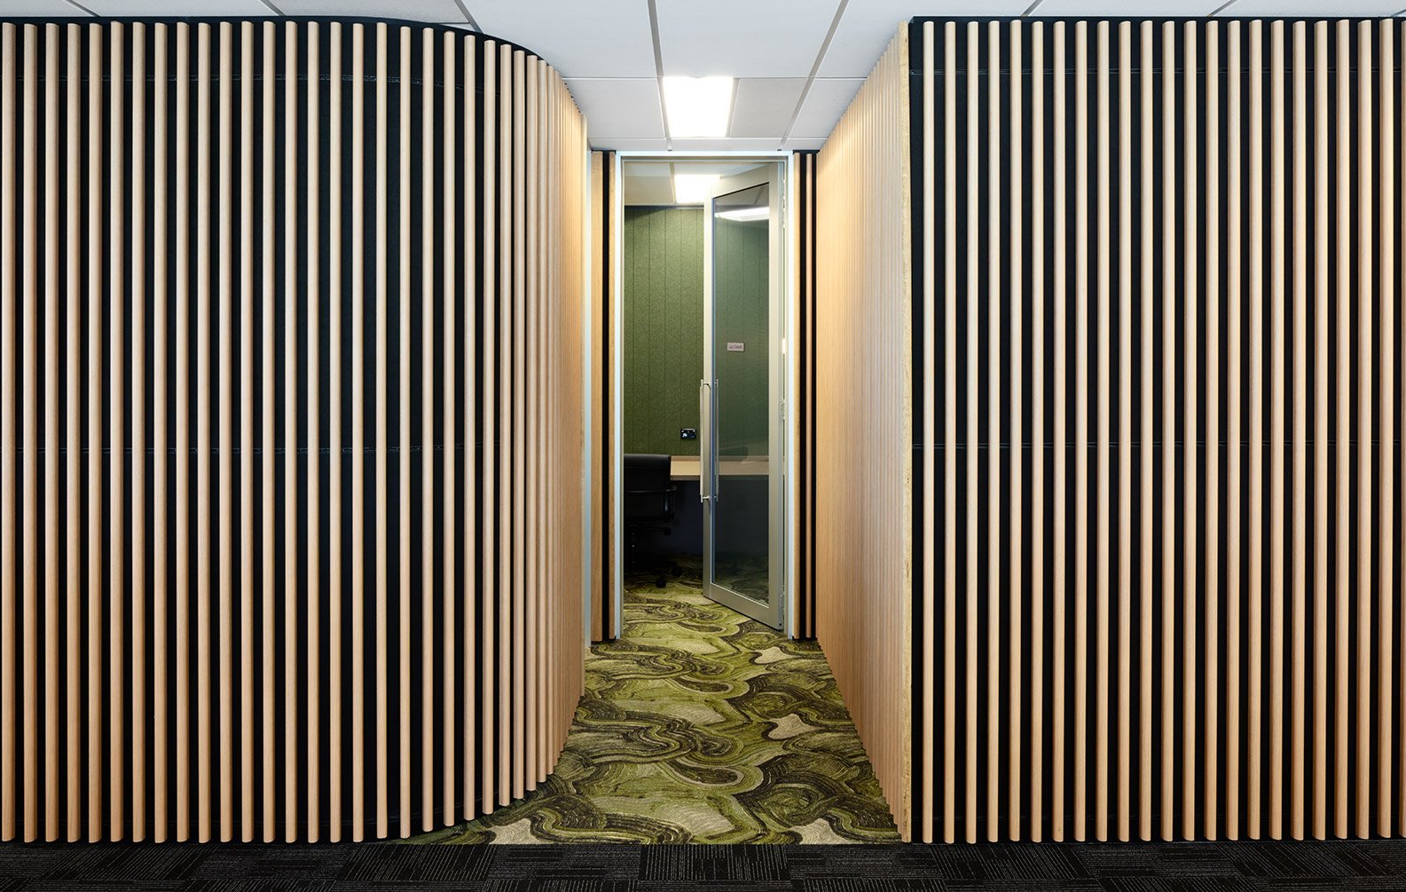
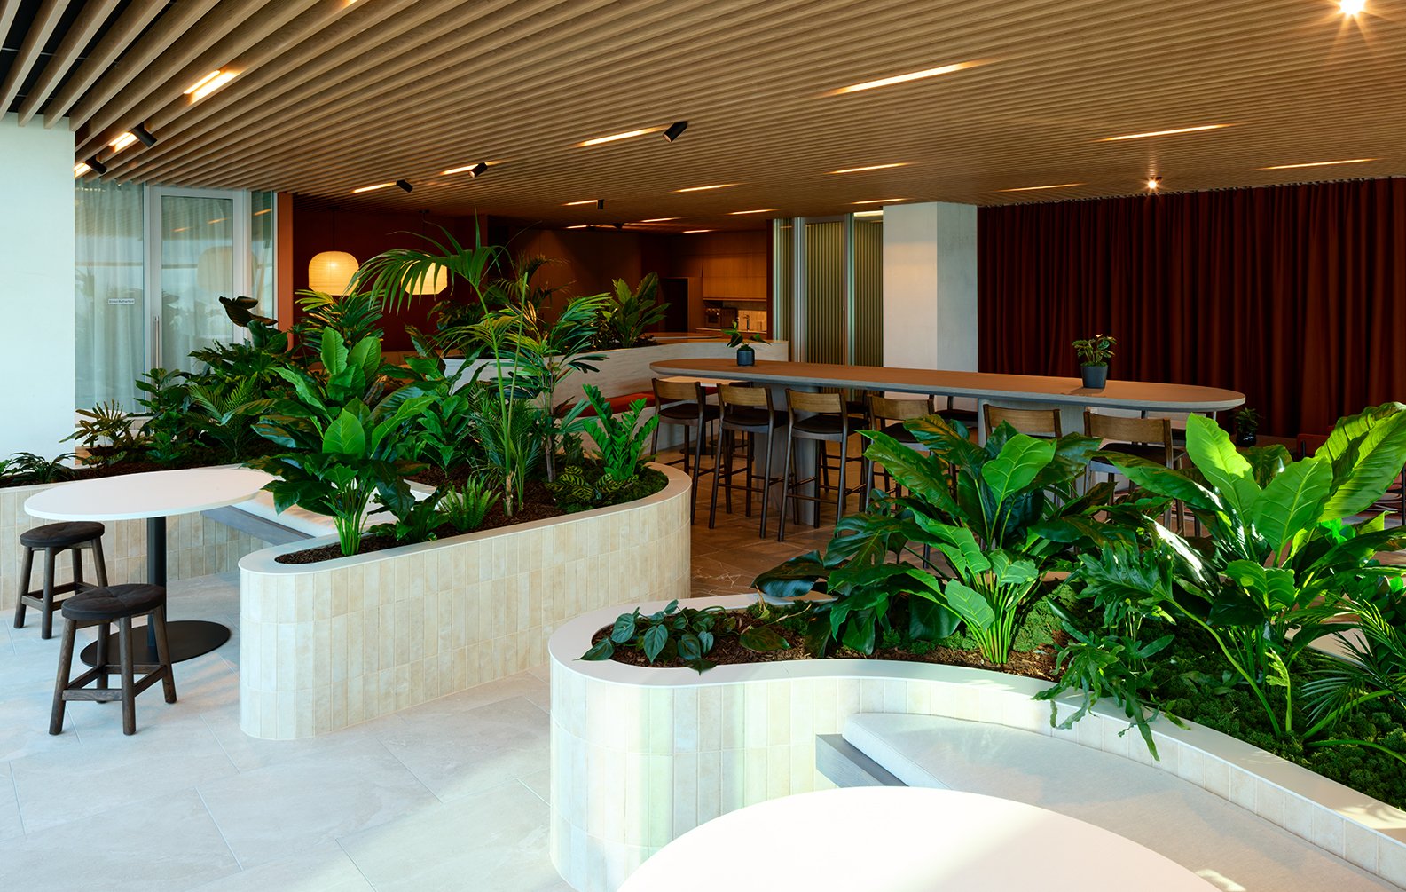
SecuritEase Office
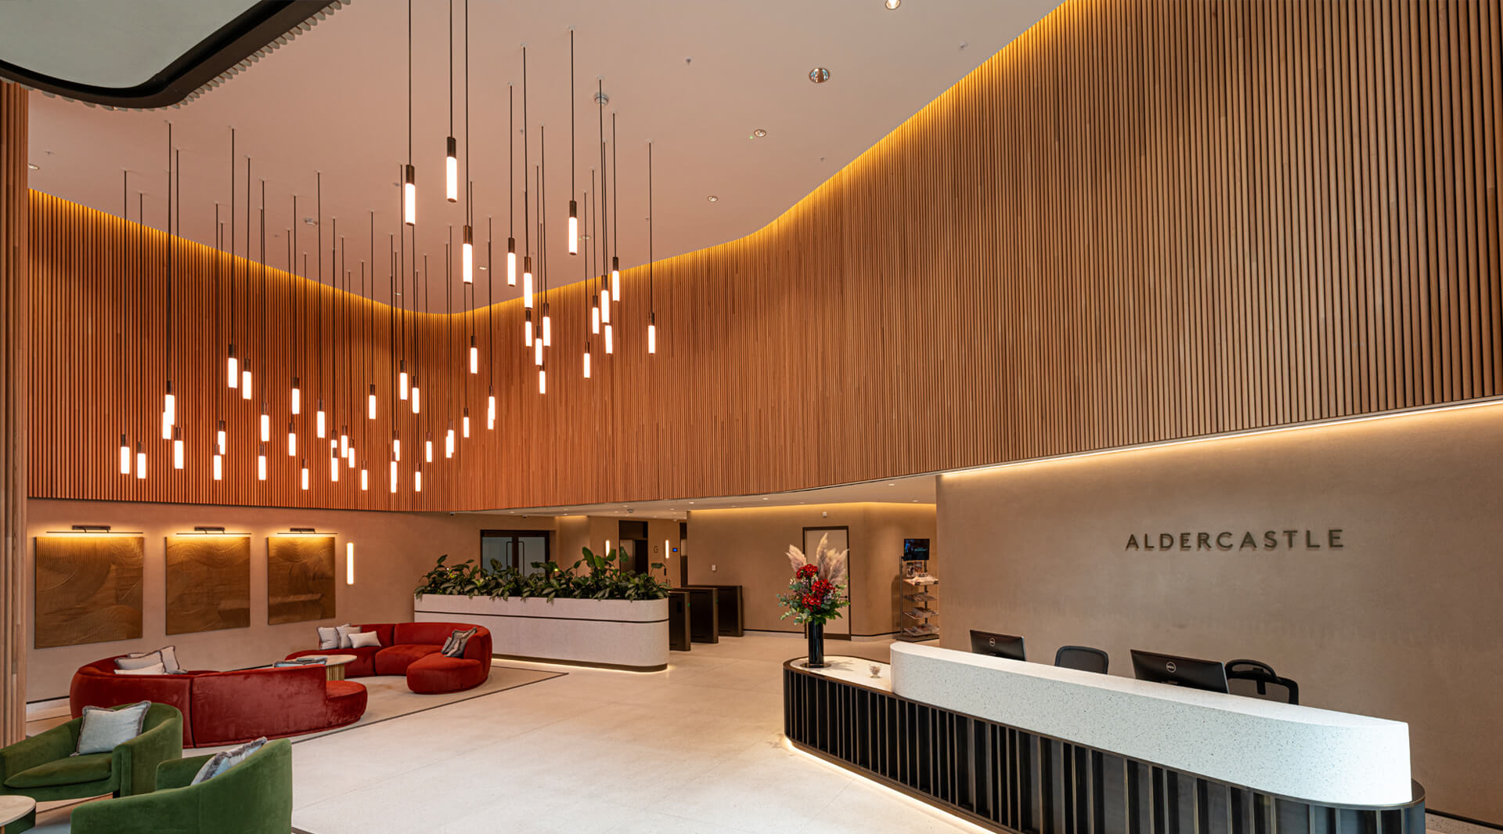
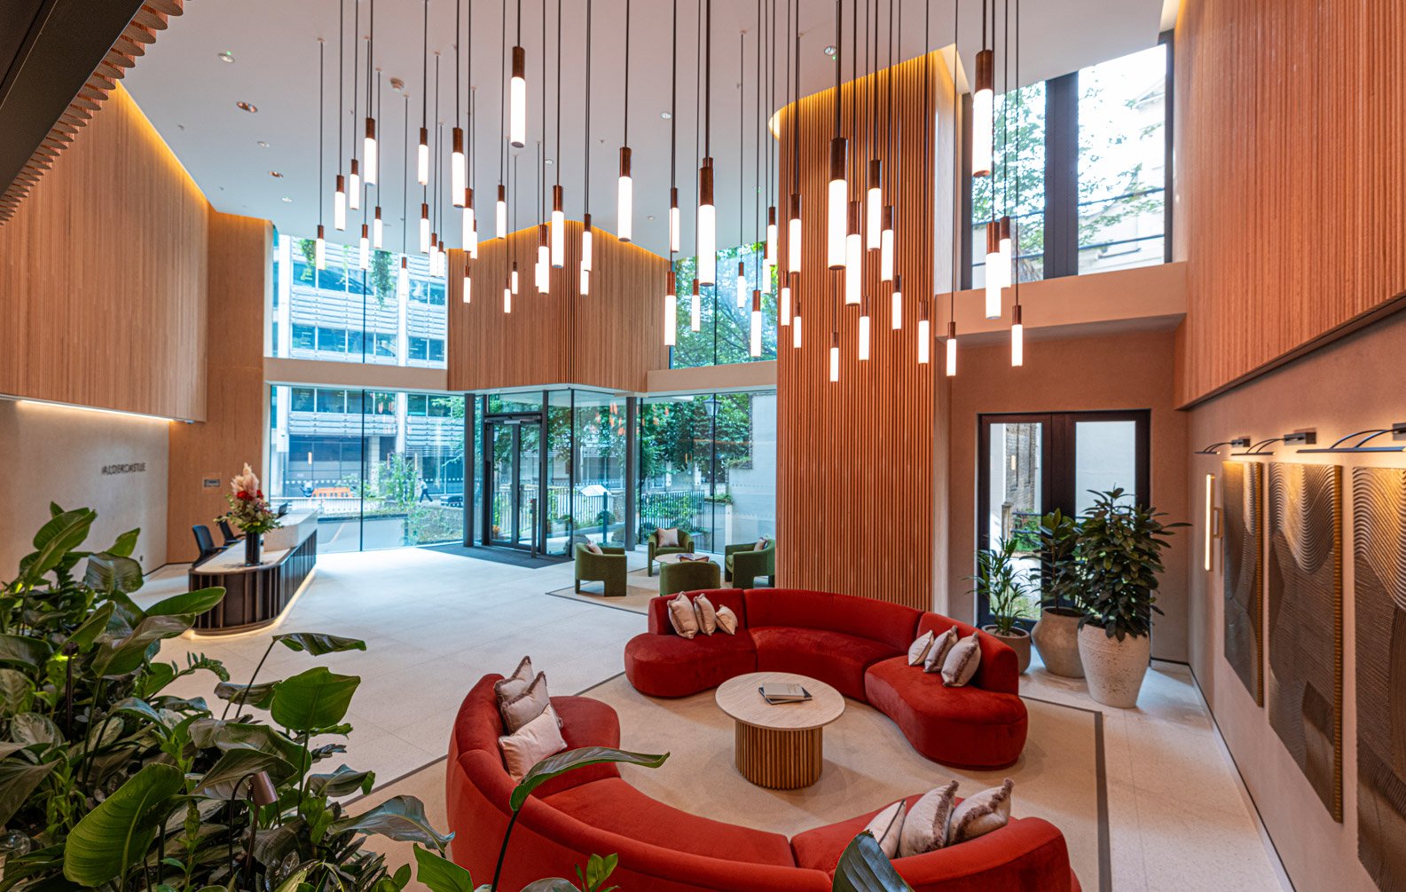
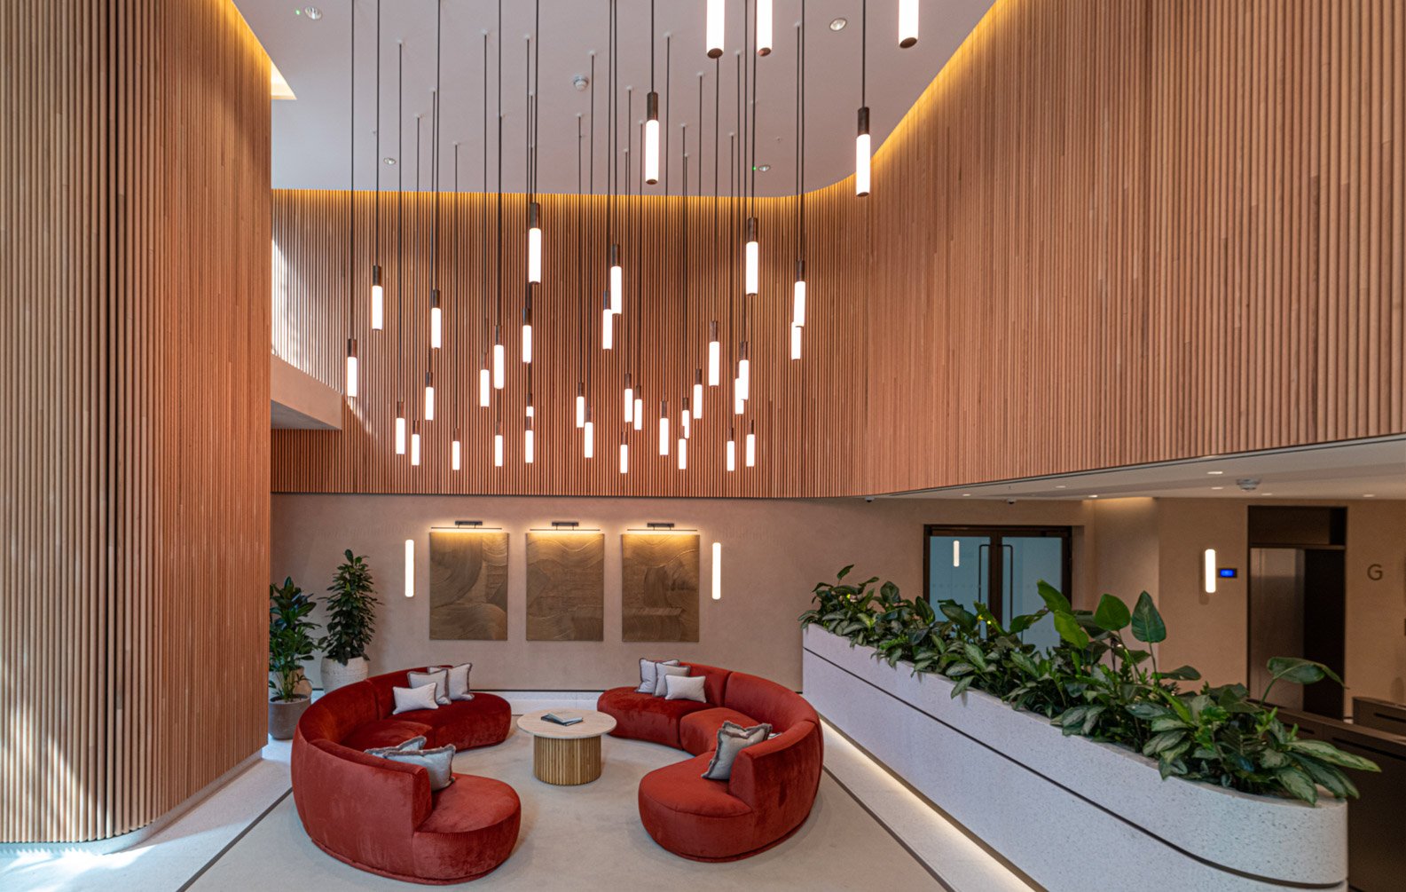
Aldercastle Office
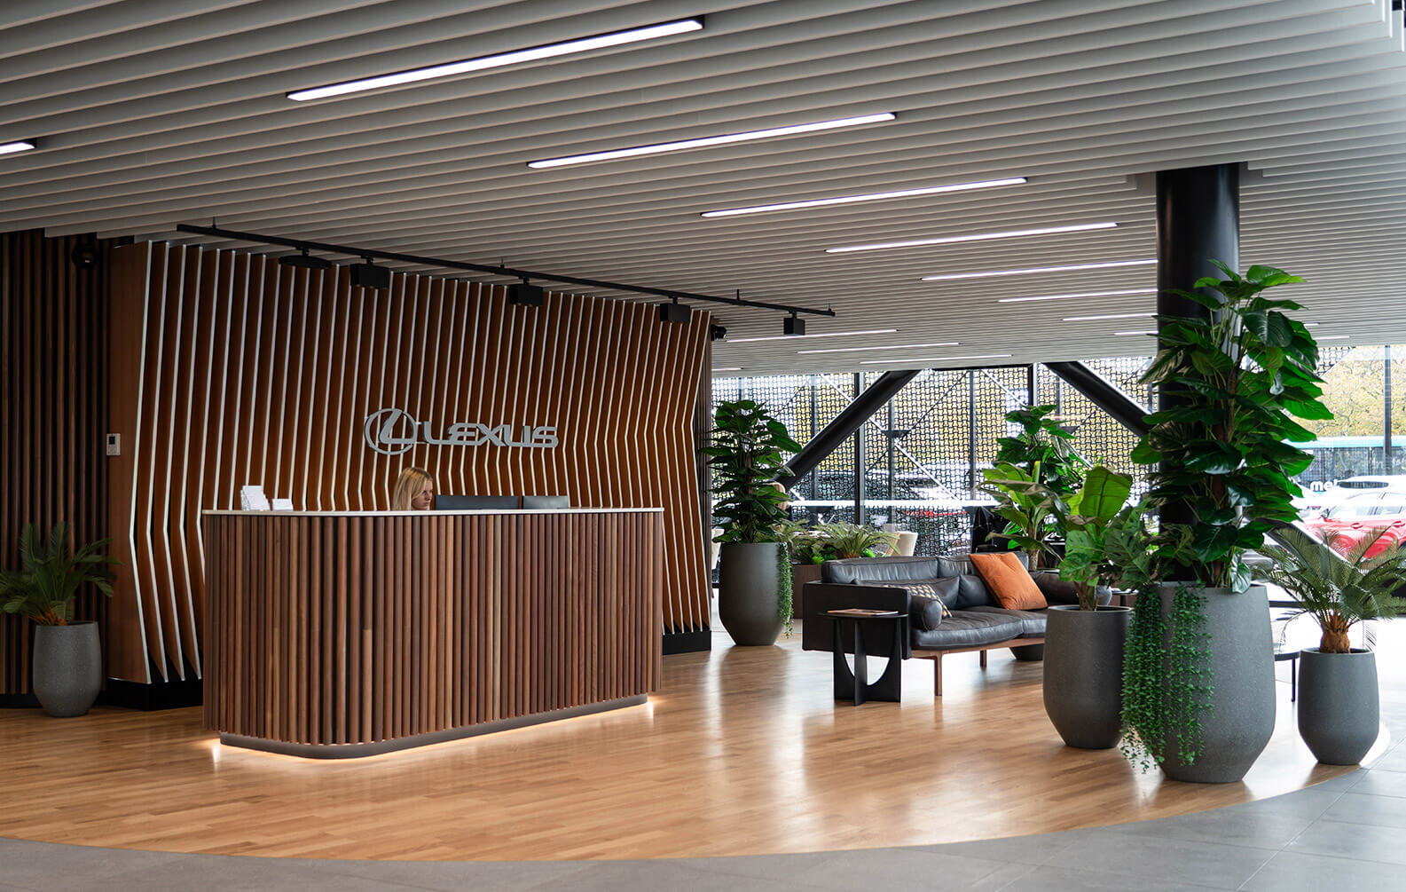
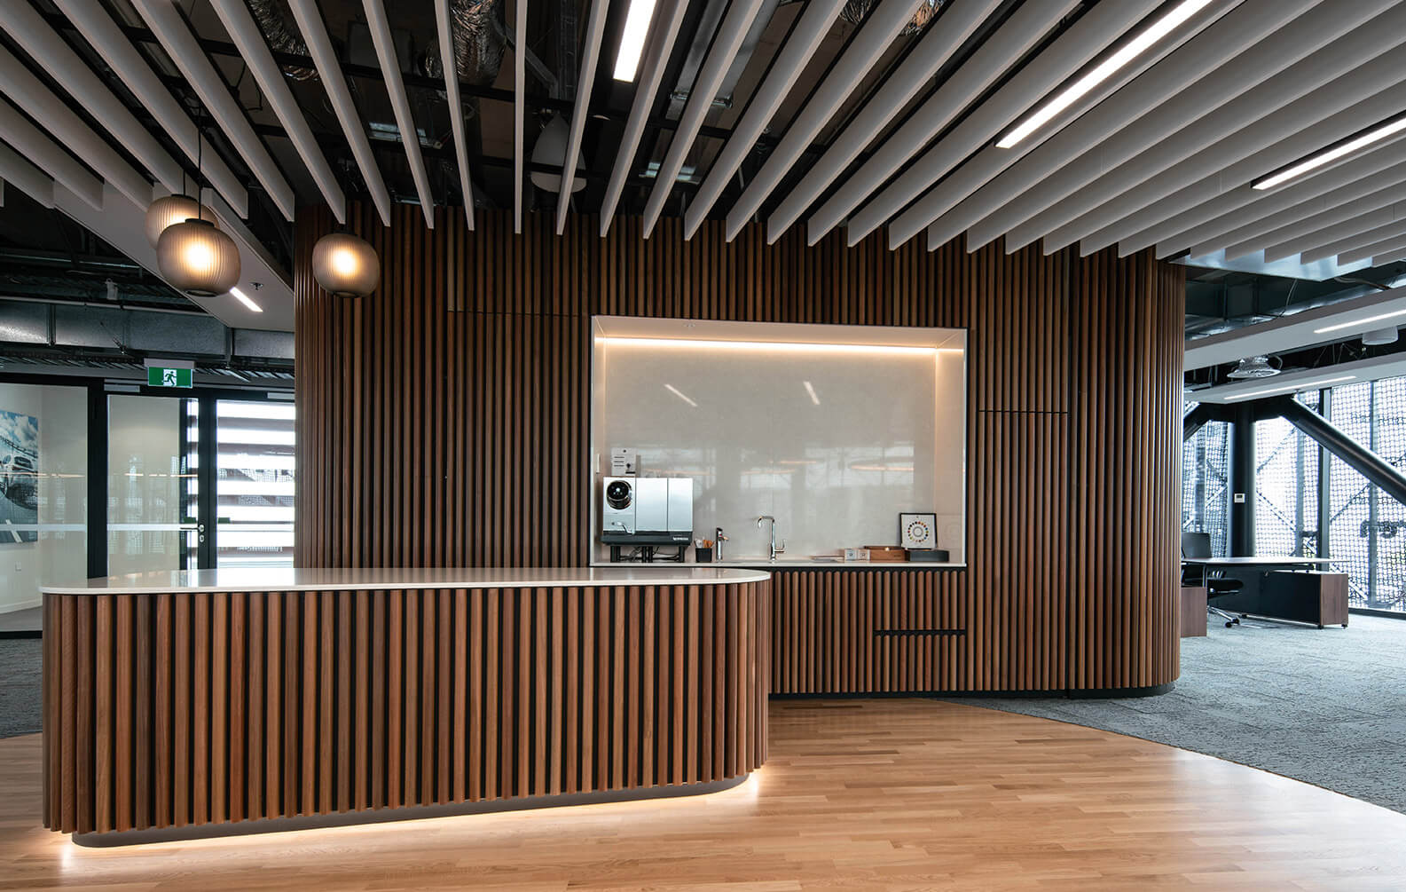
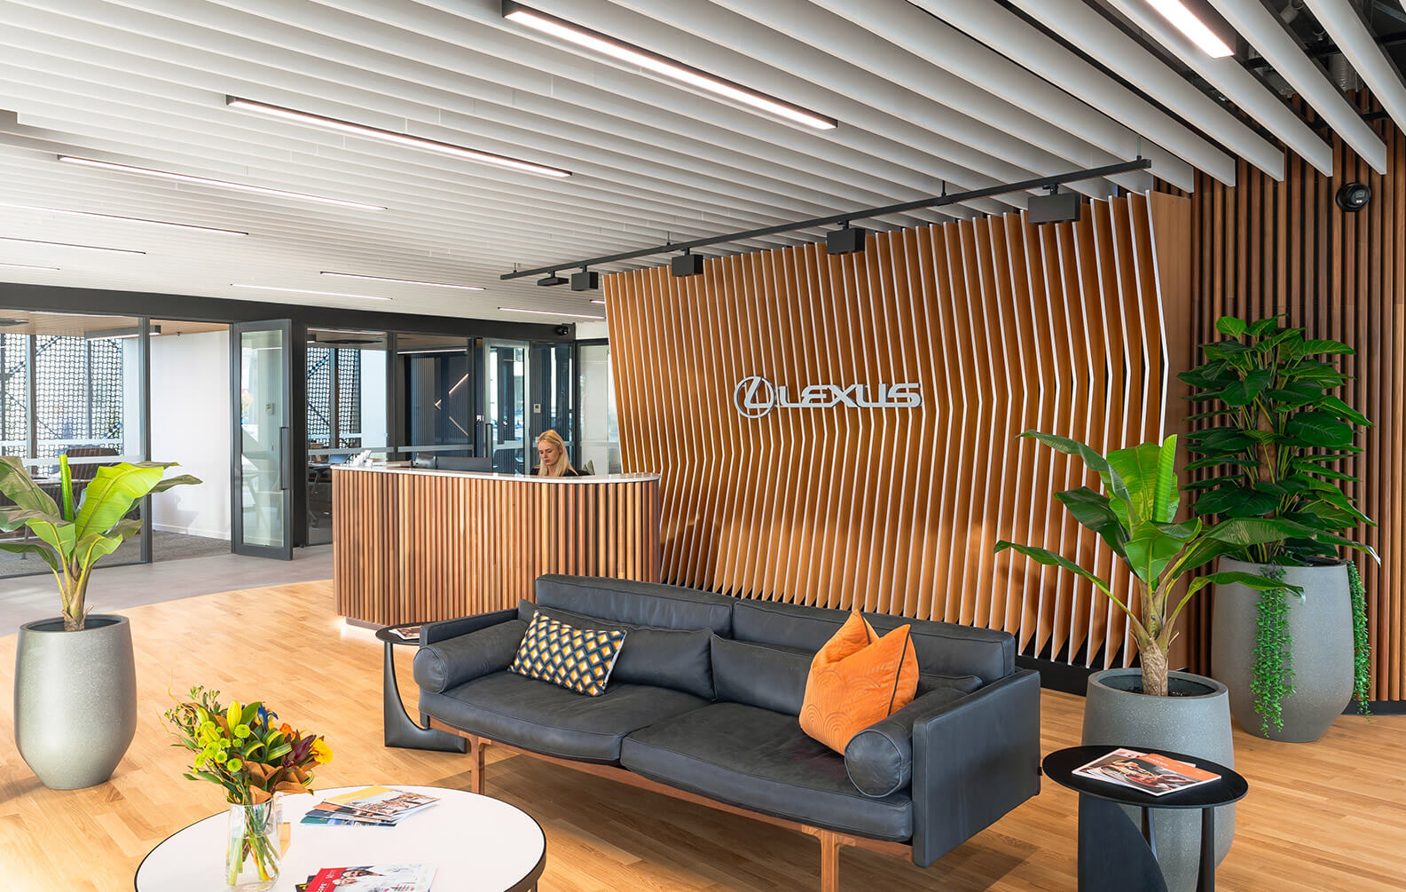
Lexus Foyer
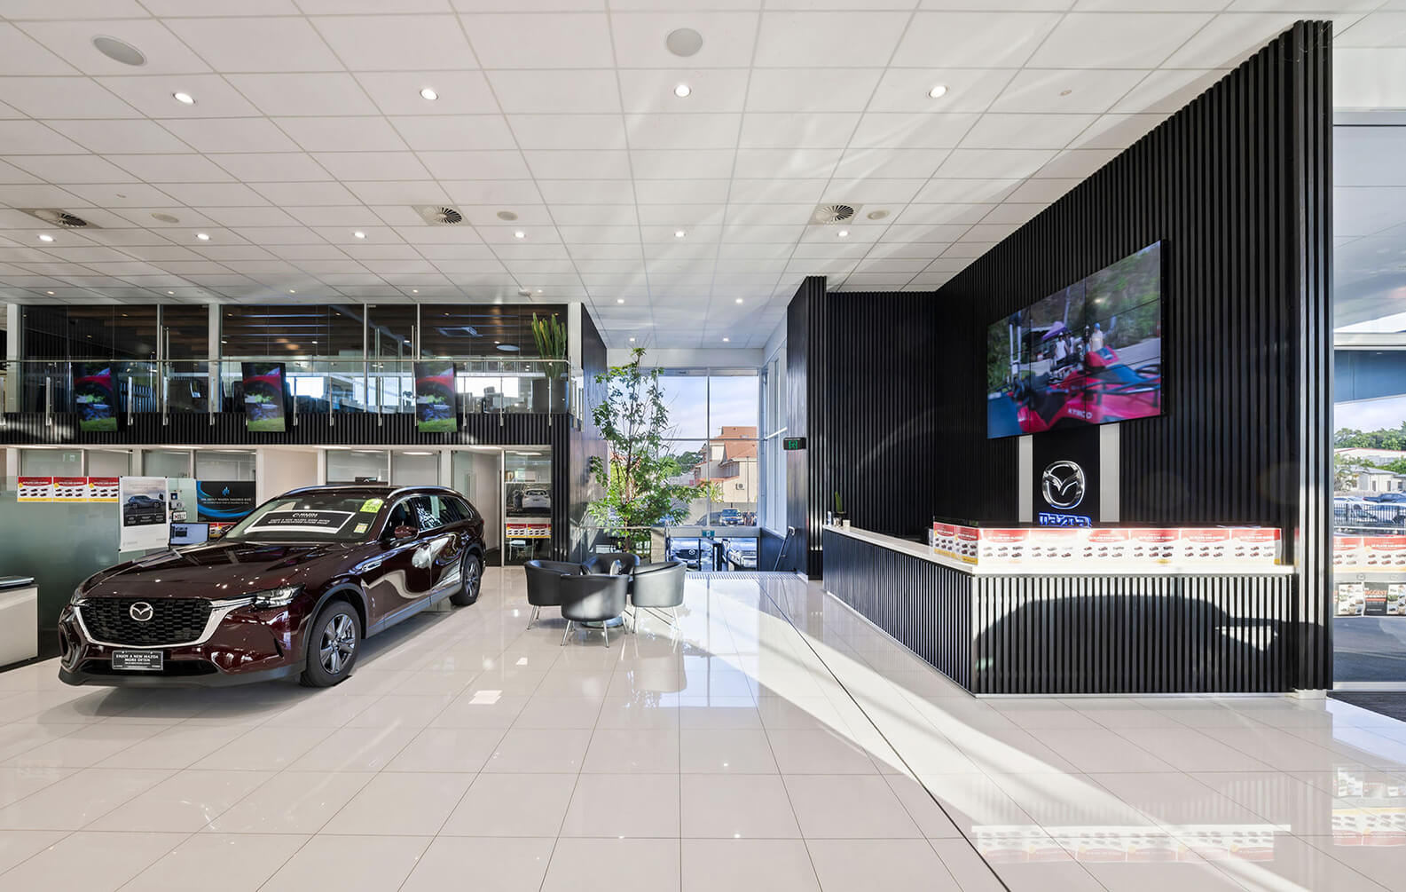
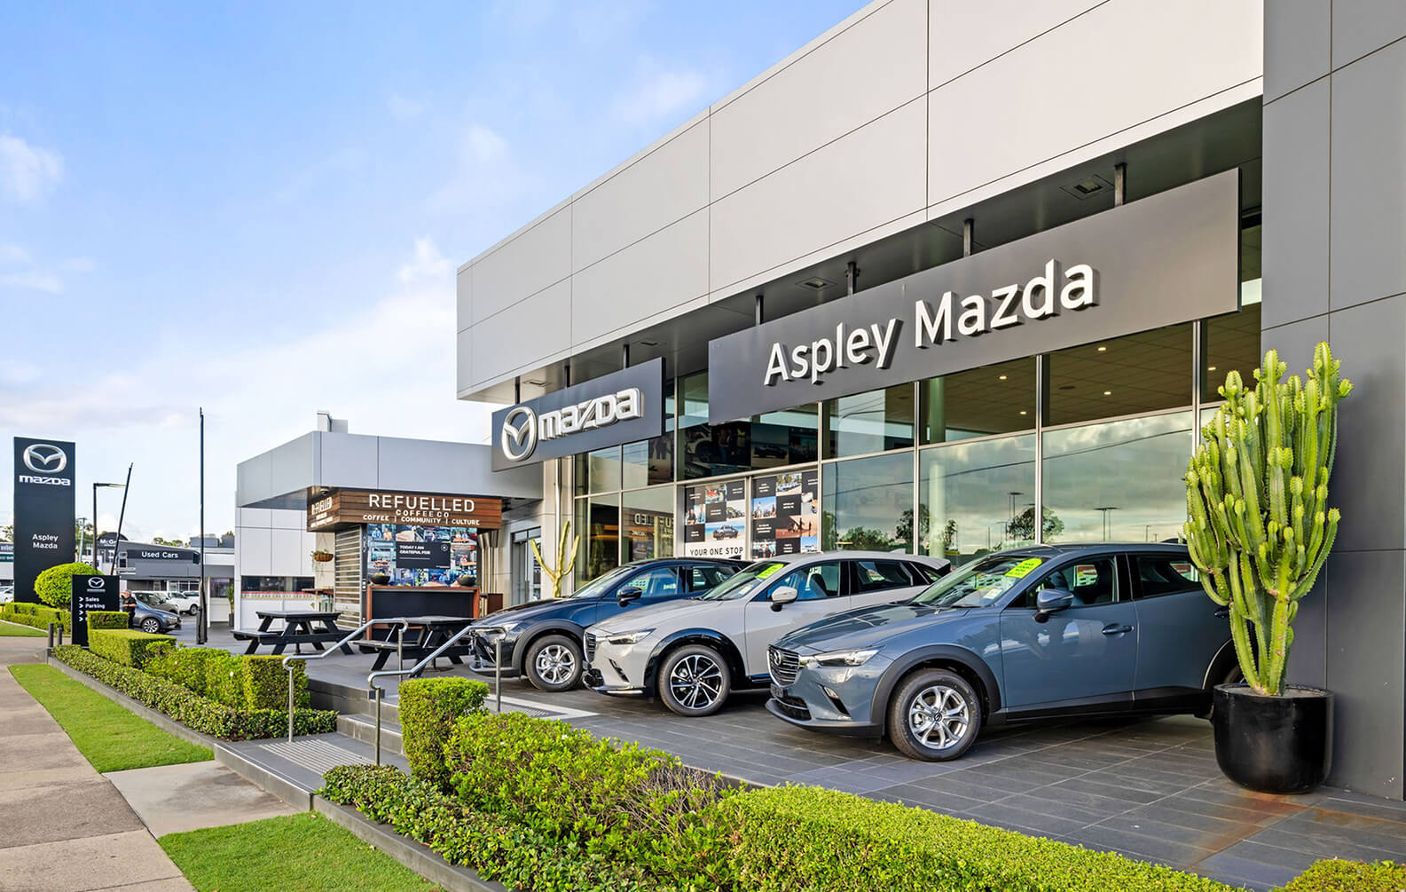
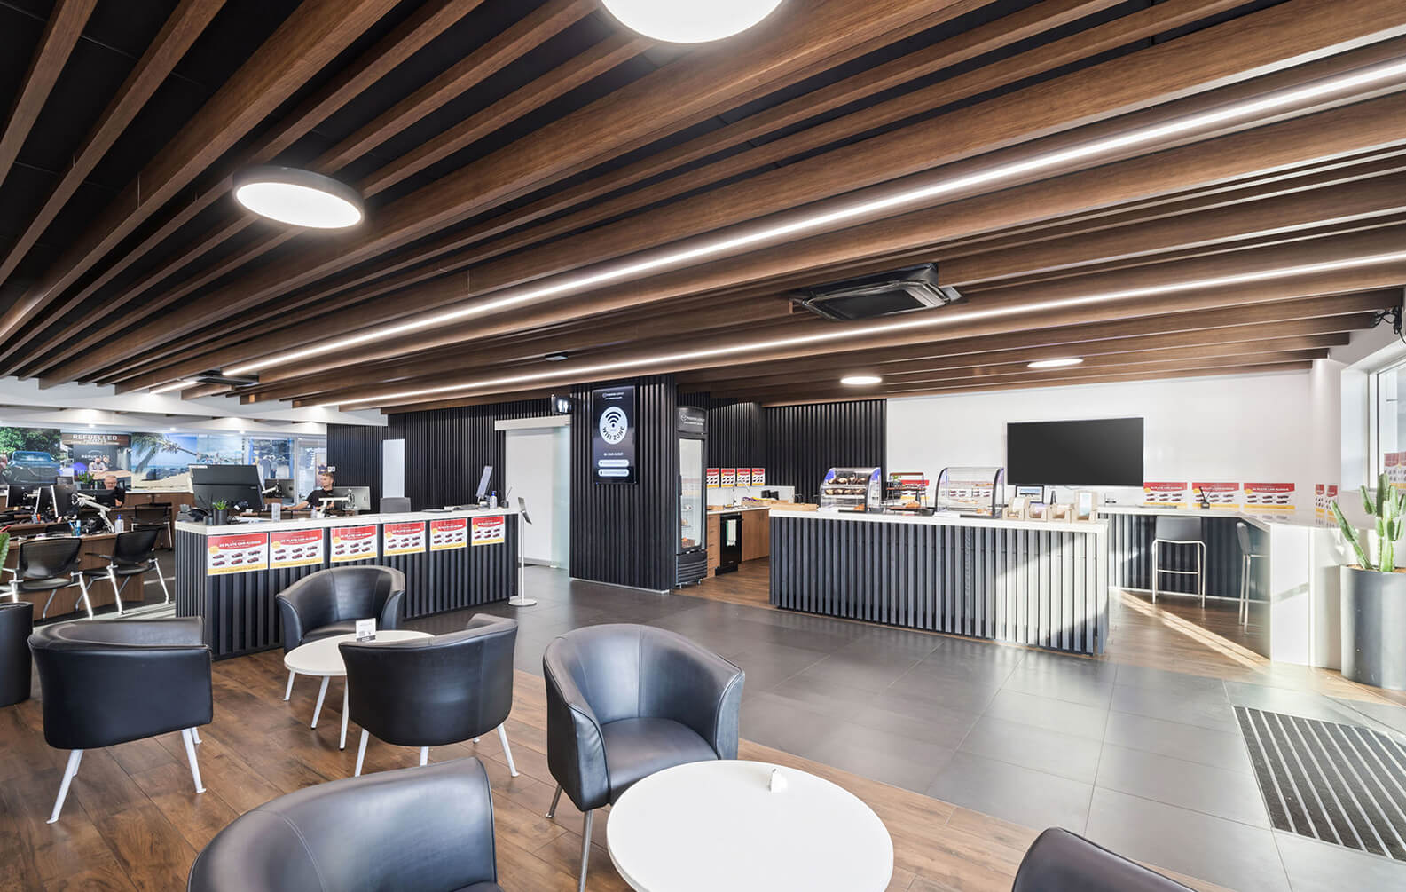
Aspley Mazda Office

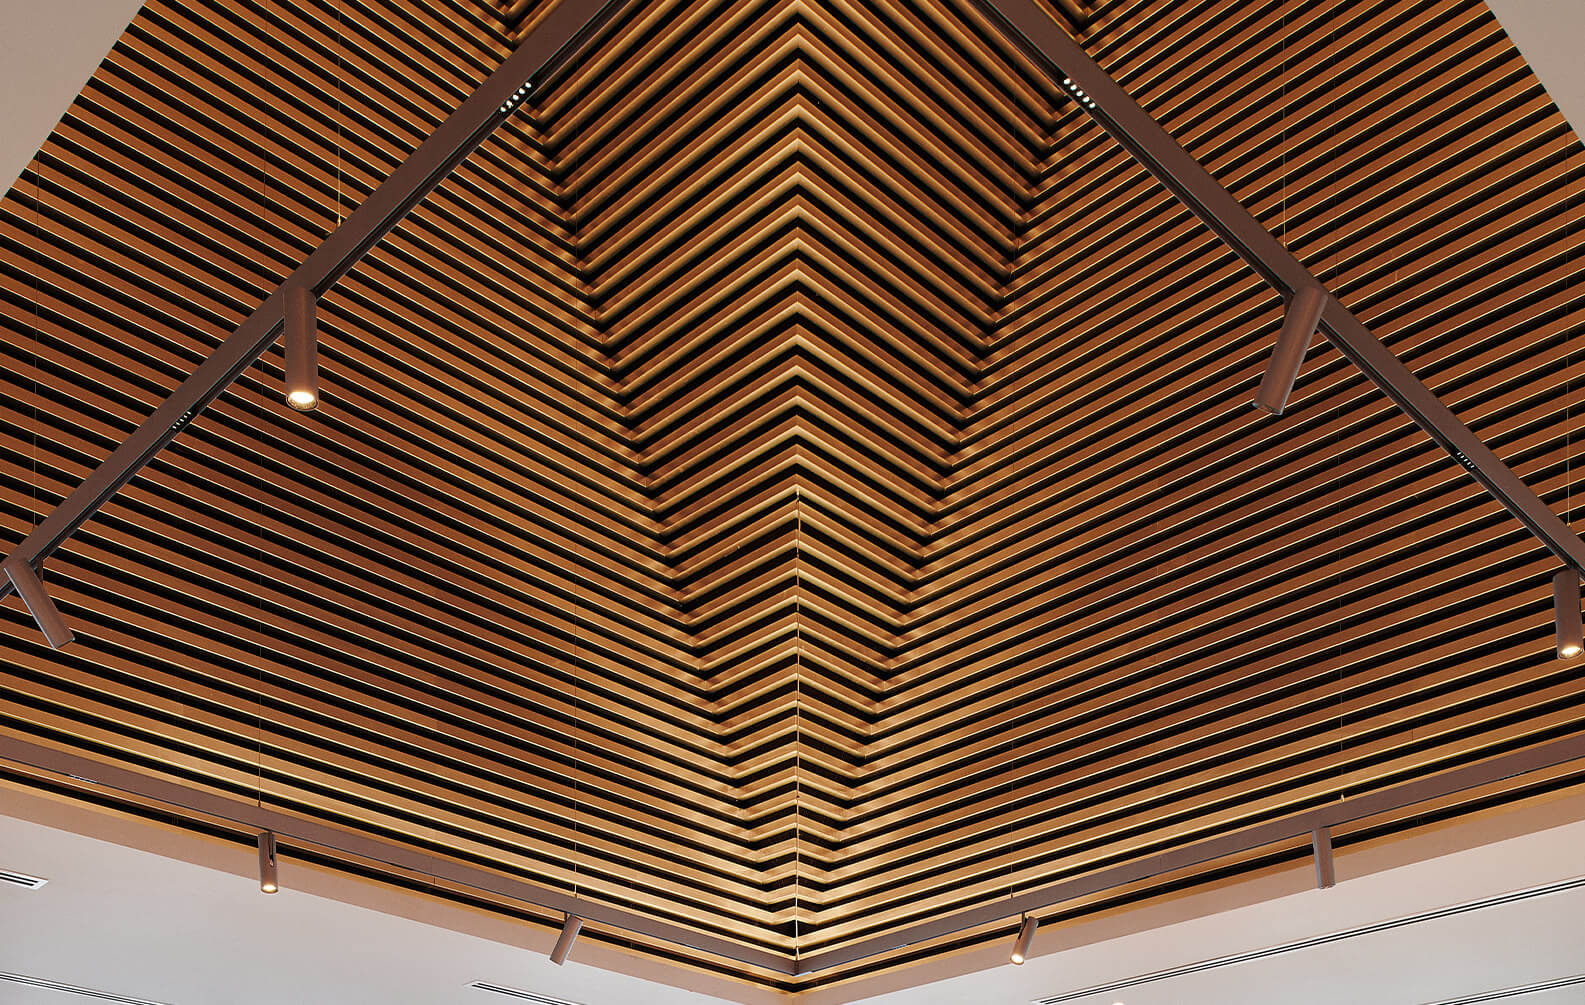
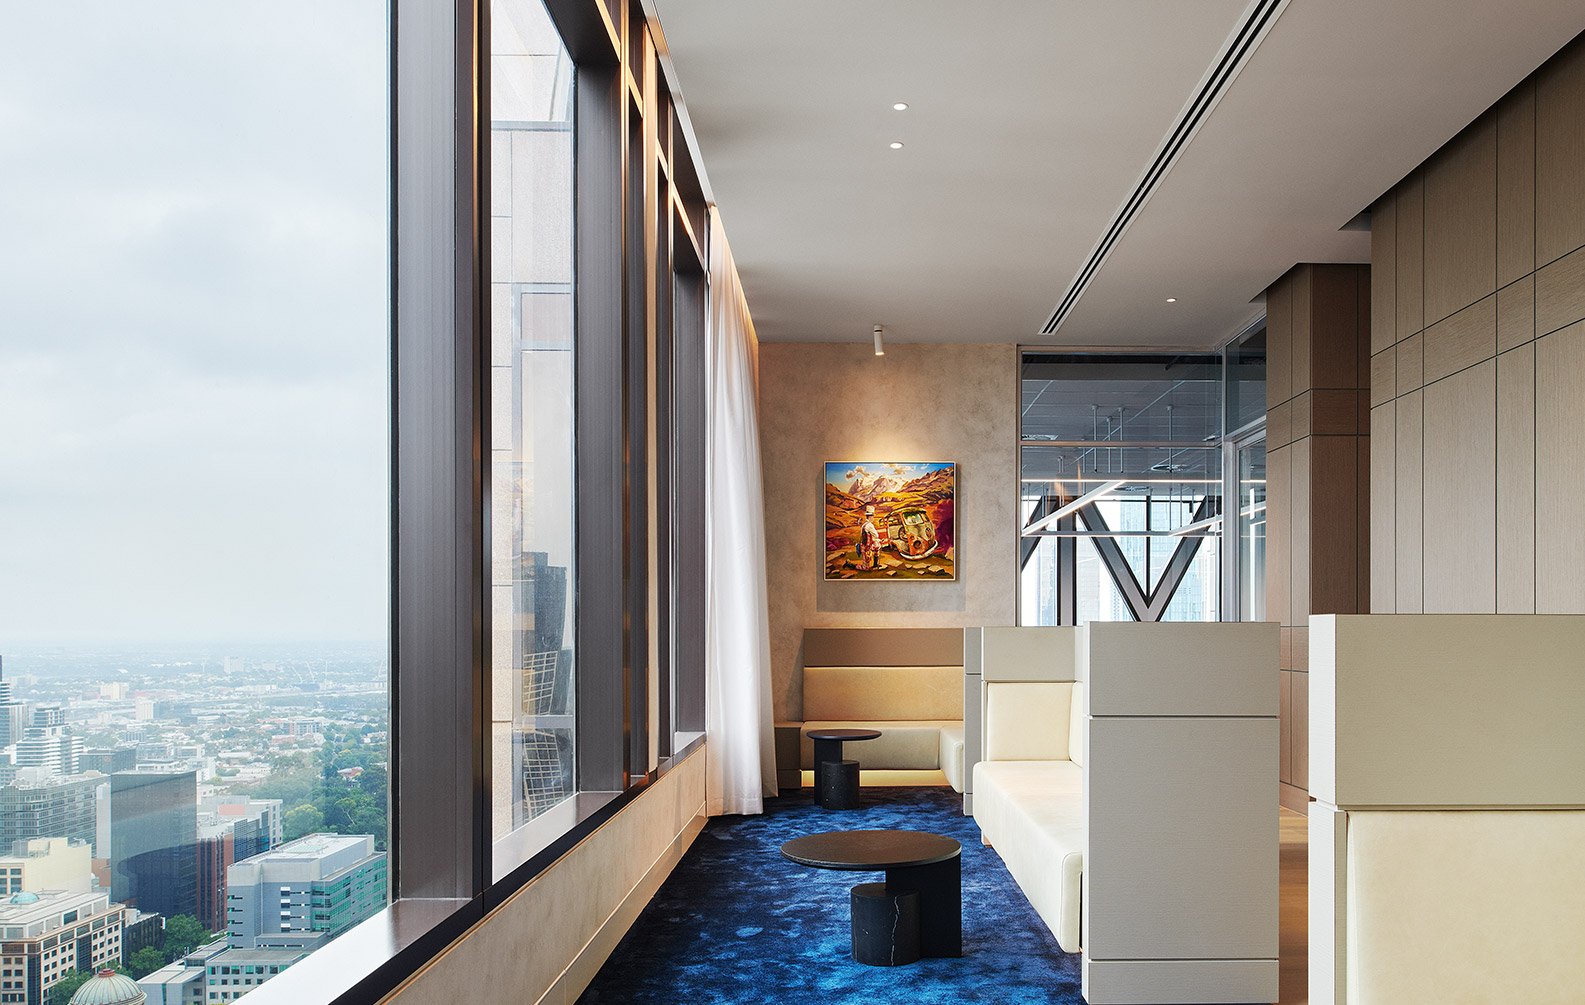
MaxCap Group Office
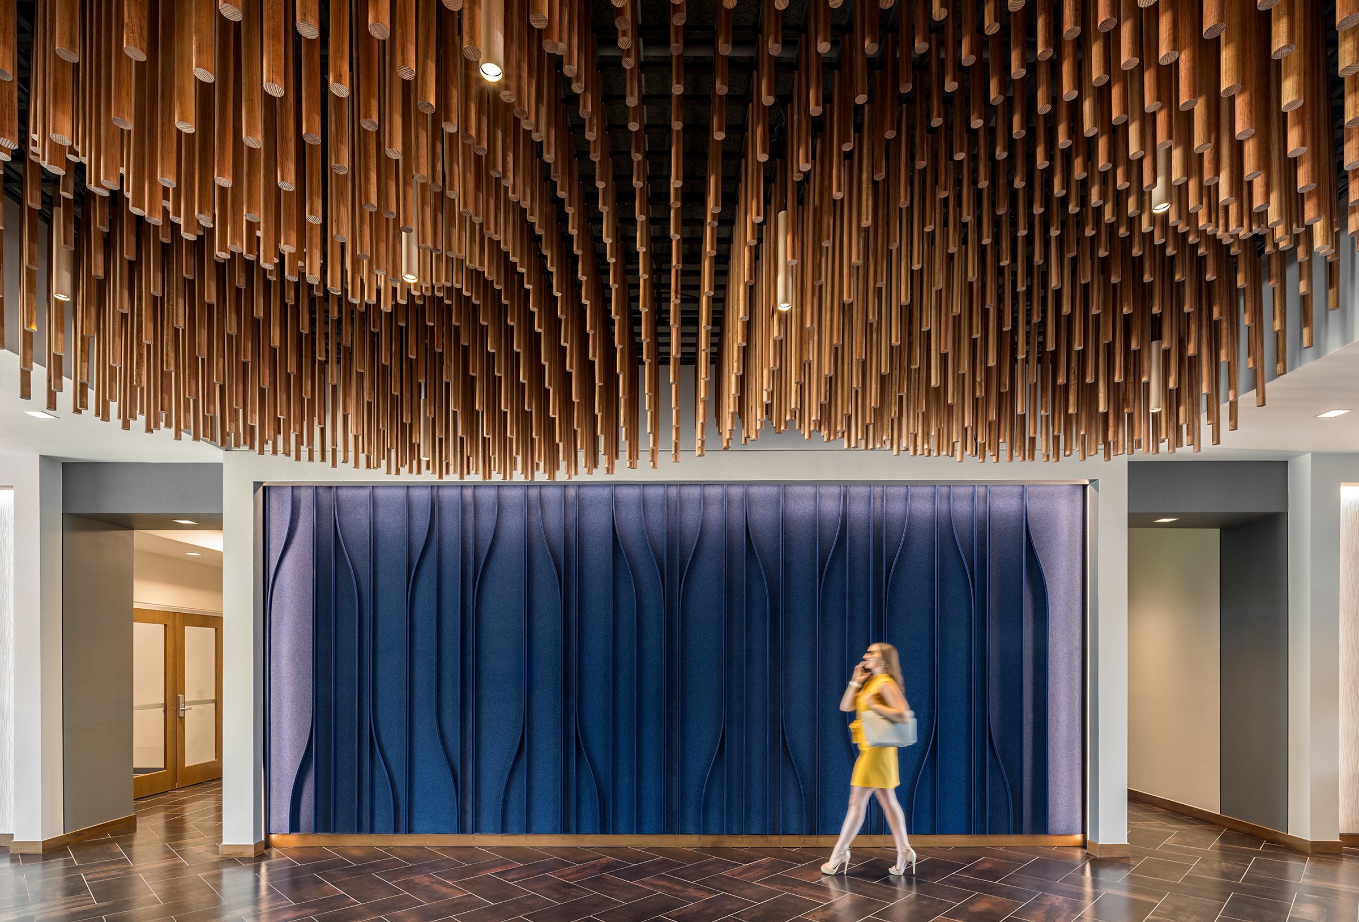
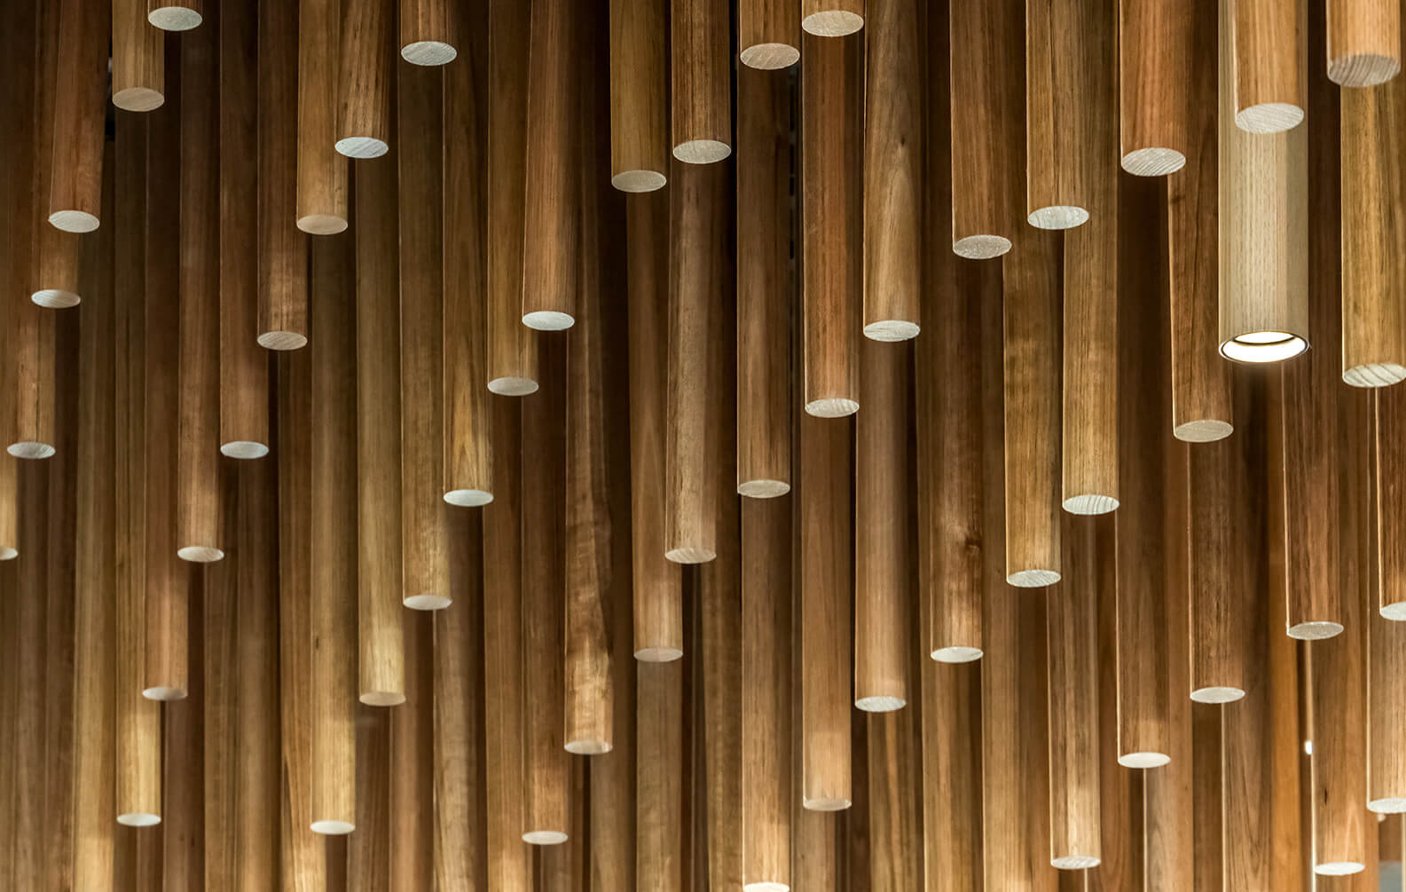
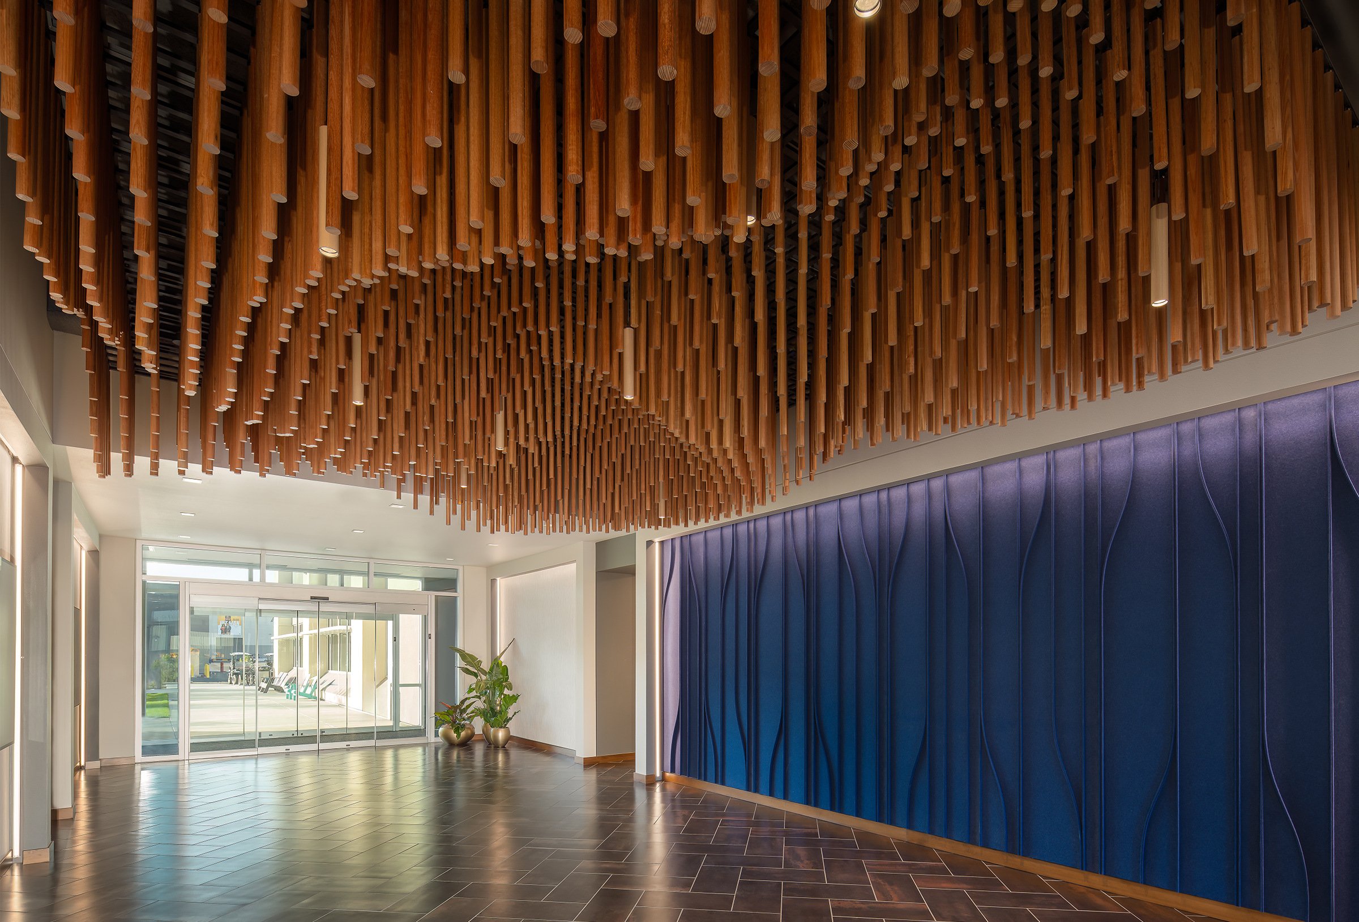
Workplace Ceiling
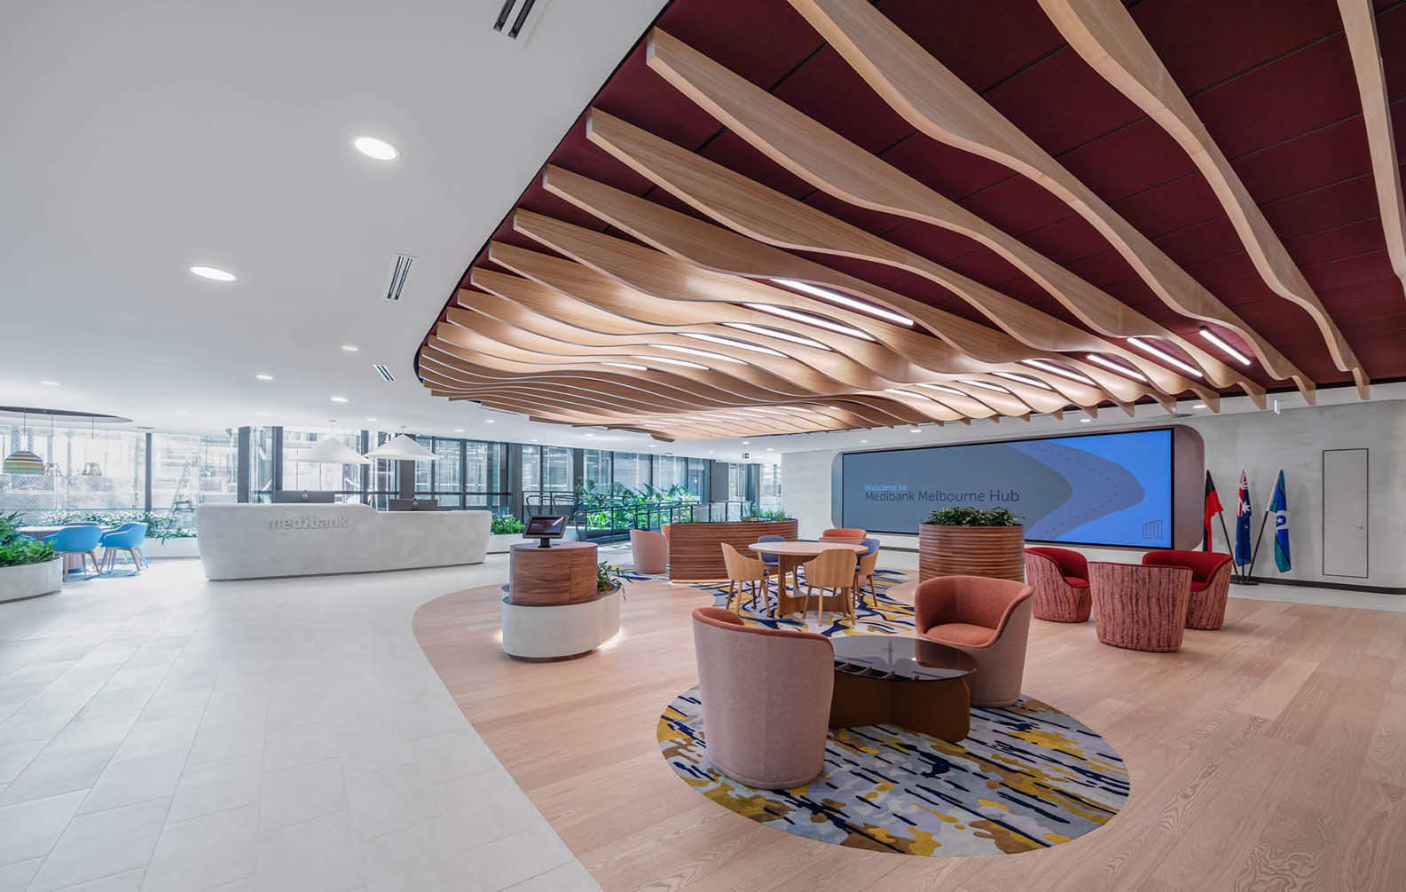
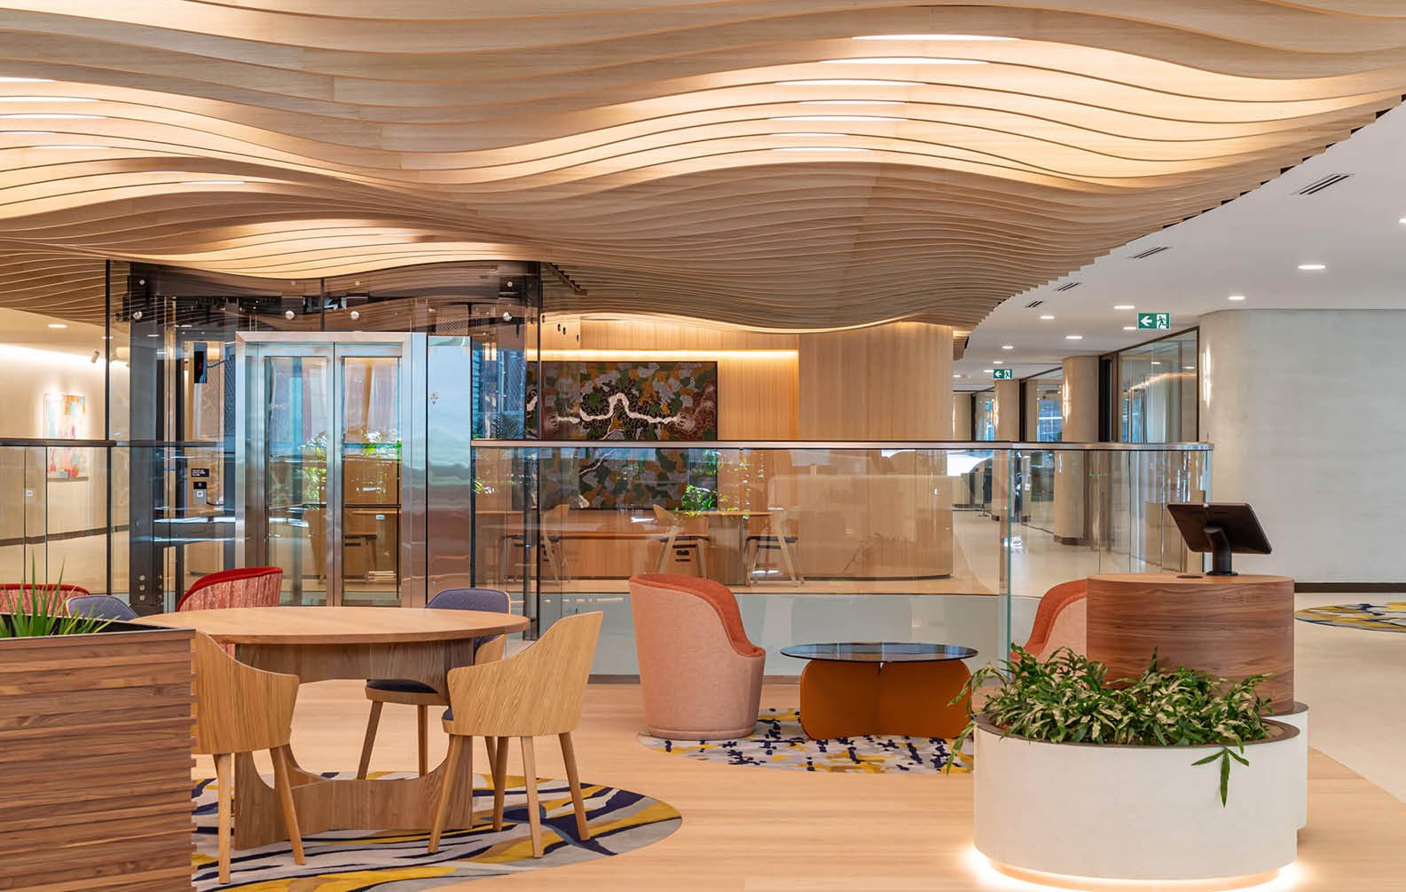
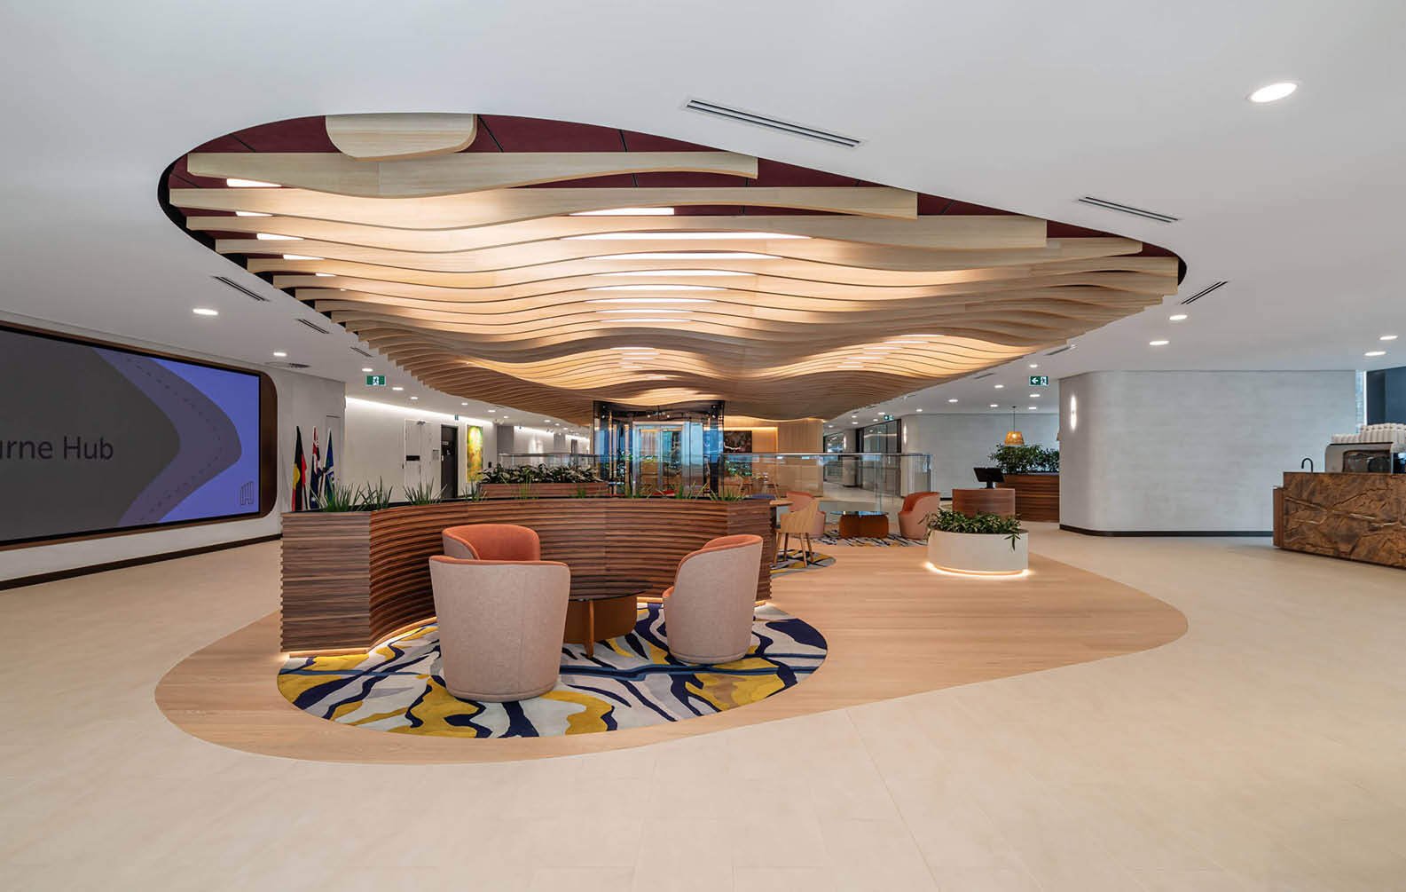
Medibank Office
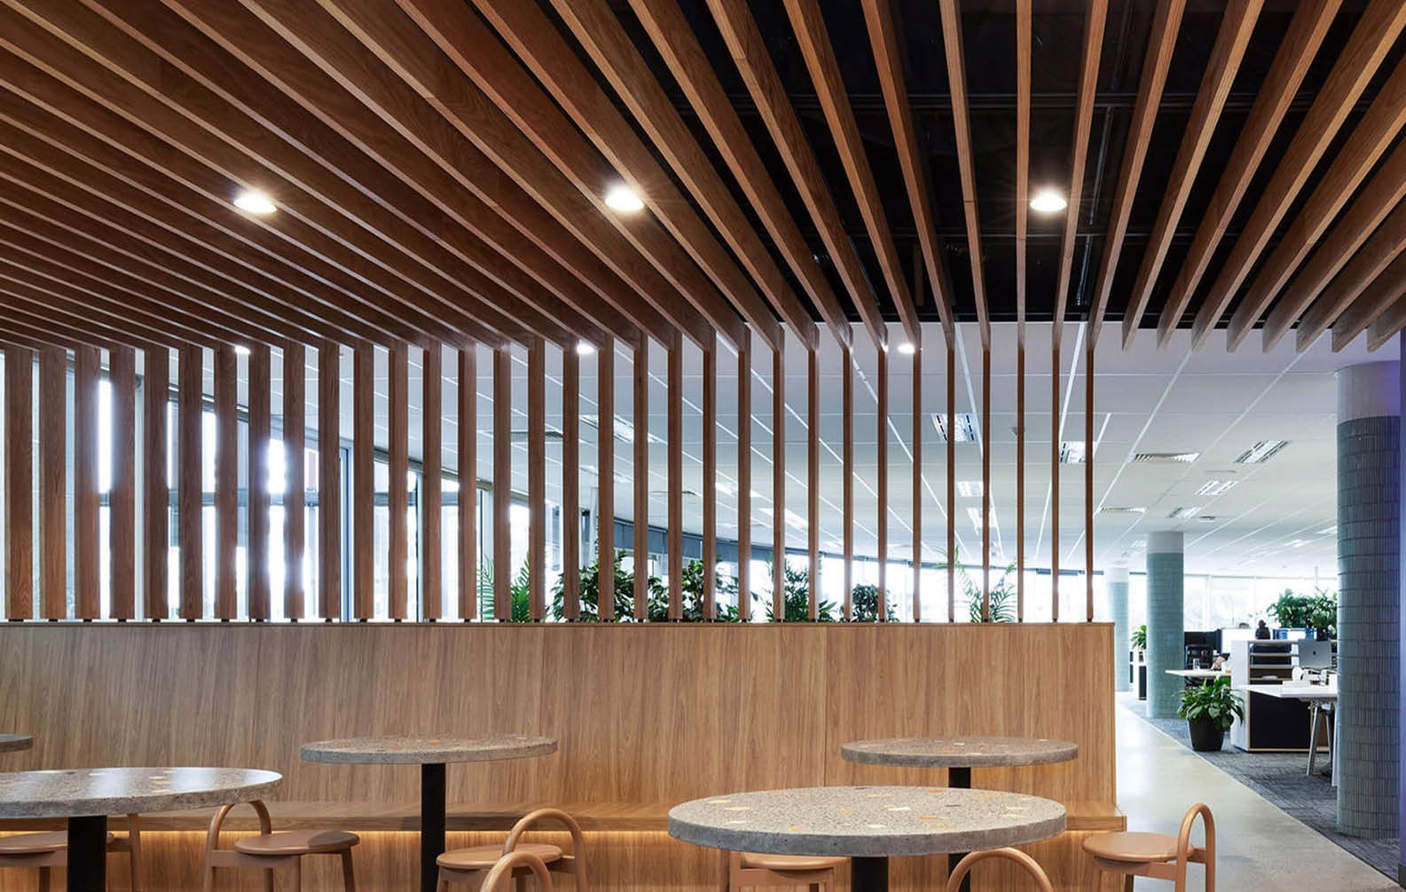
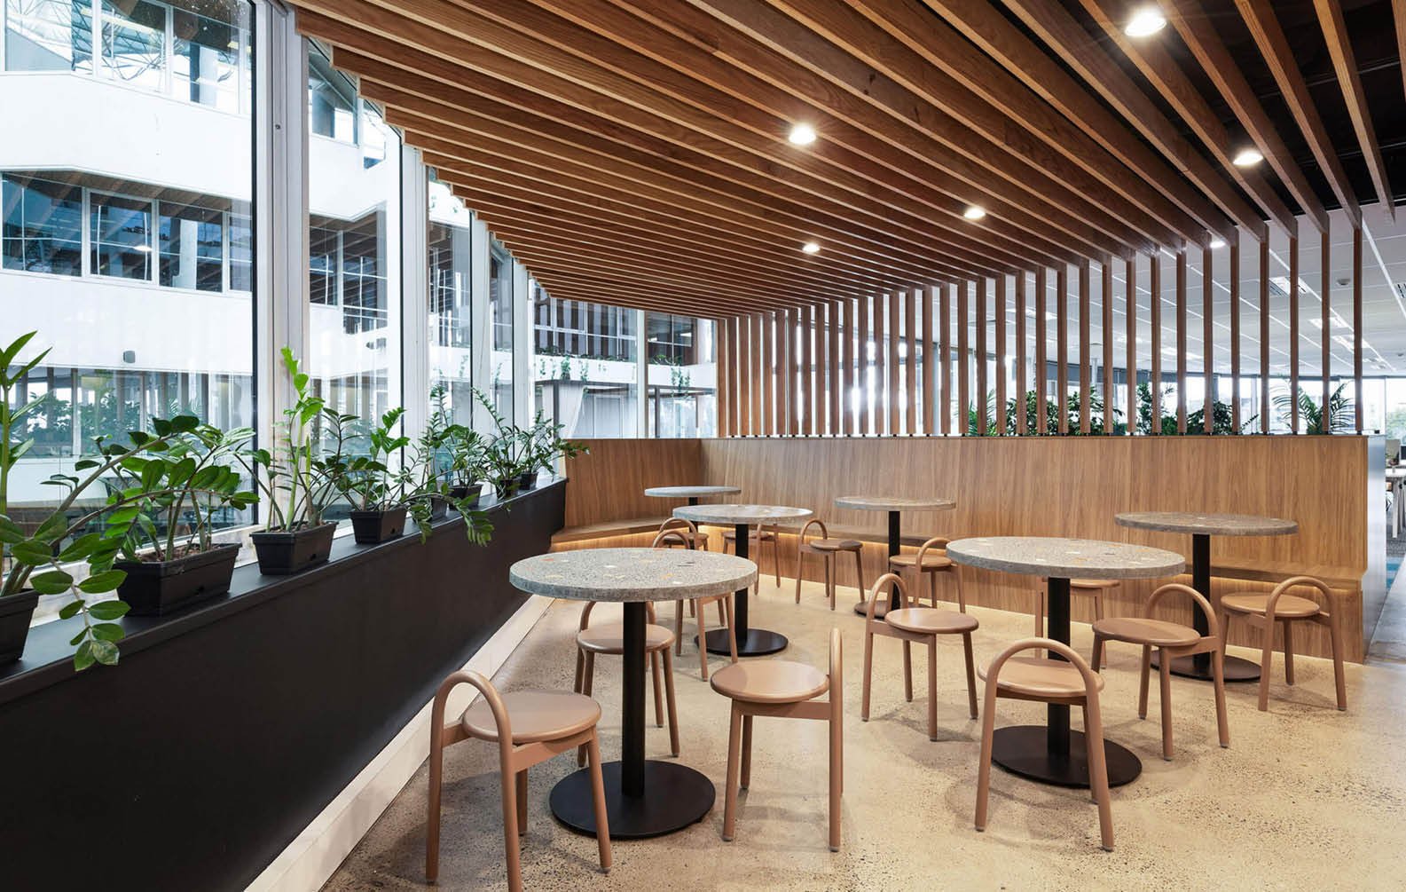
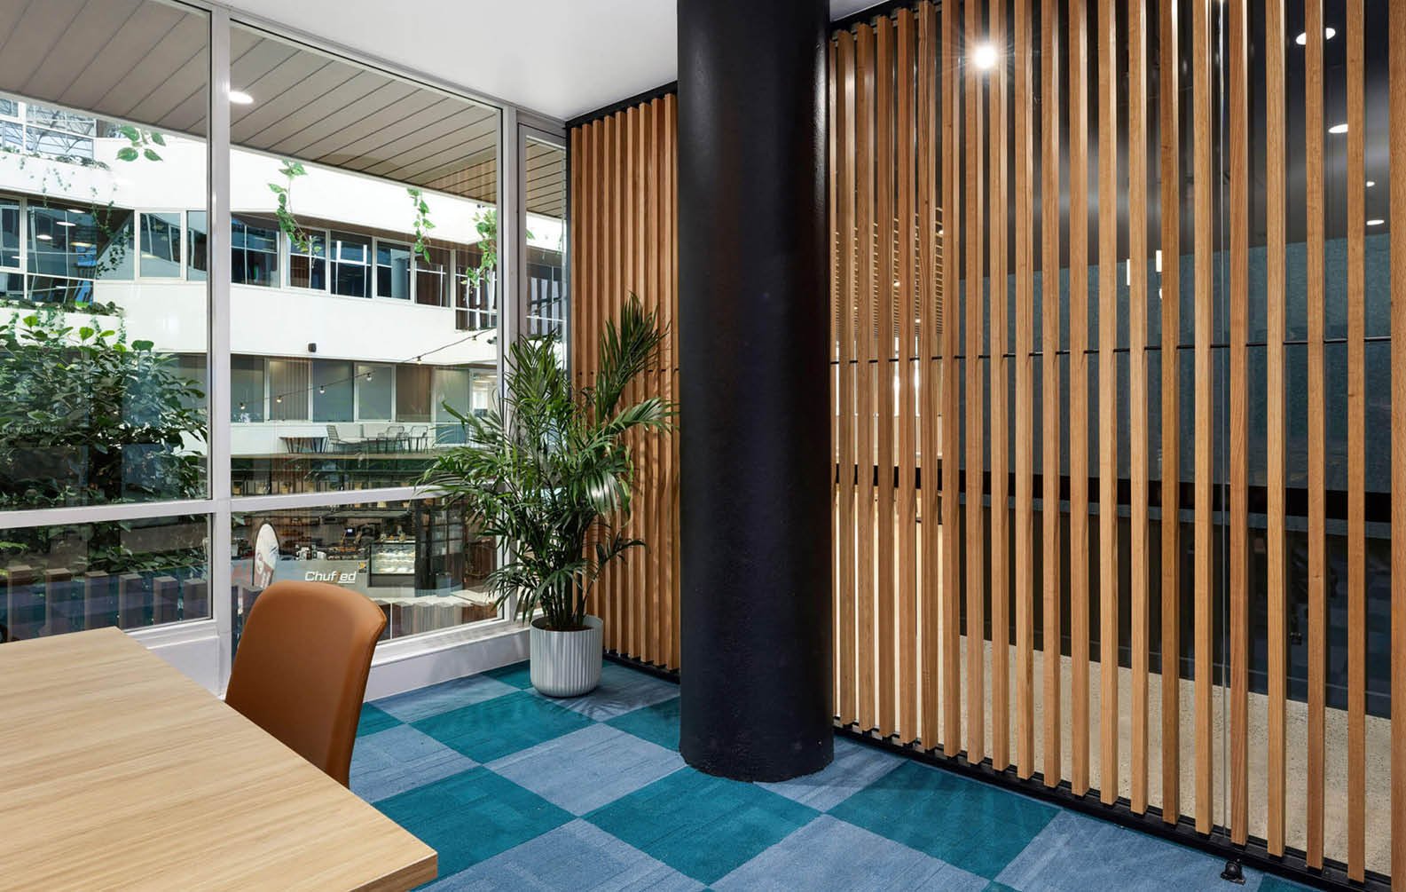
Jacaranda Finance Office Fitout
Most of the batten screens we’ve done in the past were built from scratch. Sculptform’s prefabricated system allowed the carpenters to install everything much more efficiently. The clear oil finish saved even more time since we didn’t have to coat each batten on site.
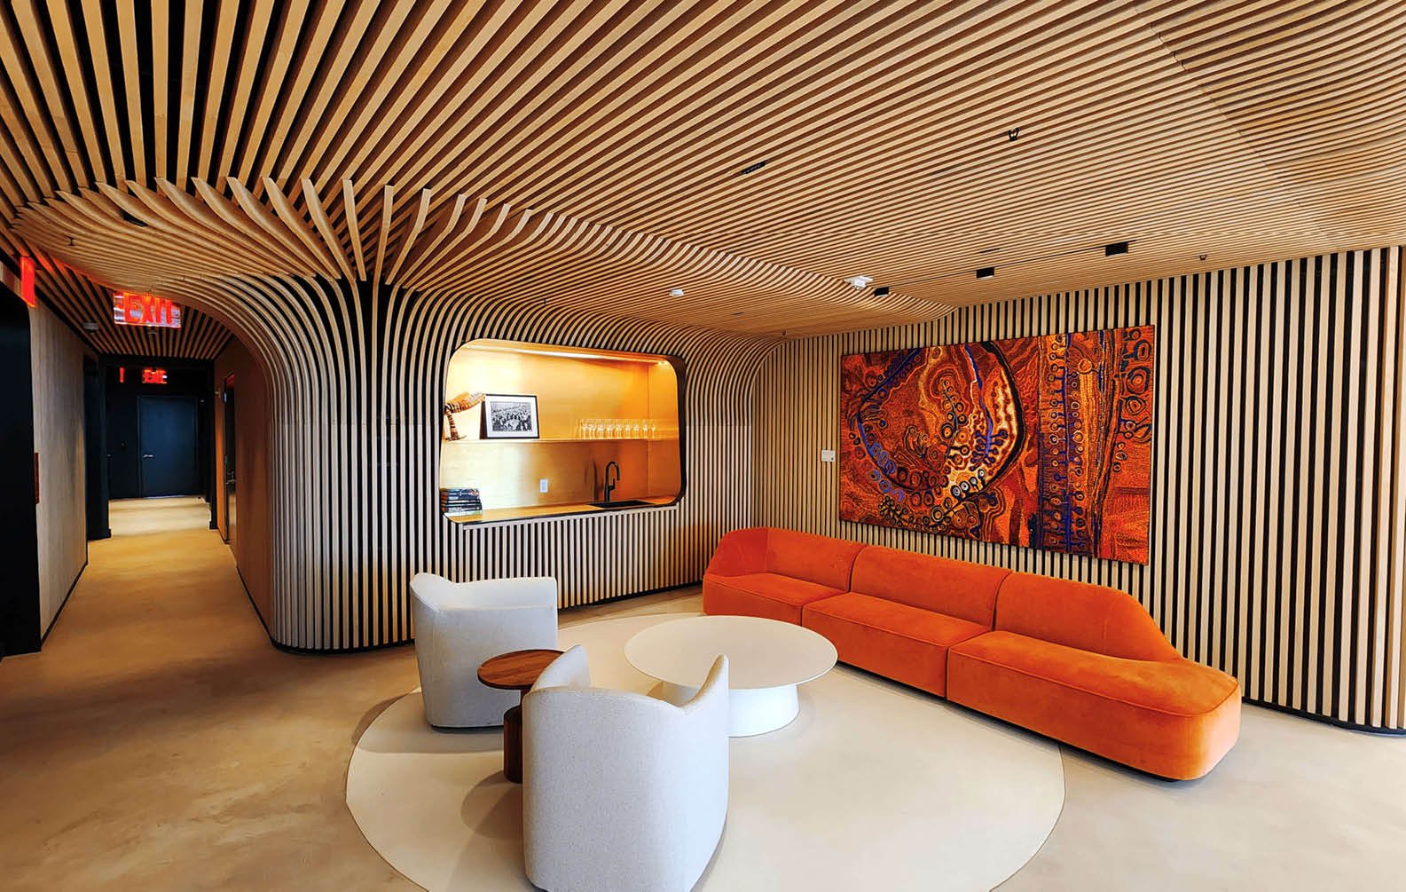
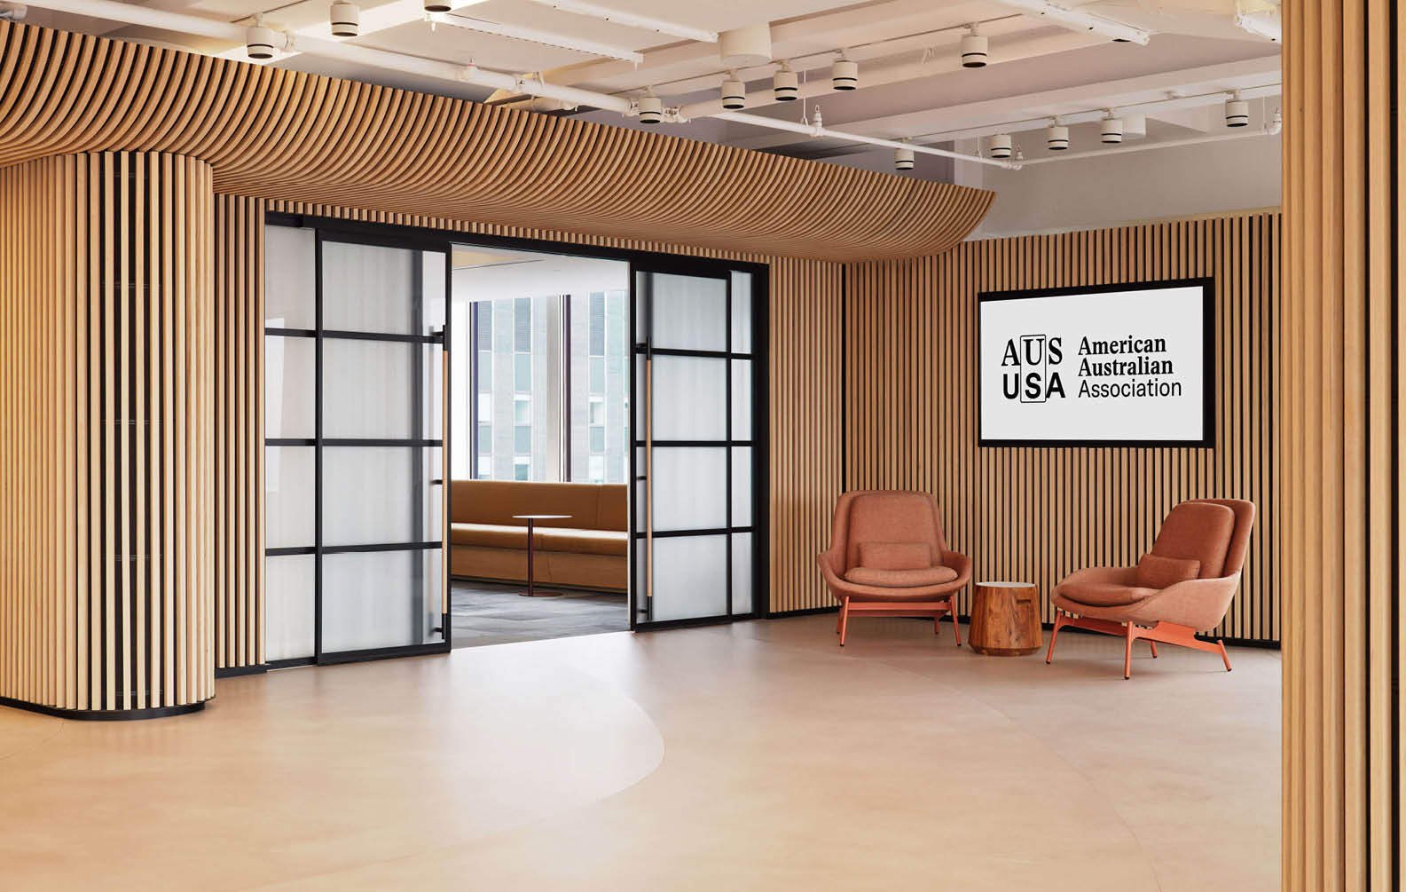
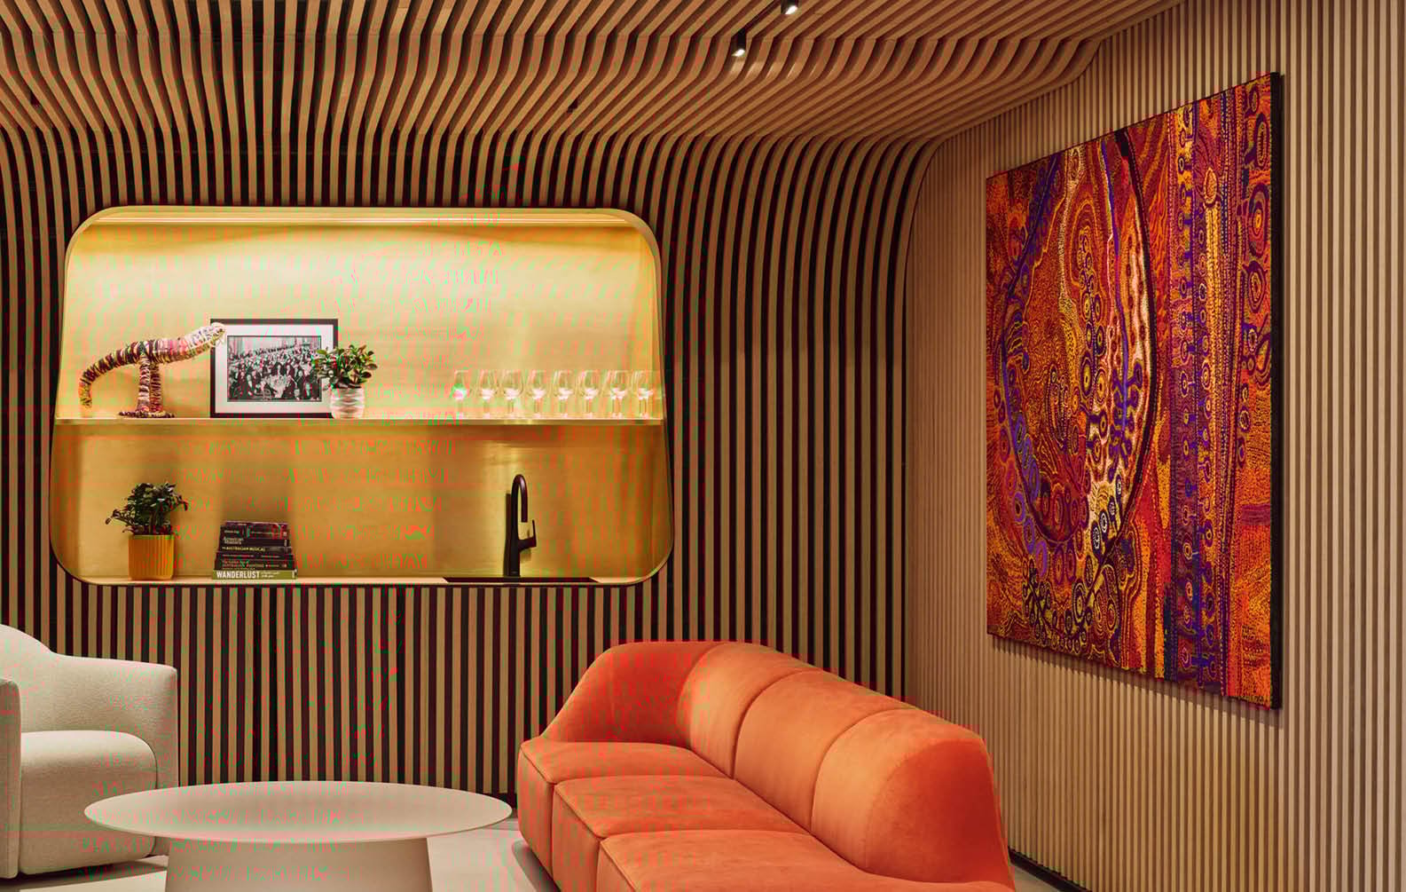
American Australian Association
The design ambition was to create a space that felt organic and contrasted the hard lines of the New York cityscape just outside the windows. We accomplished this through the floor pattern, furniture selection, and most importantly with the Sculptform cladding on the walls and ceiling.

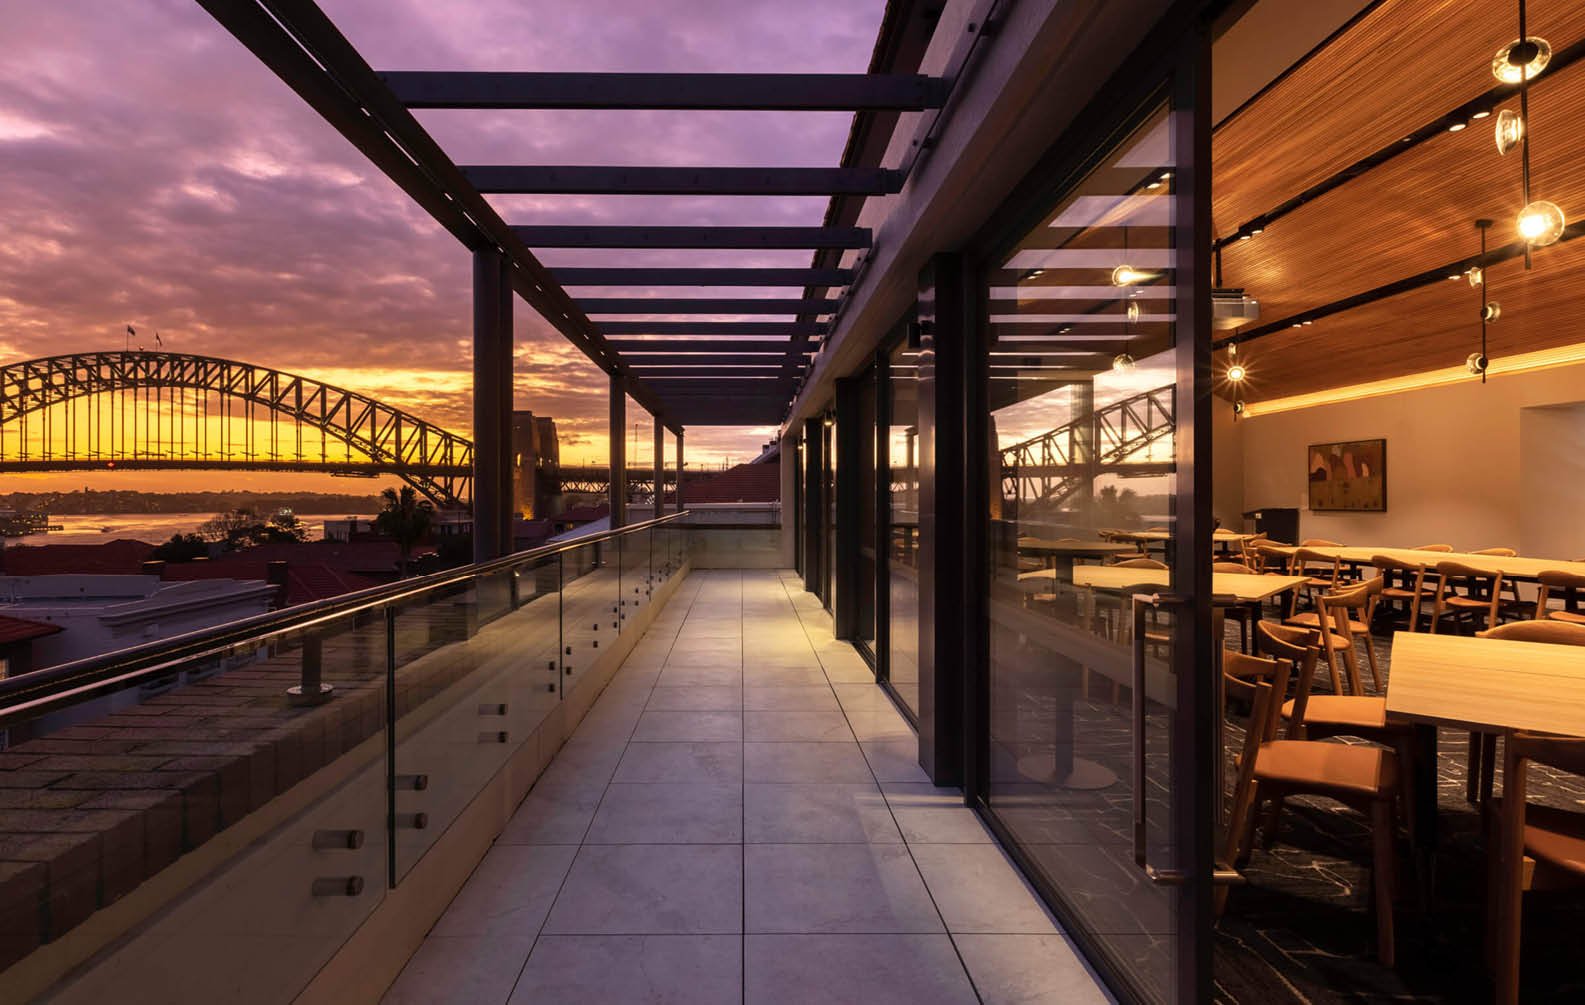
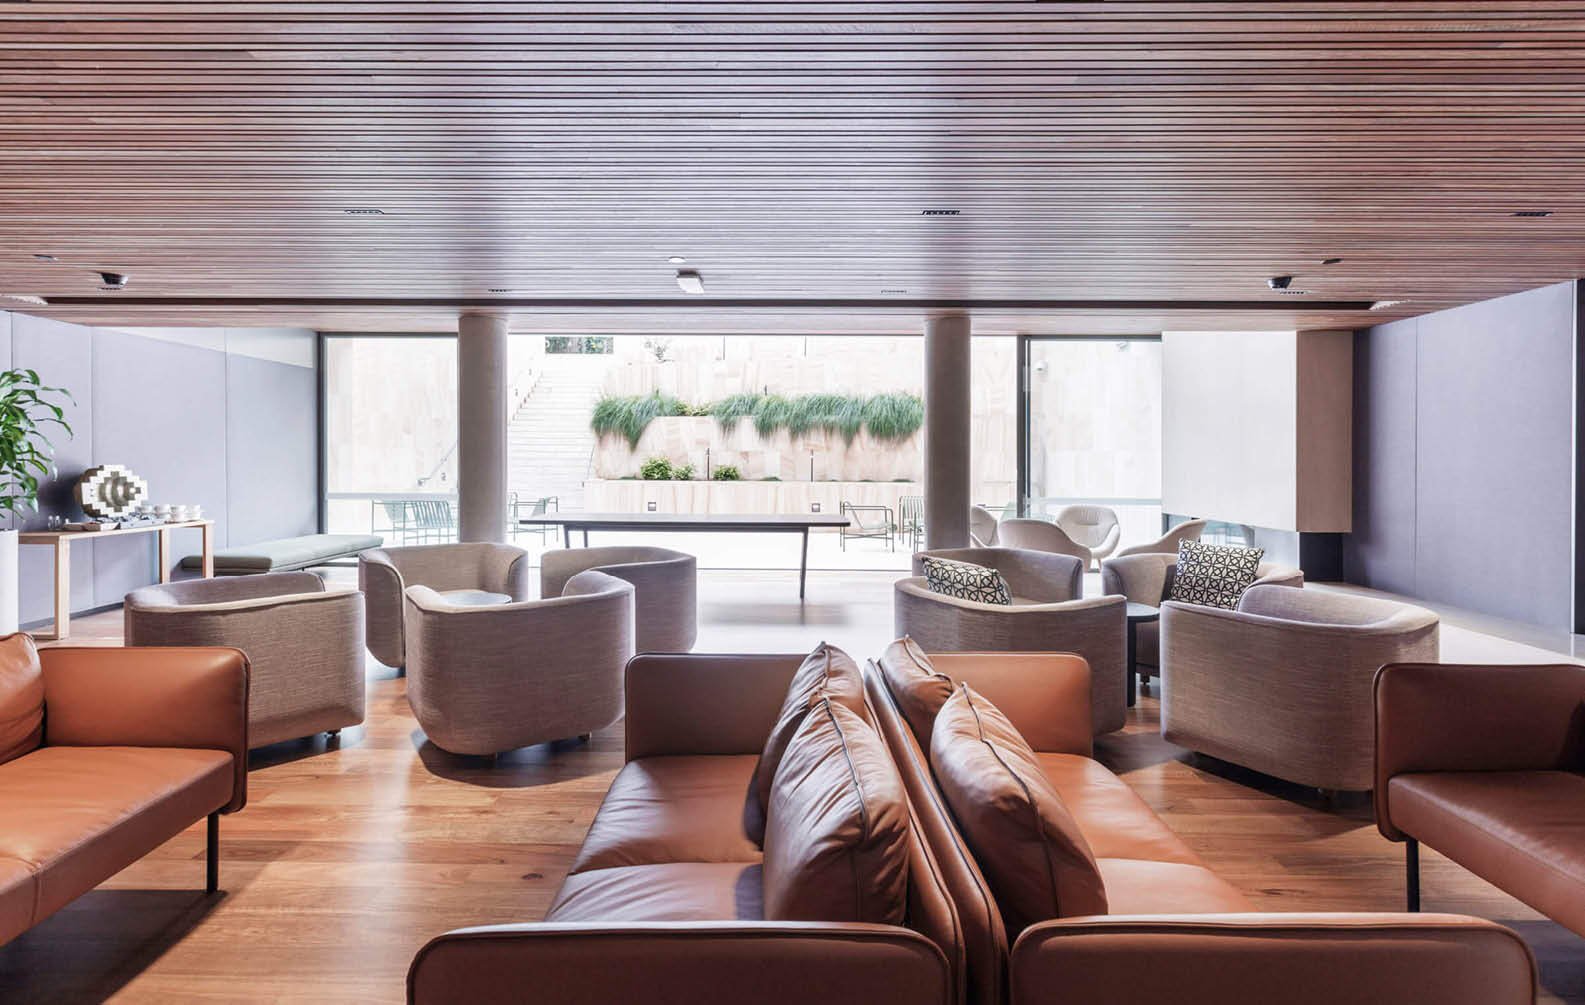
HC Coombs Centre

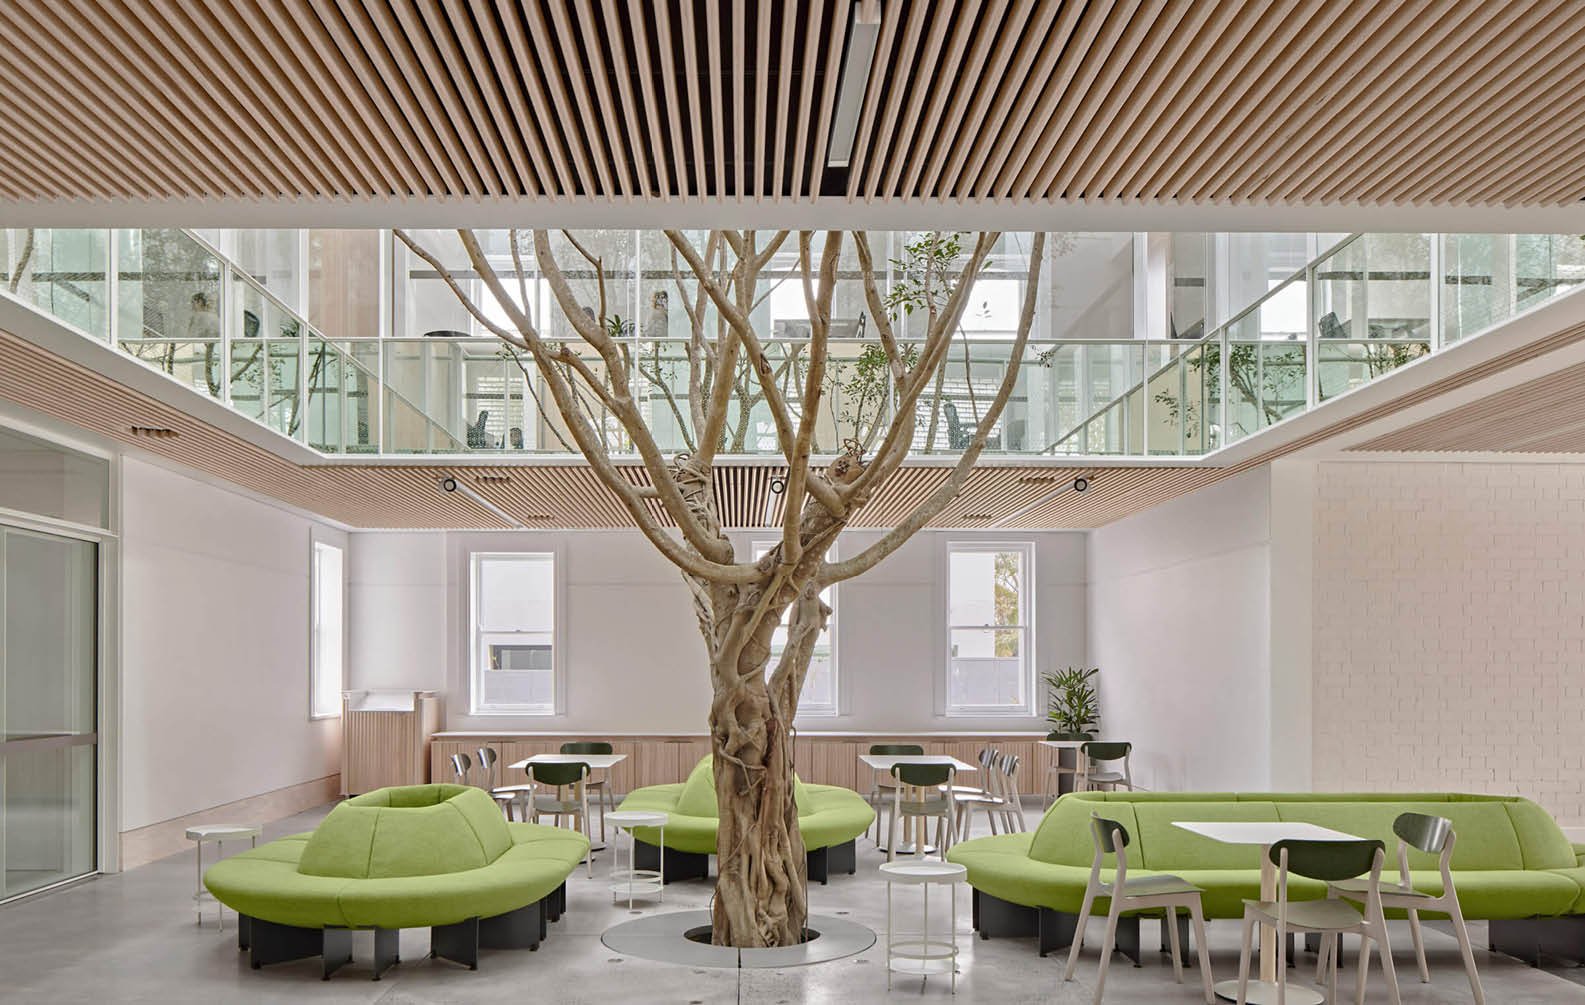
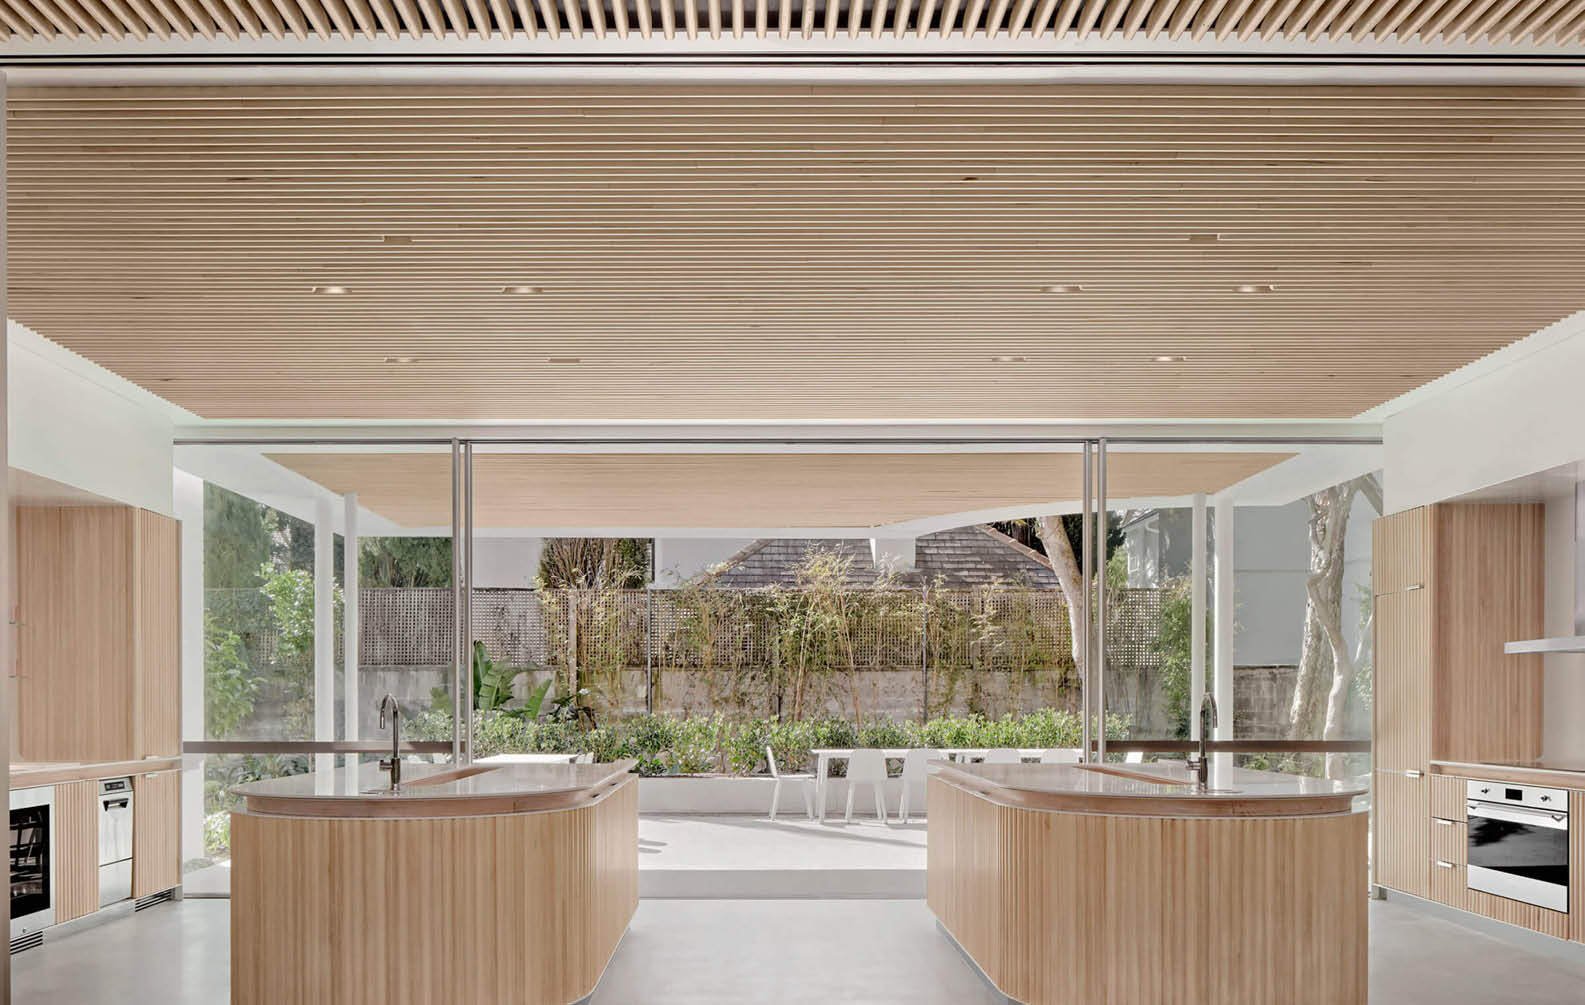
Campbell House
A design approach is seated in the relationship between the two generations of building – how one is situated against the other, how the detail strengthens the contemporary without detracting from the inherited and how contemporary usage operates smoothly in the new arrangement.
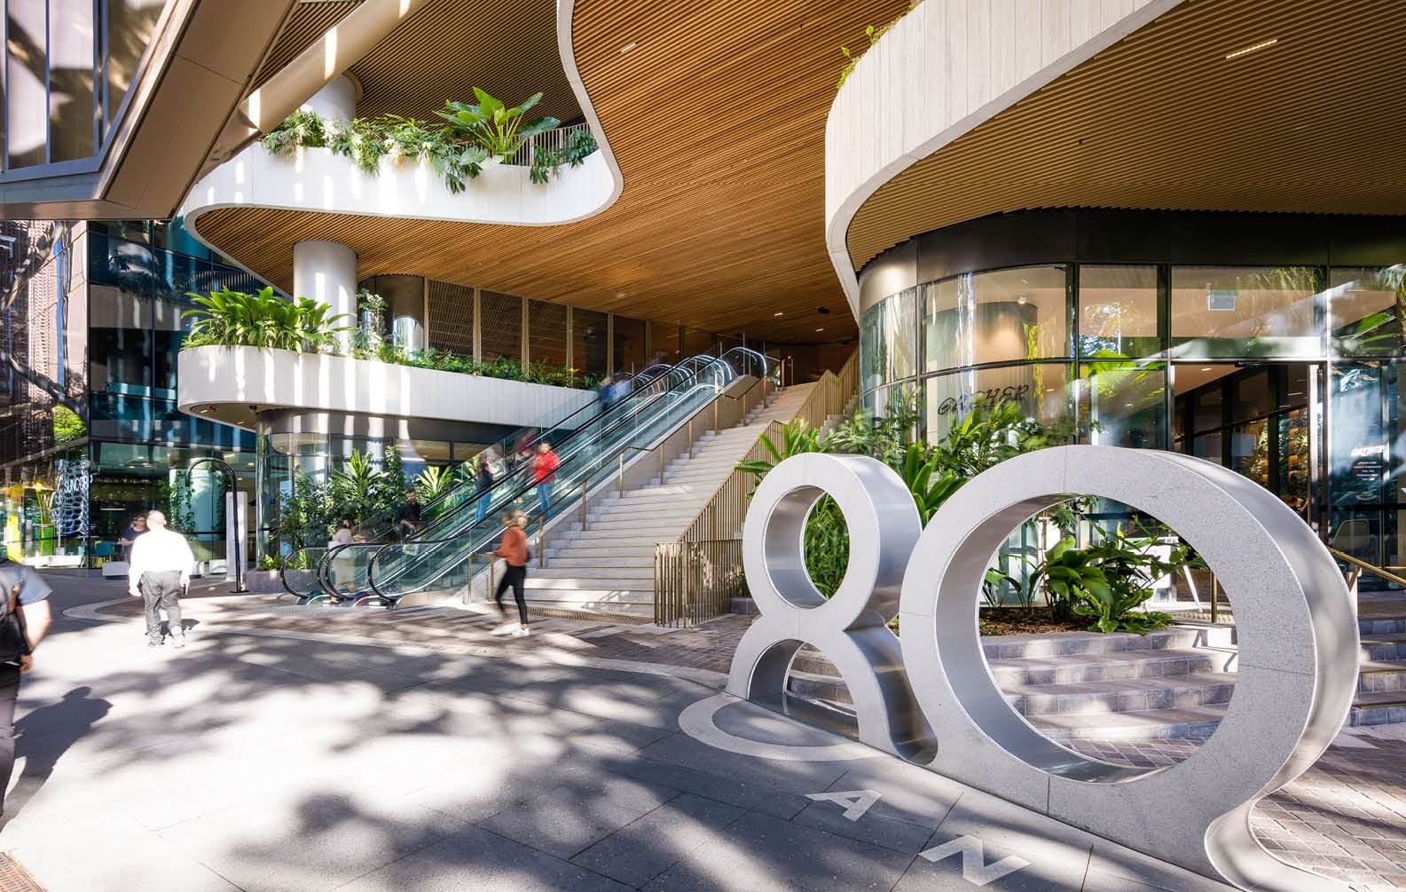
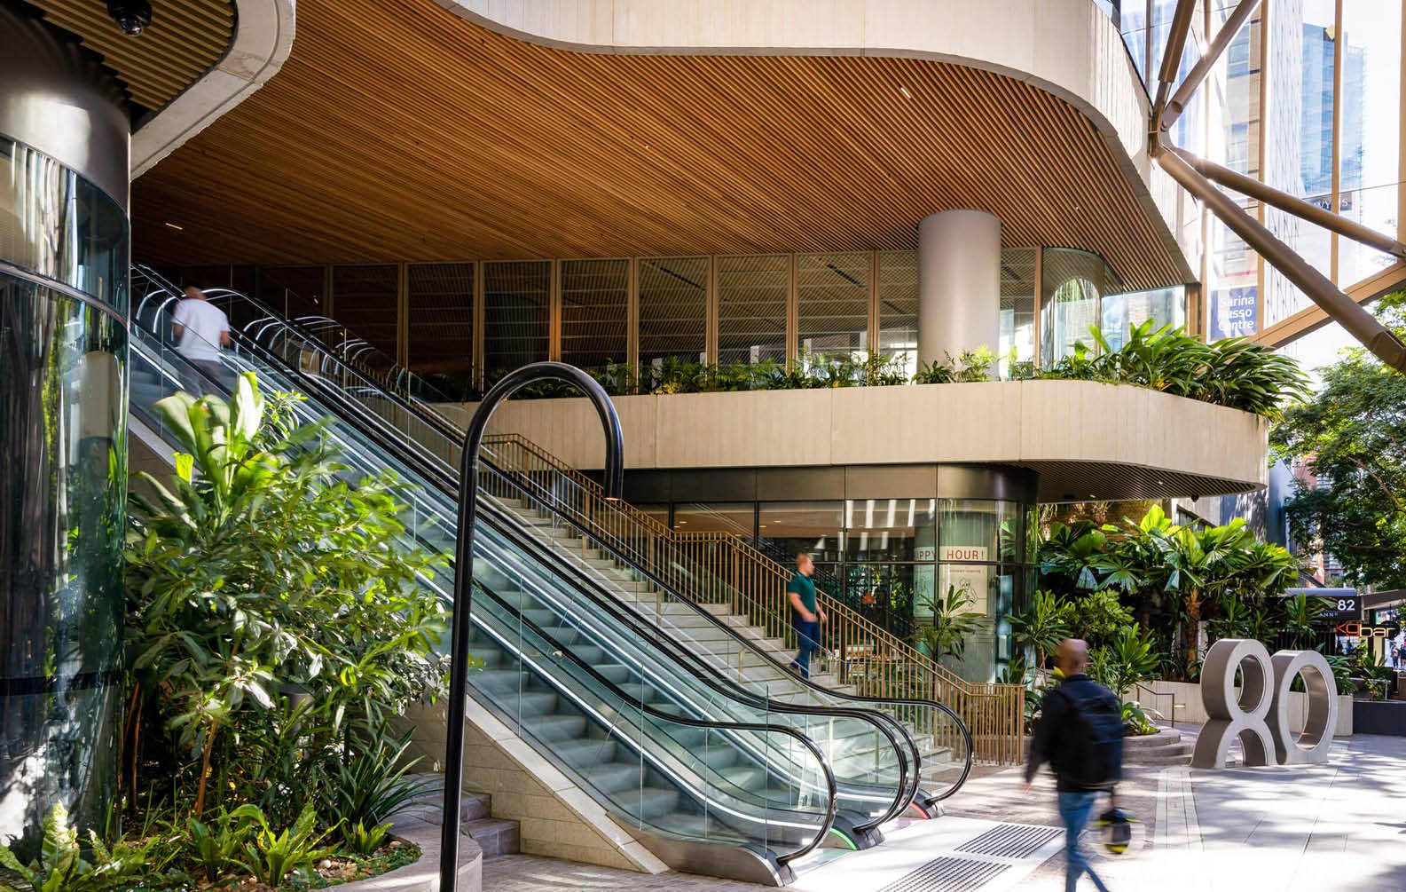
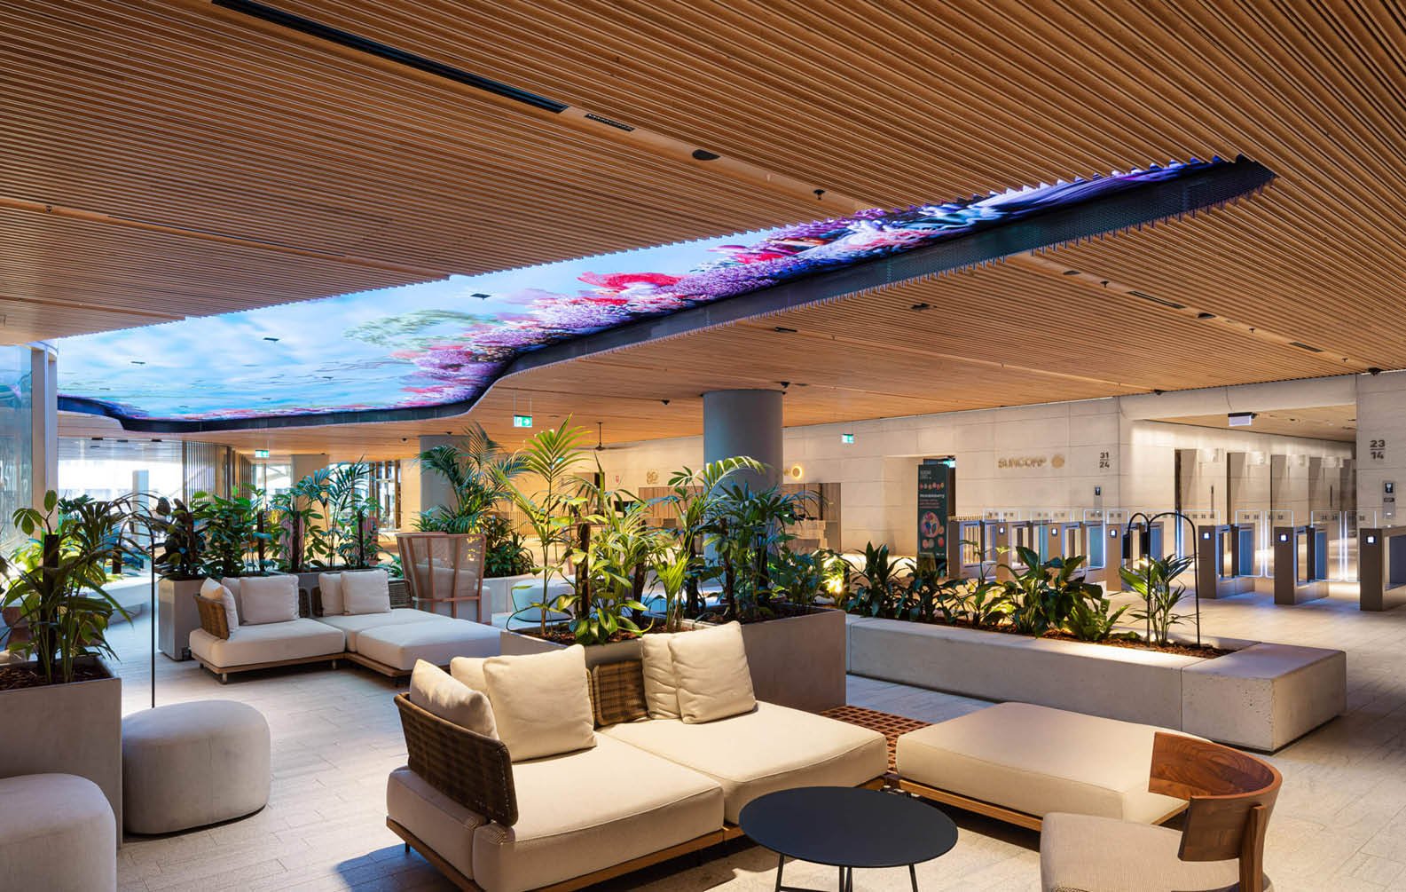
Heritage Lanes
We designed 80 Ann from a deep understanding of the city and the site’s heritage as the former Brisbane Fruit & Produce Exchange. We had a strong desire to re-create the atmosphere of the marketplace and create a memorable destination for the people of Brisbane that feels quintessential to the city.

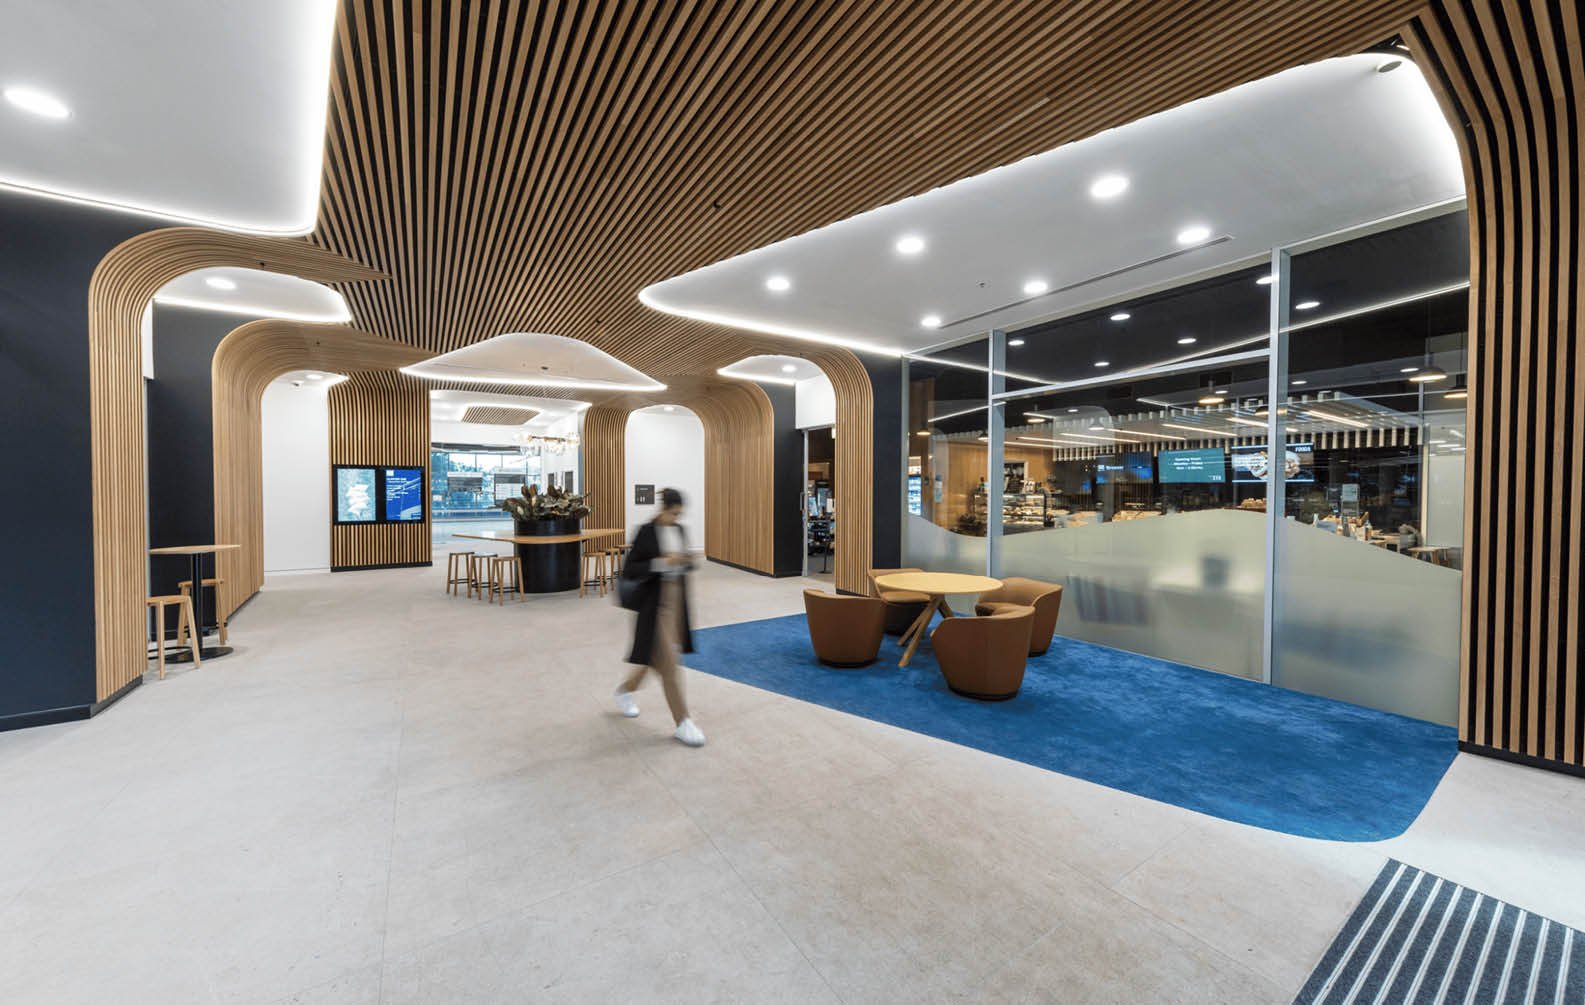
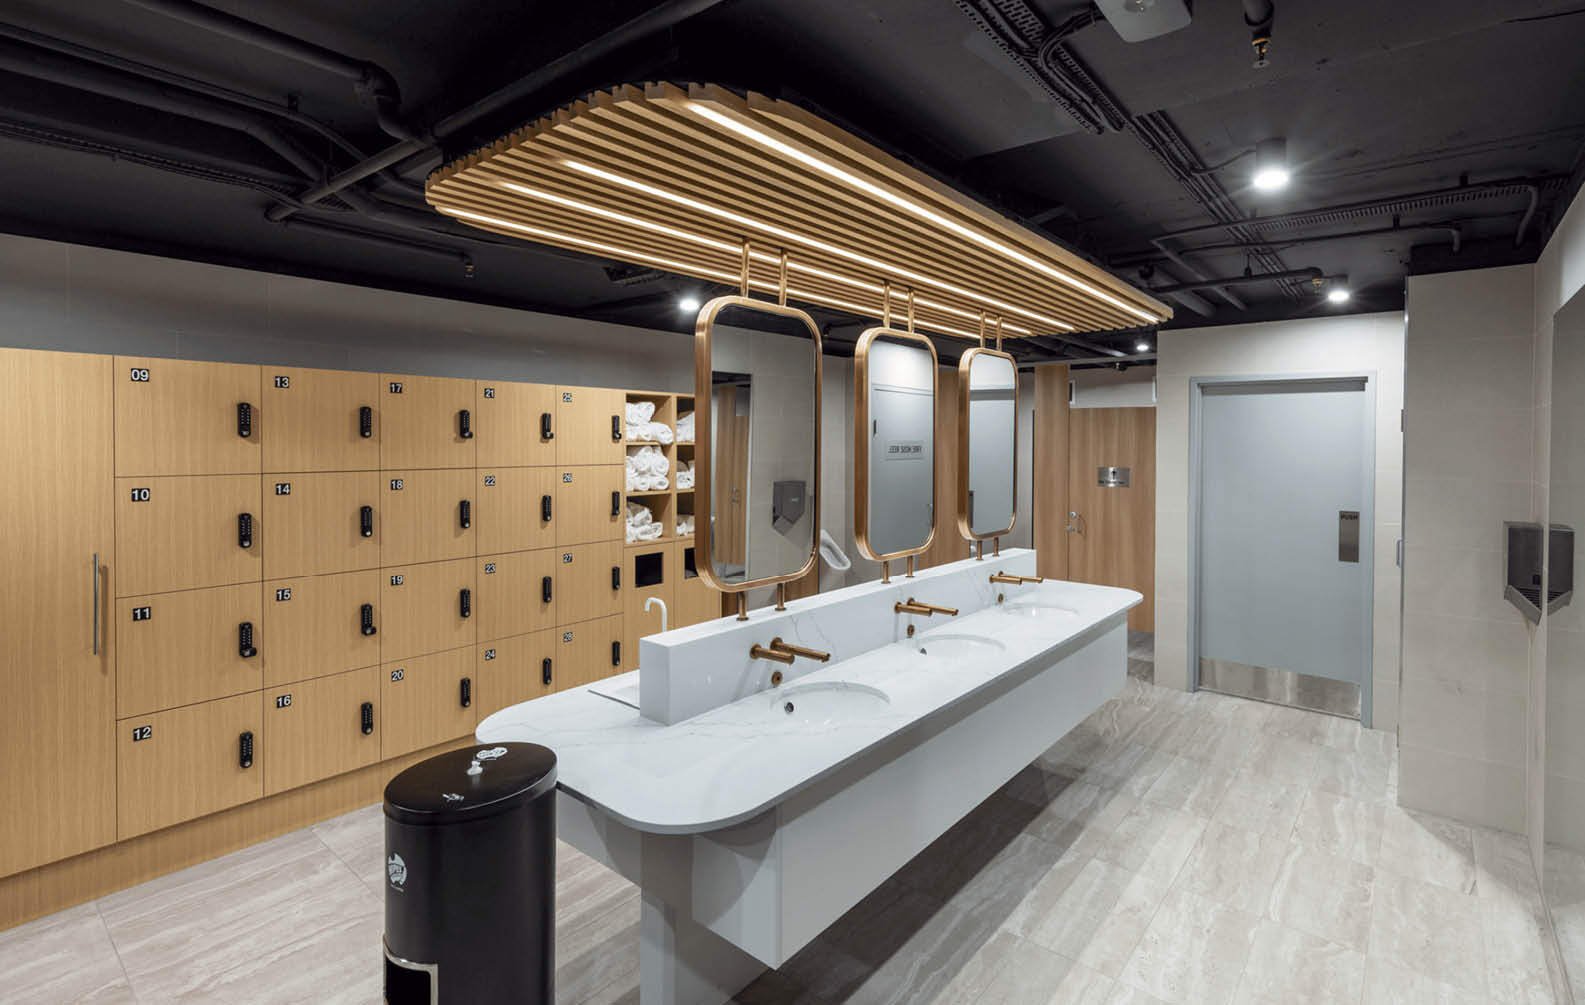
Quarter One
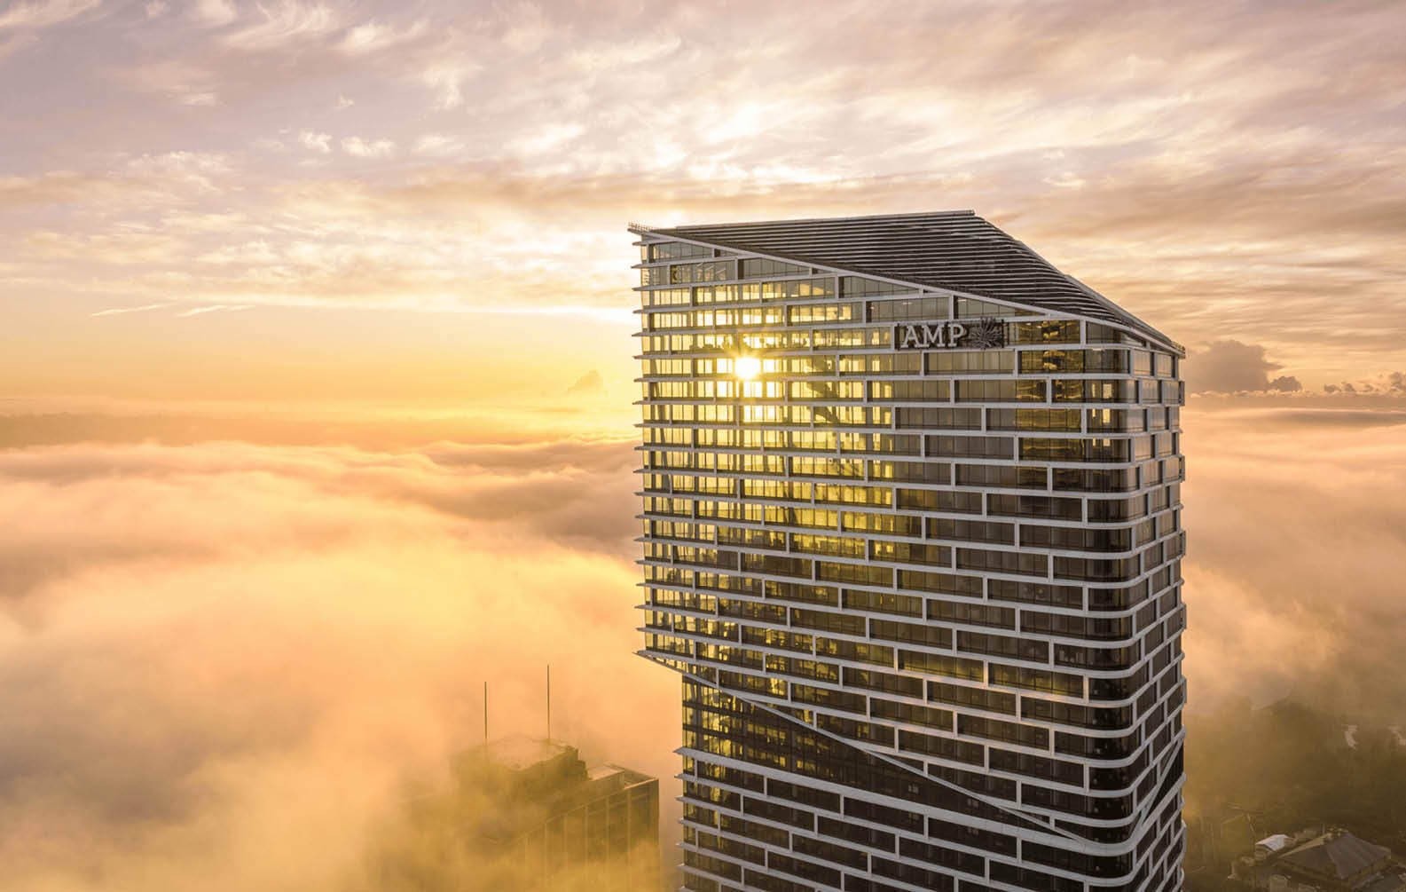
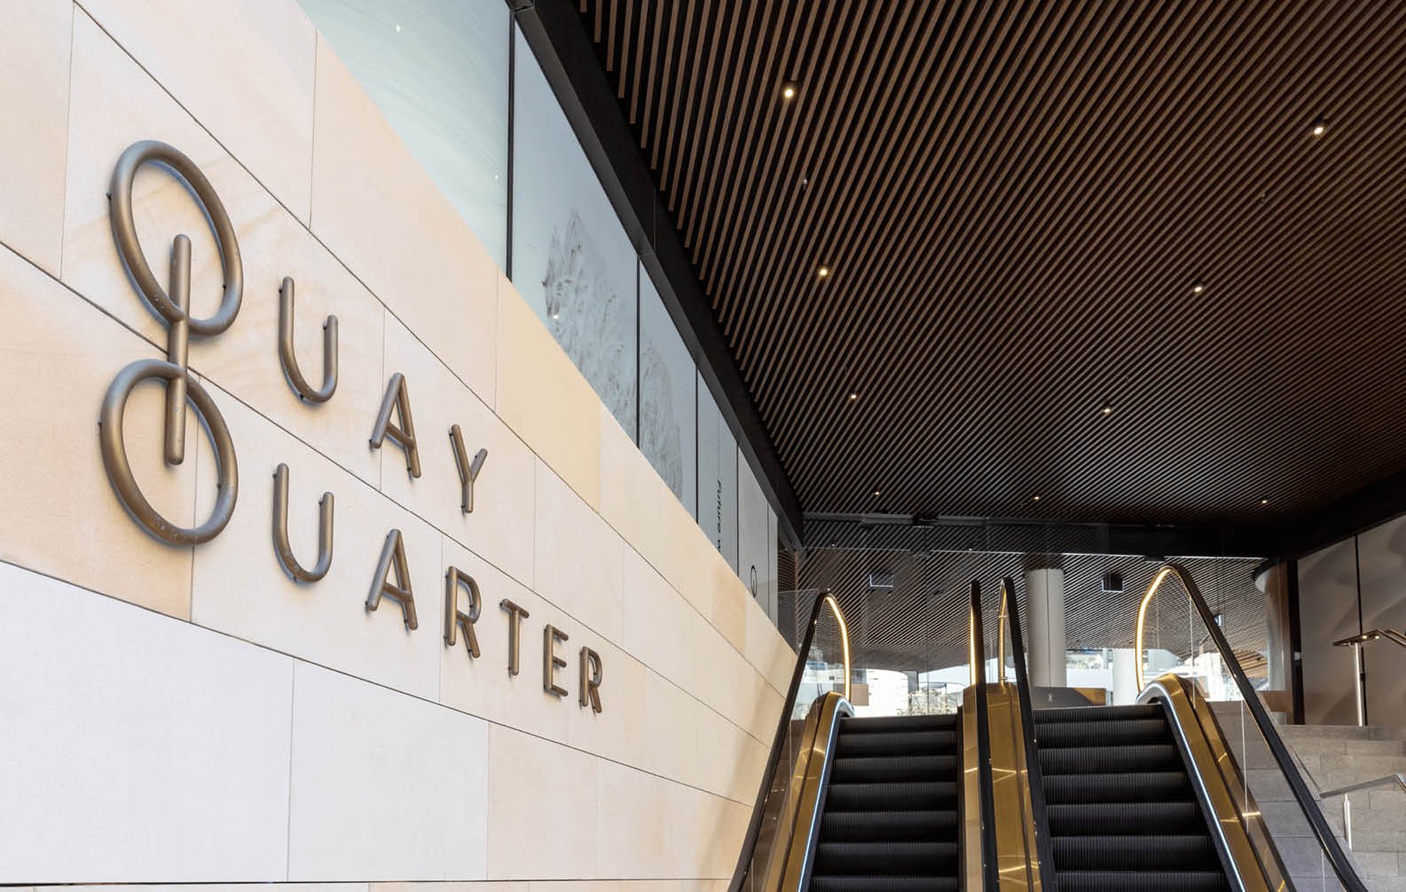
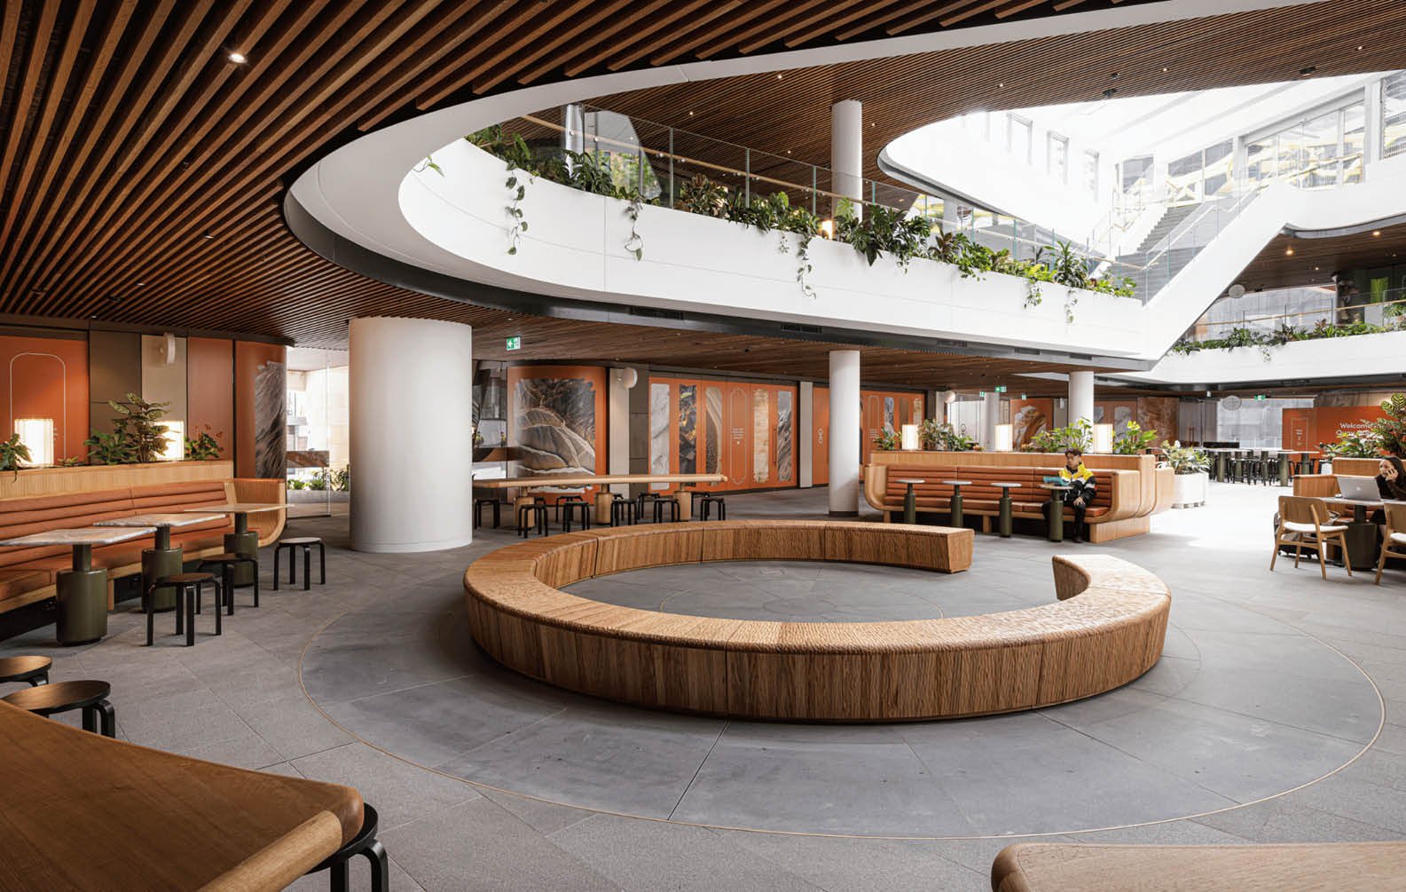
Quay Quarter Tower
Upcycling the original tower has not been the easiest route, but it’s certainly a smart way to go. Smarter for the planet because it’s saved around 7.3 million kilograms of carbon. That’s equal to 35,000 flights Sydney to Melbourne.
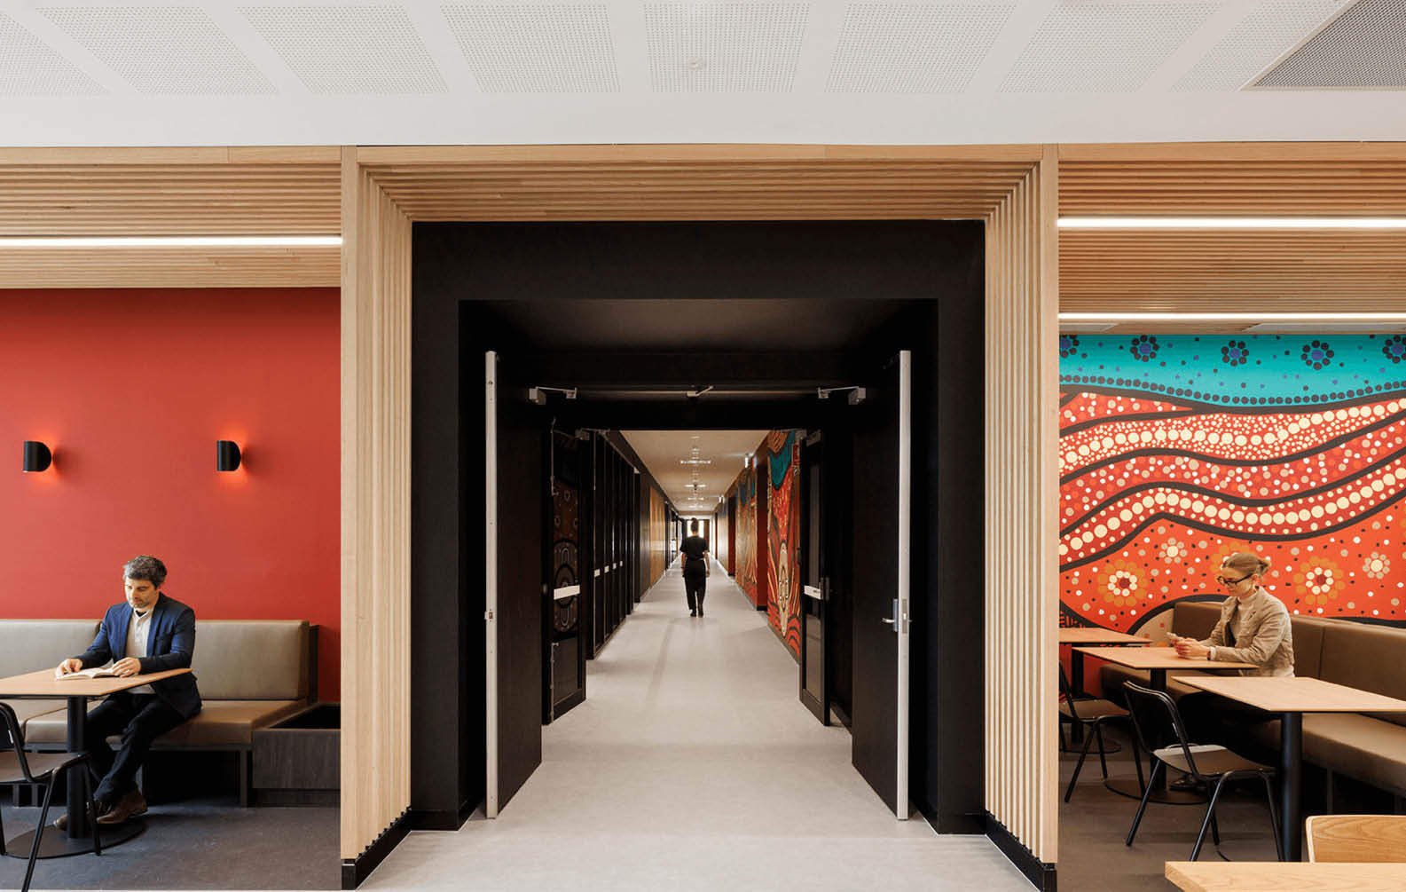
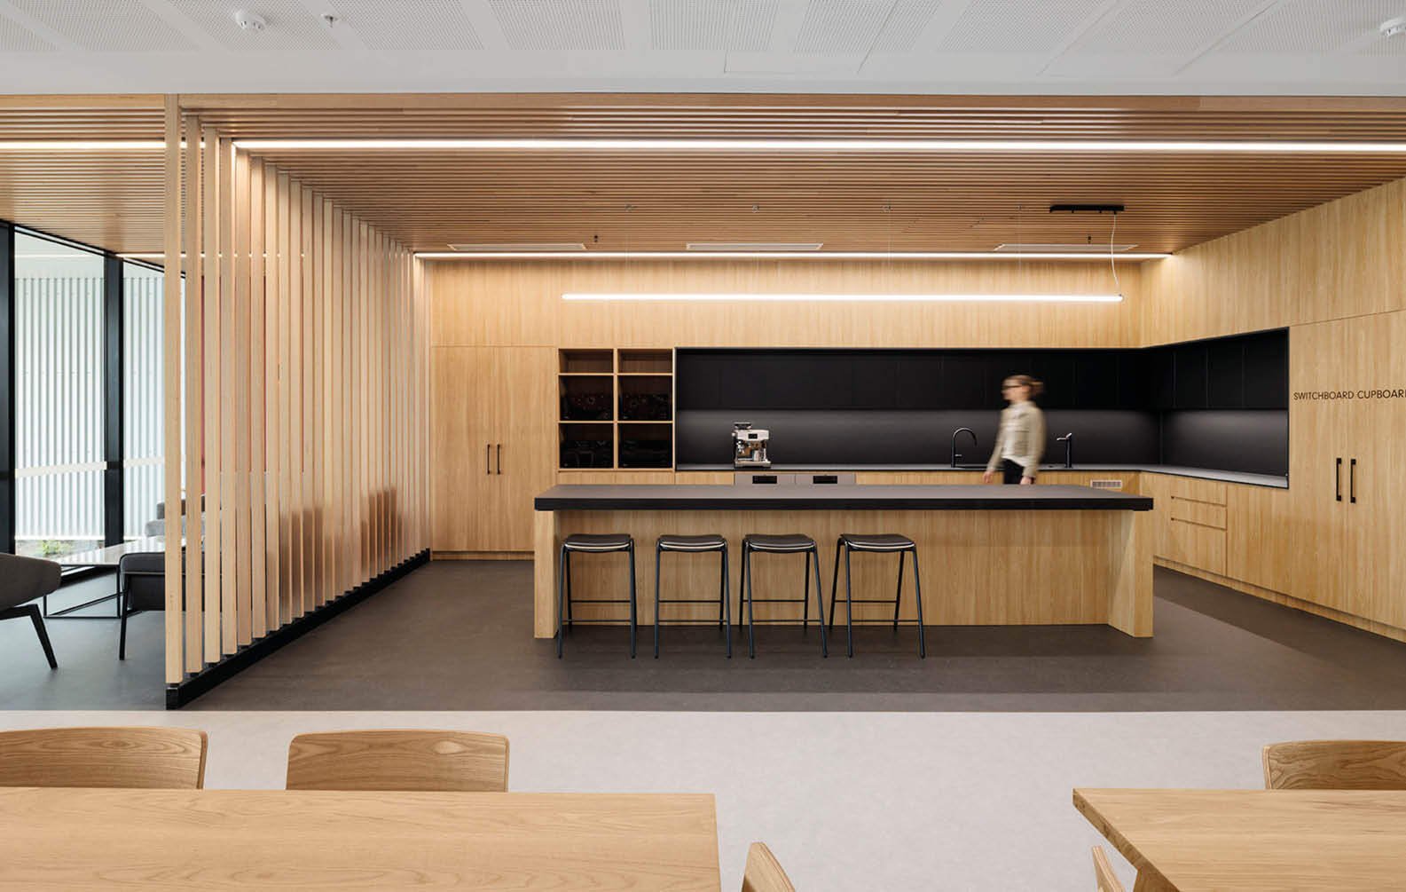
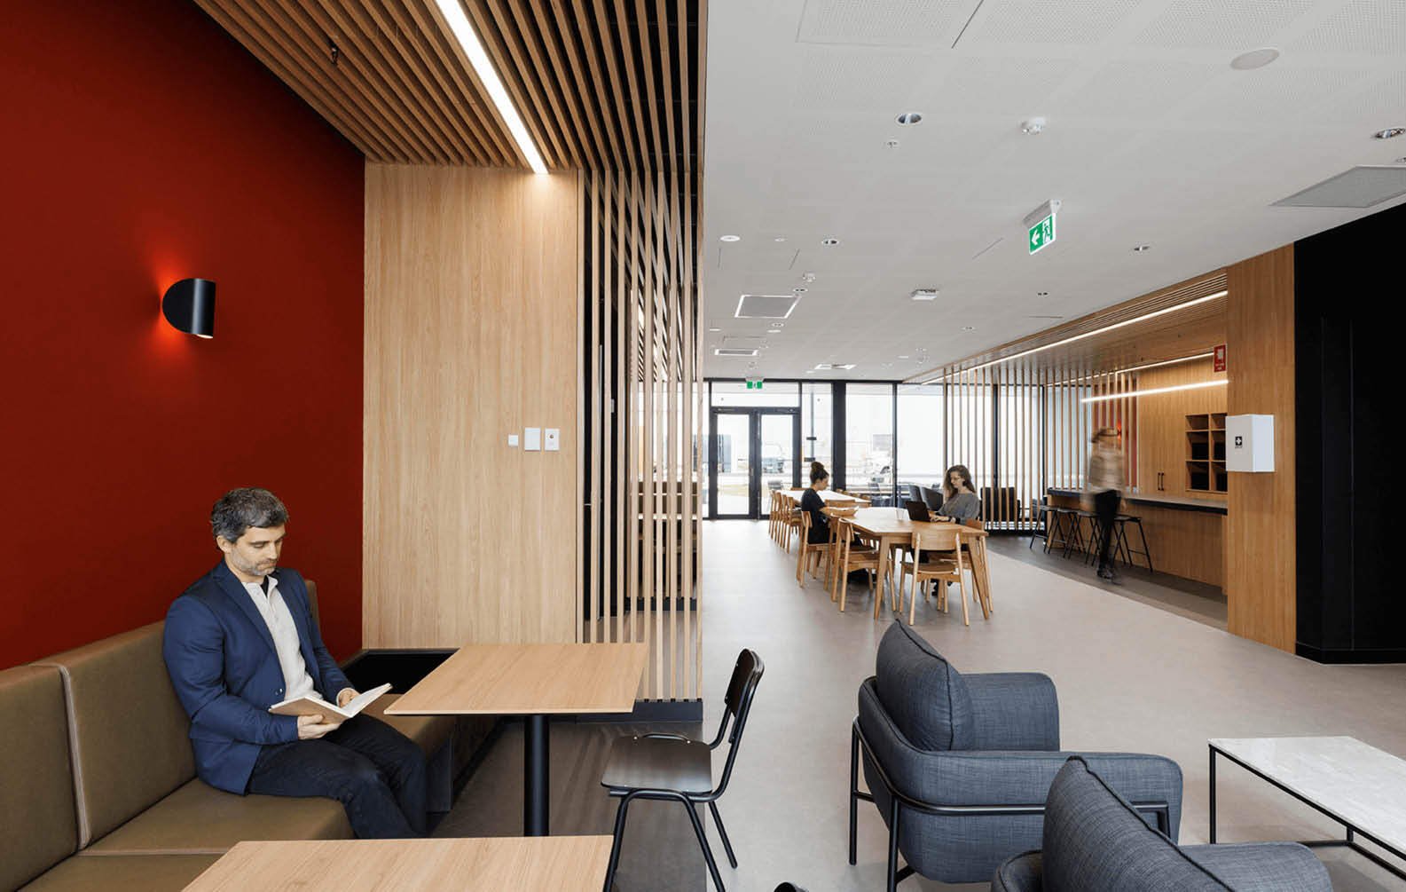
Deakin University ManuFutures
We designed the Imagineering lab to support small-scale prototyping for businesses in early development, and located it close to the entry, showcasing production and signalling, this is what ManuFutures is all about.
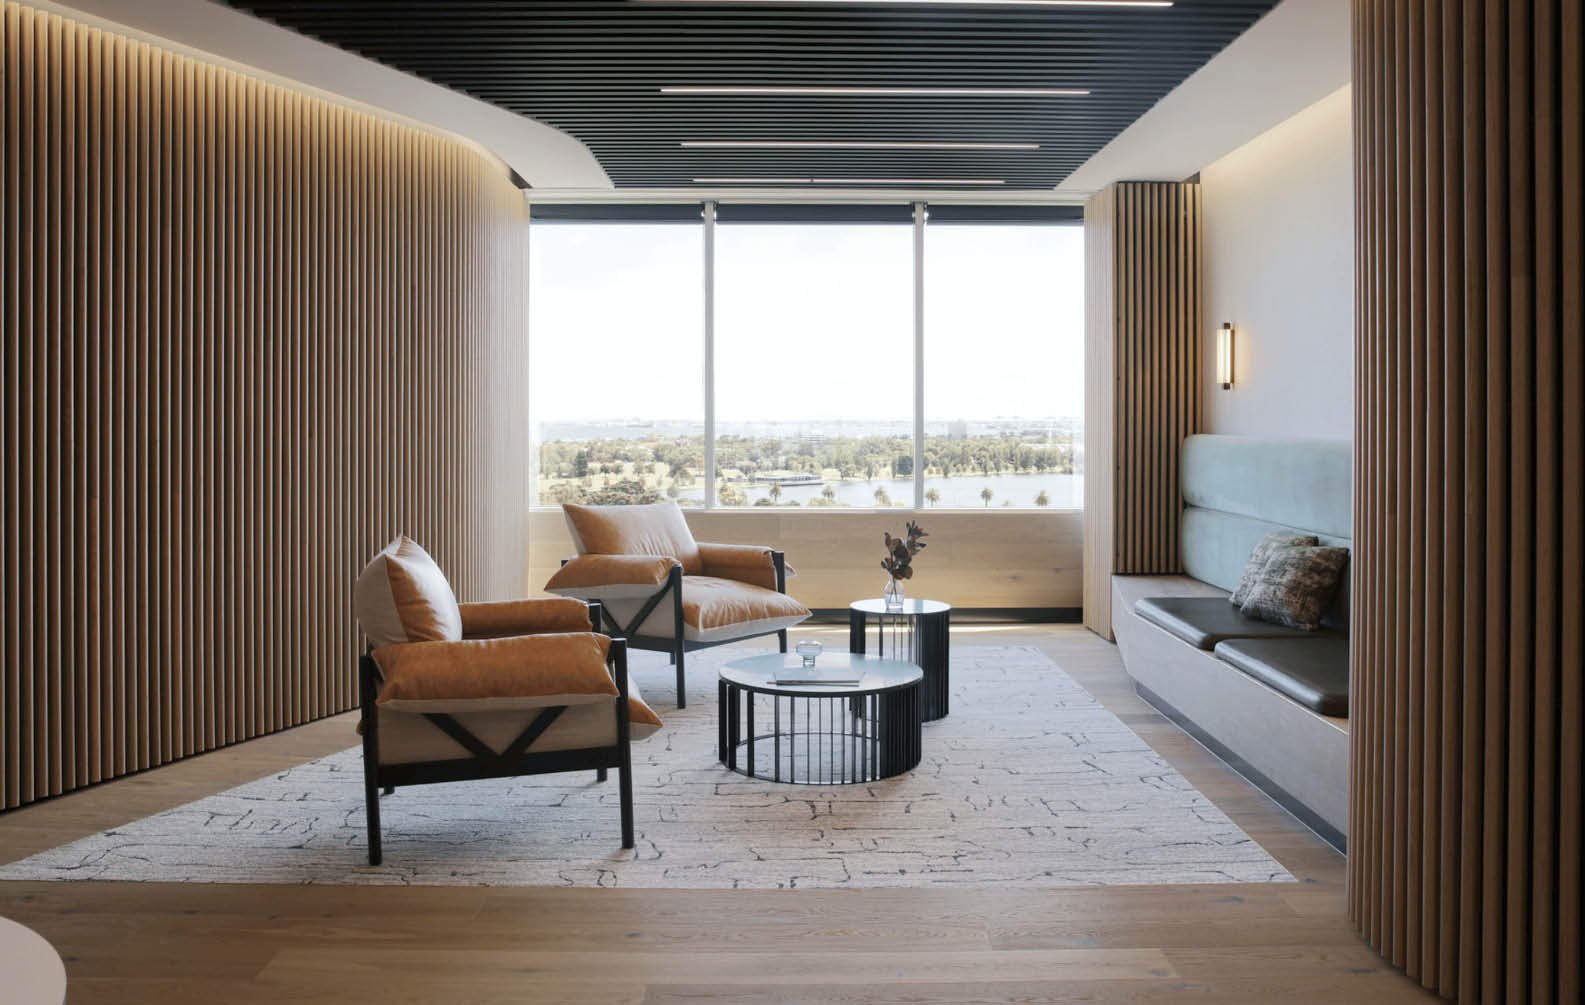
ID Land
EastCo
From the beginning, the design has been a highly integrated processes with involvement from the entire project team. Our practice has a strong understanding of the government sector, and our highly consultative approach means we were able to hone a clear design framework for creating a tailored environment for the Department’s people and also for the community they serve.
447 Collins Street
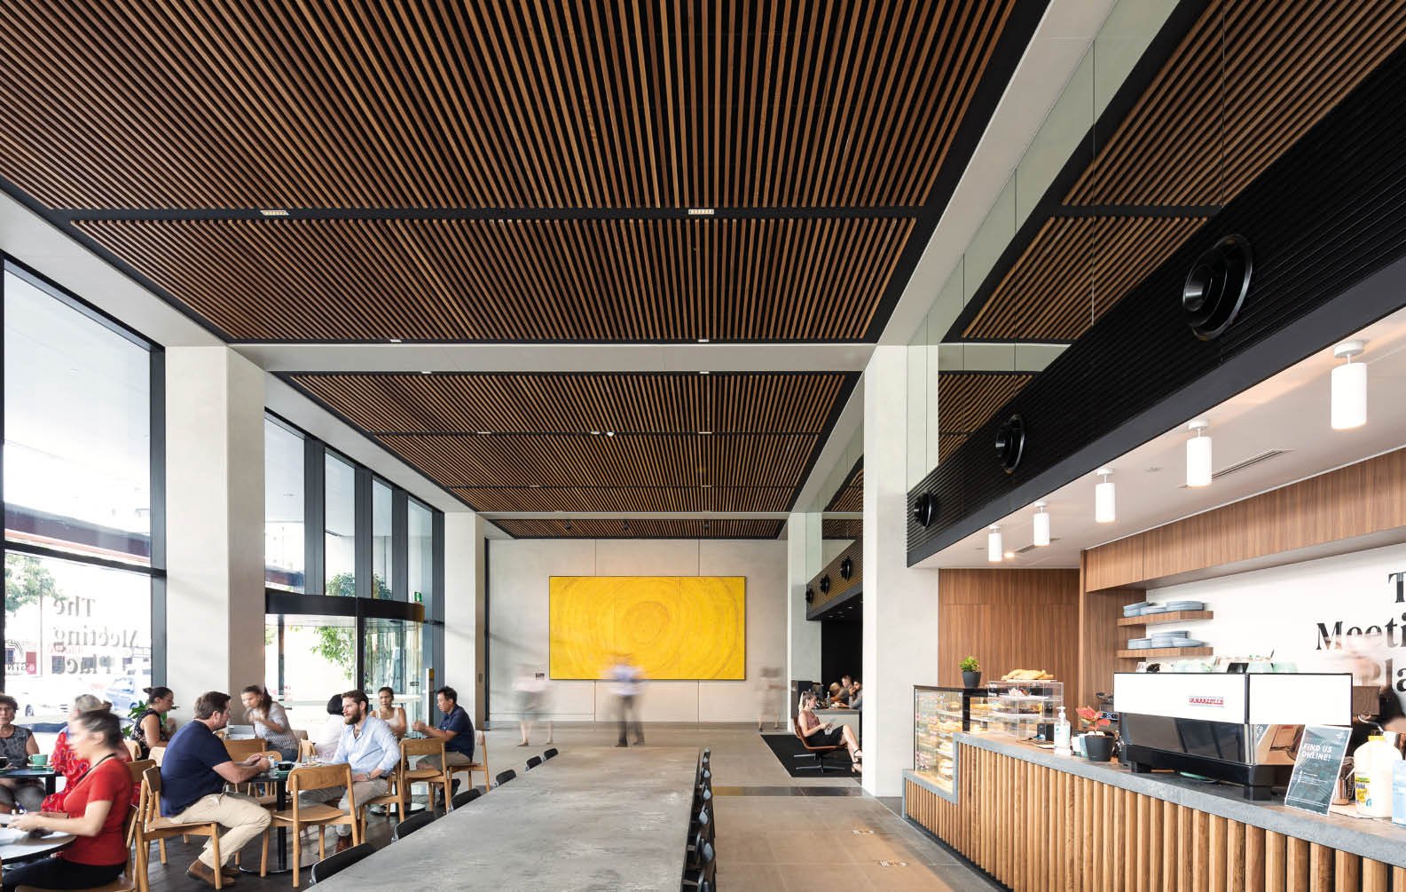
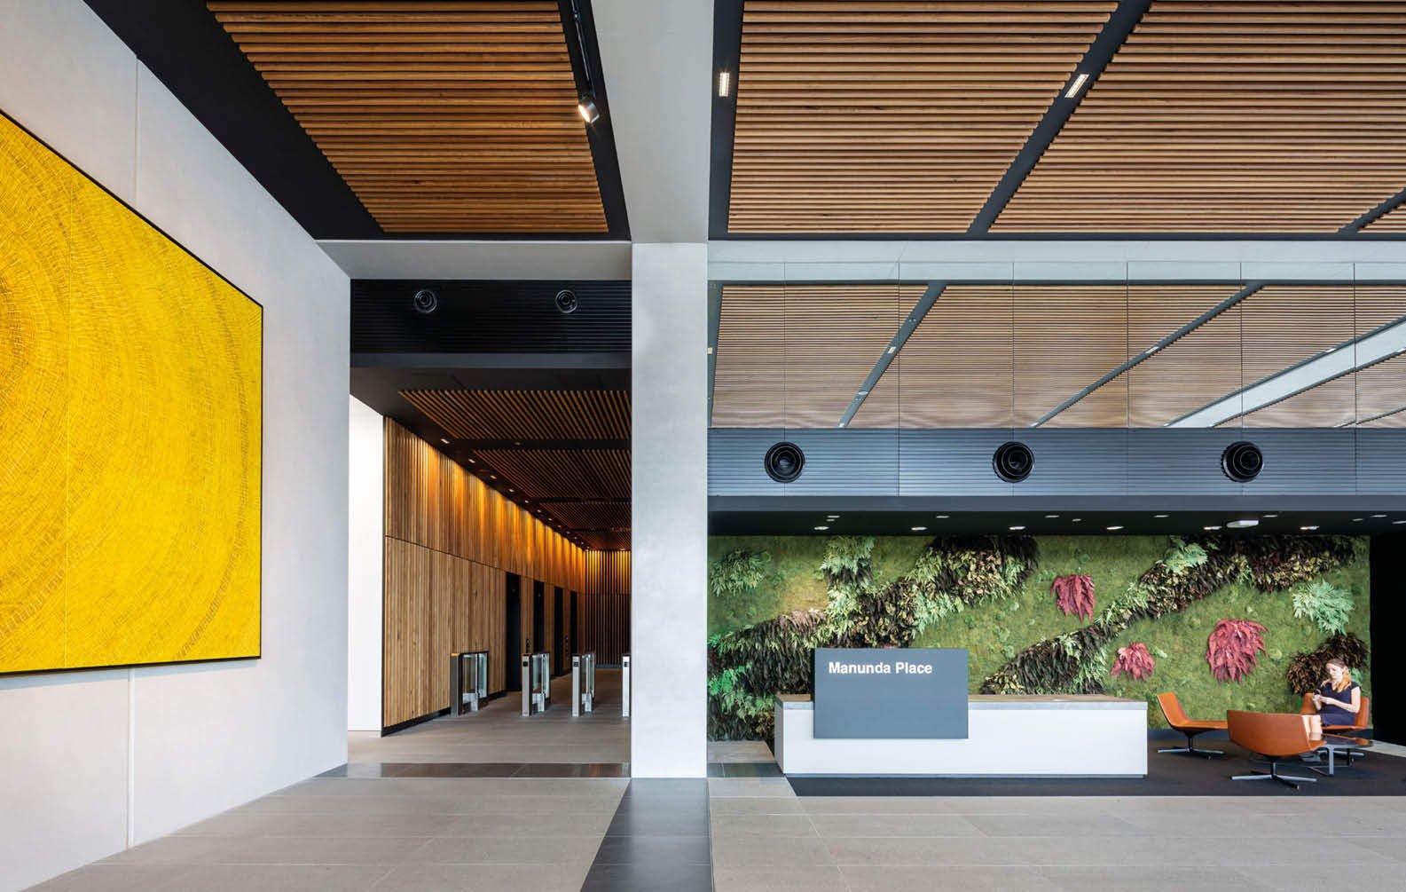
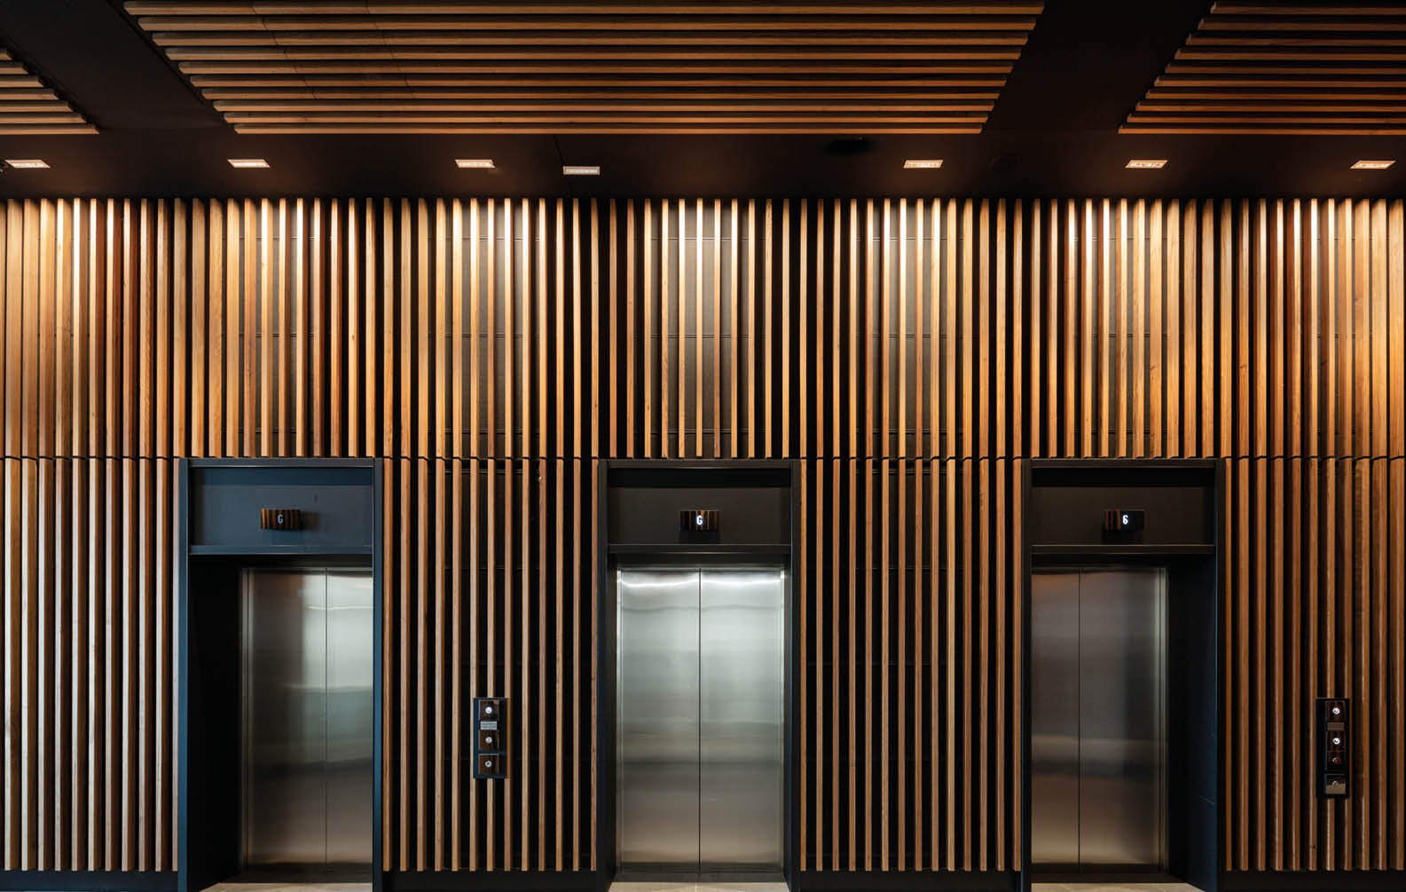
Manunda Place
Our client sought a new building to reinvigorate a key site within Darwin’s urban precinct. Situated at the busy intersection of Cavenagh and Knuckey it would form an important milestone in the regeneration of the local area. Darwin's northern tropical climate presented specific challenges — soaring temperatures, cyclone winds and heavy rainfall all had to be considered — as did the remote location.
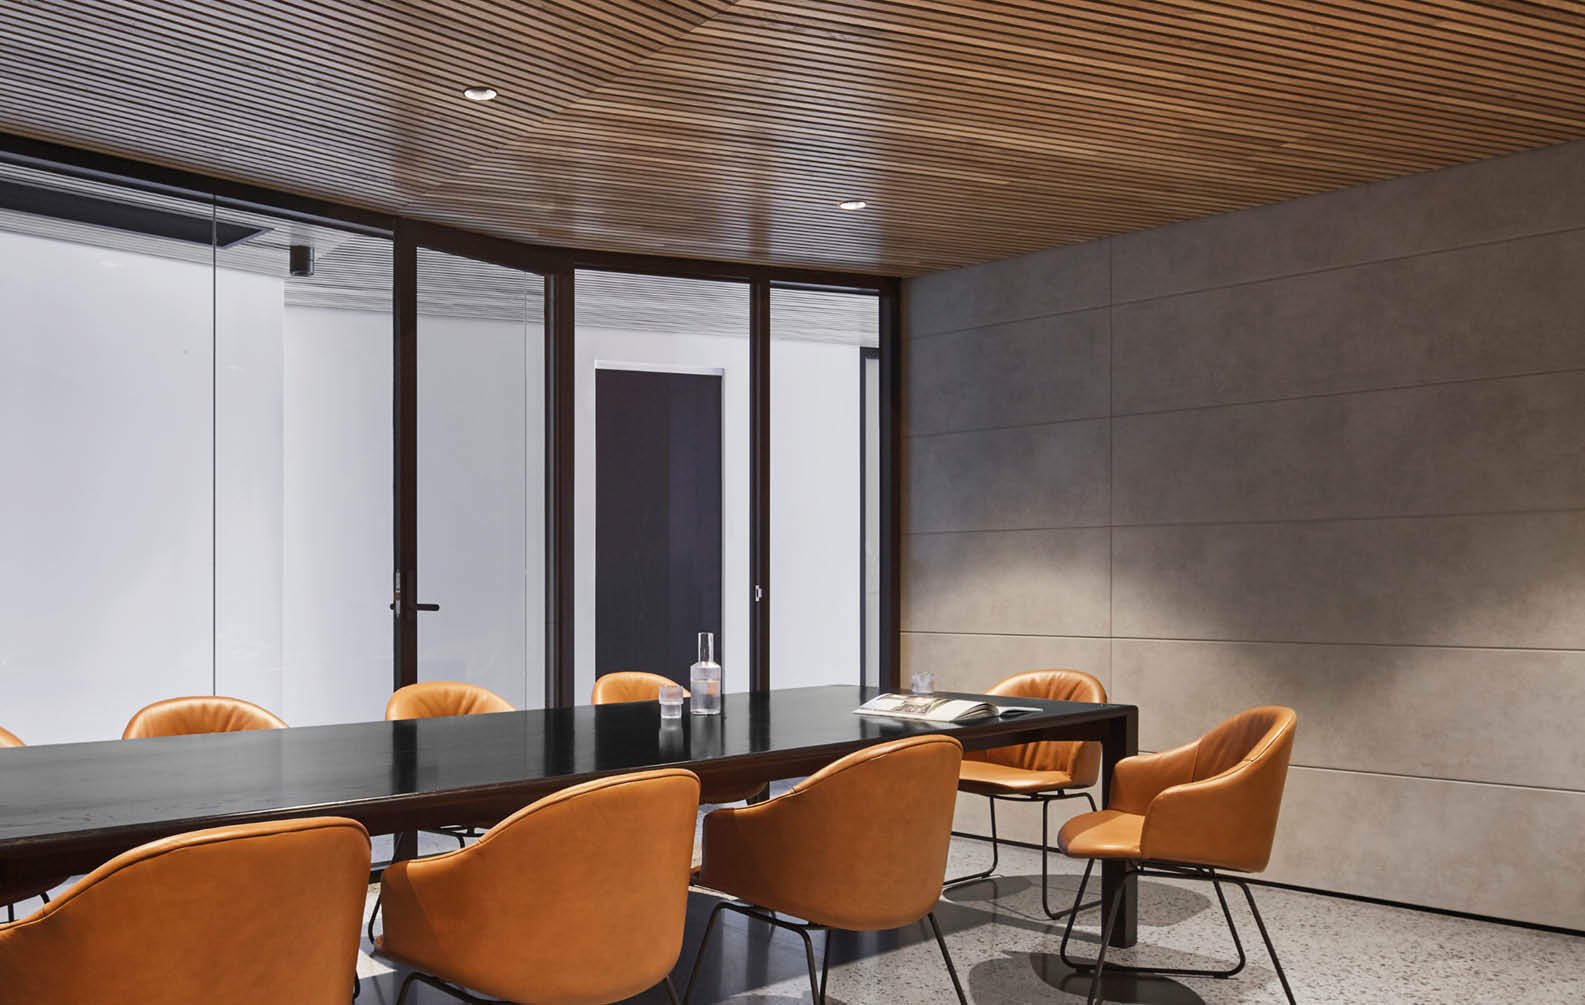
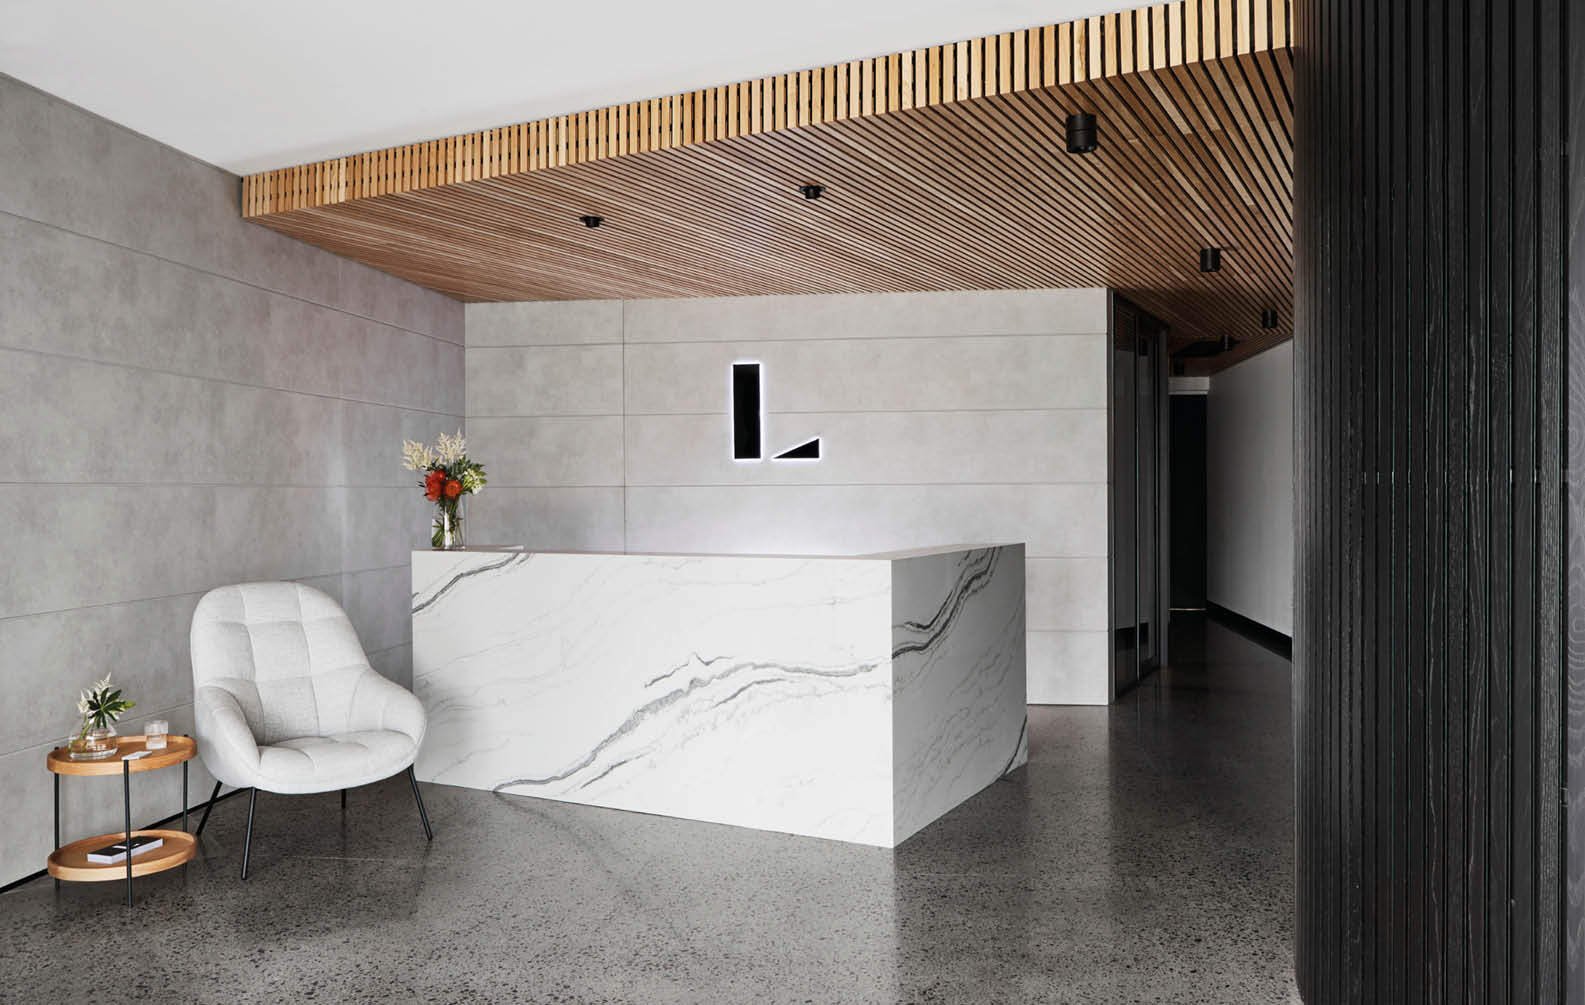
Luxton Homes Office
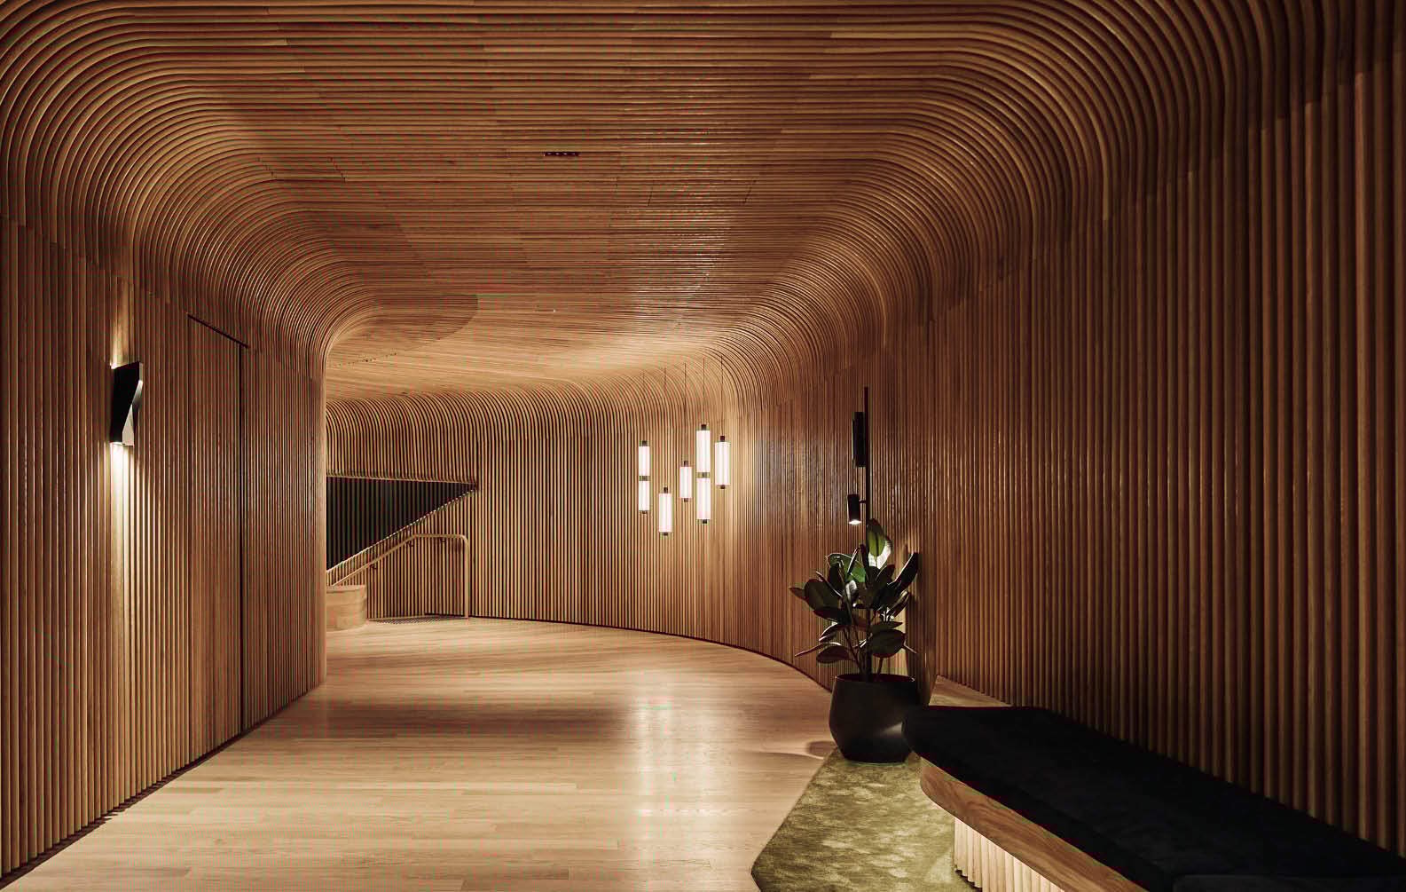
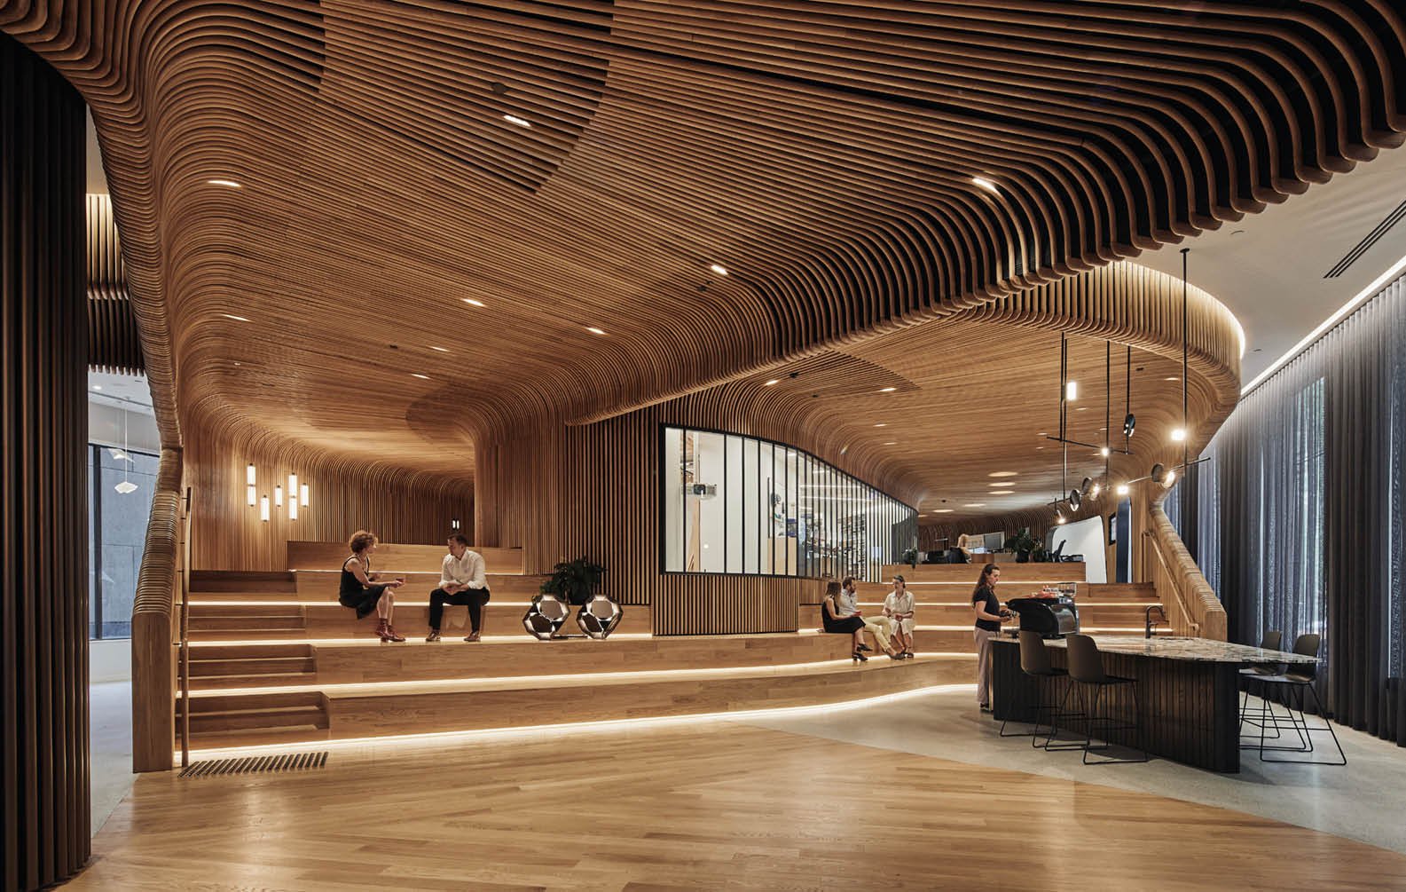
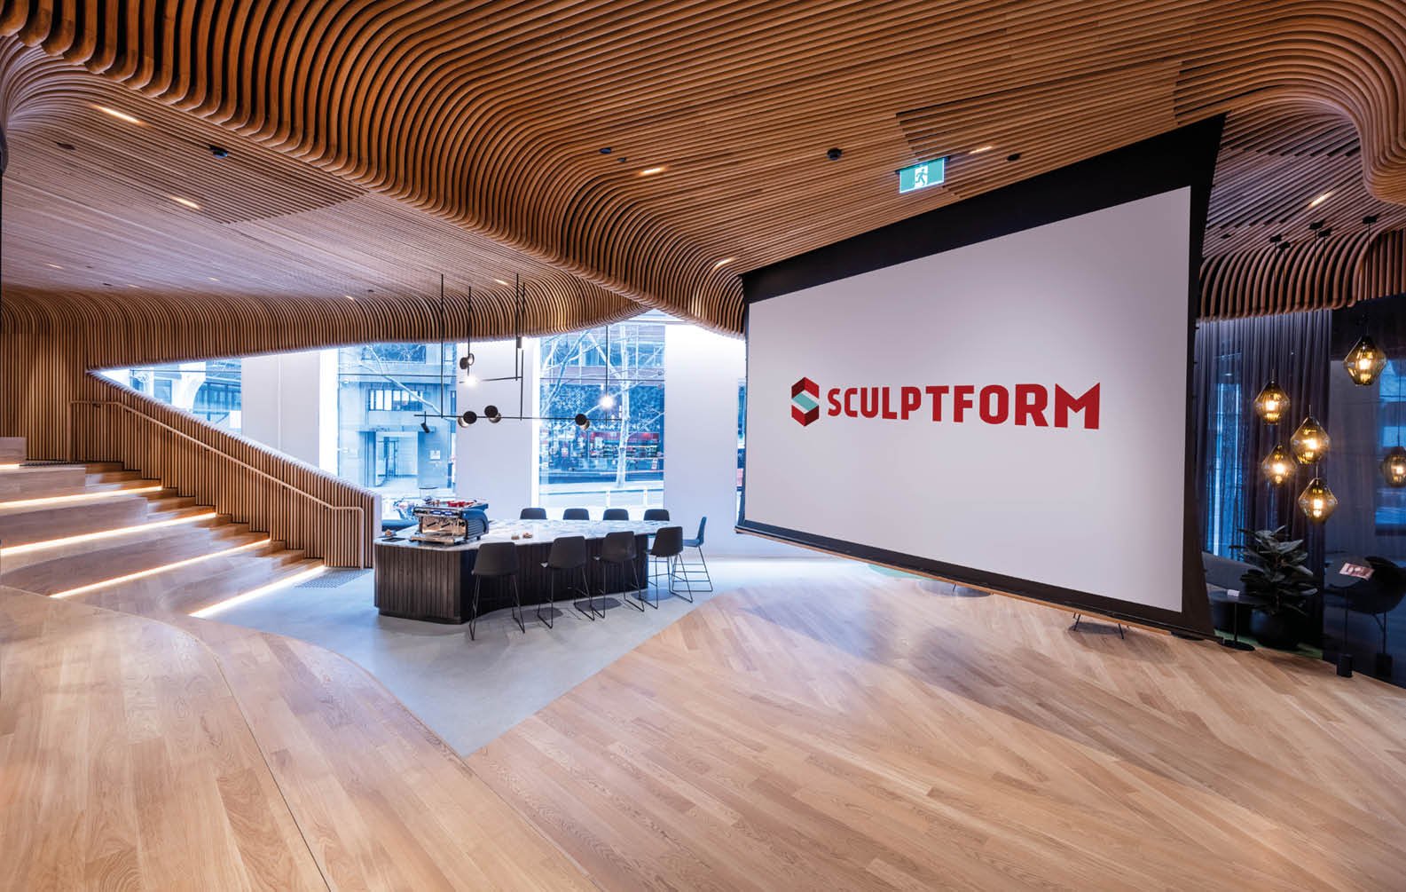
Discover every nook of our Design Studio
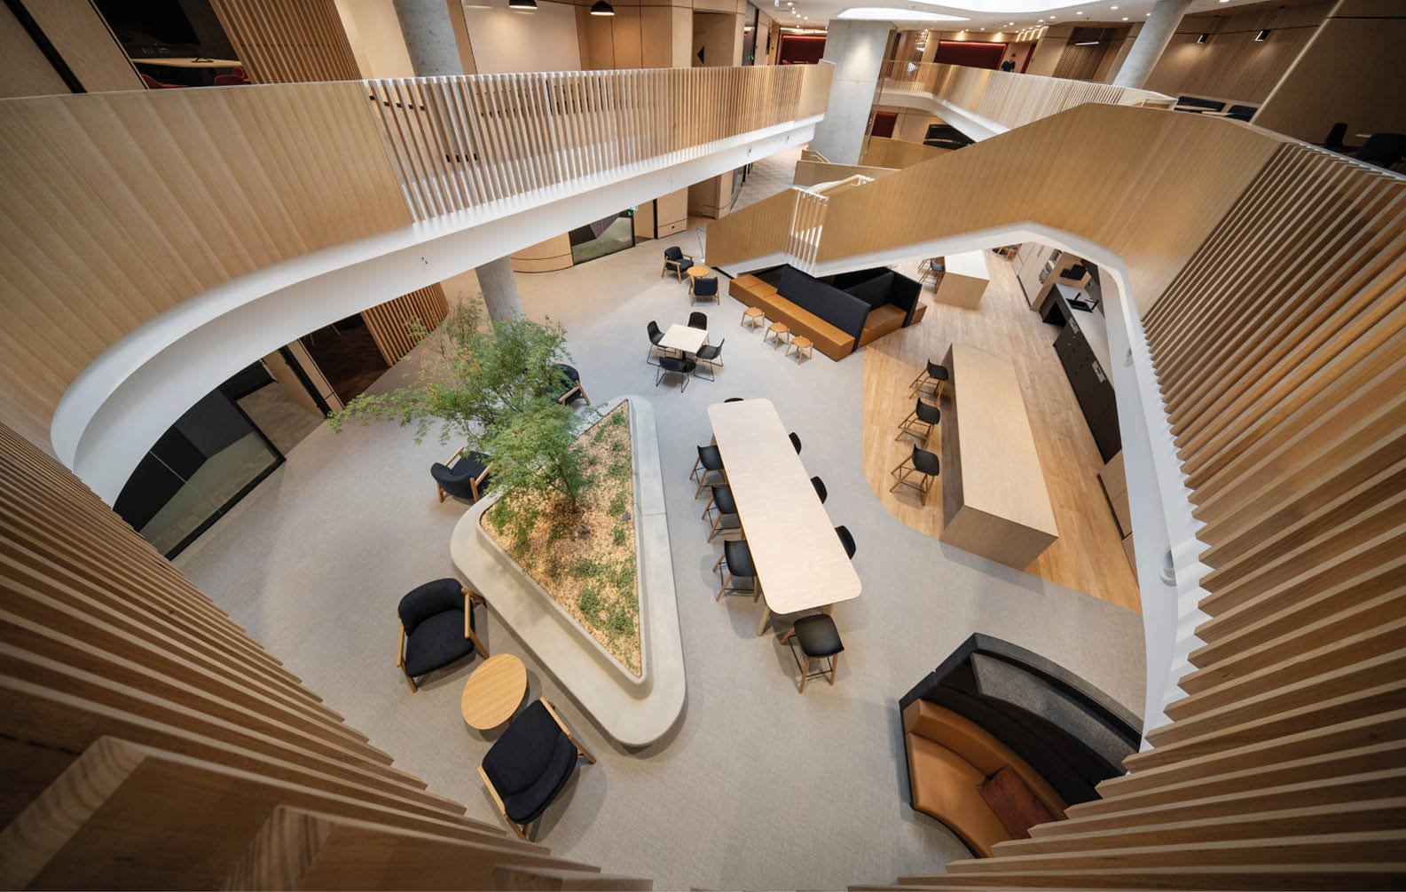
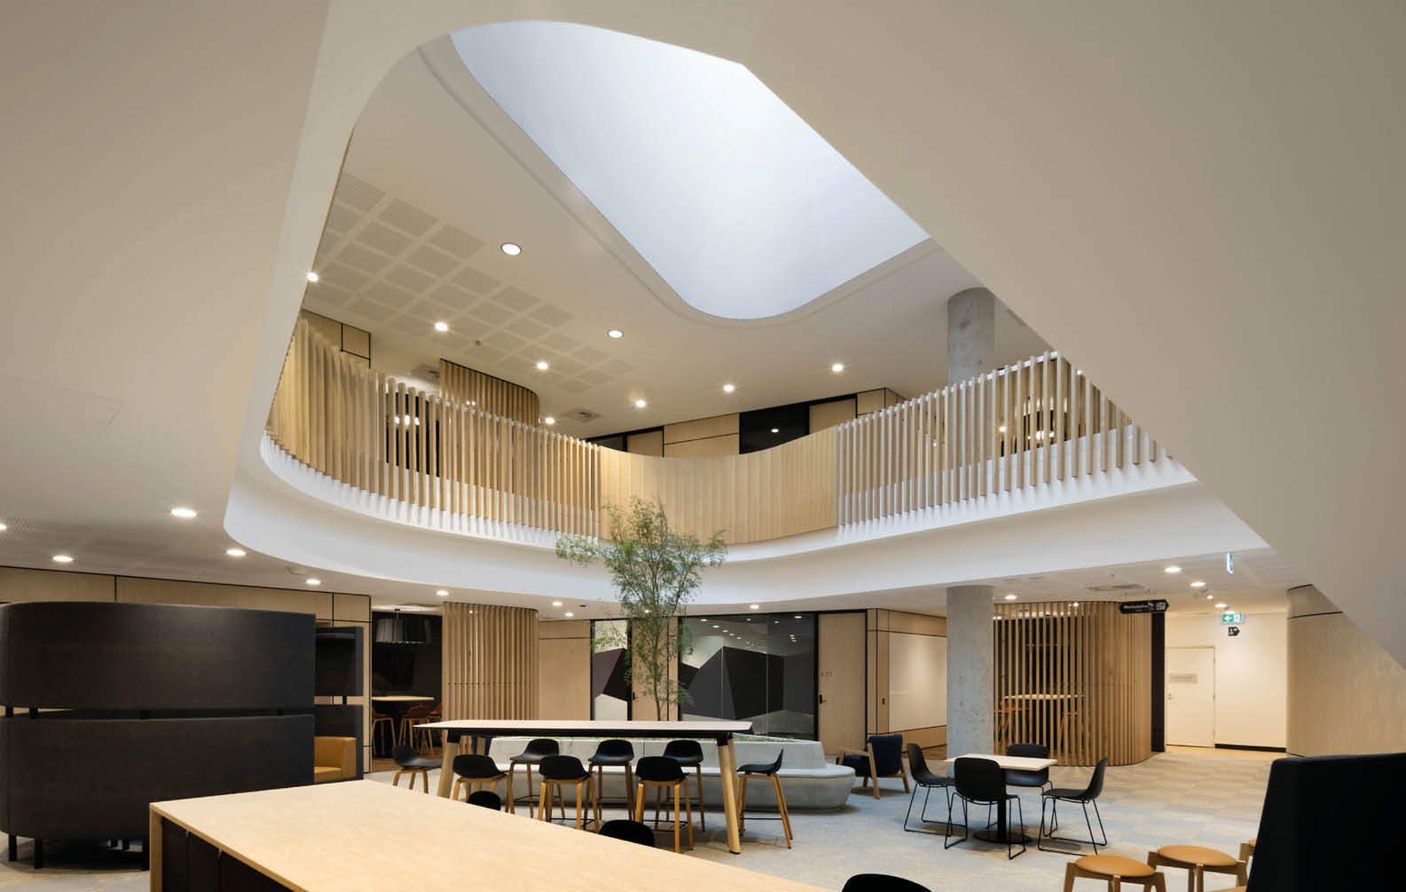
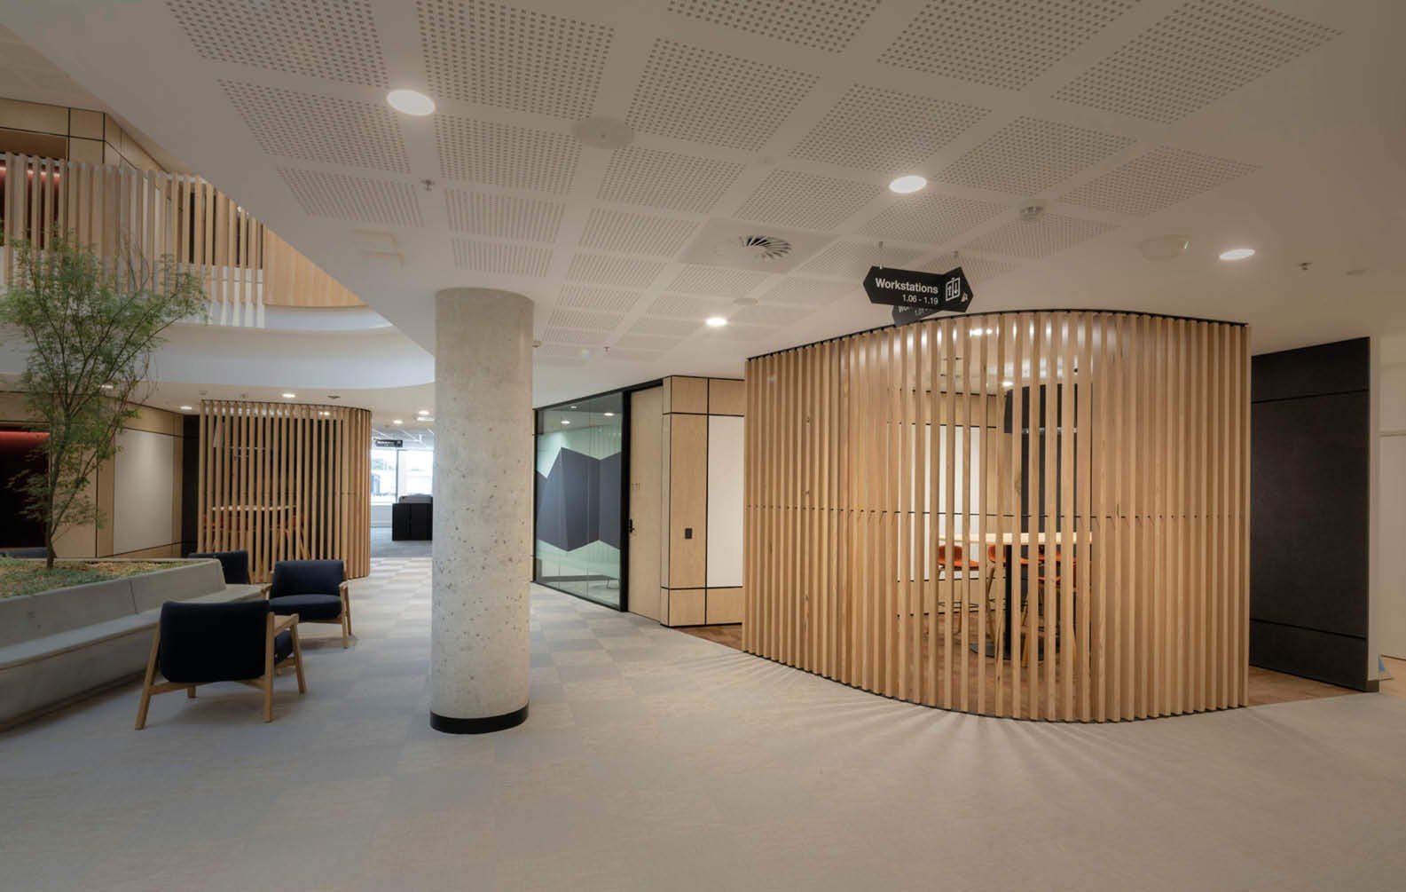
Defence Housing Australia Gungahlin Office
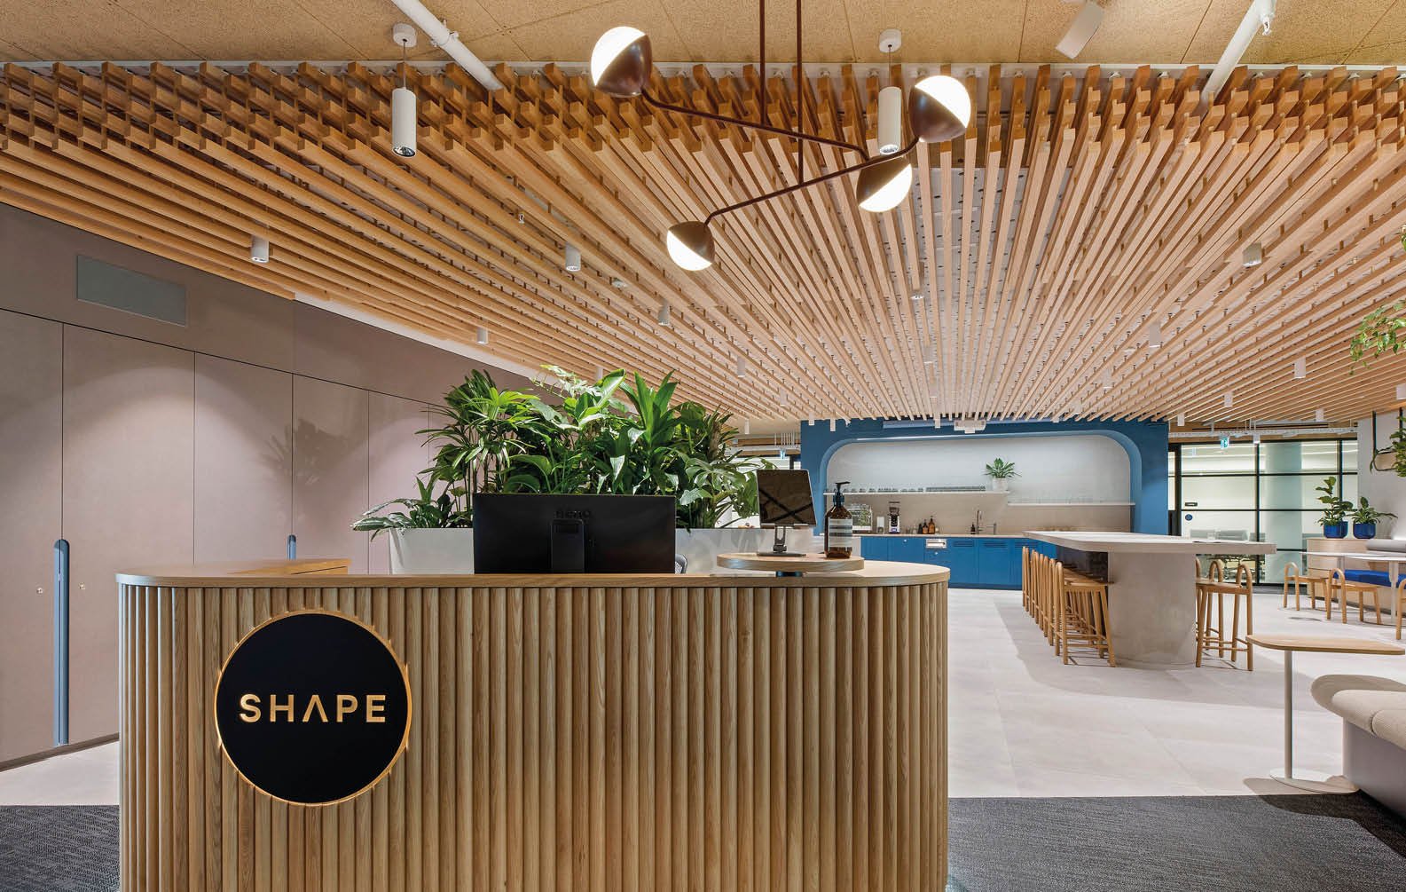
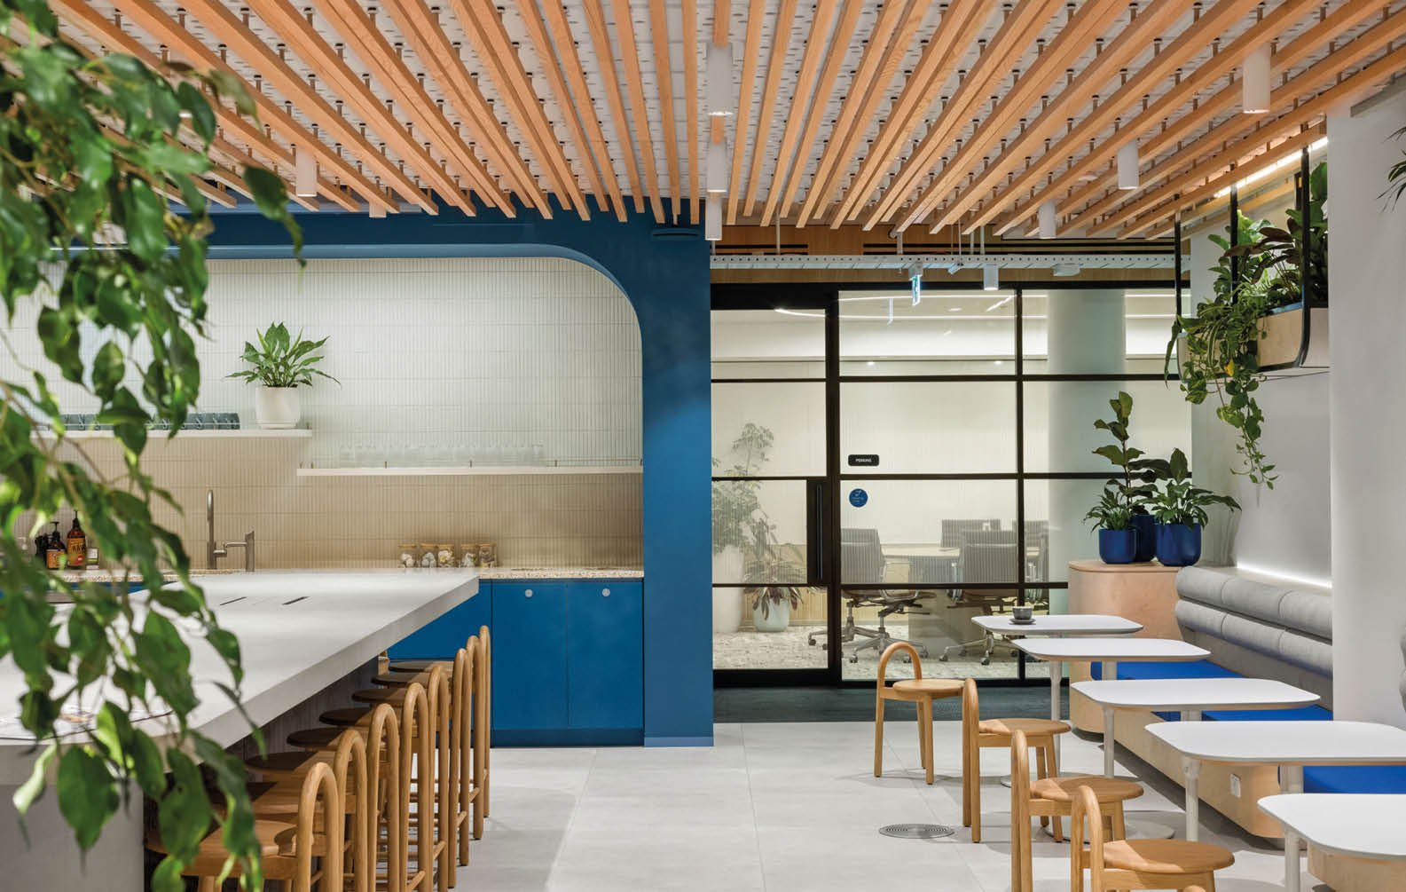
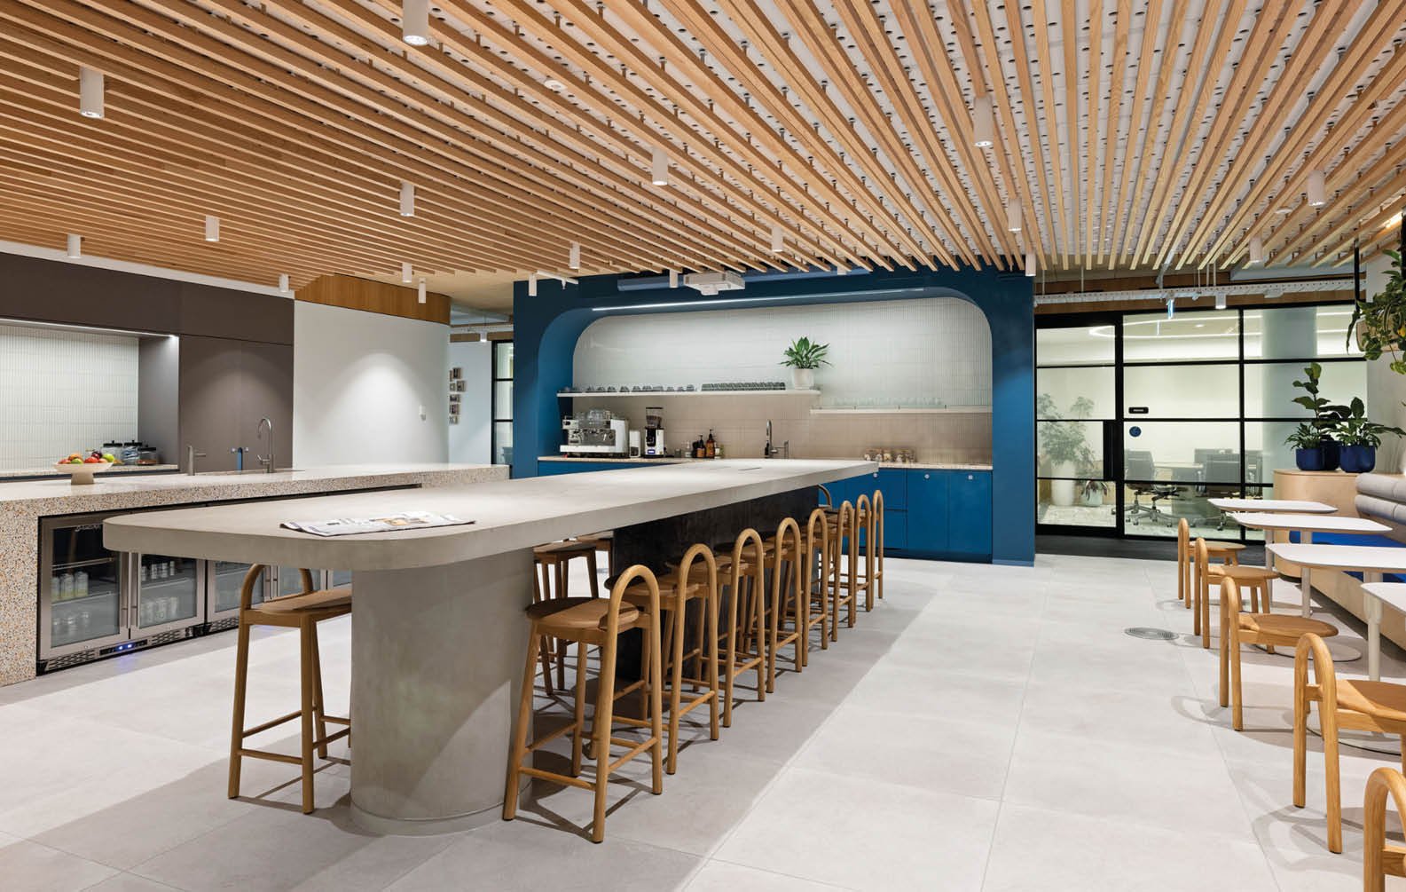
Shape Head Office
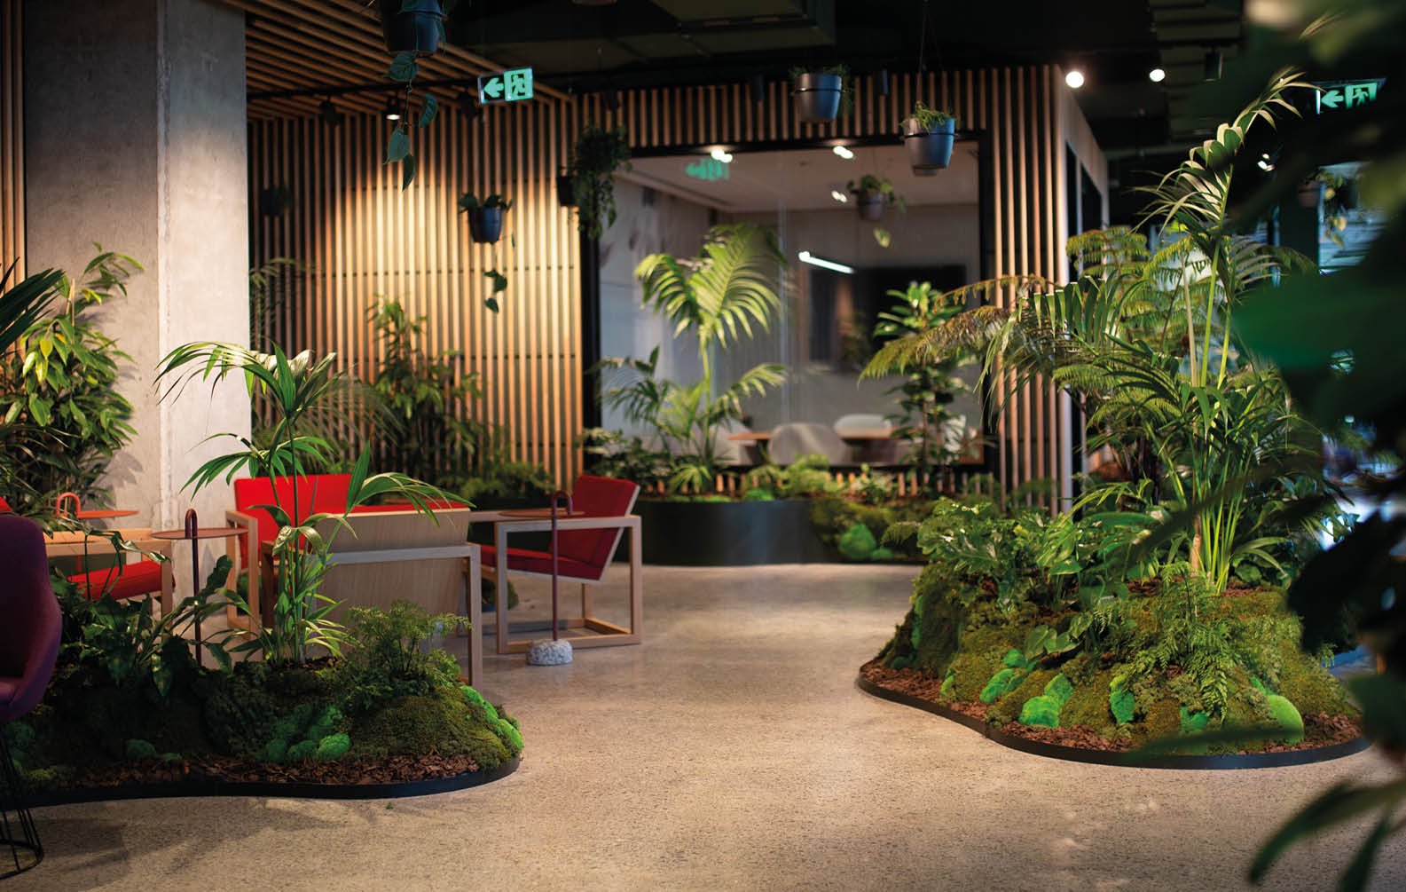
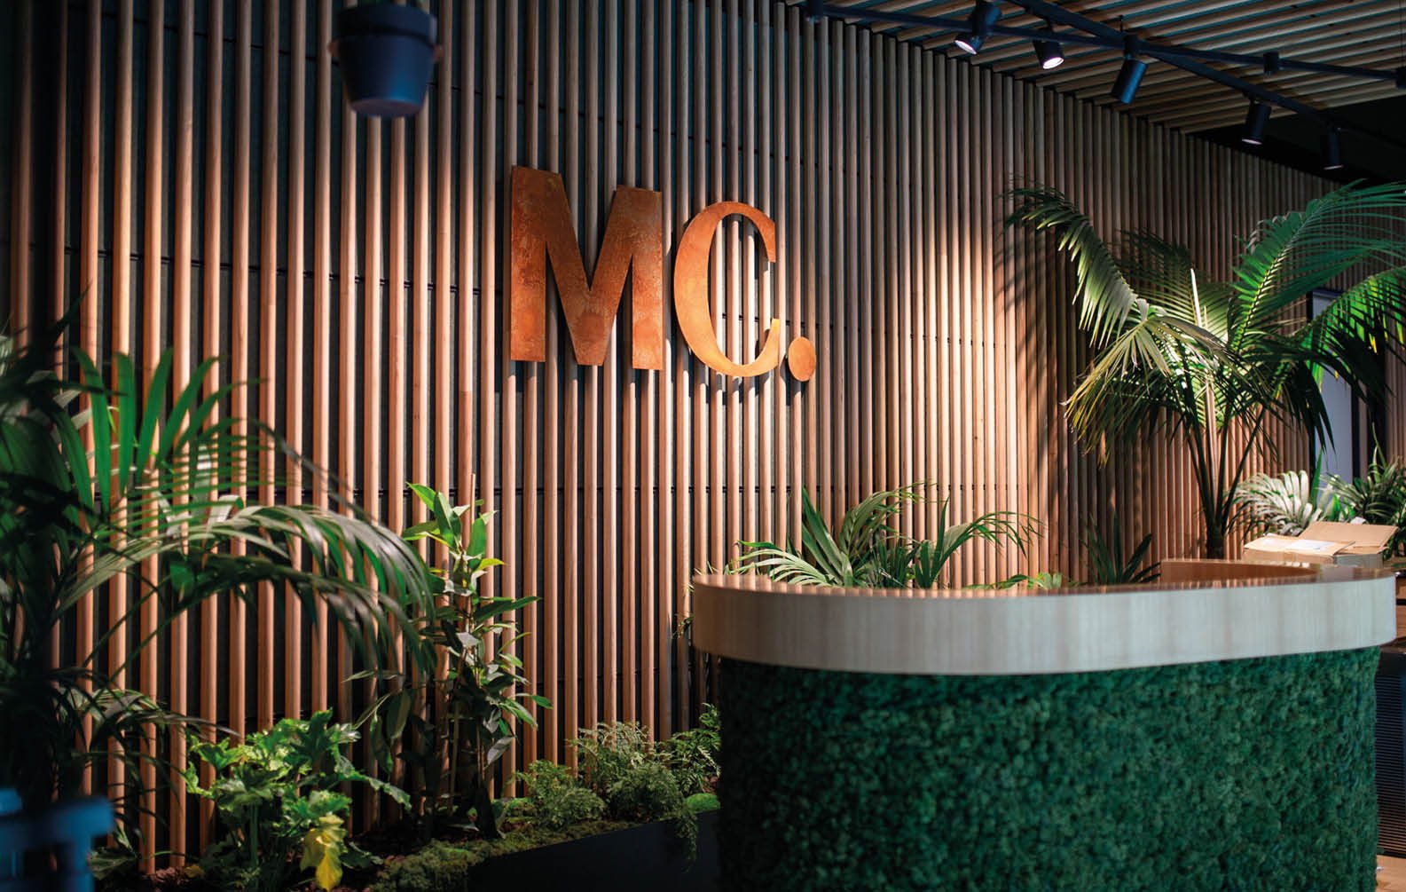
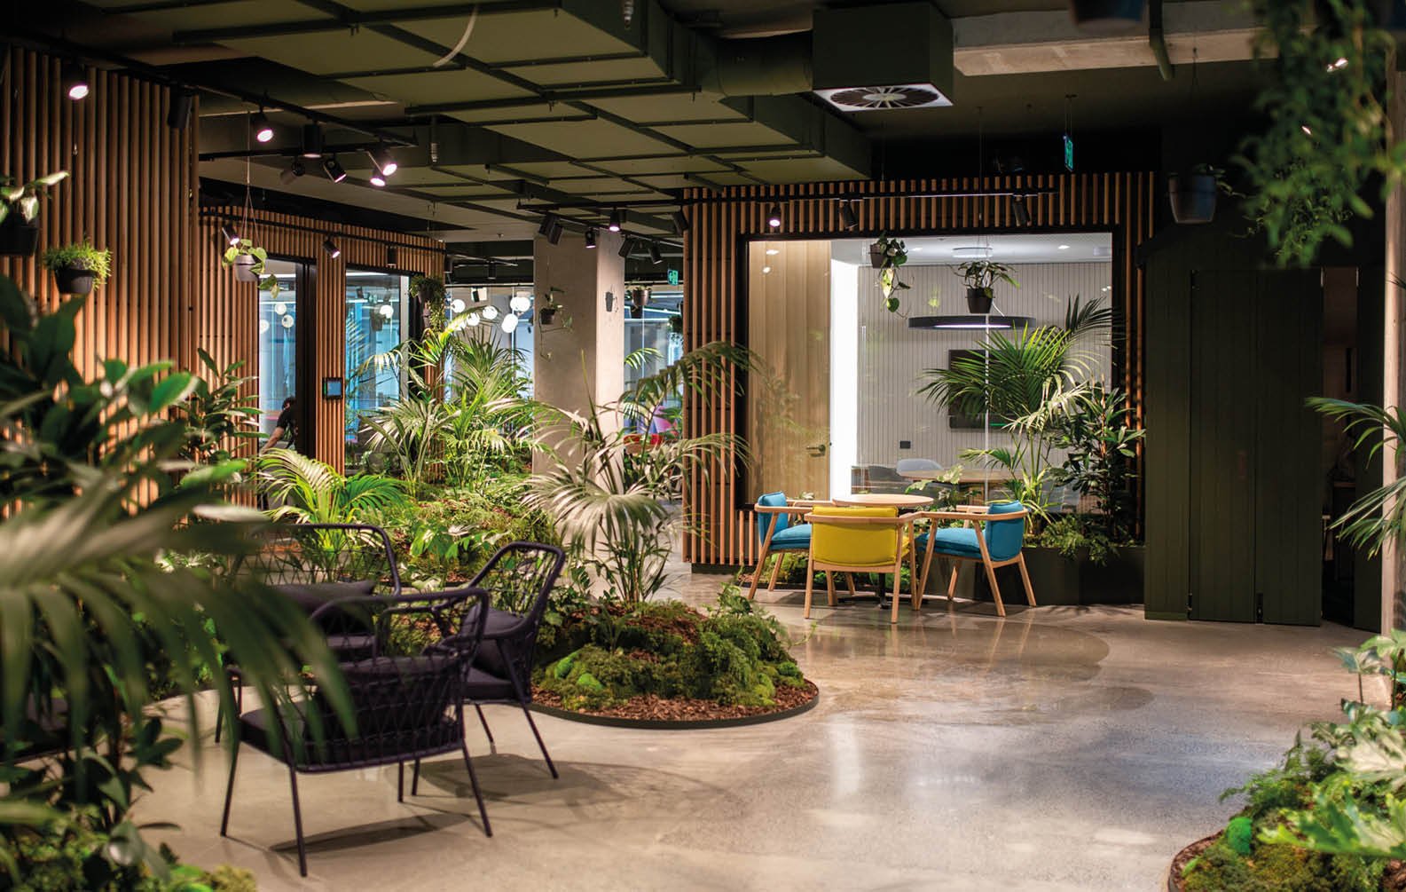
Meredith Connell - MC Centre
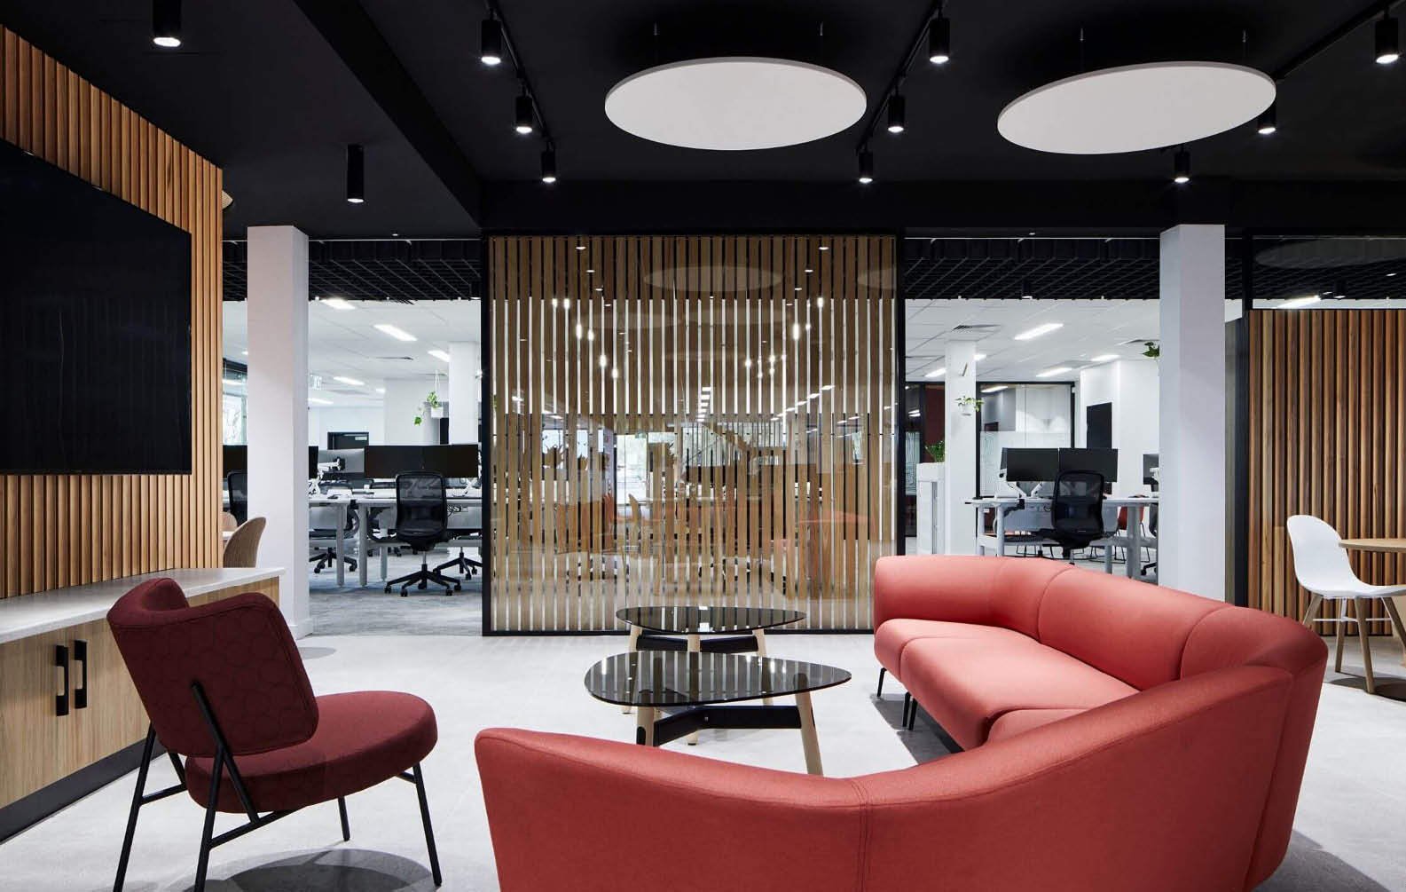
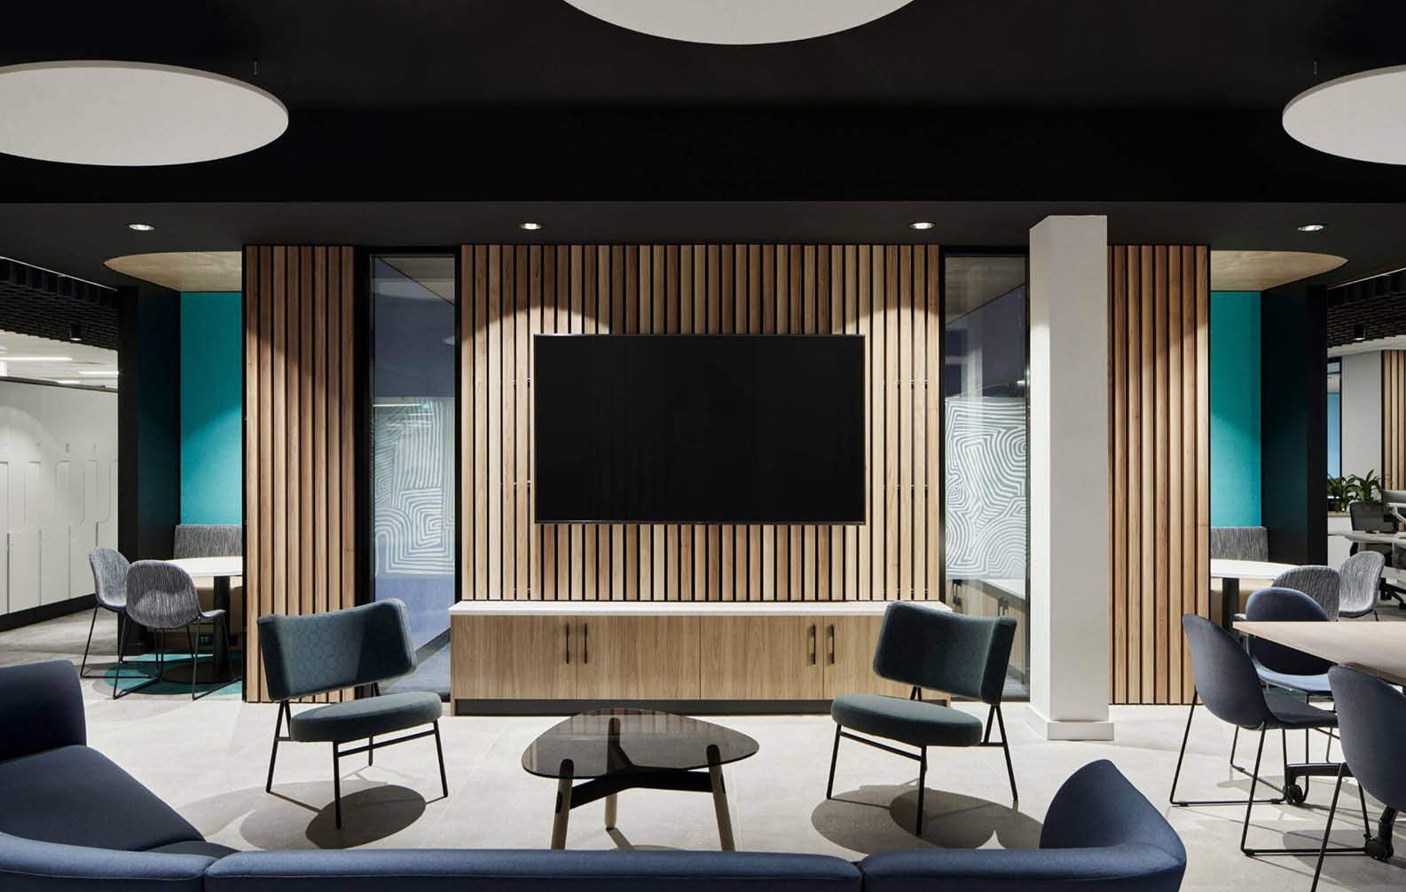
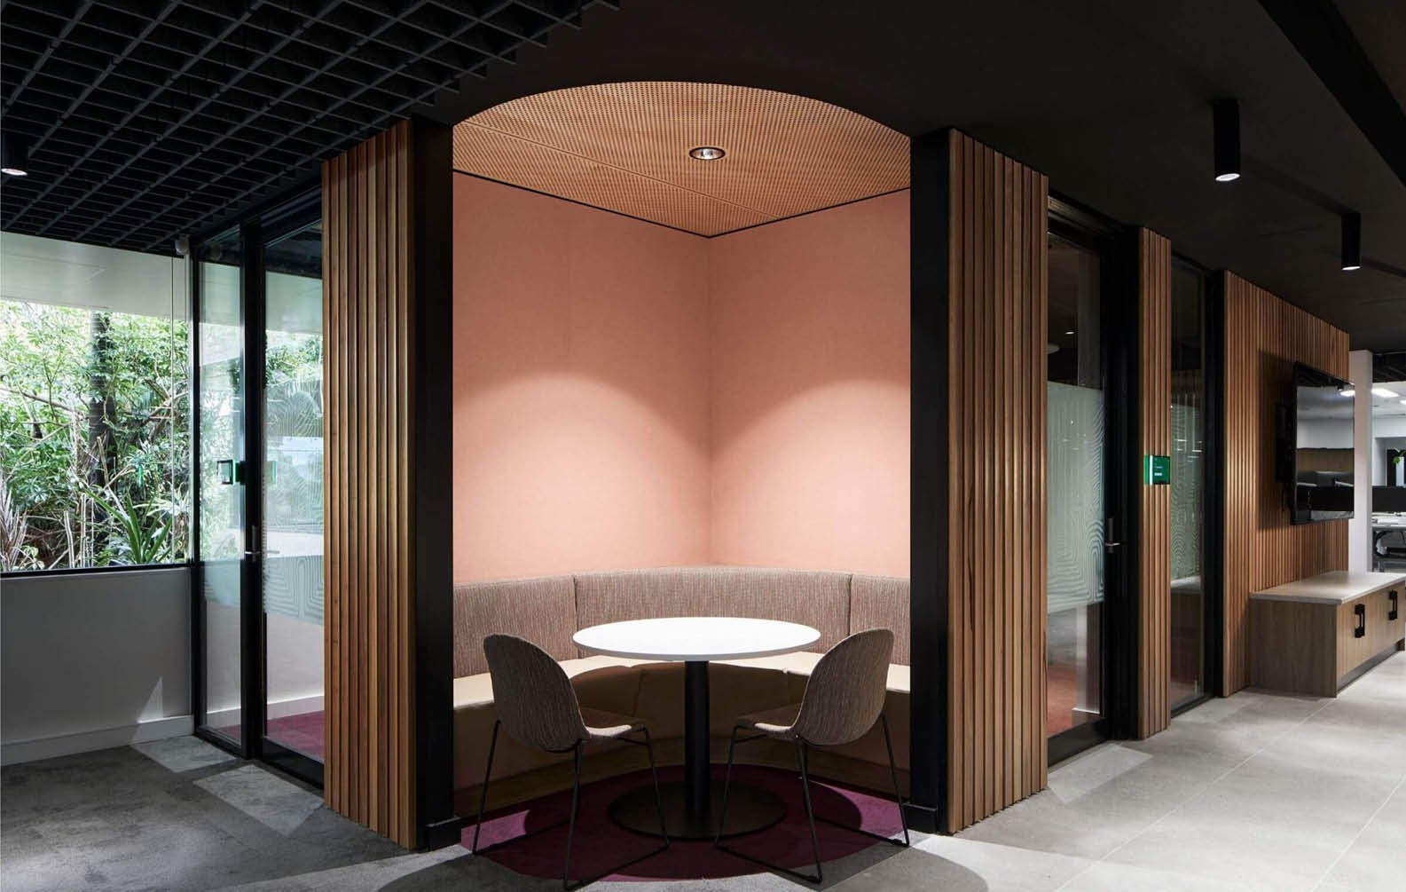
Lake Macquarie City Council Office
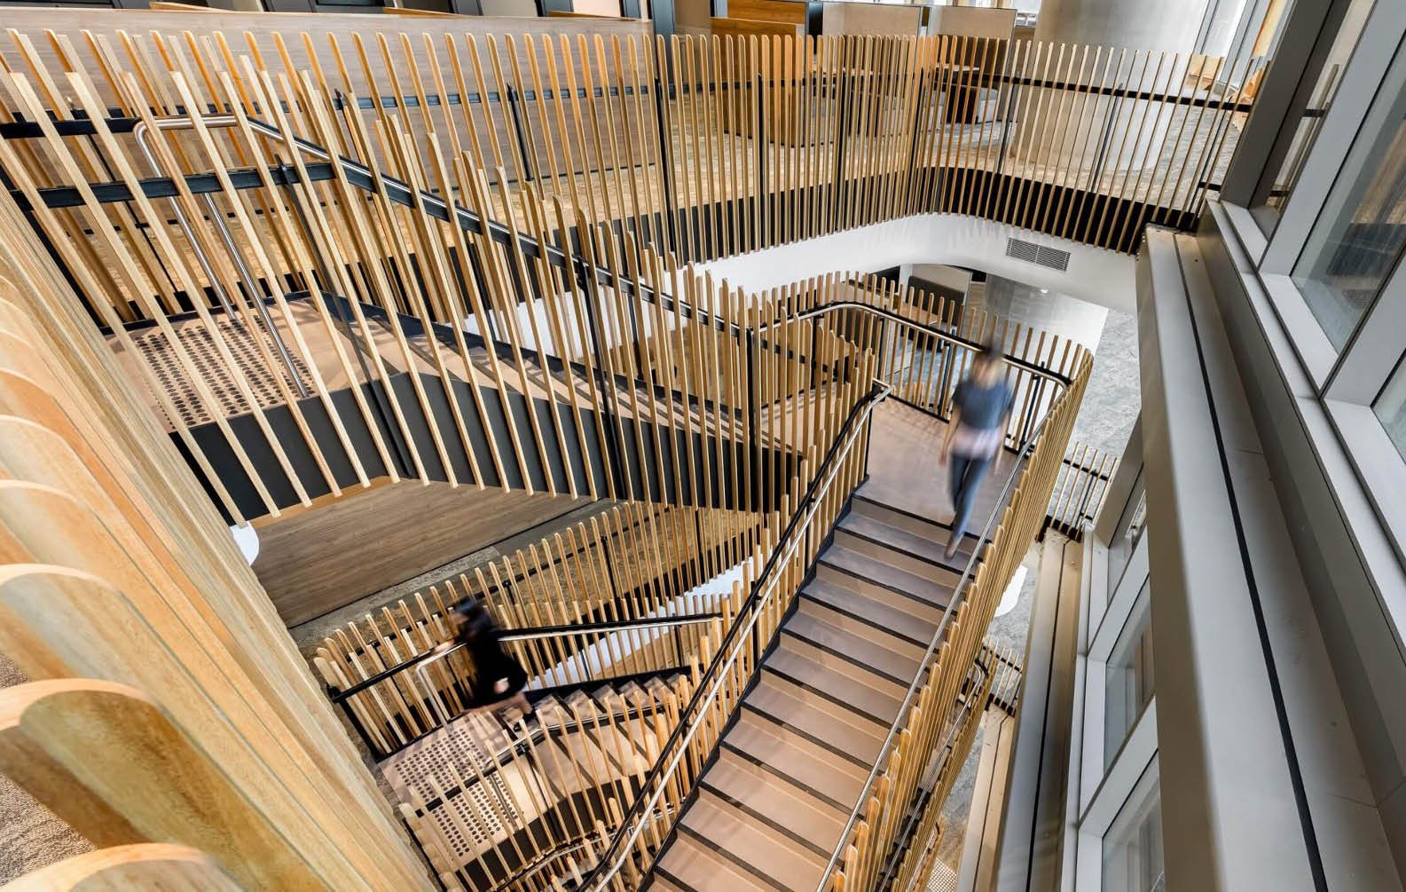
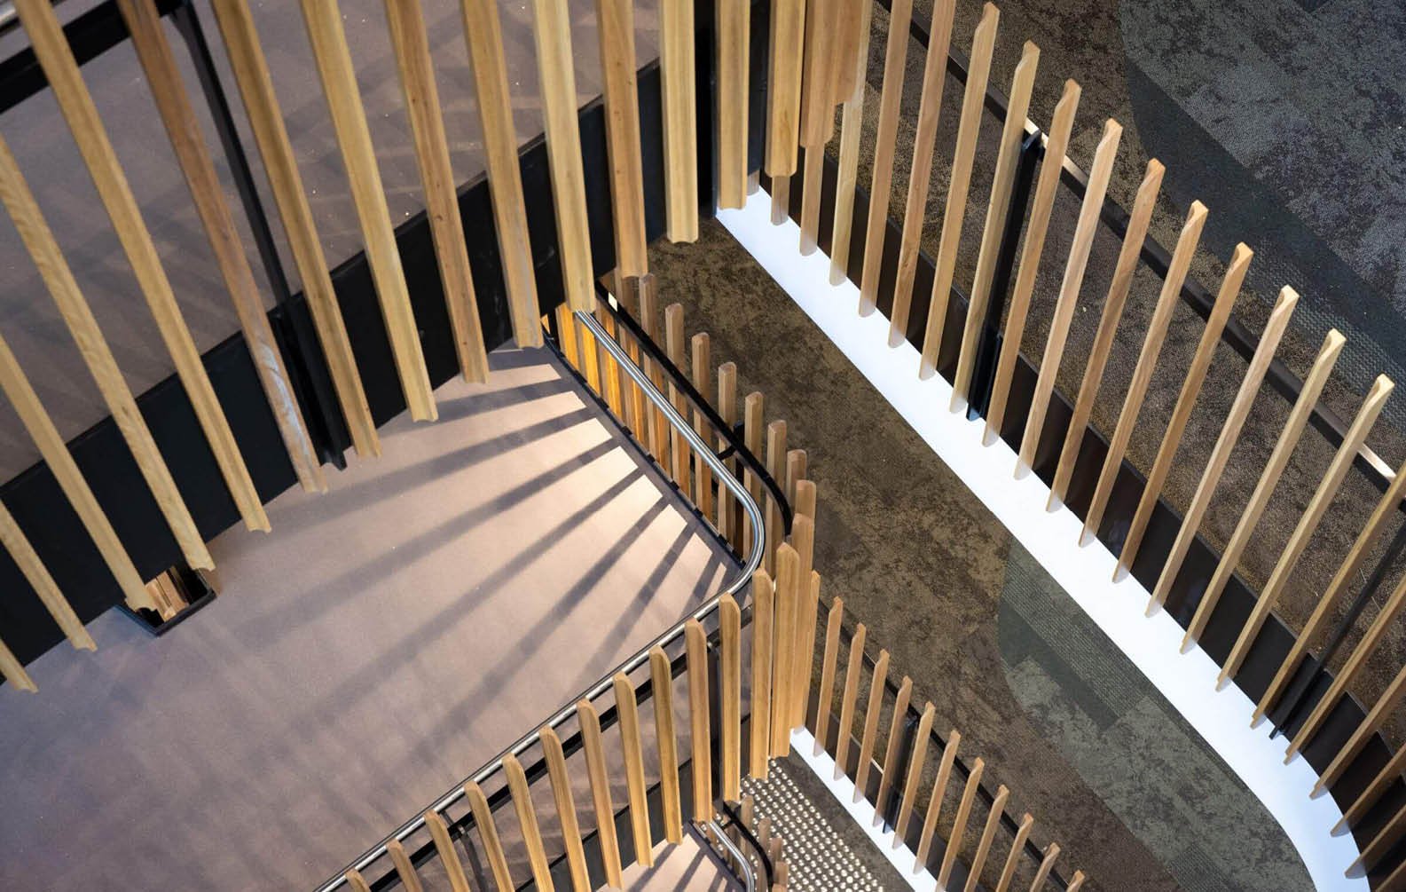
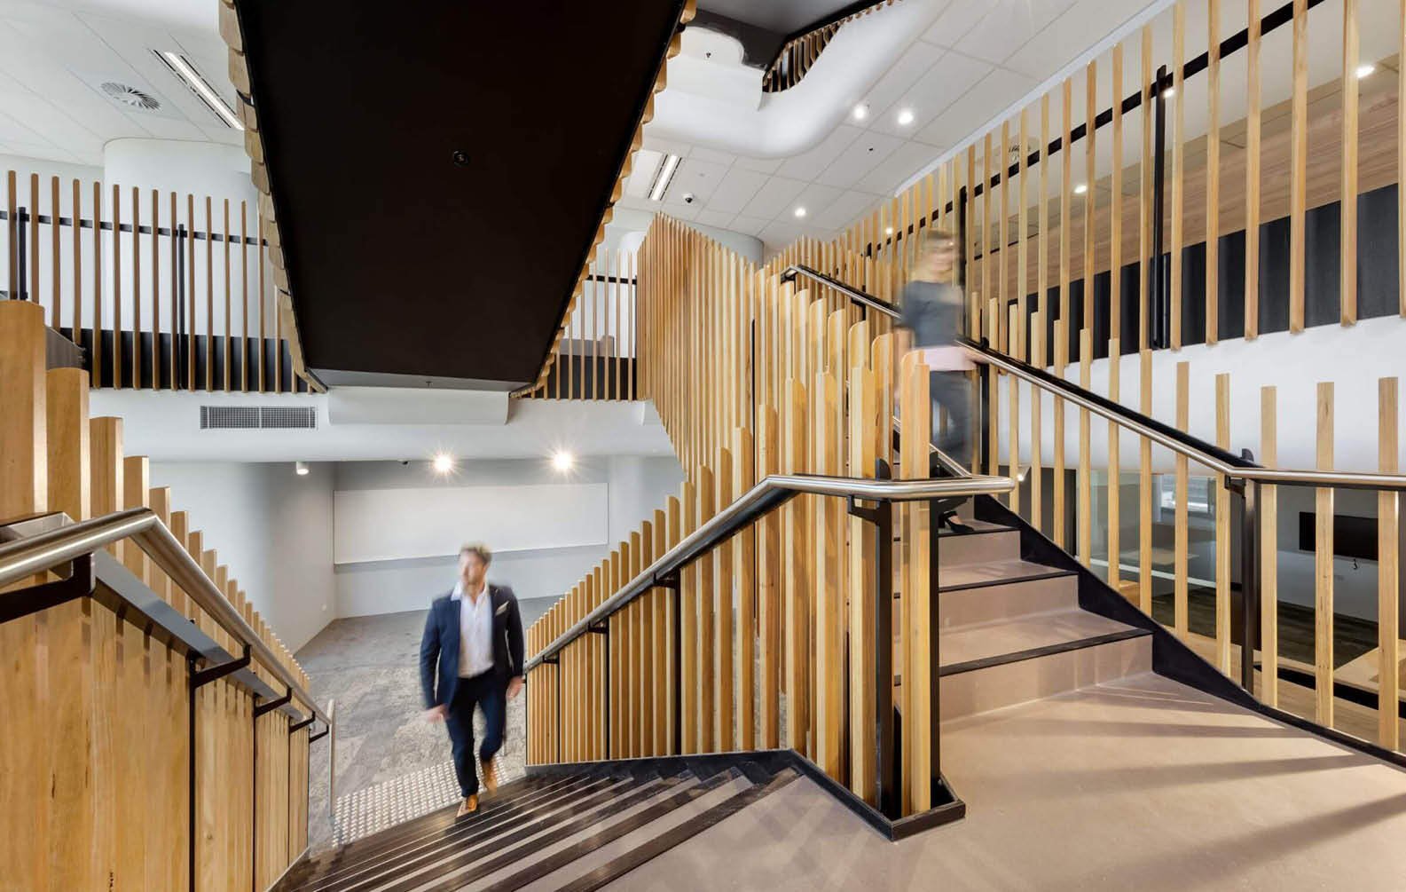
Property NSW
The layered design approach of the podium engages with the immediate public domain at street level, and the elegant tower forms present as urban markers of arrival to Parramatta.
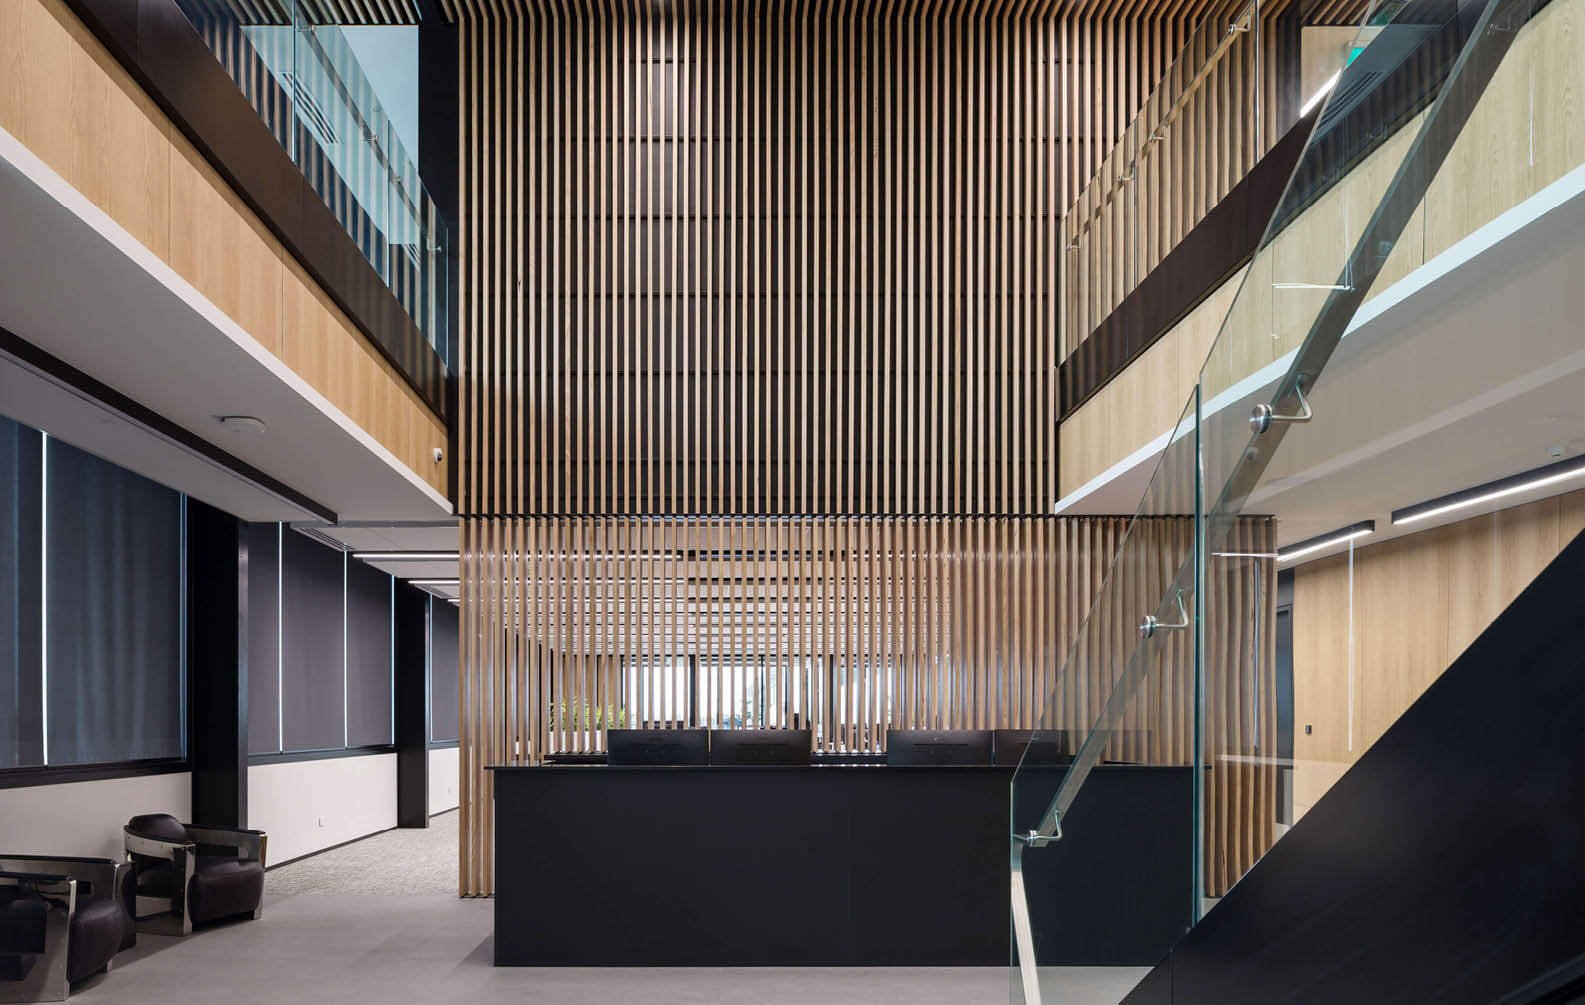
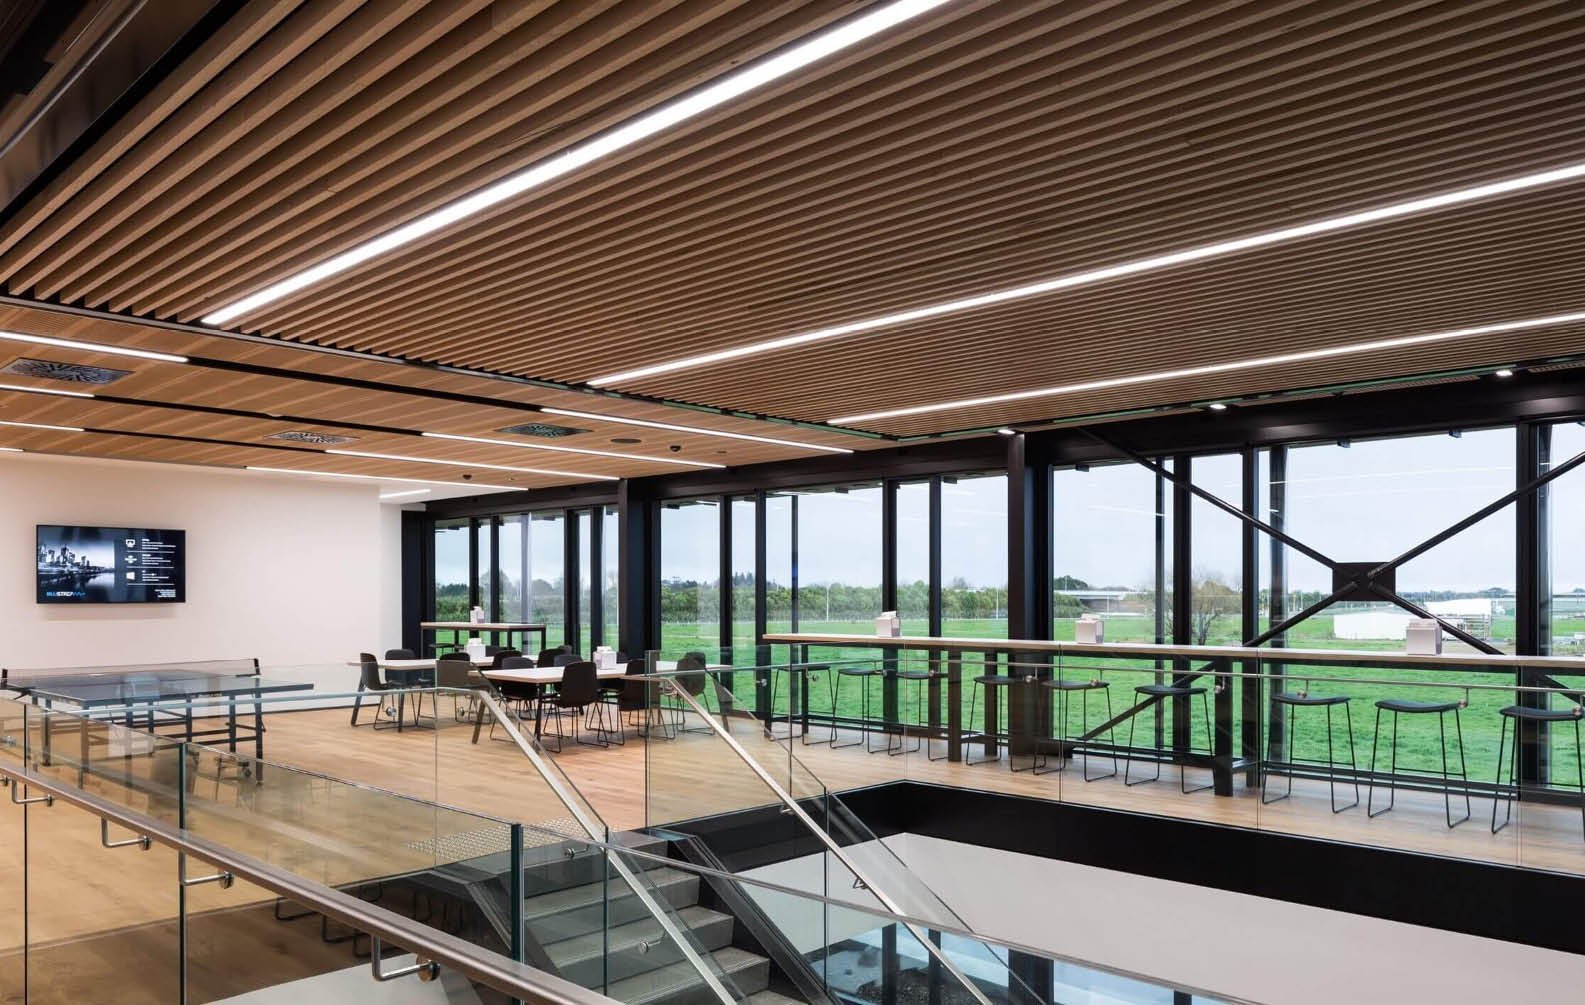
APL Office Design
Amongst other objectives, APL stated the factory should provide a second home to staff, be inspirational, set standards for corporations to follow and of course produce the best window systems in the country.
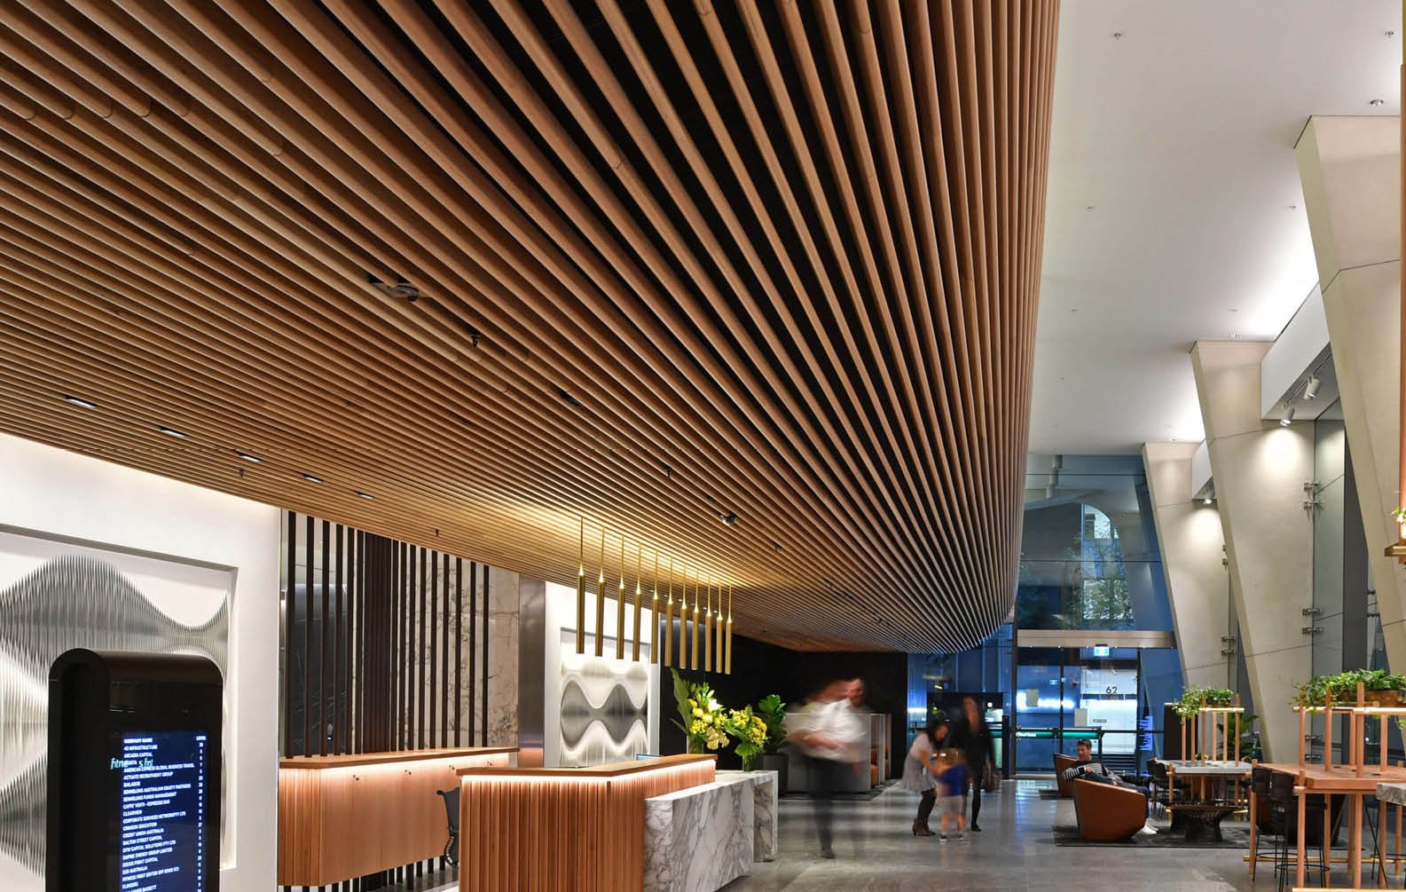
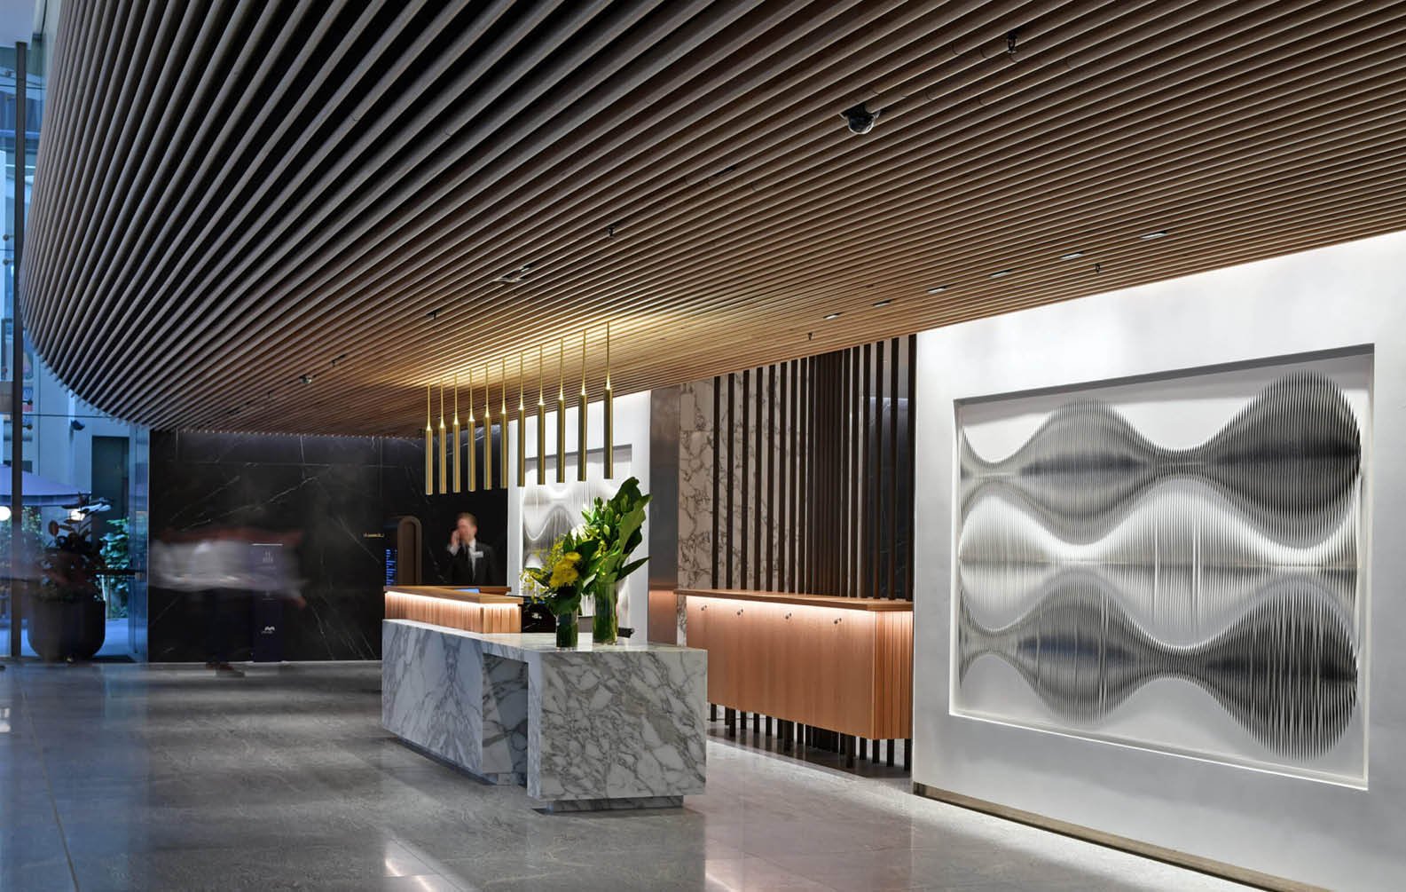
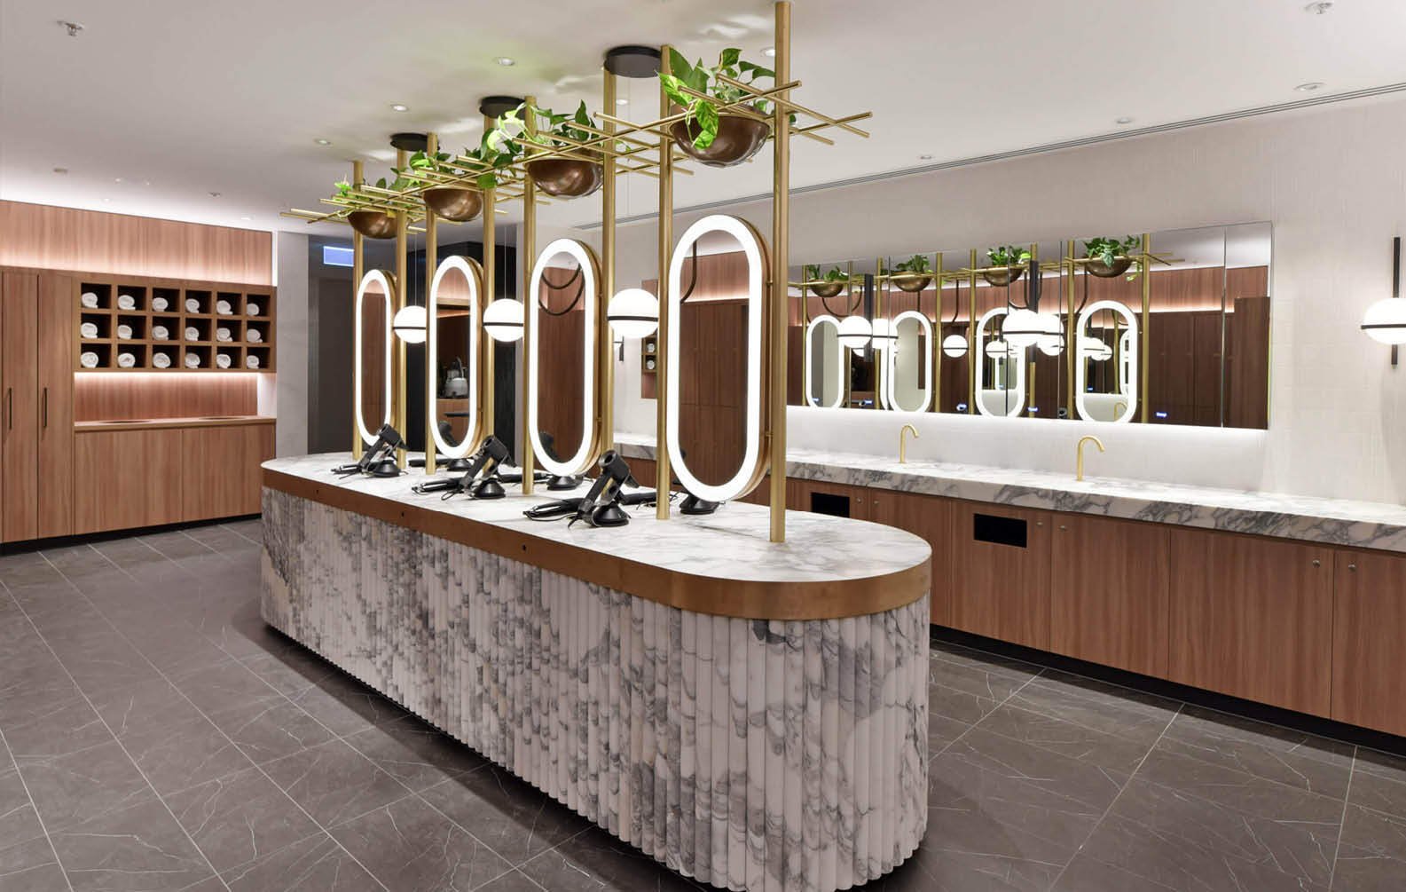
20 Bond Street Workplace
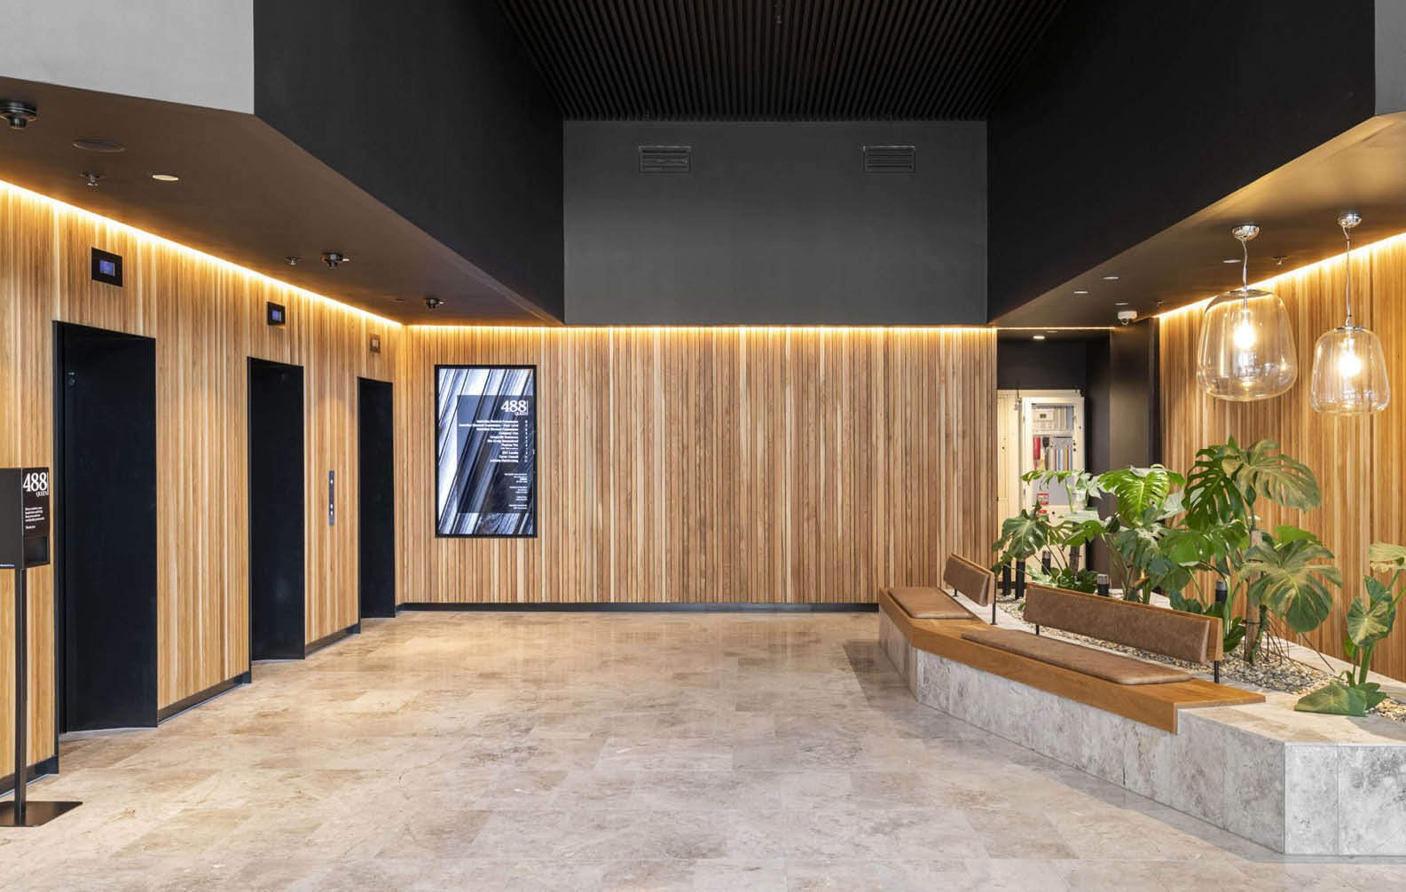
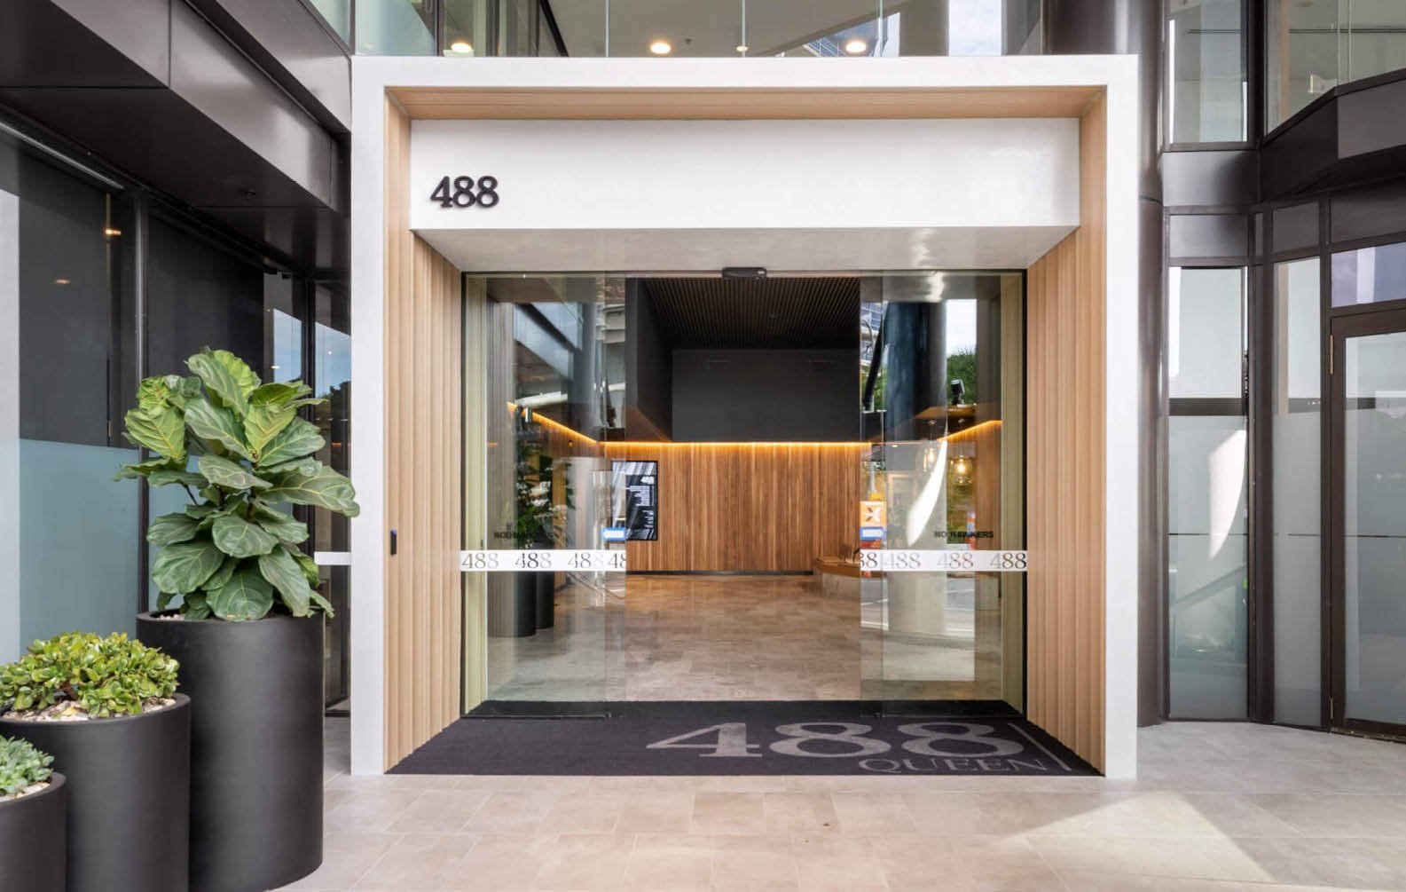
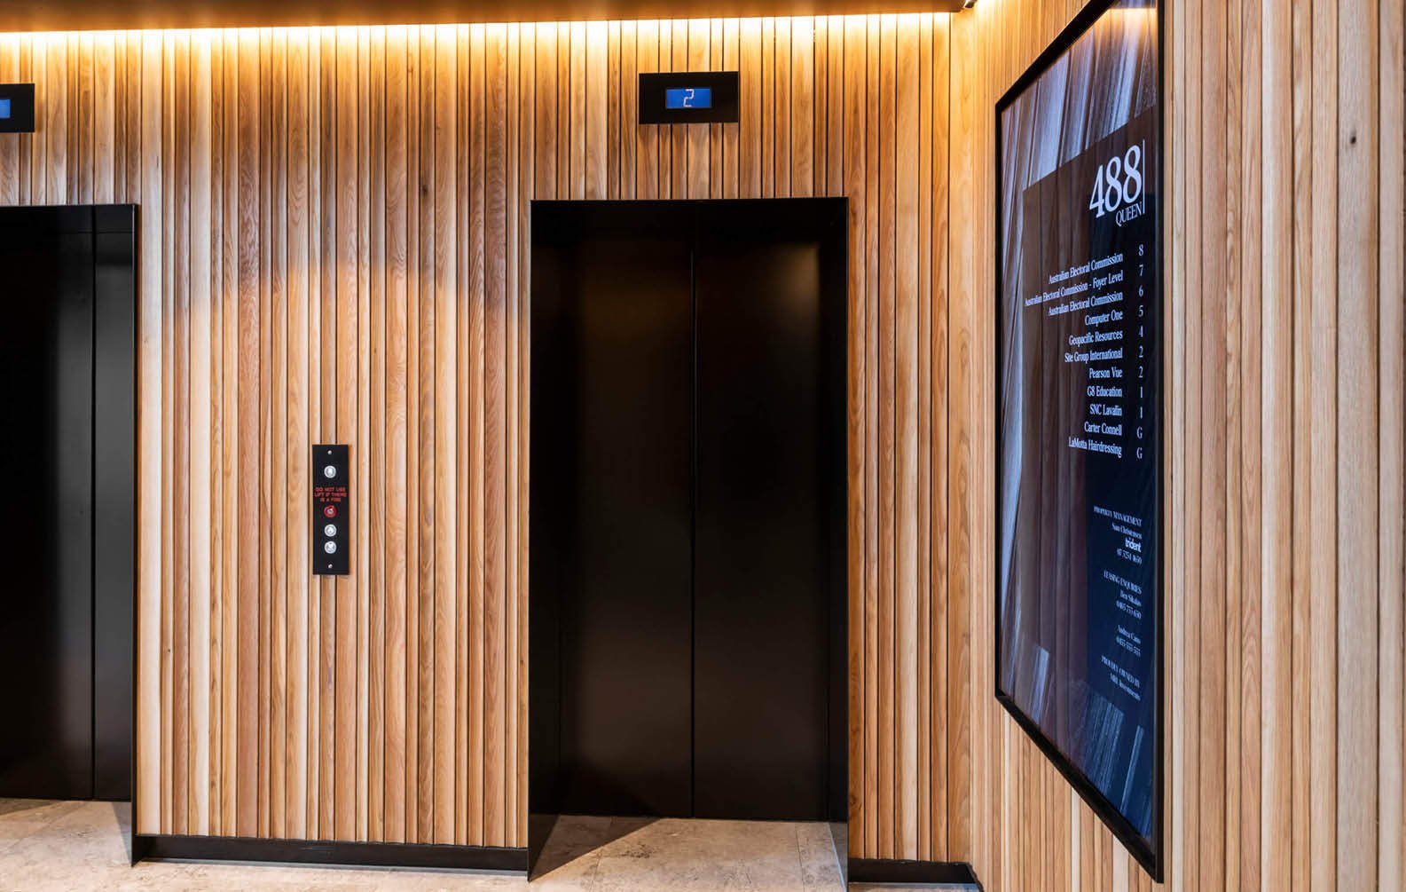
488 Queen Street
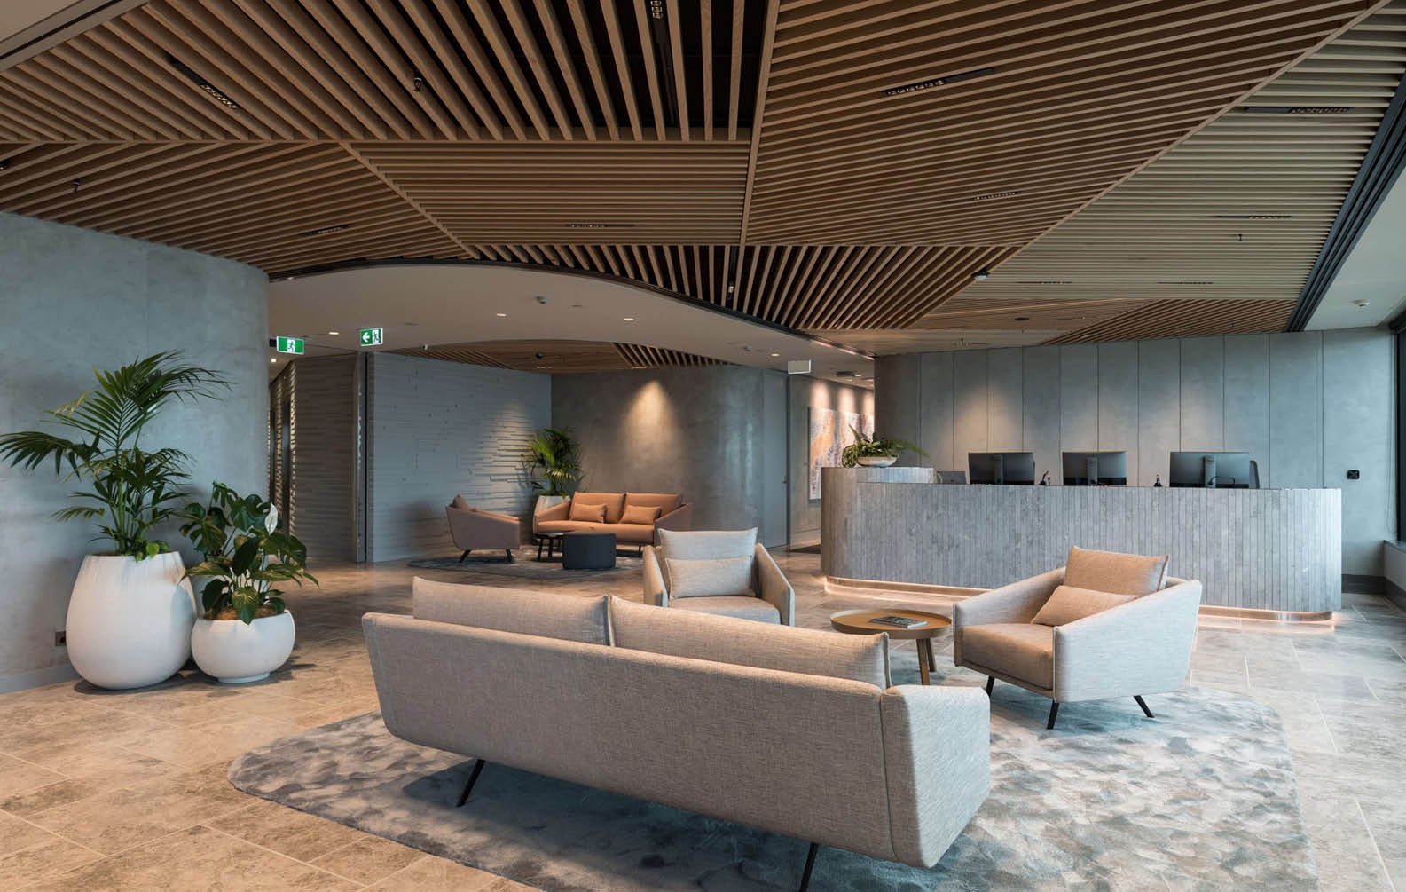
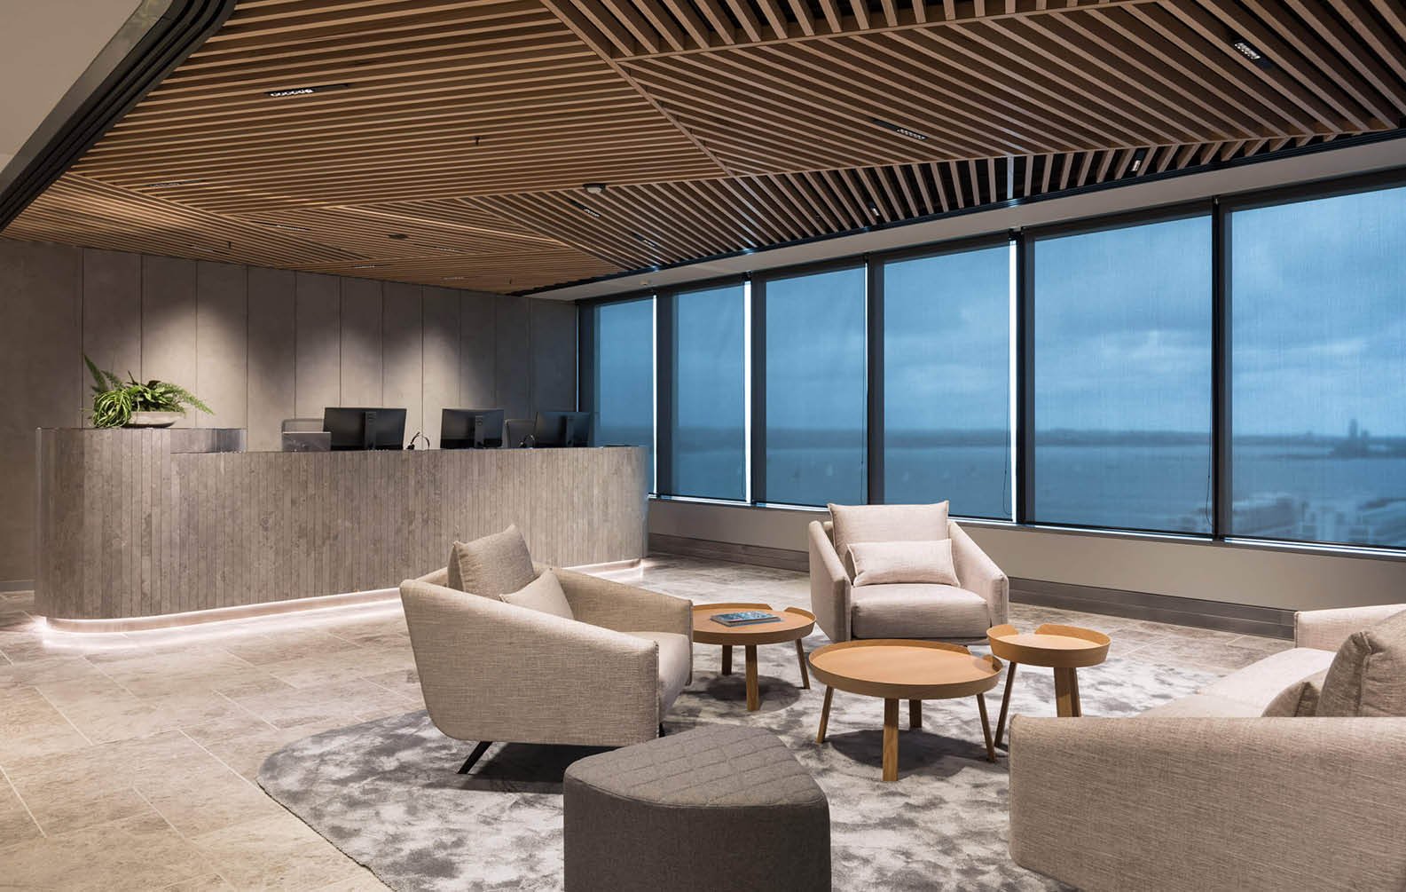
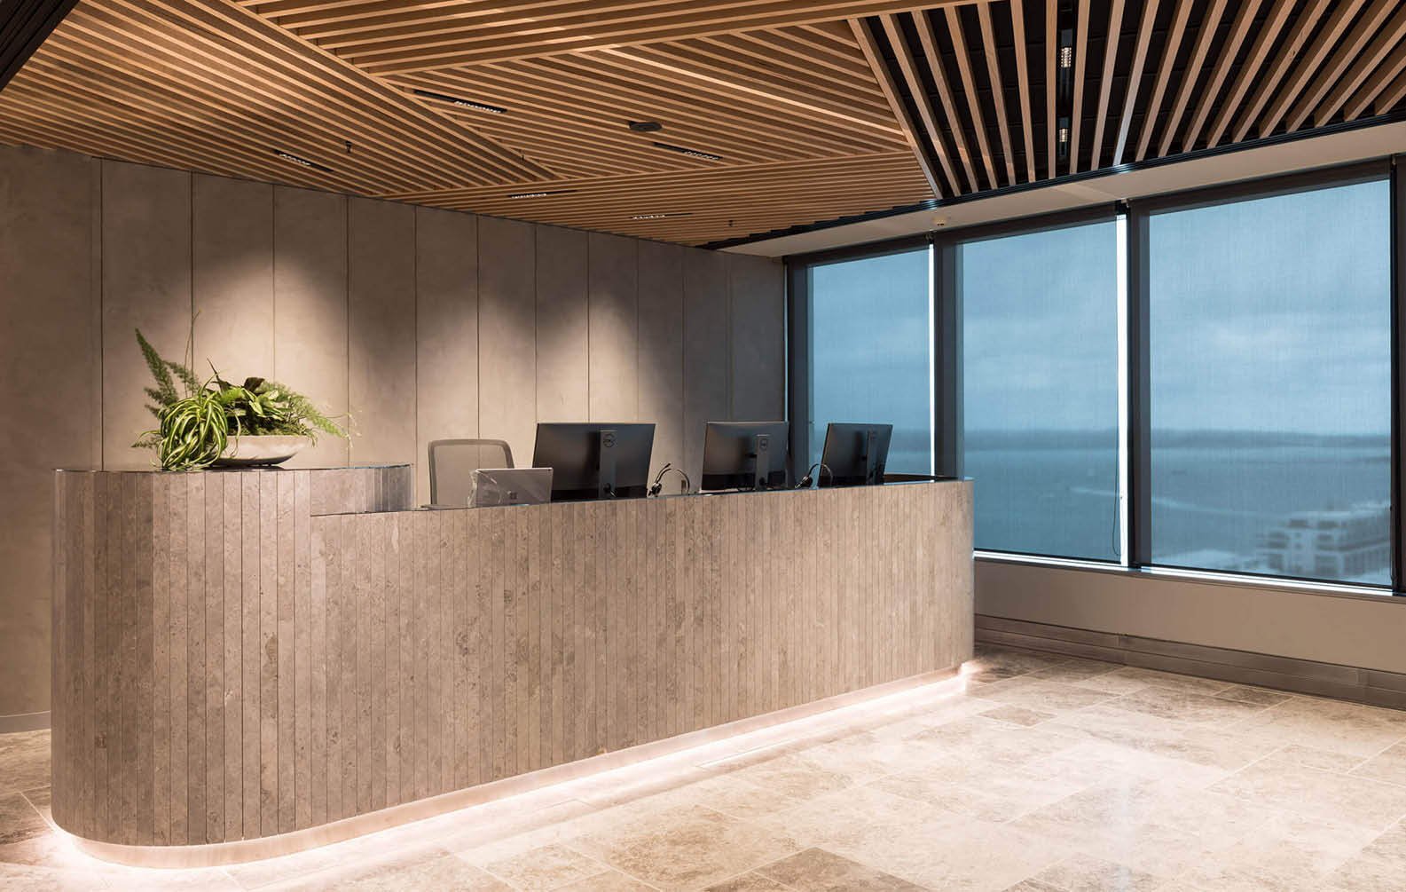
Buddle Findlay
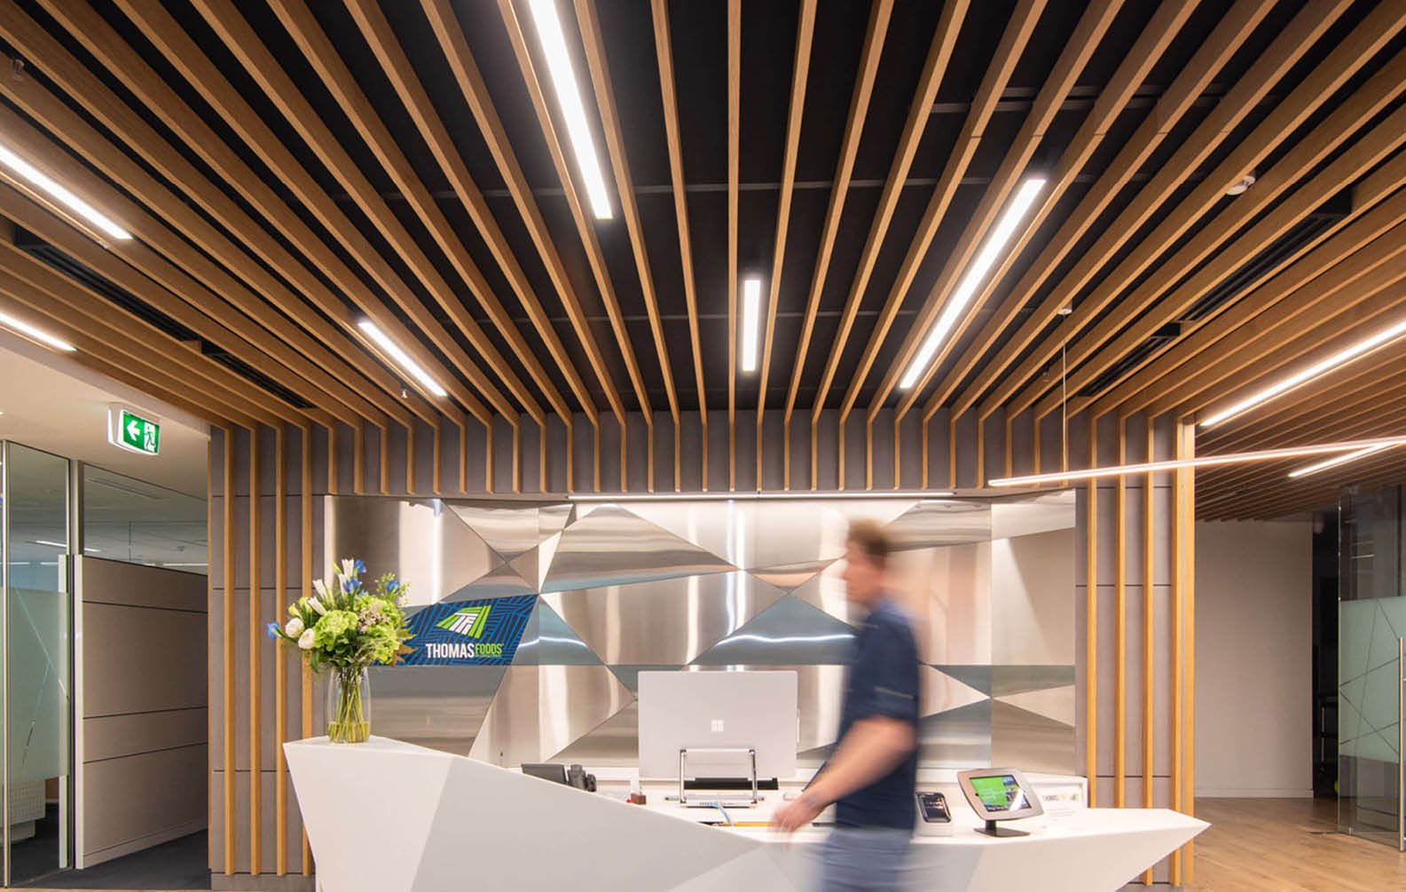
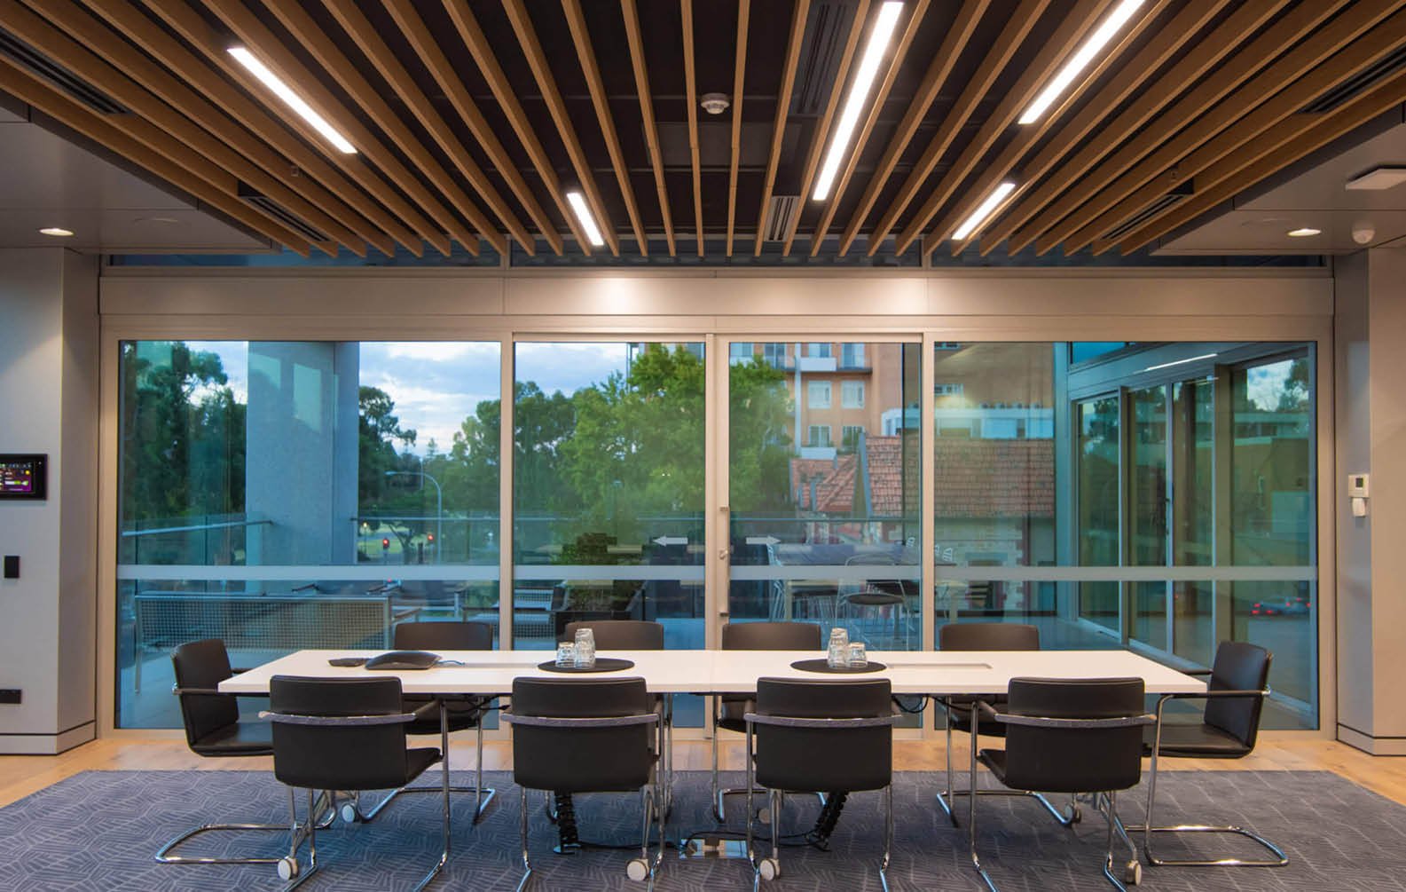
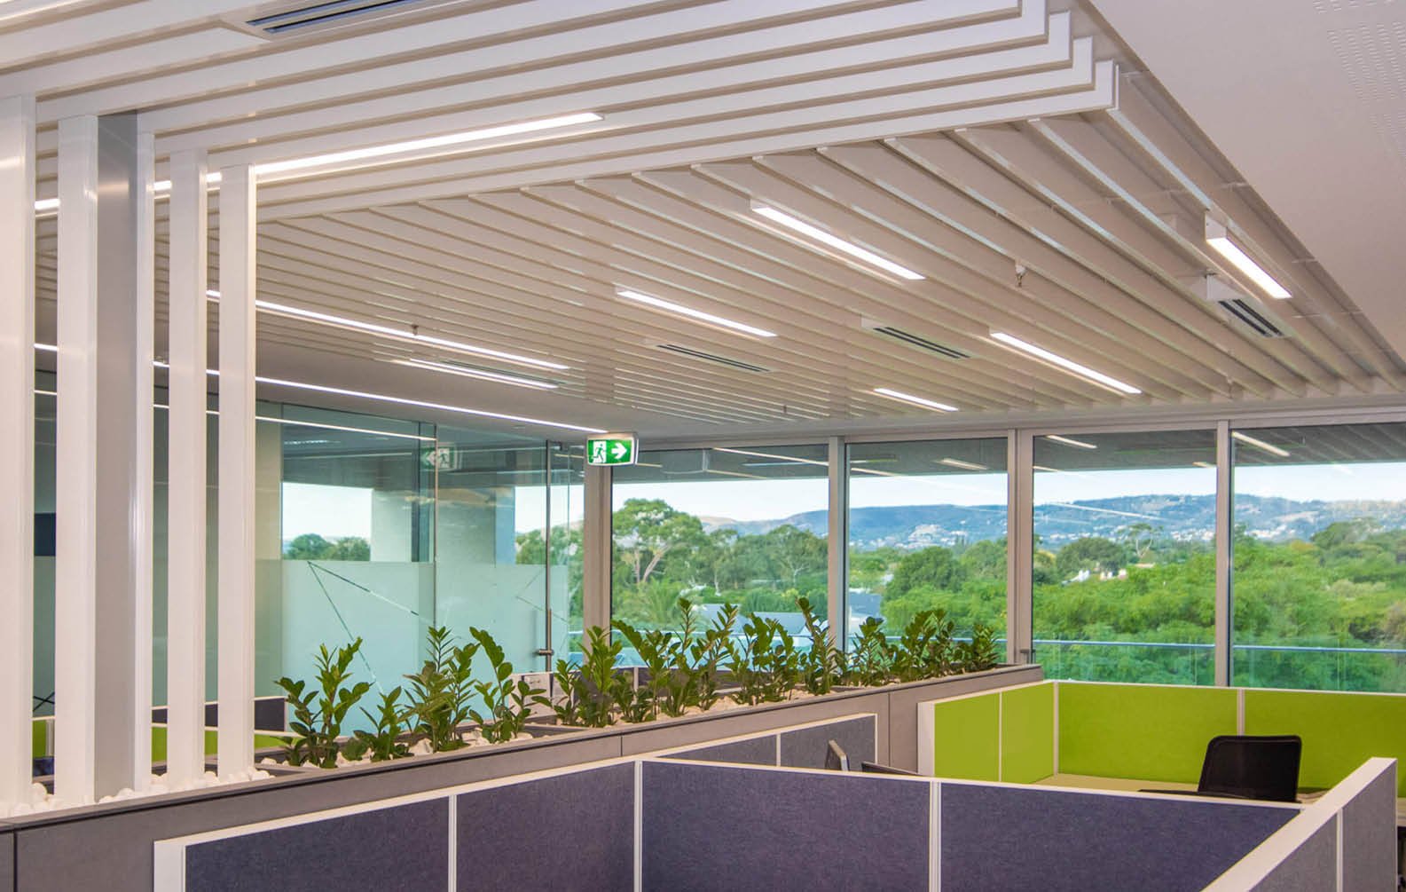
Thomas Foods
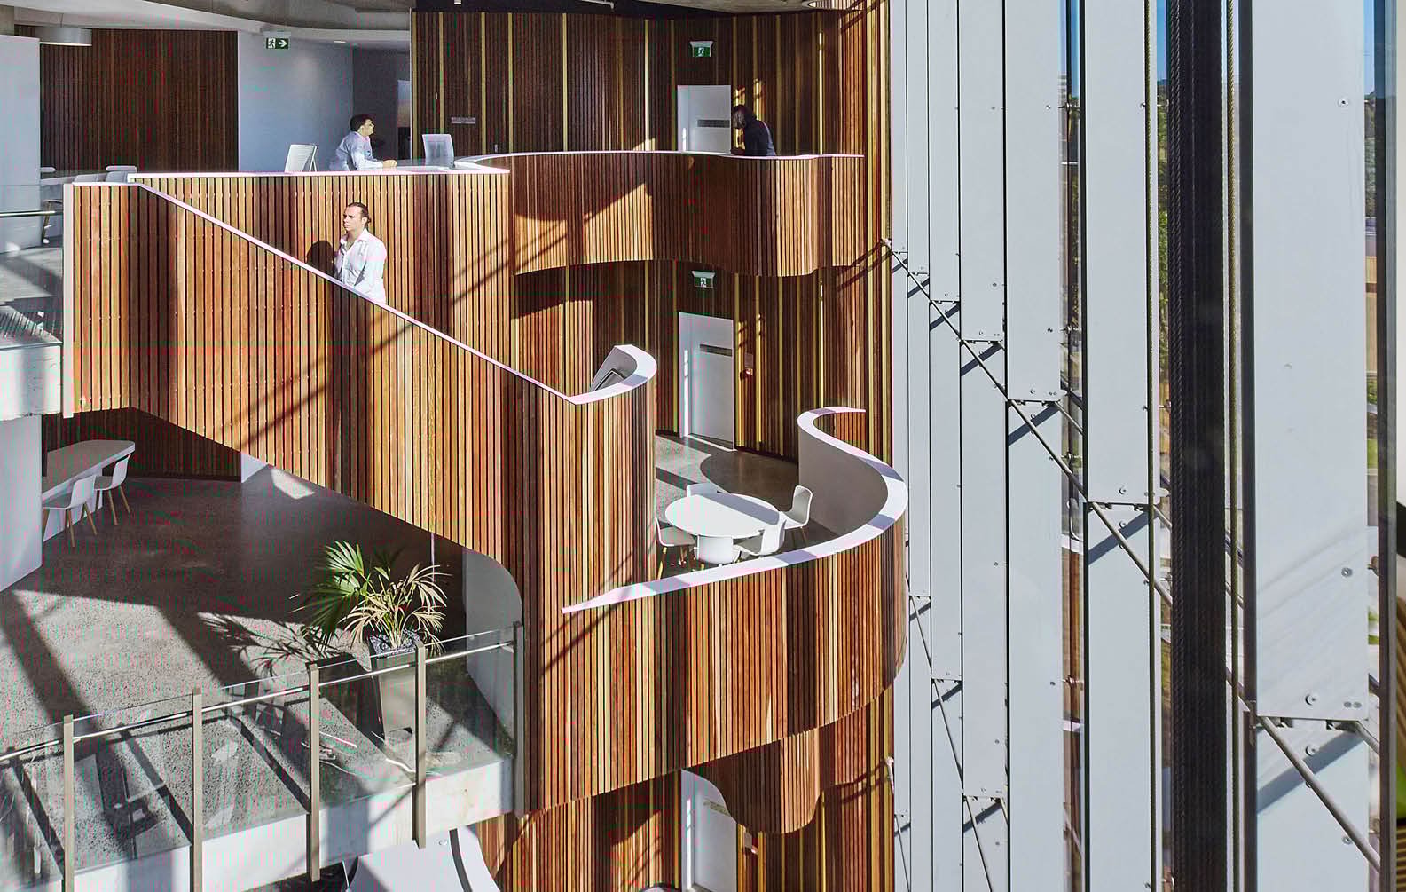
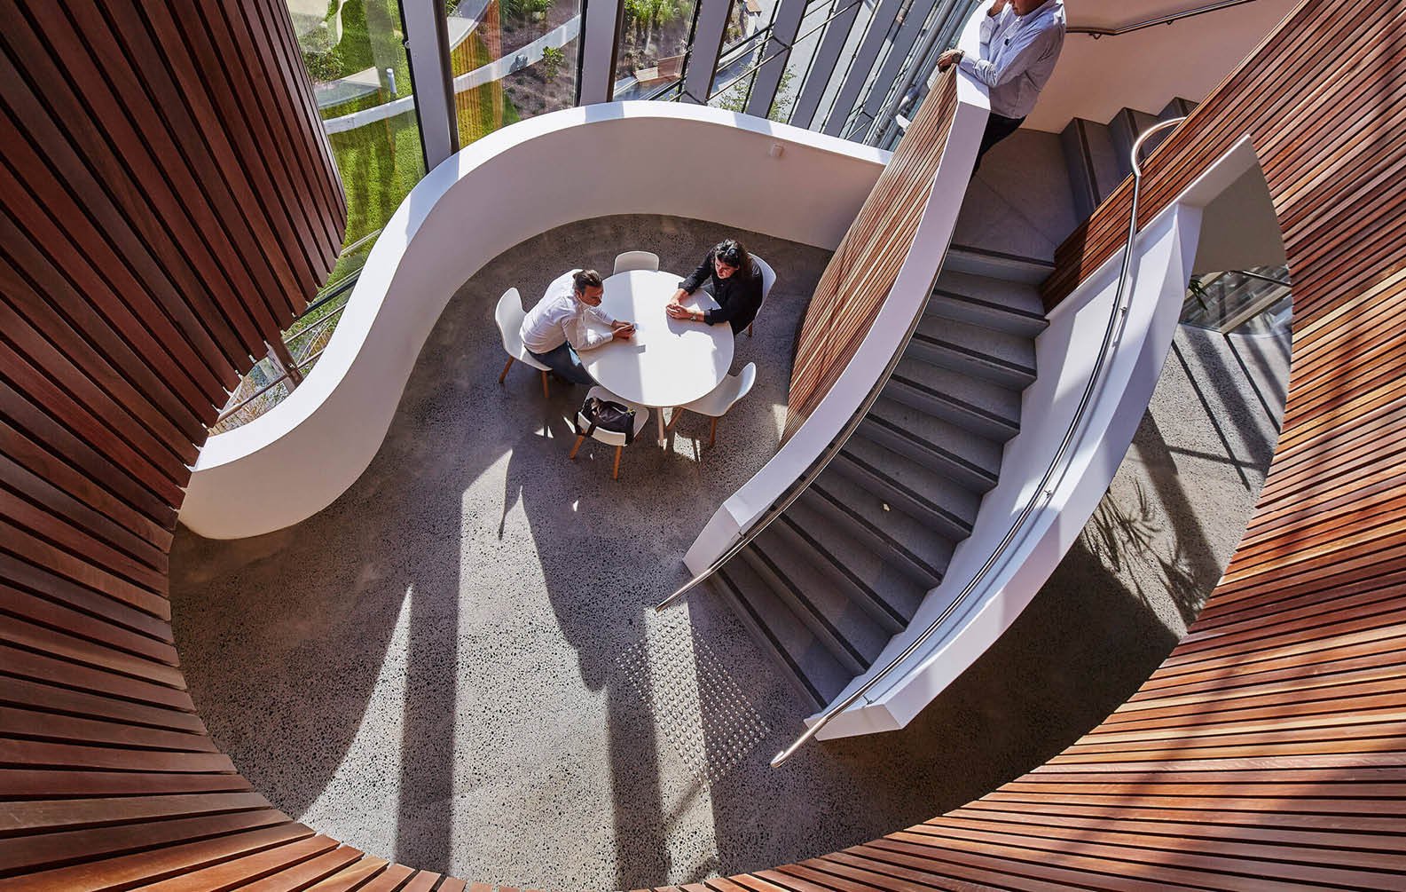
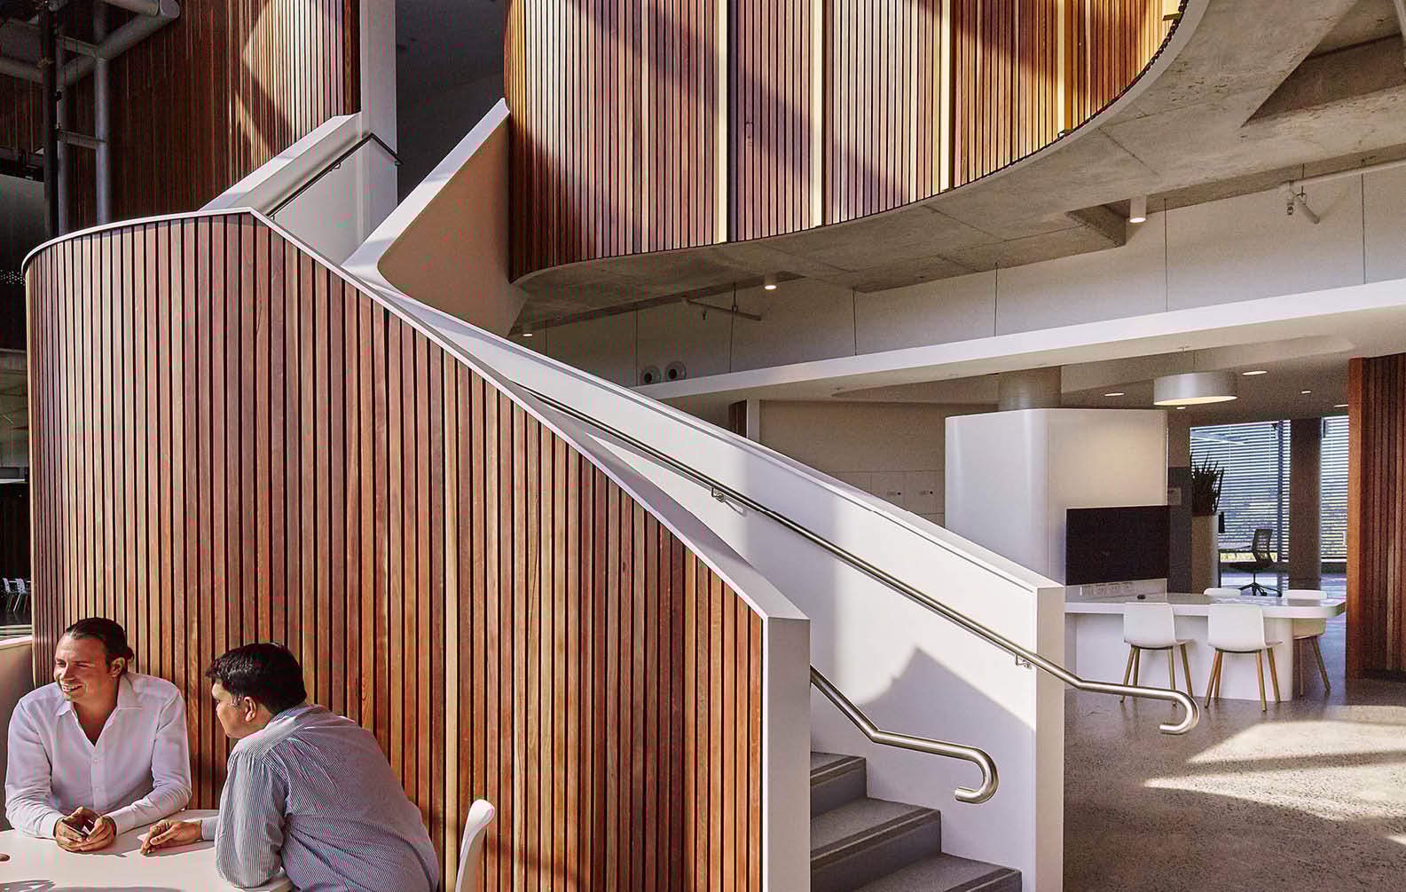
Novartis
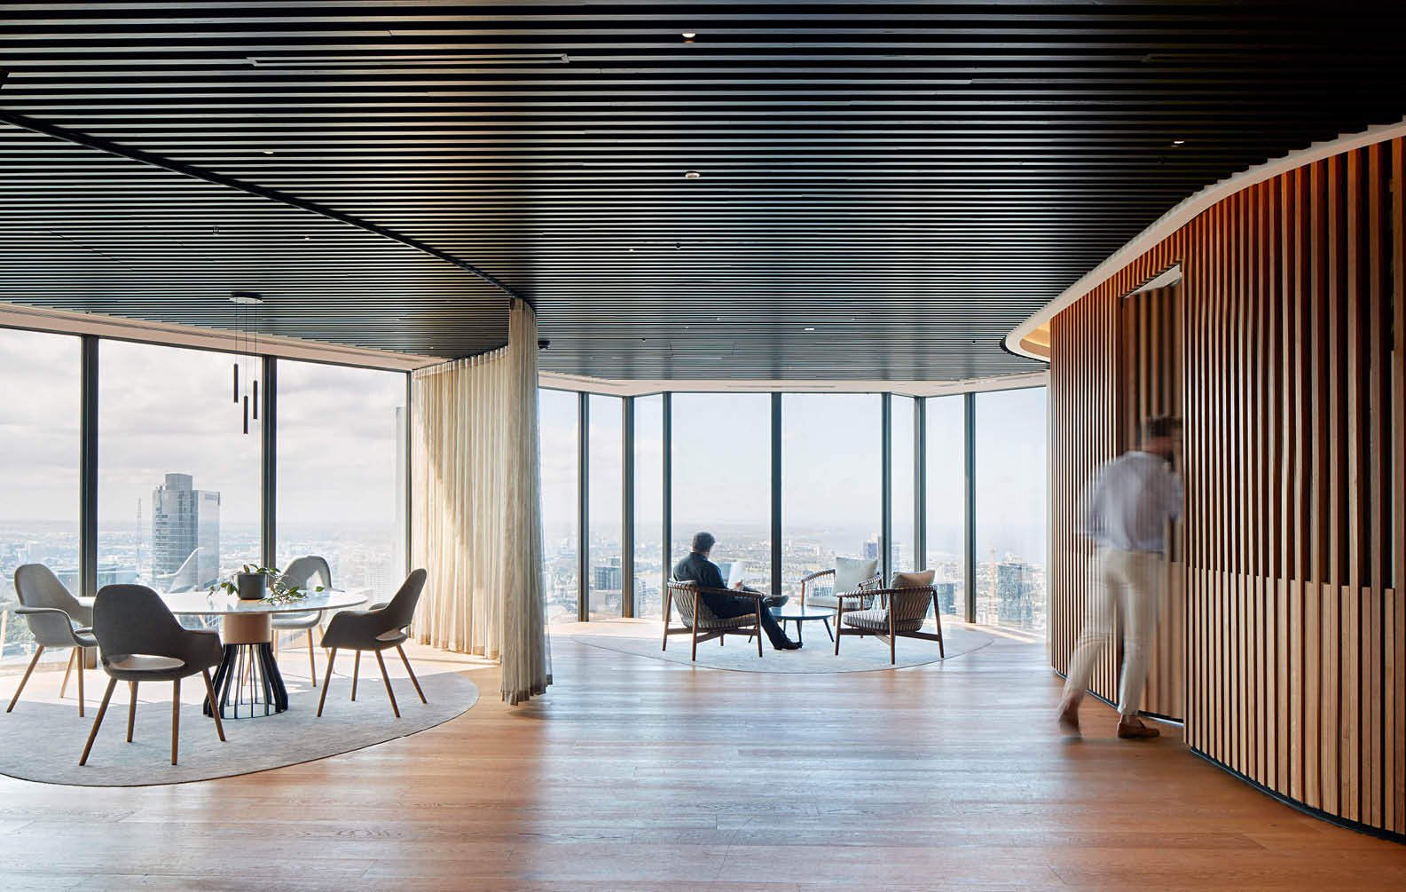
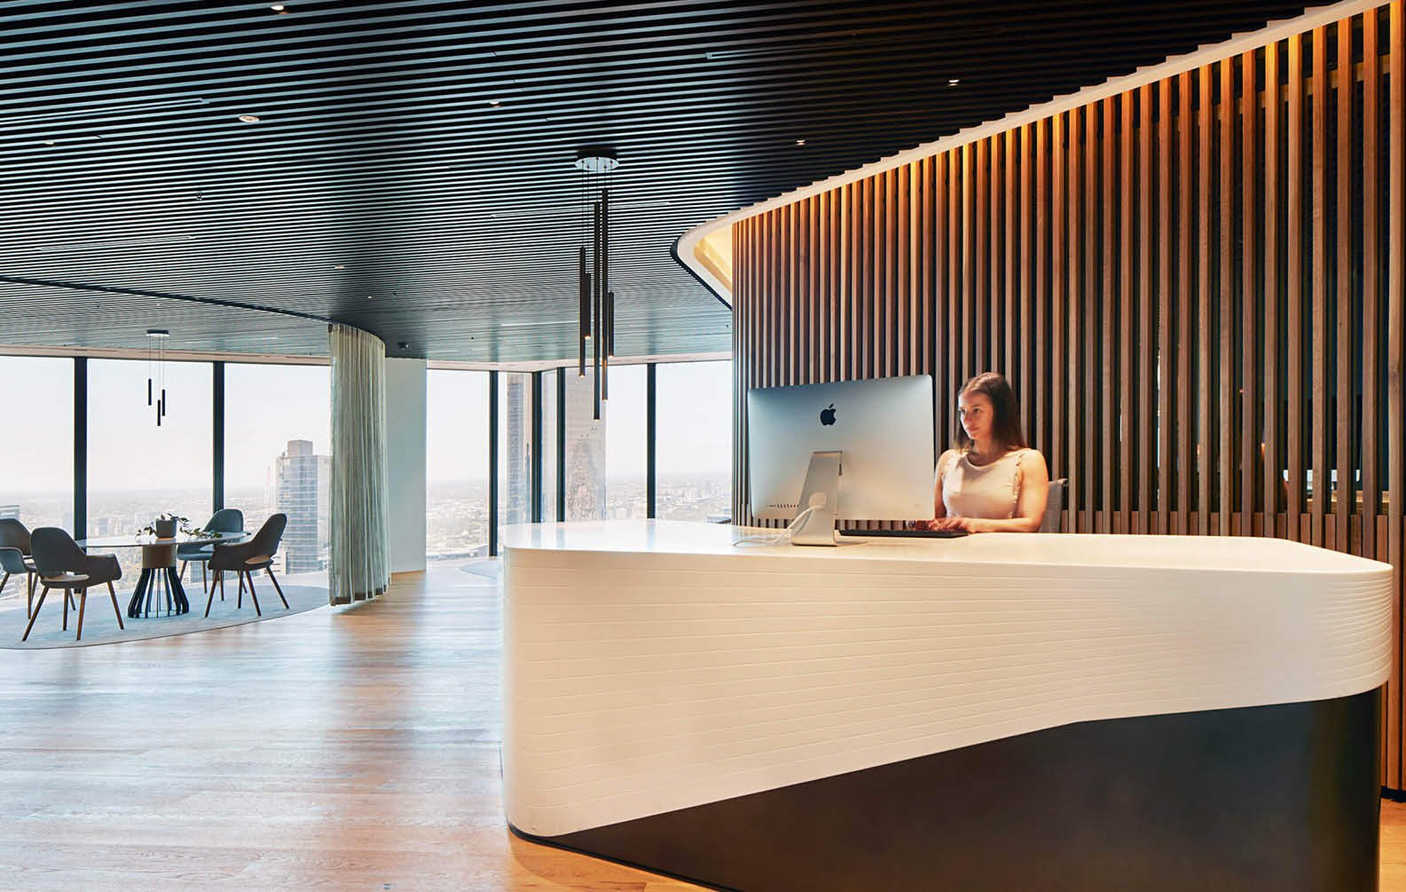
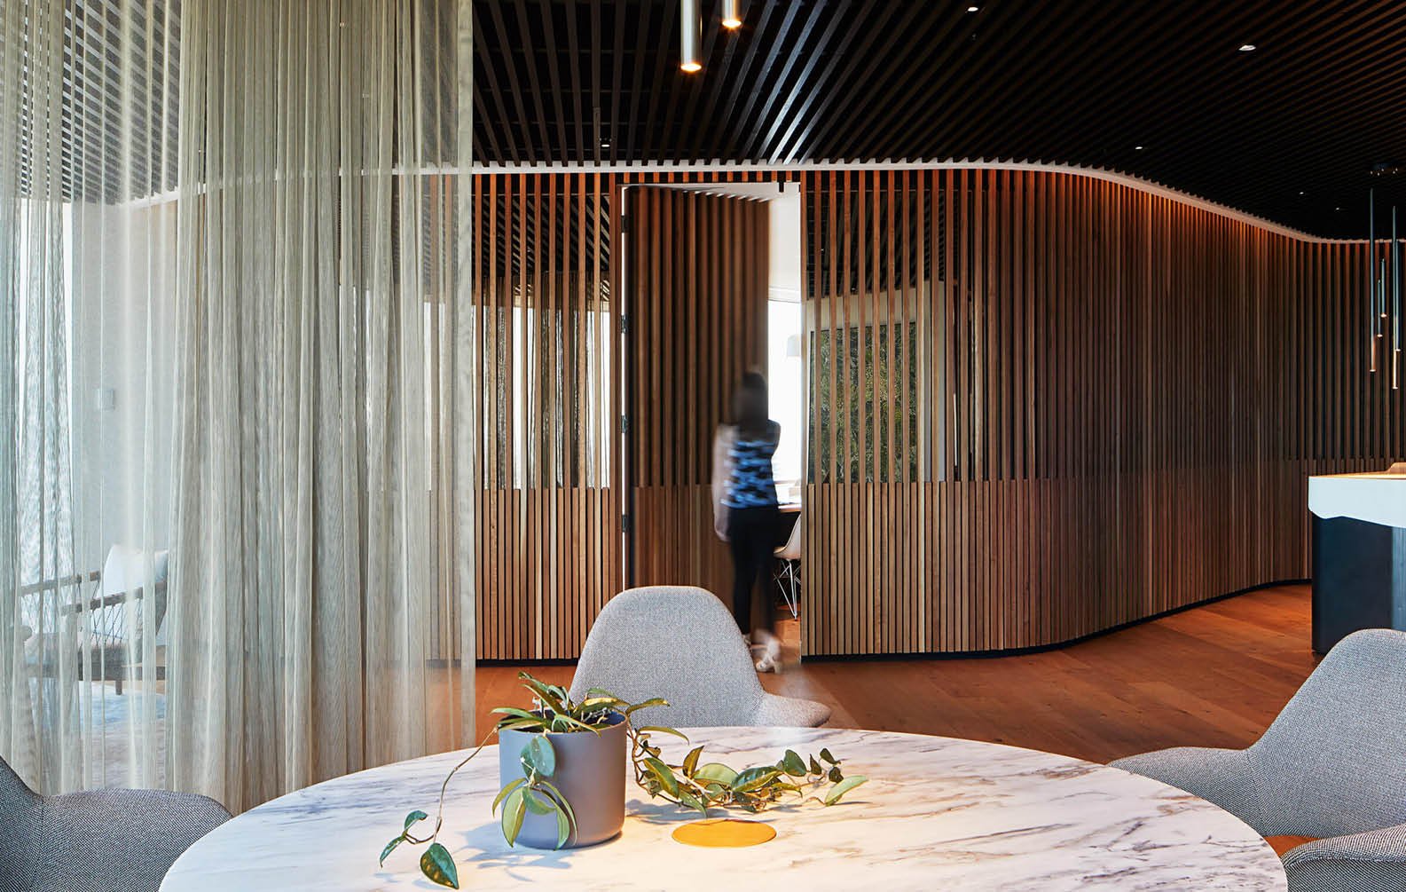
Plenary Office
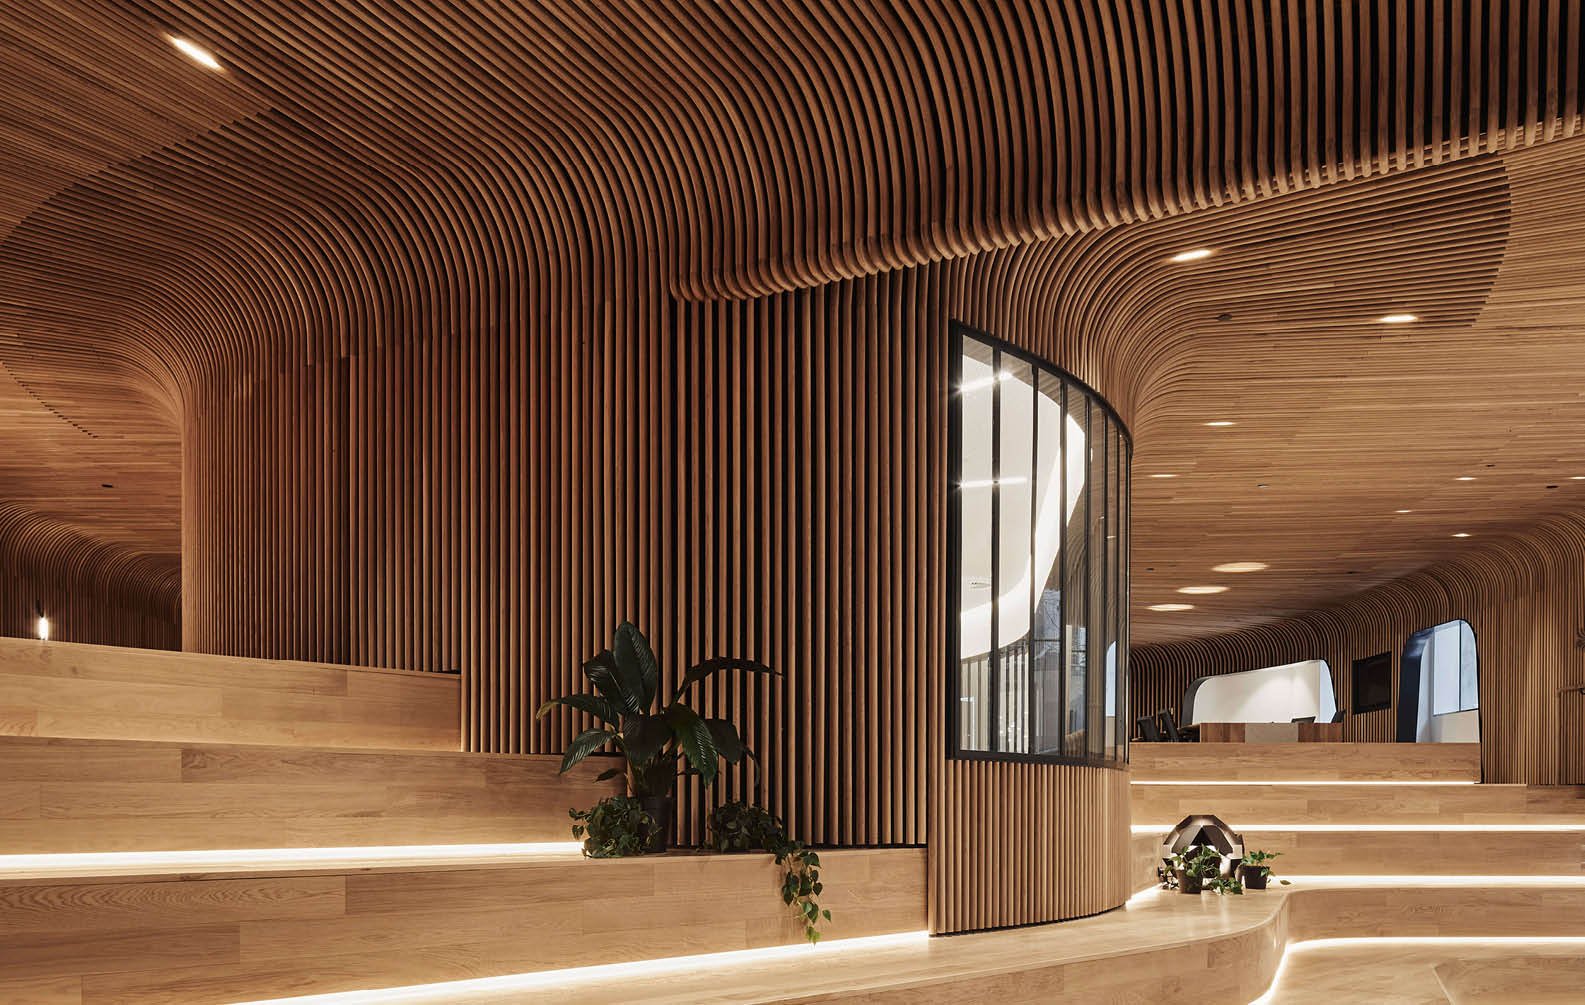

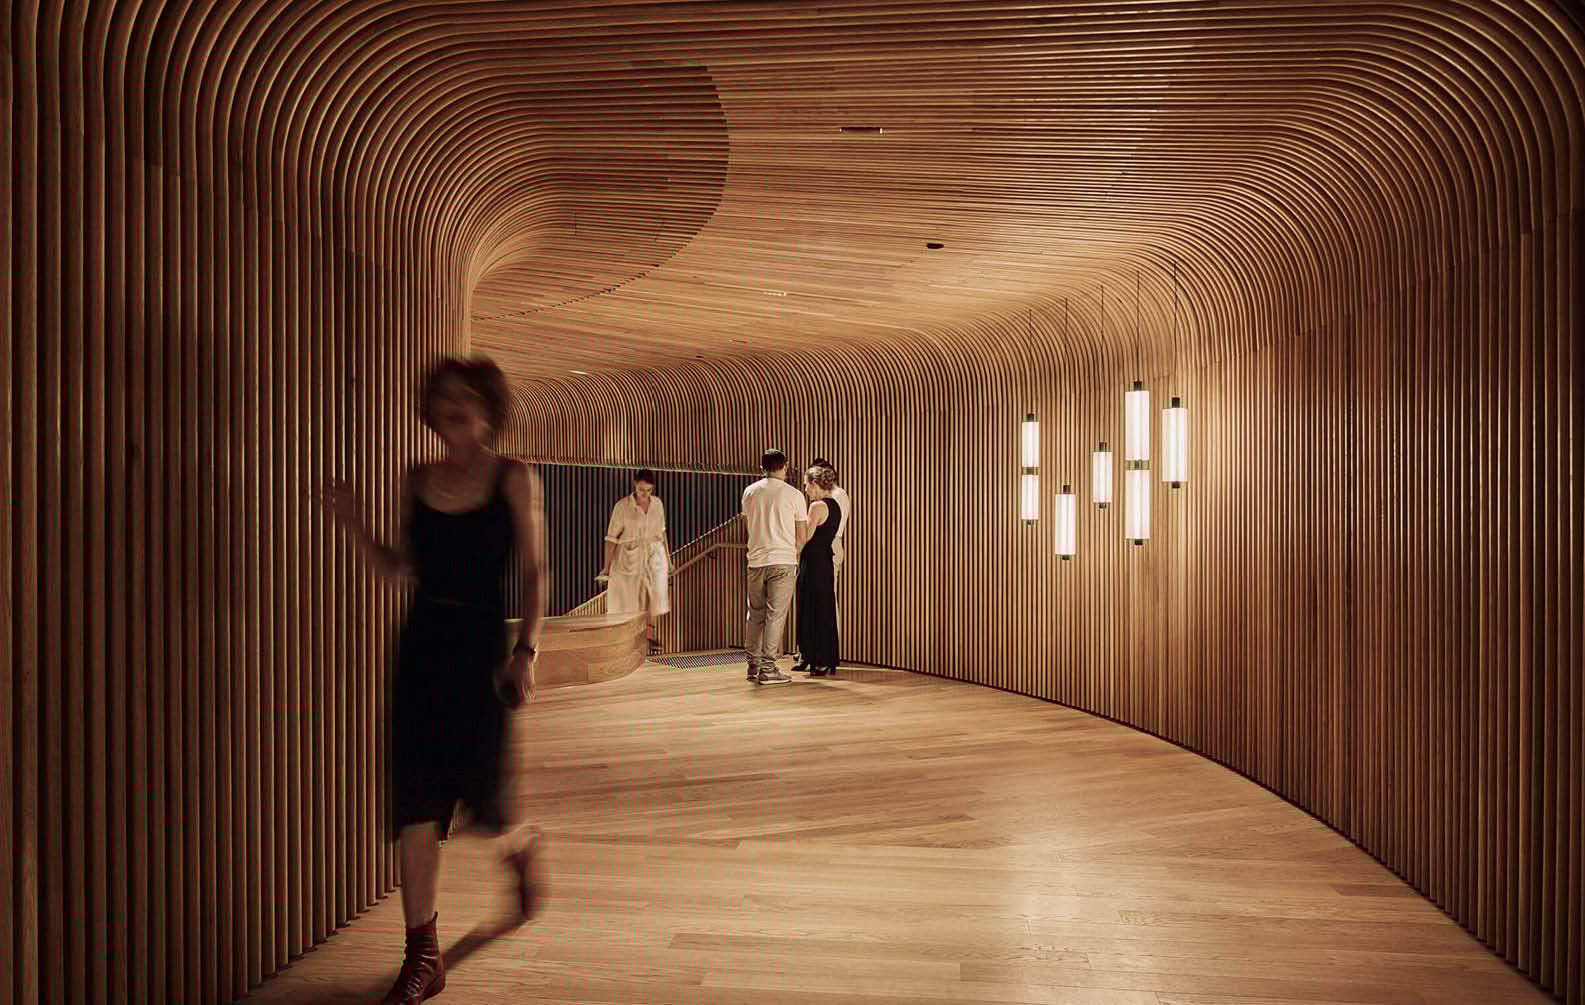
Creating our Design Studio
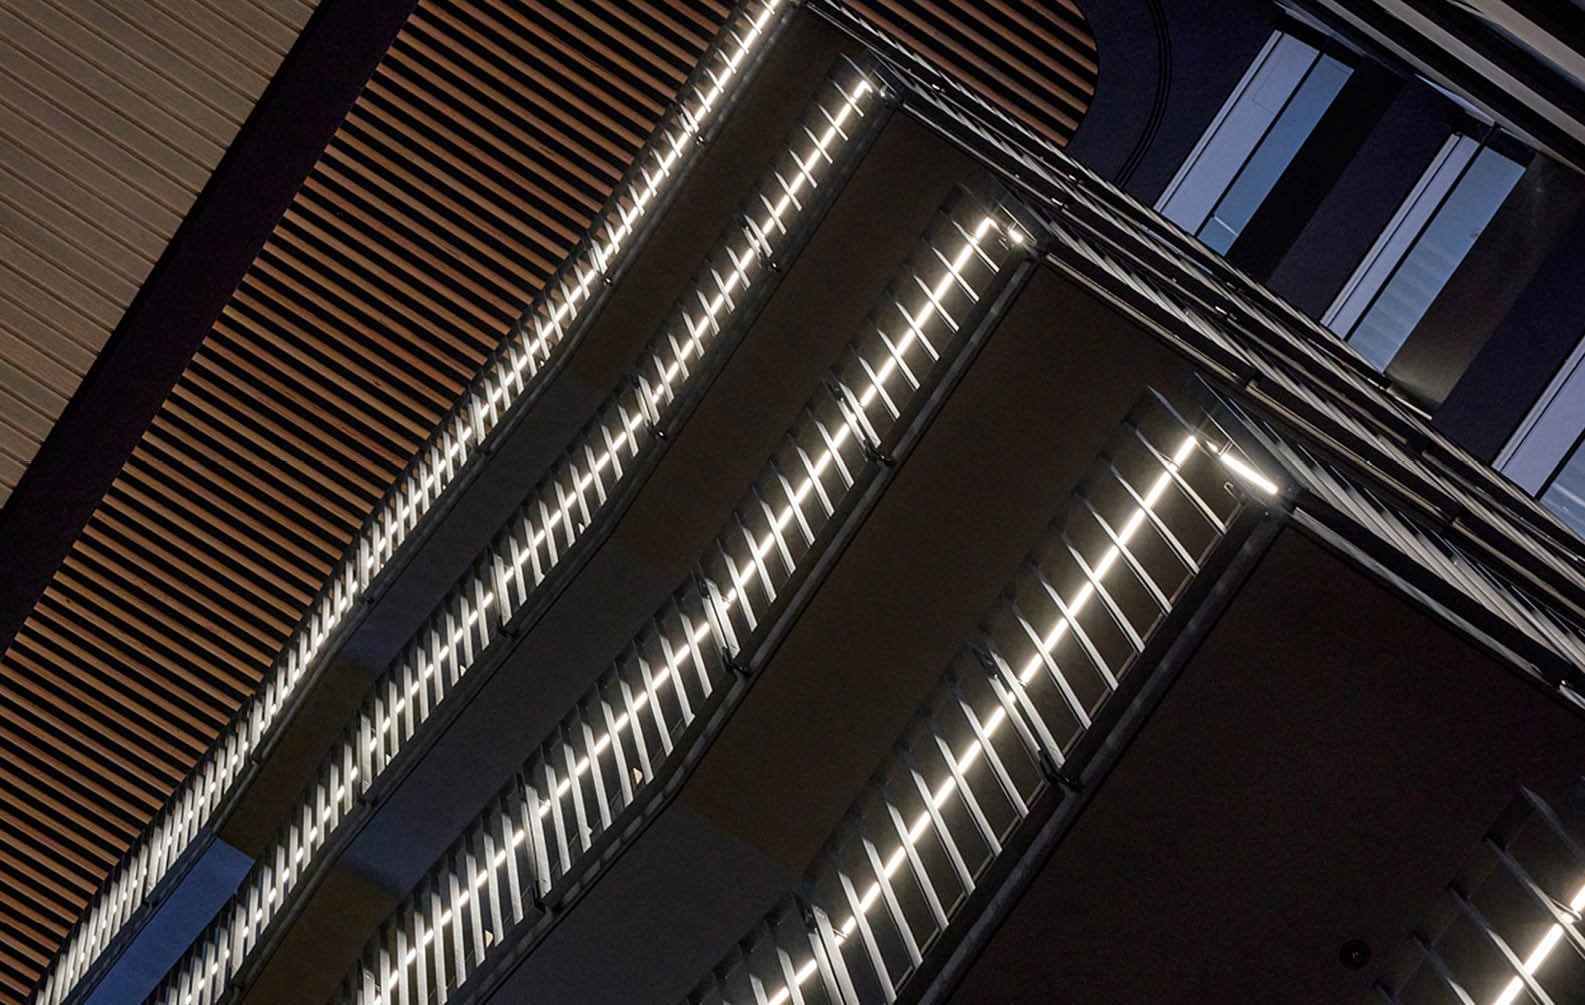
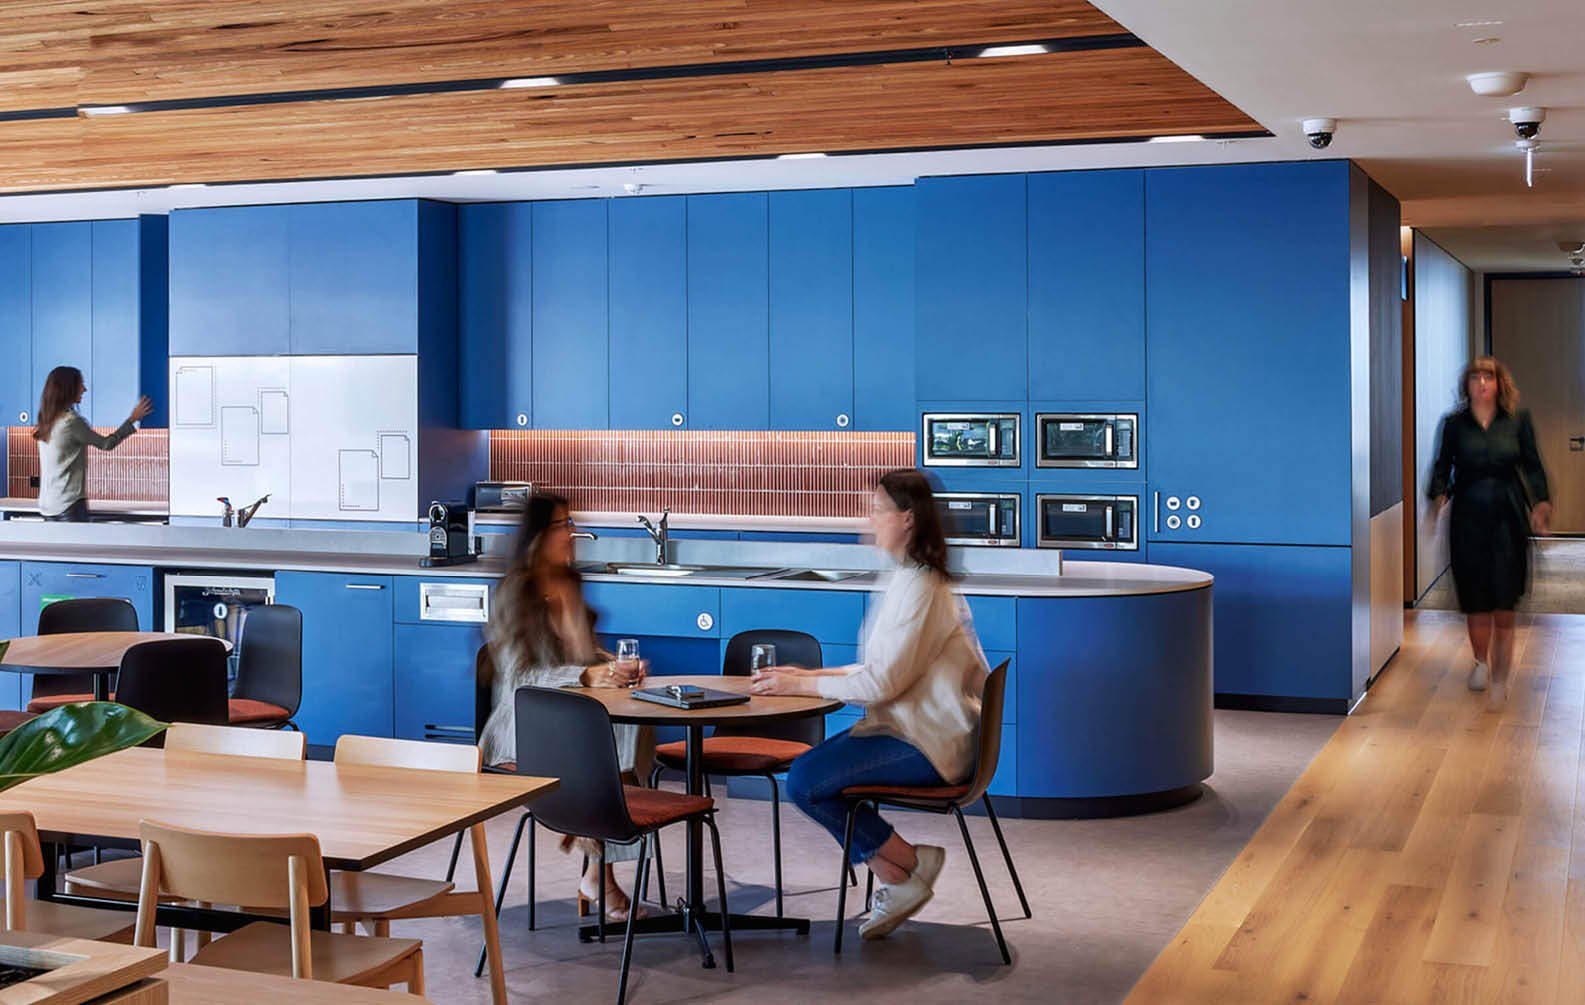
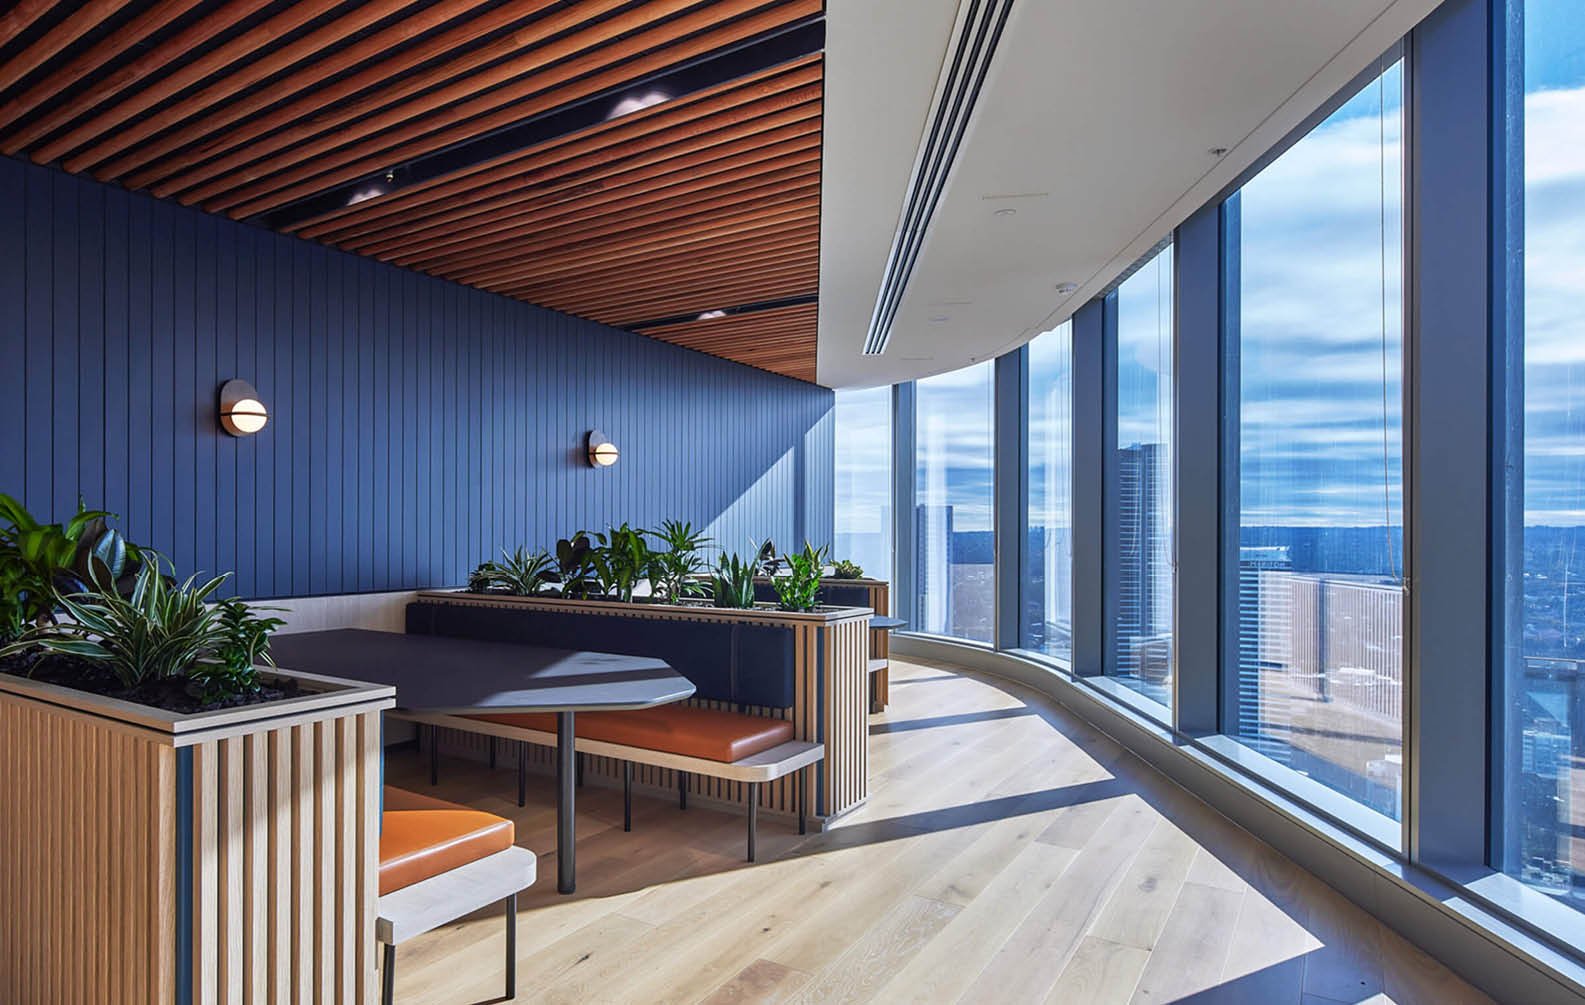
Stunning Timber Ceiling Details at Westpac