AU
Welcome! You’ve landed on our AU website. If this isn’t right you can change regions below or click above any time.

Change to UK or NZ, US

Innovative Solution Design

Design Assist for Complex Architectural Projects

At Sculptform, we specialise in rationalising bespoke architectural solutions, turning ambitious designs into buildable realities. We partner with architects and builders to create stunning spaces that balance innovation and efficiency.

From early concept exploration through to documentation and delivery, we help architects navigate complexity, understand cost implications, and maintain design intent across timber and aluminium lining systems.



Sculptform Solution Design

Great Design often gets lost between Concept and Construction

Complex architectural ideas don’t usually fail because of the design itself. They change when budgets tighten, systems become difficult to build, or custom details become too expensive.

Sculptform’s Design Assist process helps architects understand cost, feasibility, detailing, and system requirements early, creating a clearer pathway from concept through to construction while maintaining design intent.

Through Design Assist we help Architects

  • Understand cost implications earlier

  • Reduce value engineering later in the project lifecycle

  • Simplify complex design challenges

  • Maintain design intent

  • Create more efficient pathways to delivery

Sofitel Design-to-reality Sculptform

What is Design Assist?

Design Assist is a collaborative process that supports architects from early design exploration through to project delivery.

From specification support and material selection to geometry optimisation and delivery planning, we help simplify complexity, resolve details efficiently, and create buildable outcomes that maintain design intent.

Design Assist can include

  • Product and specification guidance

  • Material and finish selection

  • Cost and feasibility discussions

  • Design-to-Reality methodology for complex applications

  • Buildability reviews

  • Documentation support

  • Installation and delivery planning

Sofitel_Install_Square-

More than a Product Specification

Sculptform systems don’t exist in isolation. Successful outcomes depend on how they integrate with the surrounding structure, substrate, and project conditions.

Our team helps architects and consultants understand fixing methods, supporting structure, and installation requirements early, helping projects be documented and delivered with greater confidence.

What we help resolve

  • Interface coordination

  • Structural support guidance

  • Substrate and cavity considerations

  • Installation methodology advice

  • Early consultant coordination

The Design Assist Process

icon_vision

1. Discovery

icon_rationalising-design

2. Concept Development

icon_our-culture

3. Feasibility Analysis

icon_dwg-files

4. Design Optimisation

icon_manual

5. Documentation & Delivery

Discovery

Understand the project vision, design requirements, and project constraints before solutions are developed.

Includes:

  • Design intent discussions

  • Material preferences

  • Budget considerations

  • Project goals

  • Compliance requirements


Concept Development

Explore design opportunities and establish an approach that aligns with the architectural vision.

Includes:

  • Early design exploration

  • Product recommendations

  • Material and finish selection

  • Preliminary detailing

  • Custom opportunities

Feasibility Analysis

Validate whether designs can be delivered efficiently, cost-effectively, and in line with the intended outcome.

Includes:

  • Cost feasibility assessment

  • Value engineering guidance

  • Interface and substrate coordination

  • Risk identification

  • Early project planning

Design Optimisation

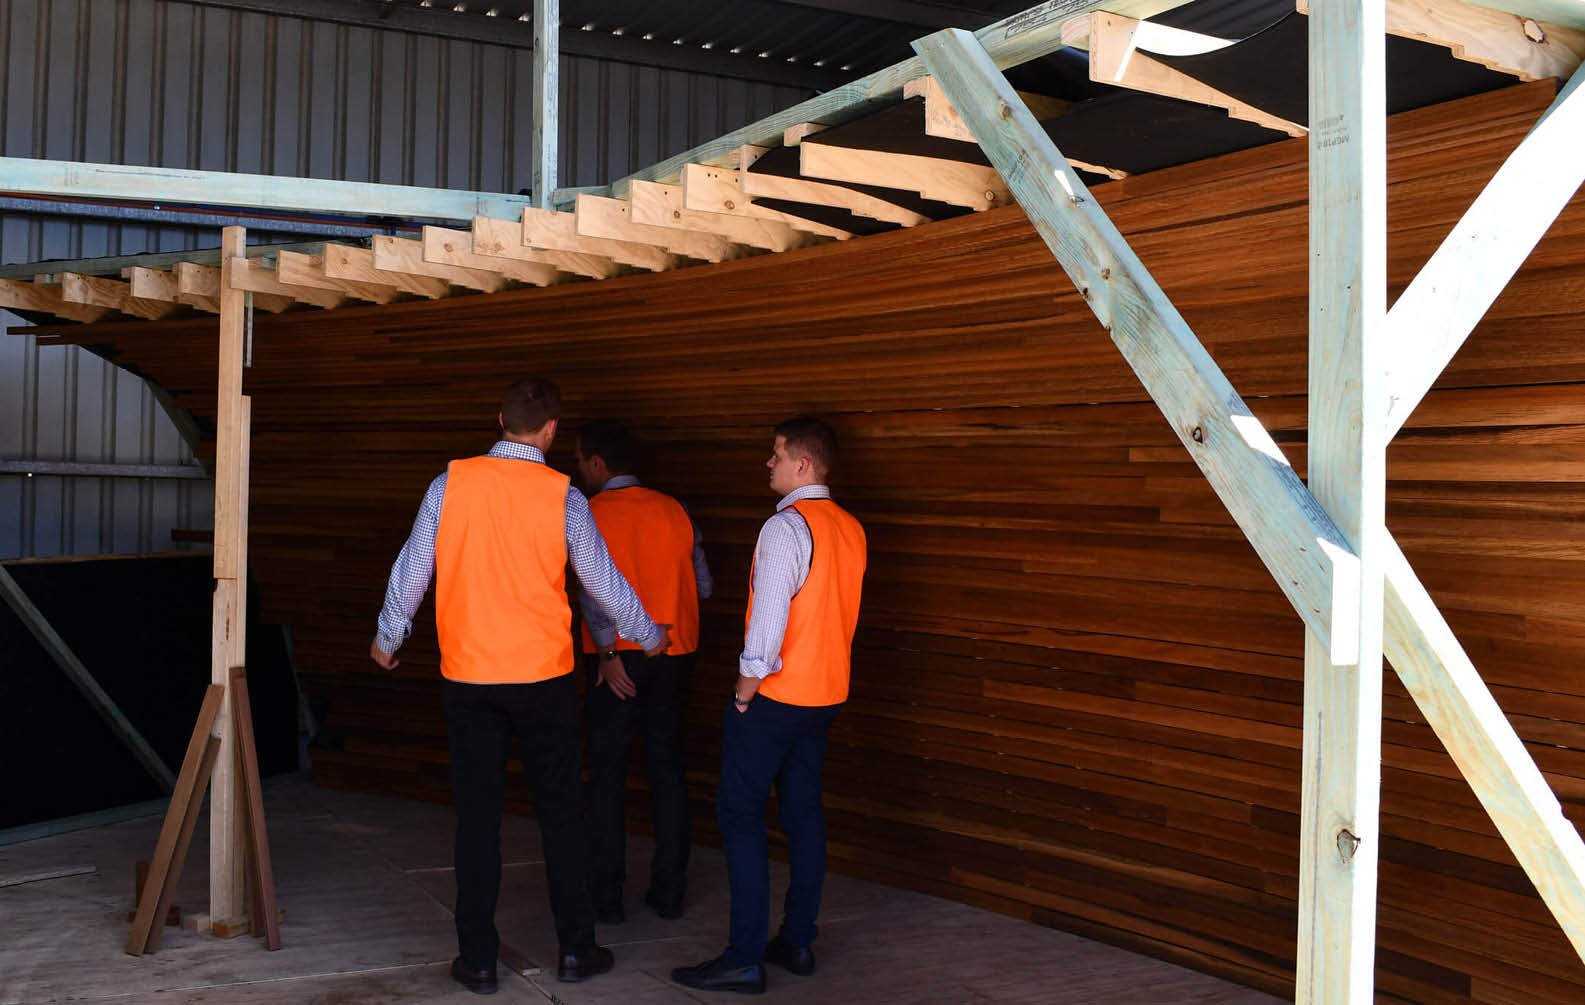
Where complexity exists, we optimise designs into repeatable, buildable systems that improve efficiency while protecting the architectural outcome.

Includes:

  • Geometry rationalisation

  • Design-to-Reality where required

  • System efficiencies

  • Profile optimisation

  • Material efficiencies

  • Installation simplification

Documentation & Delivery

We support projects through specification, manufacturing, and delivery to help ensure the final outcome aligns with the original design intent.

Includes:

  • Technical documentation

  • Shop drawings

  • Specification support

  • Manufacturing coordination

  • Installation guidance

  • Delivery support

Why Architects Engage Us Early

Reduce Value Management Later
Understand the impact of material choices, detailing and complexity before cost pressures begin influencing design decisions.
Resolve Details Before Documentation
Address technical considerations early to reduce redesign and late-stage changes.
Maintain Design Intent
Find efficient pathways that achieve the intended outcome without unnecessary compromise.
Improve Project Certainty
Provide project teams with greater confidence around cost, constructability and delivery.
Simplify Installation
Develop repeatable systems that reduce site complexity and support smoother construction.
Access Specialist Support
Collaborate with a team experienced in architectural systems, detailing and complex applications.
Coordinate Supporting Structure Early

We help project teams understand how Sculptform systems interface with walls, ceilings, facades, and supporting structures, allowing critical details and substrate requirements to be resolved earlier in the design process.

This reduces late-stage redesign, improves coordination between consultants and contractors, and supports smoother installation onsite.

Complex Design Challenges We've Helped Solve

Embassy of Australia, Washington

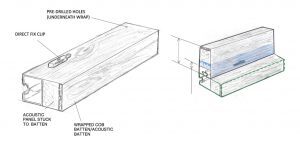
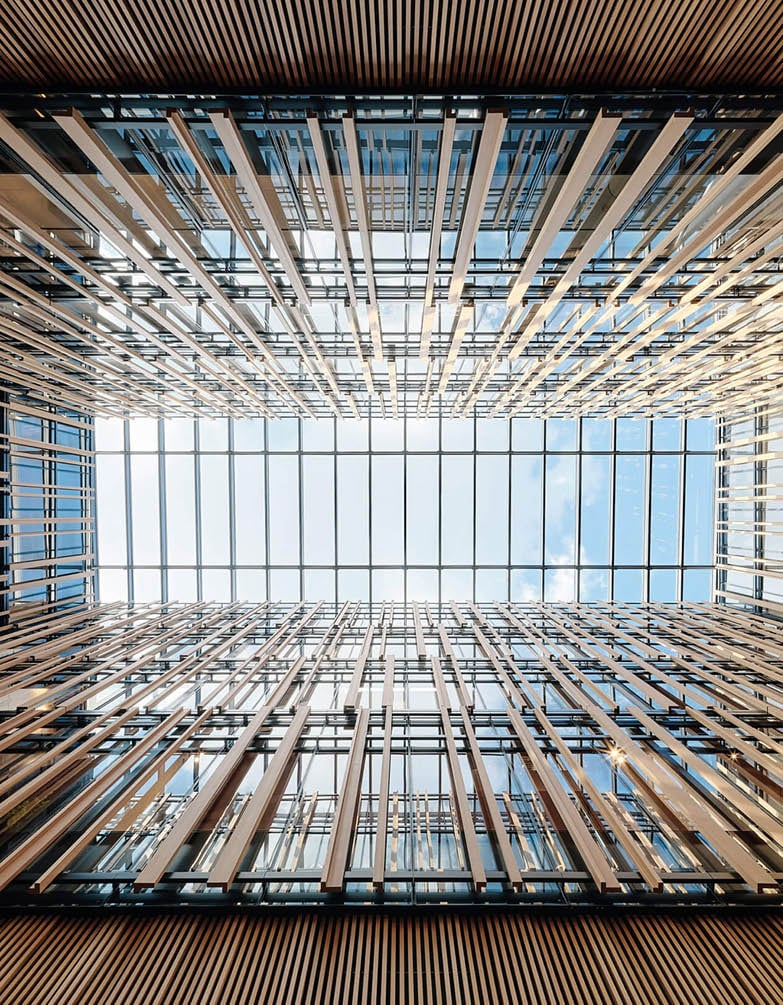
This custom L-profile batten was created to provide an effective solution to improve acoustics in this Tier One Embassy.
aus-embassy-washington-landscape_l-profile-e1713749923311-300x143


creative-approach-to-sound-absorption-at-the-embassy_02

Sofitel Wentworth Rooftop Canopy

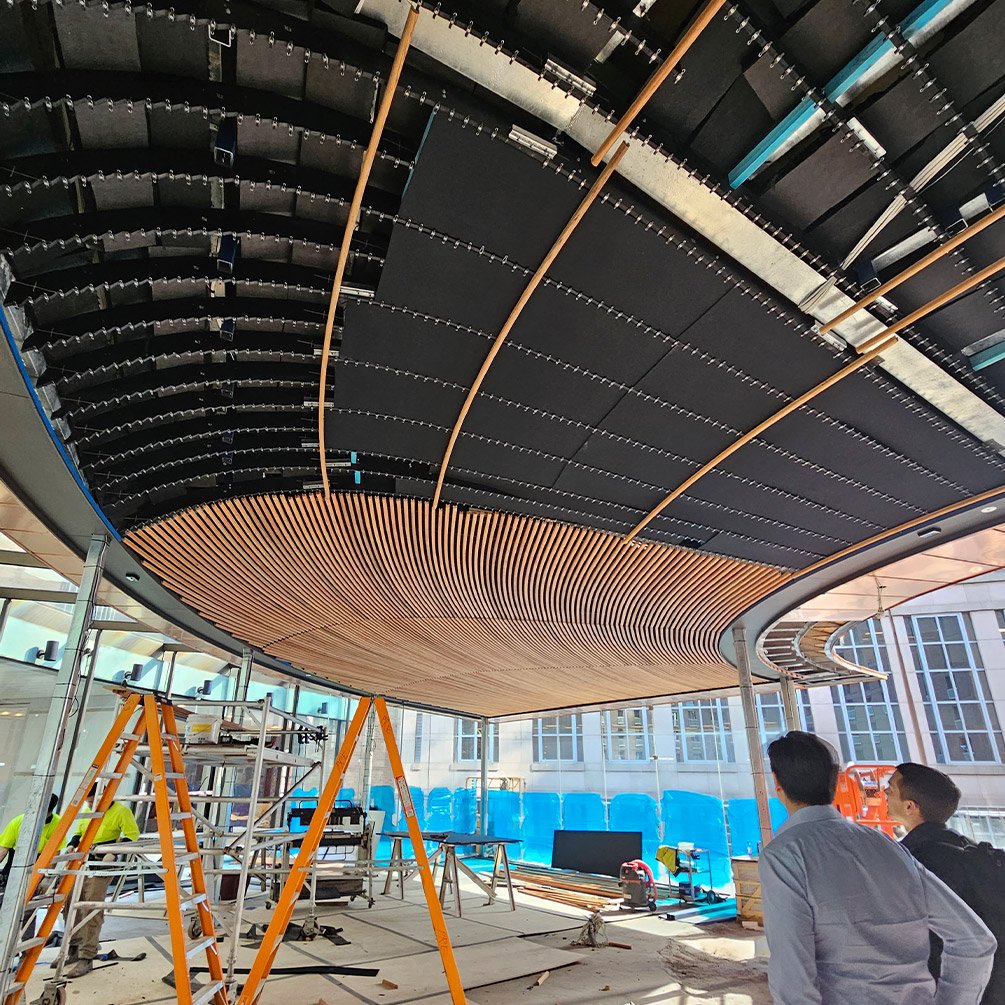
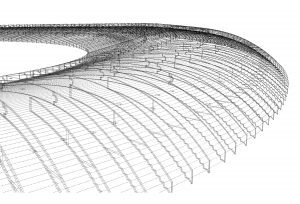
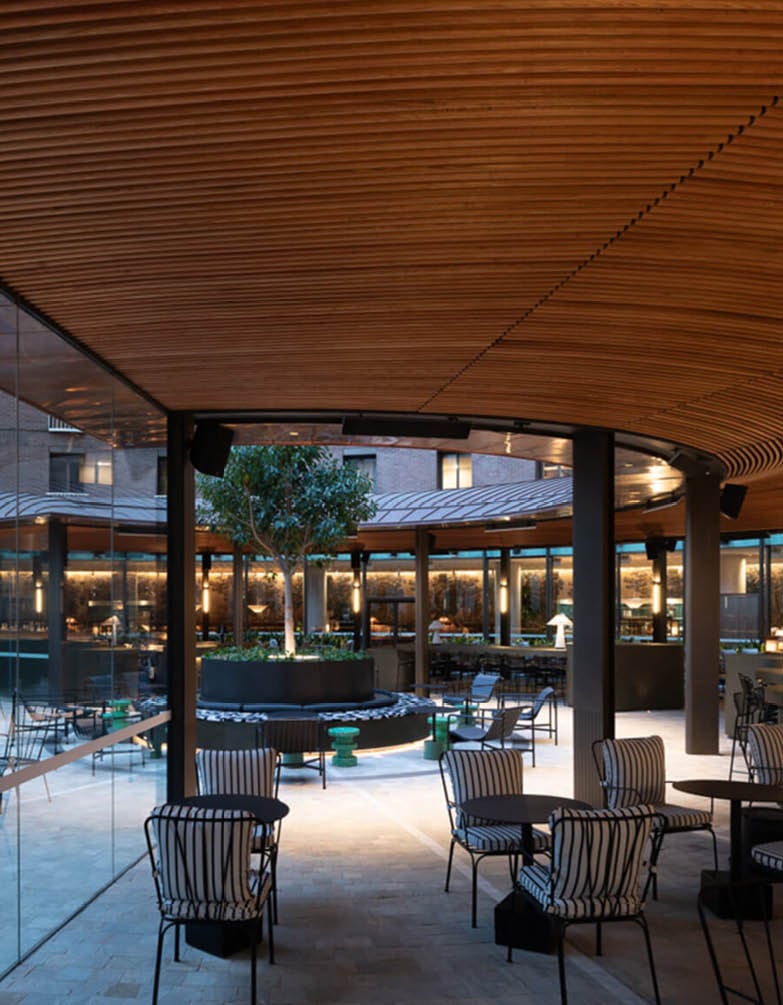
The rooftop’s timber soffit posed complex challenges due to its curved shape and varying batten radii, ranging from 5.5 to 11 metres. Using parametric modelling, we devised a layout that balanced aesthetic intent with structural feasibility.
ViewCapture20240928_141352-300x204


parametric-curved-timber-rooftop-canopy-sculptform_02

Mayvn Cafe

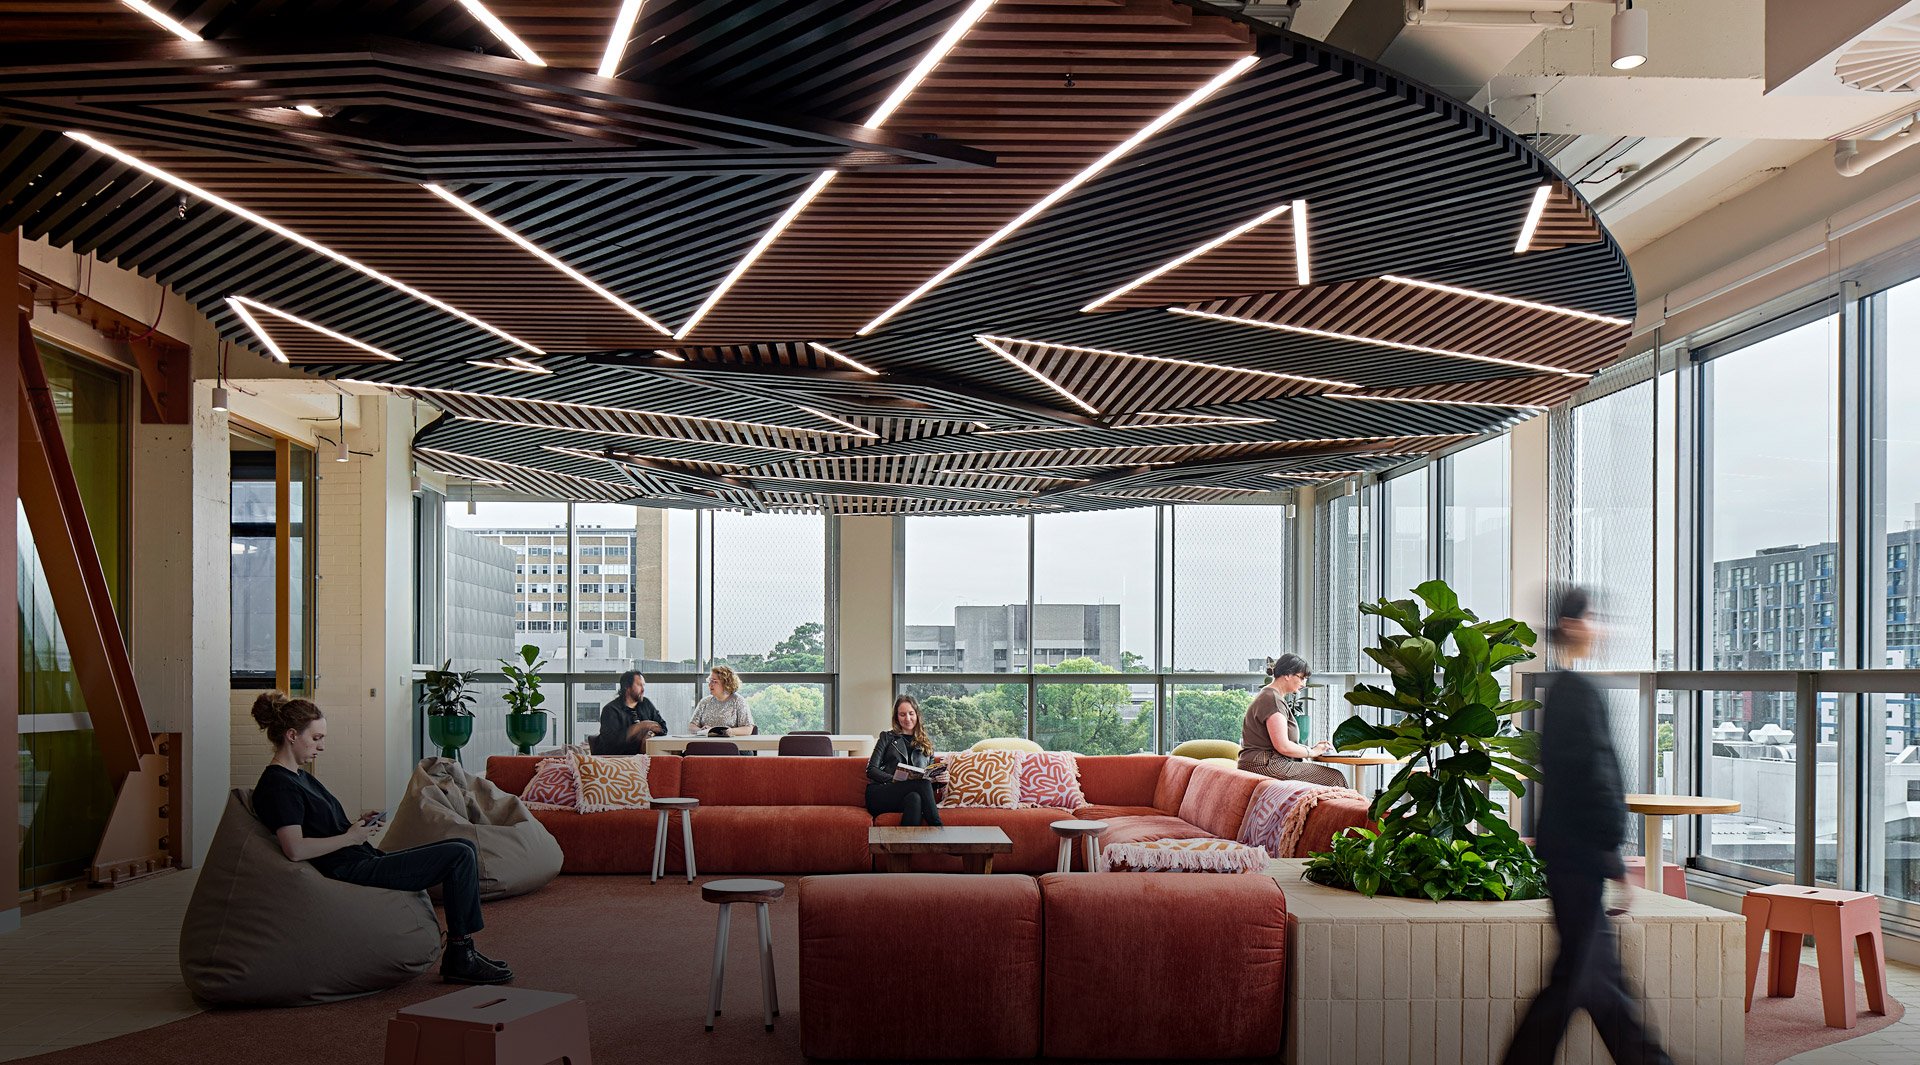
The design from Peldon Rose incorporated a spectacular parametric ceiling design using hanging timber dowels. The pattern of the dowels creates a unique wave shape which was pre-modelled by the architectural team to allow for accurate production using our Click-on Screen connection.

Pentonville_Mayvn-Cafe-London_Port

Designing a Project that requires more than a Standard Solution?

Collaborate with our team early to explore efficient pathways from concept through to construction while balancing design intent, feasibility and delivery requirements.

Whether you're exploring a complex feature, bespoke application, or simply want greater confidence around buildability and cost, our Design Assist process helps create a clearer path forward.

Book a discovery call with our team to discuss your project requirements, explore possibilities, and understand how Sculptform systems can support your design vision.

Contact Us
Arkadia prototype - Design Assist Sculptform
inlineCTA
Let’s get started!

Ready to Chat about your Next Project