The Alexandria at St Catherine’s School in Toorak brings together learning, music, performance and community spaces in a highly detailed architectural setting.
Sculptform features across approximately 75% of the building, with timber battens, aluminium cladding and interior lining boards used to create a cohesive material palette. The result combines natural timber, stone and metal finishes with the durability required for a busy school environment.
Product
Click-on Battens, Click-on Cladding, Interior Lining Boards
Materials
Timber & Aluminium
Applications
Feature Ceilings, Walls and Acoustic Solutions
Sector
Education
Architect
McIldowie Partners
Acoustician
Resonate Consultants
Builder
Maben
Installer
Jacaranda & Comcraft
Location
Toorak, Australia
Completion
2026
Photographer
Aaron Hargreaves
Videographer
Poached Egg Pictures
A Complex Vaulted Ceiling in Natural Timber
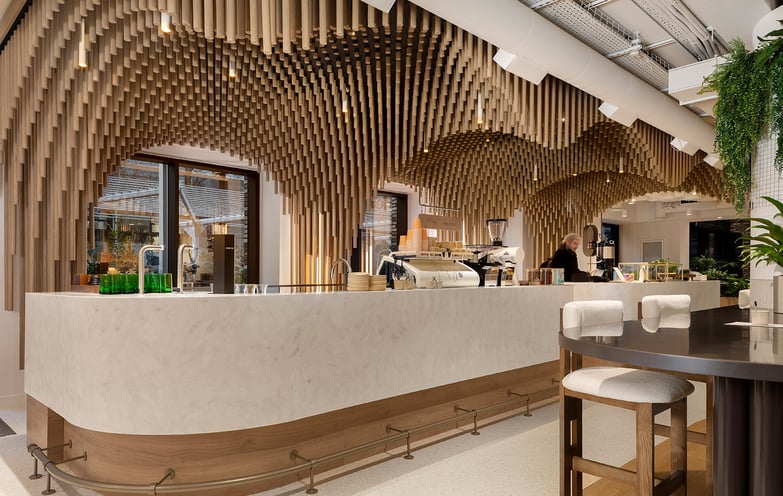
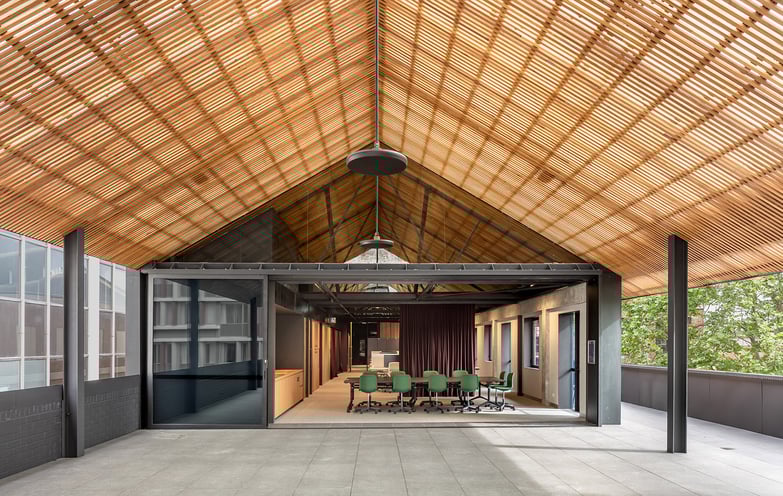
The Wintergarden common area features one of the project’s defining elements, a vaulted timber ceiling that transitions seamlessly from inside to outside. American Oak battens were used across the interior ceiling, while Grandis battens were coated to match the American Oak finish on the exterior soffit. This creates visual continuity across the transition while allowing the material selection to respond to the different environments.
The most complex part of the design was where the curved battens met the angled, chamfered ends of each vault. Achieving clean mitred joints across this geometry required detailed coordination between McIldowie Partners, Maben, Comcraft and Sculptform. Rather than simplifying the detail, the team explored multiple options before developing the most complex version of the design.
Wintergarden Ceiling & Soffit Detailing
From Design Intent to Built Detail
Sculptform was involved throughout the process, from design workshops and material selection through to prototyping on site.
Samples and prototypes were particularly important in testing the finish, geometry and detailing before installation. This collaborative process helped resolve the complex vaulted ceiling while keeping the finished result true to the original design intent.
Acoustic Timber Walls Designed for Performance
The recital hall presented a different challenge. Its feature ceiling included large concave forms, which can create acoustic issues by focusing and reflecting sound. Rather than treating the walls and ceiling separately, the acoustic design considered both surfaces together to achieve the required acoustic criteria for a rehearsal and performance space.
This is where the flexibility of Sculptform became particularly valuable. Working closely with McIldowie Partners and Resonate Consultants, Sculptform developed a varied batten pattern that could provide greater diffusion in key areas while incorporating acoustic backing behind the battens for absorption. The different profiles also created visual variation across the walls, allowing the acoustic treatment to become part of the architectural expression rather than something applied separately.
Making a Complex Installation More Efficient
The complex batten layout of the recital hall was broken up into an installation sequence that worked within Sculptform’s 3m track lengths, with the batten locations coordinated to maintain the correct clip centres.
A dedicated shop drawing assigned a letter to each batten and showed the approved sequence. Sculptform then used this information to produce the corresponding tracks and battens. Once it came time for installation, Jacaranda printed these drawings and stuck them on each wall so they could easily follow the sequence.
Recital Hall Batten Profile Setout
Designed for a Busy School Environment
With St Catherine’s School closely involved in material selection, durability and long-term performance were key considerations alongside the architectural vision.

As a high-traffic area, the Wintergarden needed finishes that could withstand daily use without demanding ongoing maintenance. Natural timber and hard-wearing aluminium were chosen for their durability and long-term performance, while bringing warmth and character to the space.
This combination comes together in the American Oak Dome Click-on Battens across the Wintergarden walls and Bronze flute anodised Click-on Cladding to the corridors, which adds a complementary metallic finish.
Extending the Design Language
The balance between performance and design continues throughout The Alexandria, with carefully selected profiles and finishes giving each space its own character.
In the acoustically optimised rehearsal room, block Click-on Battens with a rich mocha coating create a calm, focused atmosphere, while wall-washing lighting accentuates their depth and texture.
Block profiles carry through to the tuition room walls and operating panels, maintaining a consistent finish across fixed and moving elements. Flute interior lining boards introduce a contrasting linear profile, catching light and shadow against the neutral tones selected by McIldowie Partners.
Rehearsal Room - Click-on Battens coated in Rich Mocha
Dome Click-on Battens continued from the Wintergarden into the Meeting Room
Tuition Room includes operating panels and curved walls covered in constrasting block profiled Click-on Battens
Classroom Hallways clad in Interior Lining Boards around curved walls
Click-on Battens
Product
Click-on Battens
Material
Timber
Species
American Oak (Interior), Grandis (Exterior)
Coating
Natural Accent Sheltered Exterior (Interior), Natural Accent Sheltered Exterior & Earth Tone (Exterior)
Profile
Dowel, 40mm x 33.9mm
Spacing
15mm gaps
Mounting
Standard Mounting Track
Acoustic Backing
Yes (Interior Only)
Acoustic Click-on Battens
Product
Click-on Battens
Material
Timber
Species
American Oak
Coating
Natural Accent Clear
Profile
Block, 60mm x 19mm, 30mm x 60mm, 60mm x 30mm, Custom Half Flute, 30mm x 60mm
Spacing
15mm Gaps
Mounting
Standard Mounting Track
Acoustic Backing
Yes
Click-on Battens
Product
Click-on Battens
Material
Timber
Species
American Oak
Coating
Natural Accent Interior
Profile
Dome 30mm x 60mm
Spacing
15mm Gaps
Mounting
Standard Mounting Track
Acoustic Backing
Yes
Click-on Battens
Product
Click-on Battens
Material
Timber
Species
American Oak
Coating
Natural Accent Rich Mocha
Profile
Block, 30mm x 30mm, 22mm x 40mm, 30mm x 19mm, 30mm x 60mm
Spacing
20mm Gaps
Mounting
Slim Mounting Track
Acoustic Backing
Yes
Click-on Cladding
Product
Click-on Cladding
Material
Aluminium
Finish
Anodised, Standard Bronze
Profile
Flute, 120mm x 23mm
Mounting
Standard Mounting Track
Acoustic Backing
Yes
Interior Lining Boards
Product
Interior Lining Boards
Material
Timber
Species
American Oak
Profile
Flute, 66mm x 19mm
Mounting
Standard Mounting Track
Acoustic Backing
Yes
Inspired by this project?
Contact our team to learn more about how you could apply our products to your next project.
Related Projects