Revit (BIM) Files for Click-on Cladding & Velo Facades®
Download our Revit Library for Click-on Cladding & Velo Facades
Our Revit library covers Click-on Cladding and Velo Facades in one package, so you can model either product on its own or both together.
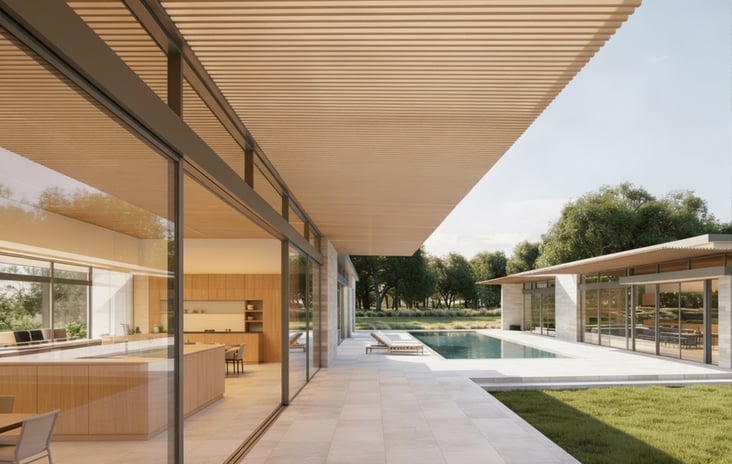
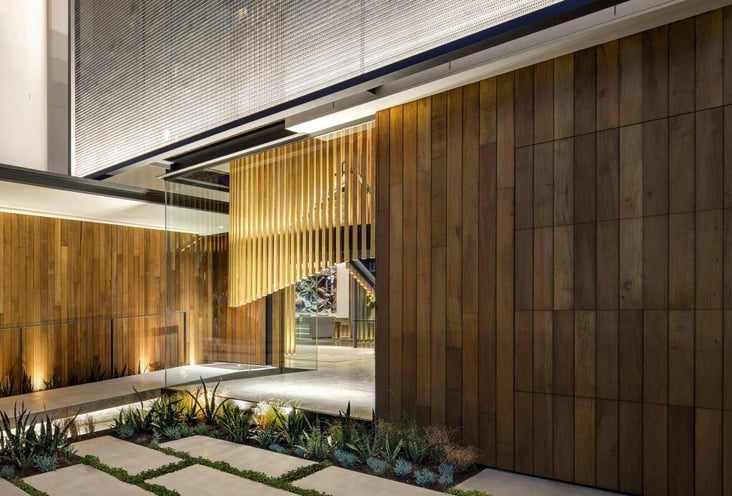
Use Click-on Cladding on its own to model the profile, spacing and finish for your walls, soffits and facades. Or pair it with Velo Facades to set it up as a complete facade system, applied as a curtain wall or sloped glazing. Either way, you can test design options in the model while it stays true to how the product is installed on site.
What's included:
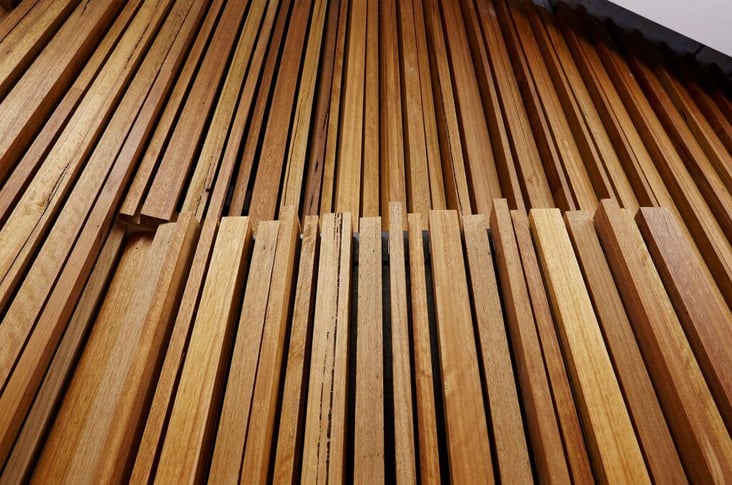
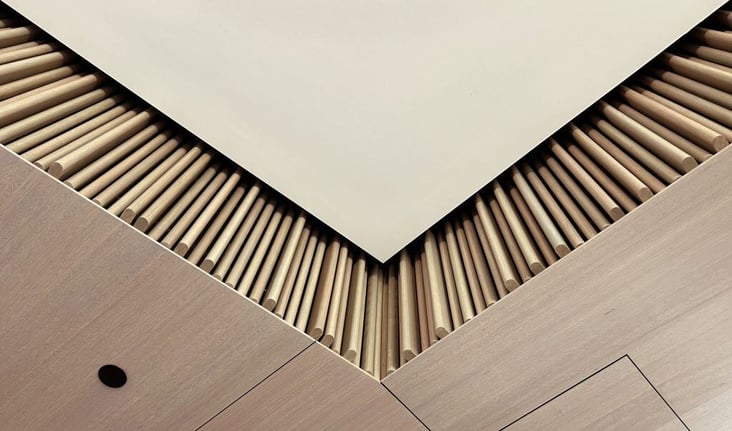
Profiles: the full Click-on Cladding range, for use on its own or with Velo Facades
Curtain Walls: Set up for vertical facade applications
Sloped Glazing: For soffits, canopies and angled surfaces
Single Families: individual components for detailed modelling
Drafting Views: standard details for your documentation
Material Library: Sculptform finishes for accurate renders and schedules
Virtual Library: our complete range of products in one place.
Download Revit Package
Fill in your details below and we'll email you a link to download the full Revit library.