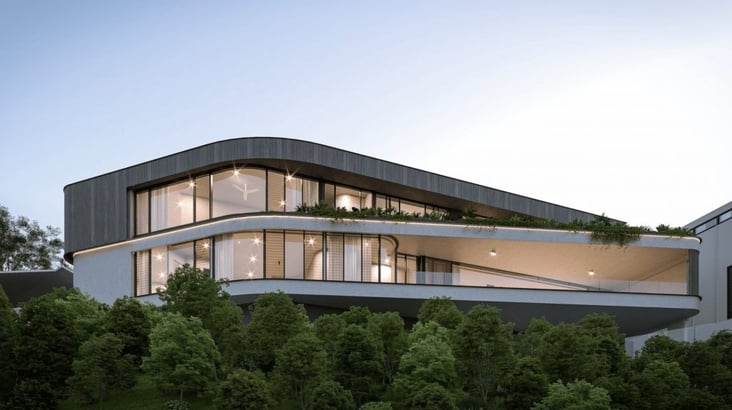
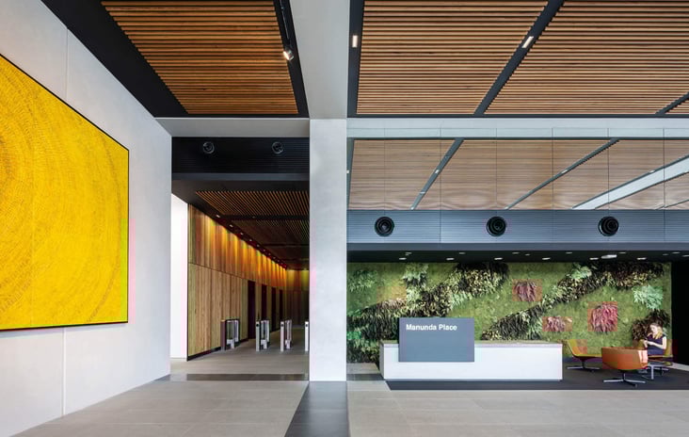
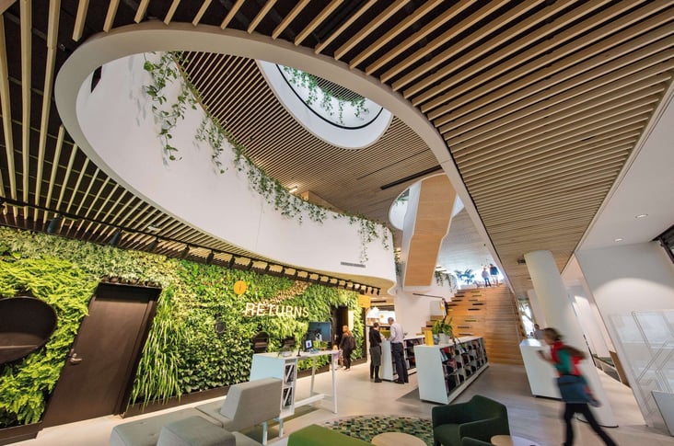
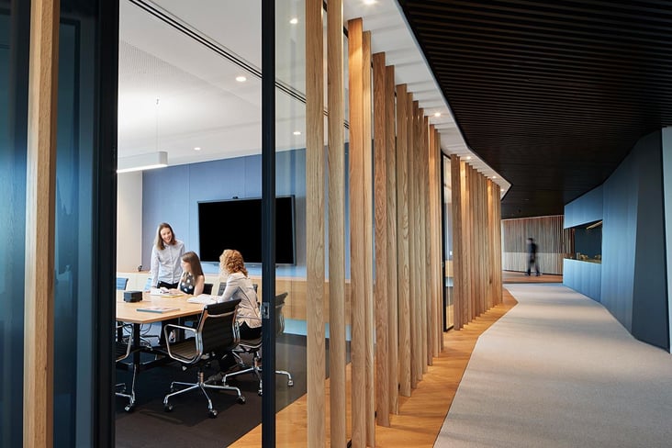
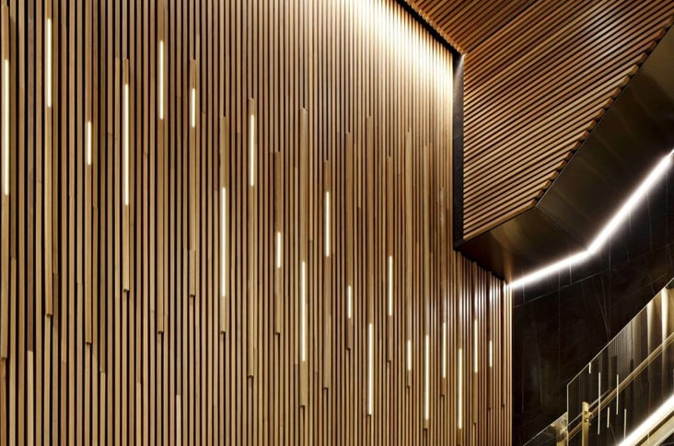
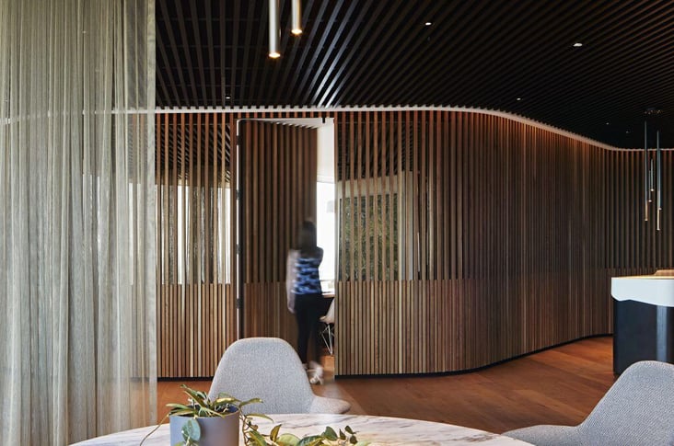
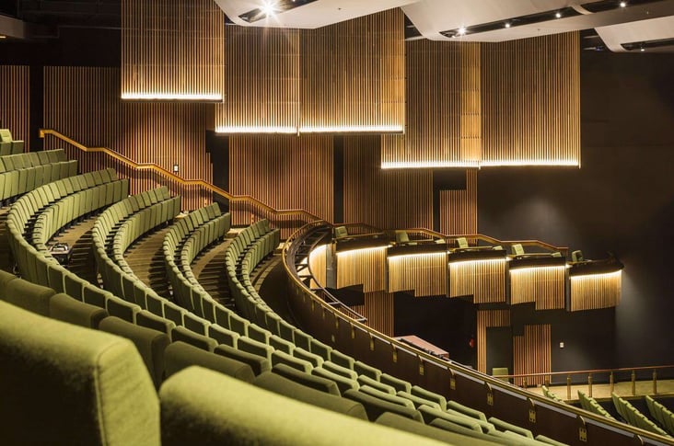
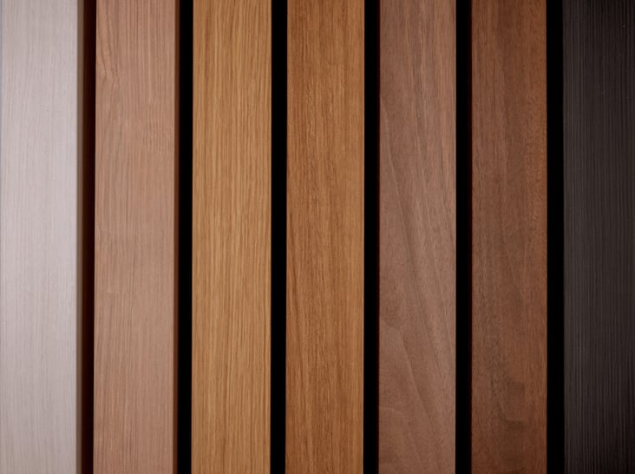
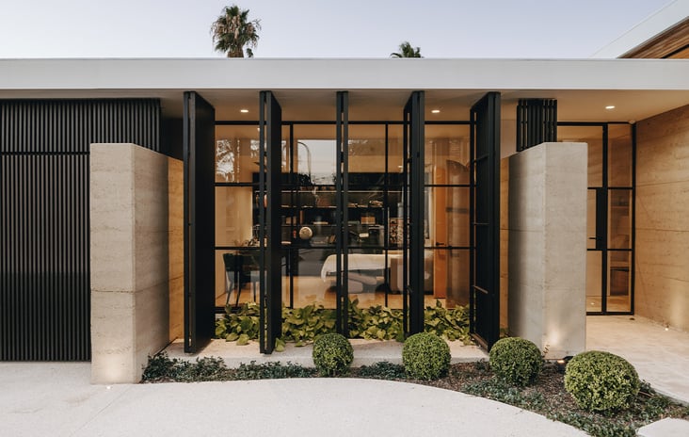
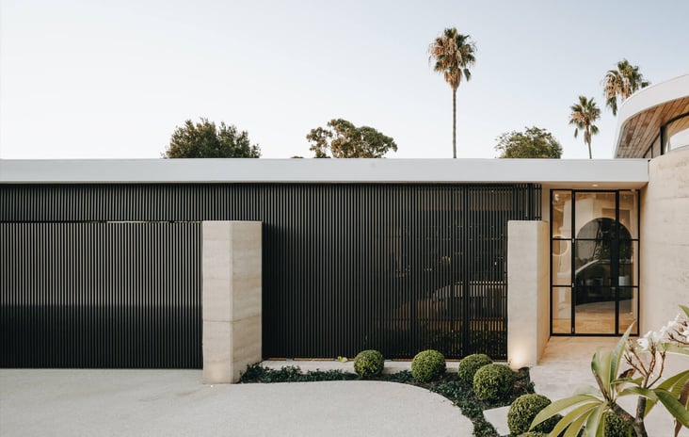
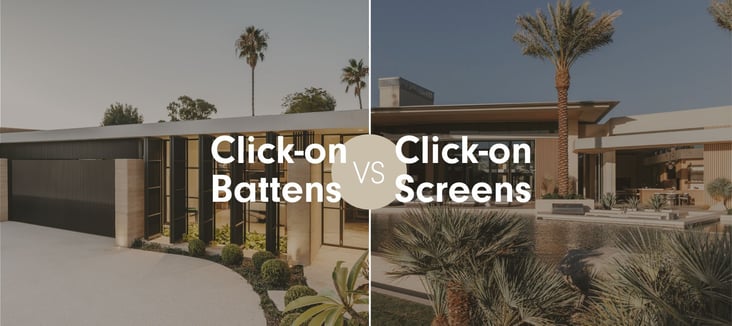
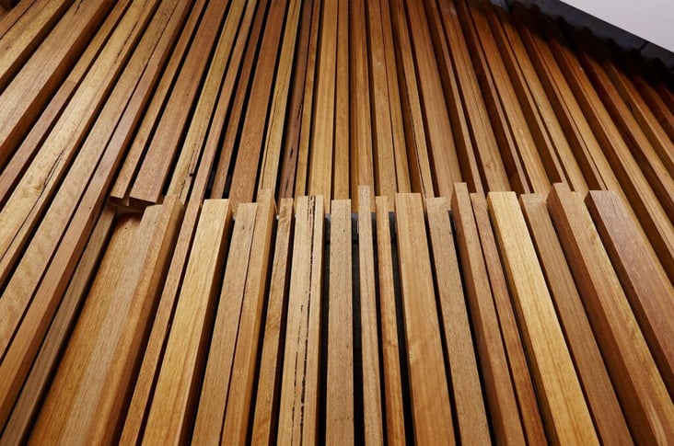
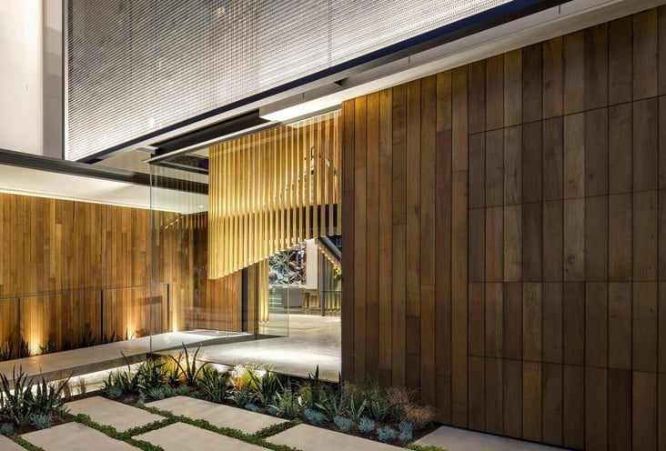
Our Revit library gives you the full Click-on Cladding range, ready to use in your model. Choose the profile, spacing and finish for your walls, soffits and facades, and test design options while the model stays true to how the product is installed on site.
What's included:
Profiles: the full Click-on Cladding range
Single Families: individual components for detailed modelling
Drafting Views: standard details for your documentation
Material Library: Sculptform finishes for accurate renders and schedules
Virtual Library: our complete range of products in one place.
Download Revit Package
Fill in your details below and we'll email you a link to download the Revit library.