AU
Welcome! You’ve landed on our AU website. If this isn’t right you can change regions below or click above any time.

Change to UK or NZ, US

Metal Rainscreen Cladding

High-Performance Metal Rainscreen Systems for Modern Facades  

Sculptform’s aluminium rainscreen cladding systems help architects and builders create high-performance facade surfaces with concealed fixings, durable finishes and specification support. Designed for contemporary facade applications, the range supports metal rainscreen cladding projects.


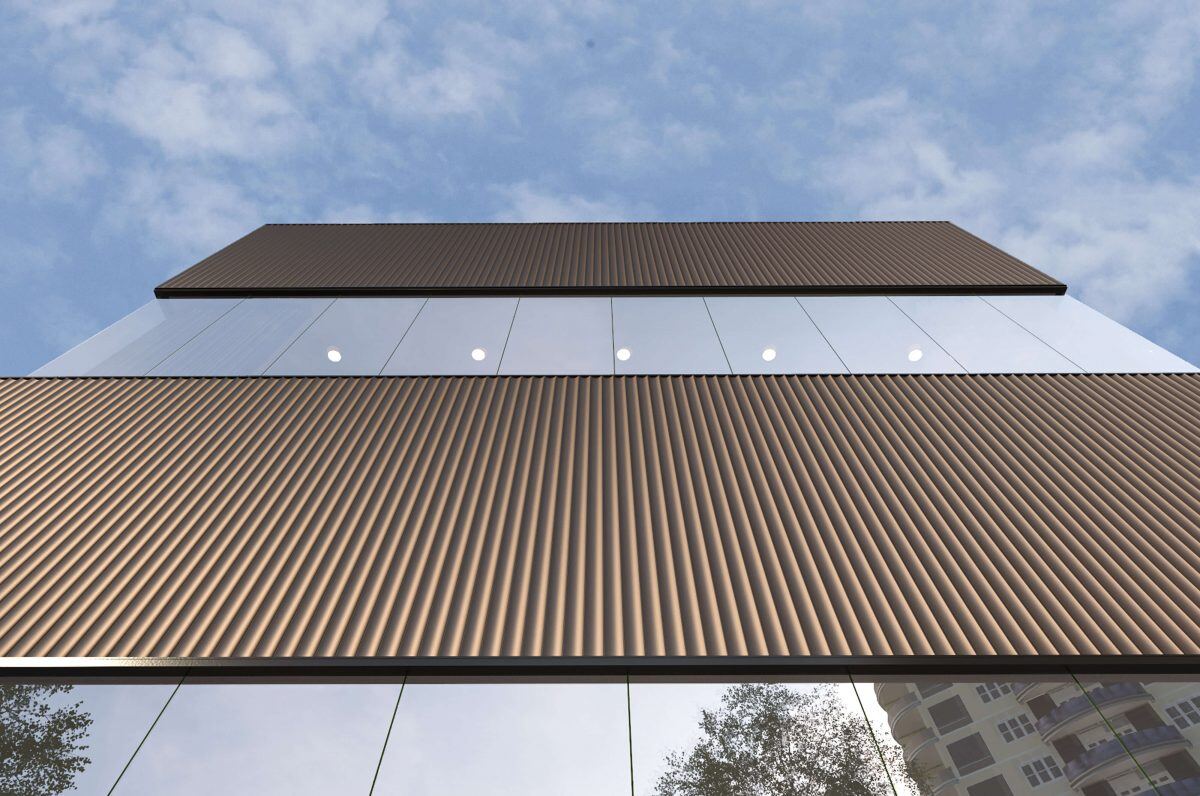
coc-masthead-01-1200x796

What is a Metal Rainscreen Cladding System?

A metal rainscreen cladding system is designed to form the outer protective layer of a facade assembly while allowing moisture and airflow to be managed behind the visible cladding surface. Unlike sealed facade systems, rainscreens use a drained and ventilated cavity to help reduce moisture buildup within the wall assembly.

The outer cladding layer helps shield the building from rain, UV exposure and environmental wear, while the cavity behind the facade supports airflow and drainage. Correct detailing, substrate coordination and fixing methodology contribute to its overall performance.

Sculptform’s Click-on Cladding system supports clean linear facade outcomes through concealed fixing and coordinated profile installation. Depending on the project scope, the system may form part of a broader rainscreen metal panel system incorporating weather barriers, cavity design and facade build-up layers specified by the project team.

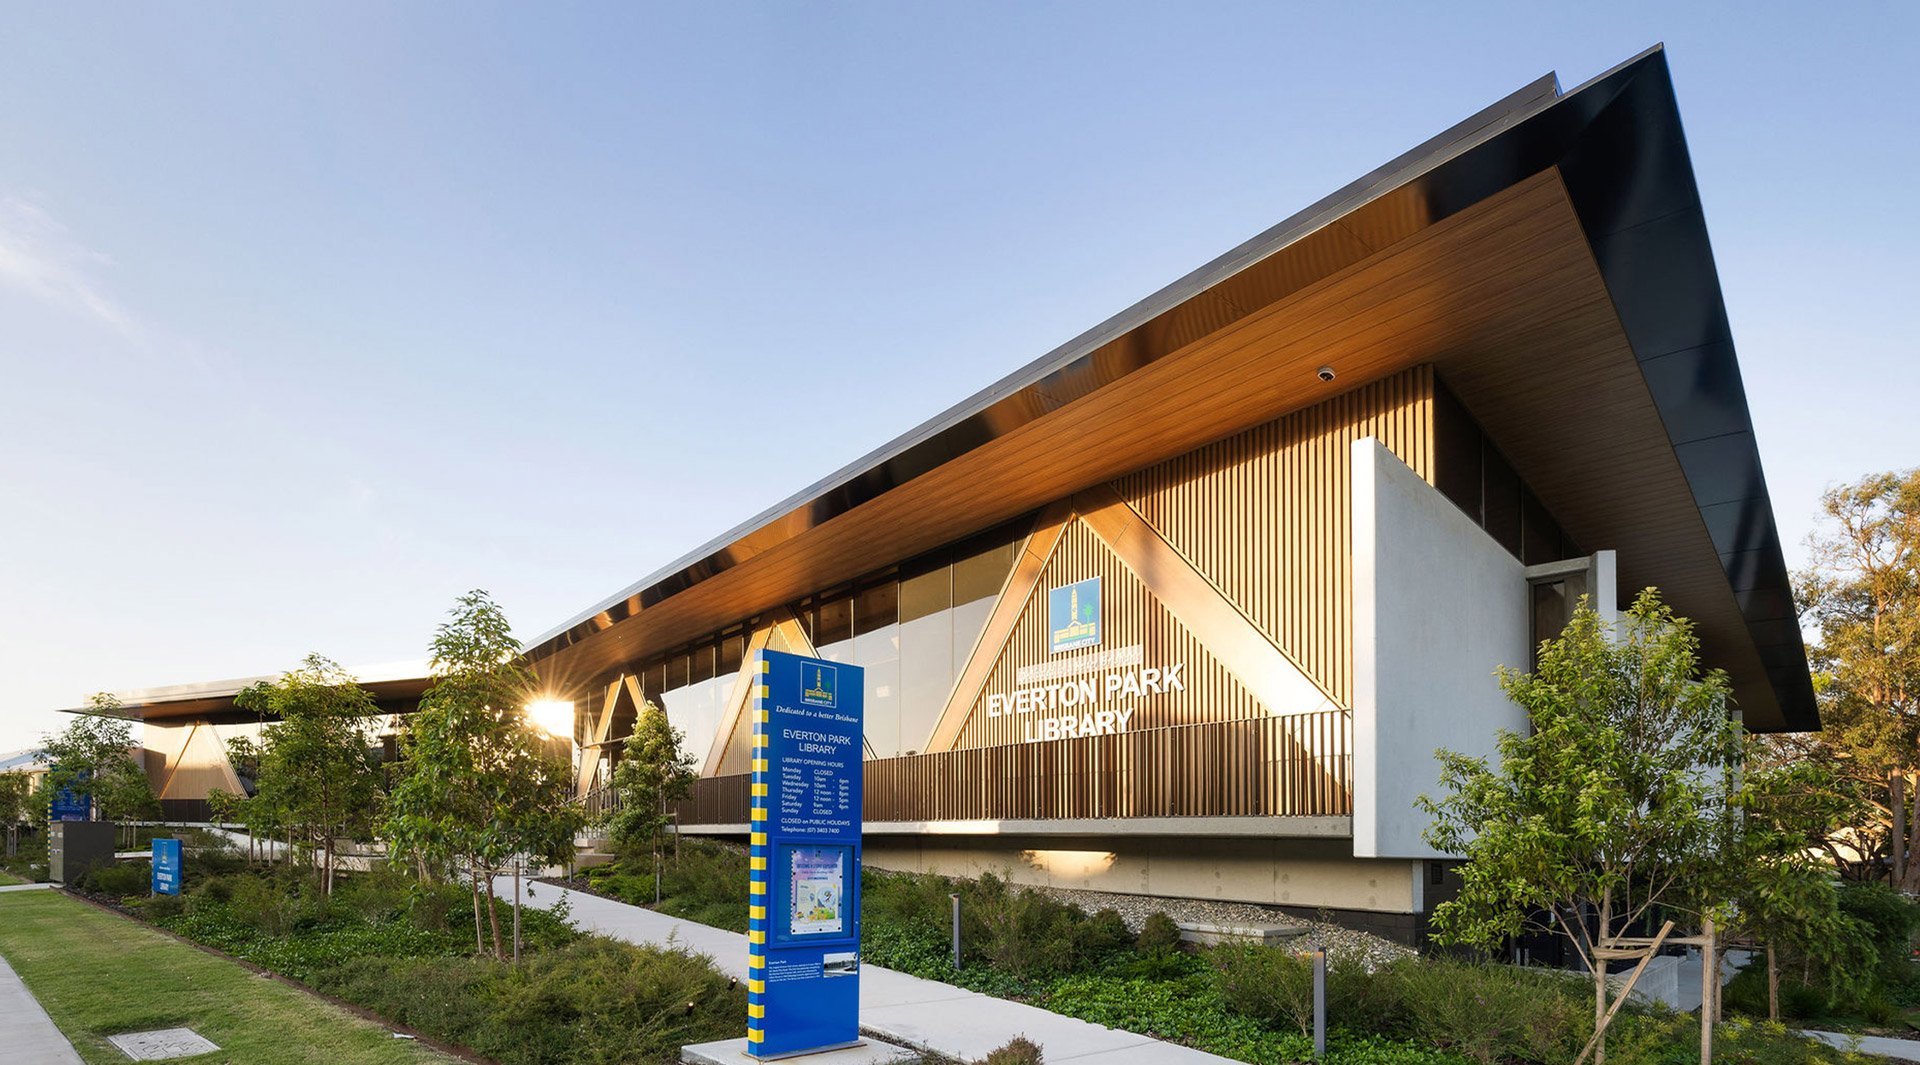
COC-Hero-Everton-Park-006

How does a Rainscreen Metal Panel System Work?

A rainscreen facade system works by separating the visible cladding surface from the primary wall assembly behind it. Instead of relying solely on the external cladding face to prevent all water penetration, the system manages moisture through a layered facade design and controlled airflow.

Typical rainscreen assemblies include:

  • An external cladding face

  • A fixing system or support rail

  • A drained and ventilated cavity

  • A weather-resistant barrier

  • The structural substrate or wall assembly

The cavity behind the cladding allows airflow to circulate while providing a drainage path for any moisture that enters the facade system. This approach can help reduce moisture retention within the wall assembly when correctly designed and installed.

The choice of cladding profiles, fixing systems, and facade detailing affects the system’s appearance and performance under different project conditions.

Metal Click-on Cladding at Ramsgate

Why Choose Sculptform for Metal Rainscreen Cladding?

Sculptform’s metal rainscreen cladding is designed to support cleaner facade detailing, coordinated installation and specification flexibility across architectural projects.

Click-on Cladding uses concealed fixing methods to create uninterrupted linear facade surfaces without exposed face fixings. Clips are pre-positioned on tracks when needed to support more consistent alignment and installation efficiency across vast facade areas.

The system is available in a range of profile depths, finishes and facade configurations, allowing designers to tailor facade rhythm, shadow lines and surface texture to suit the architectural intent.

Sculptform also supports architects, builders and facade consultants through samples, technical documentation and specification tools, including our Price & Spec. Additional technical resources are available through Product Downloads.

COC-how-it-works-test-1-1024x520

Aluminium Rainscreen Cladding vs Other Facade Materials

Consideration

Aluminium

Steel

Composite Panels

Fibre Cement

Timber

Fire Considerations

Aluminium is non-combustible, though overall fire performance depends on the selected finish and facade assembly

Non-combustible pathways are available depending on the specification

Performance varies depending on the core material

Often specified for non-combustible facade applications

Fire performance varies by species and build-up. Intumescent coatings help delay flame spread and smoke release for safer building evacuation

Weight

Lightweight

Heavier than aluminium systems

Lightweight

Moderate weight

Moderate weight depending on species

Maintenance

Generally low maintenance with appropriate cleaning

Protective coatings may require ongoing maintenance

Low maintenance with regular cleaning

Moderate maintenance depending on finish

Ongoing coating and maintenance requirements

Corrosion Resistance

Suitable for exposed environments with correct finish selection

Requires corrosion protection systems

Depends on the panel and the fixing system

Suitable when correctly detailed

Depends on species, finish and exposure

Finish Options

Powder coat, anodised and wood-look aluminium when available

Painted or metallic finishes

Broad colour range

Painted and textured finishes

Natural timber species and coatings

Installation Complexity

Concealed fixing systems can support streamlined installation

Heavier material handling is required

Panel coordination required

Sheet-based installation

Requires movement allowance and careful detailing

Typical Project Fit

Commercial facades, soffits and architectural screening

Industrial and infrastructure applications

Large-format commercial facades

Education and civic projects

Residential and hospitality facades

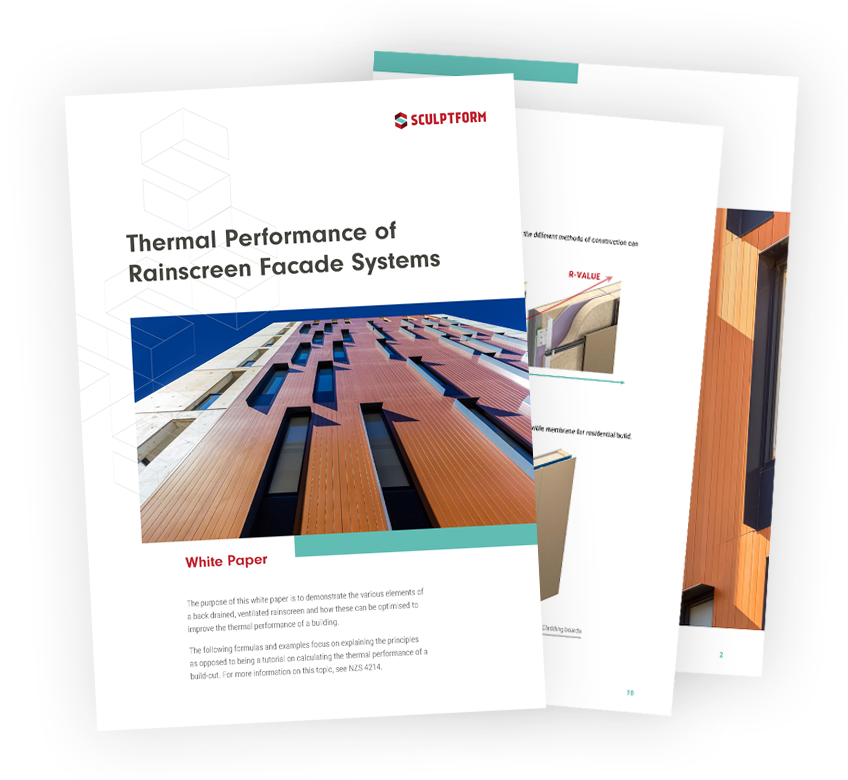
thermal-pdfdownload-image-1

Free Download

Thermal Performance of Rainscreen Facade Systems

A comprehensive guide demonstrating the various elements of a back drained, ventilated rainscreen and how these can be optimised to improve the thermal performance of a building.

Architectural Detailing with Rainscreens 

Rainscreen cladding contributes to both facade performance and architectural expression. Profile depth, spacing and orientation affect how shadow and light move across the building throughout the day, helping create stronger visual depth.

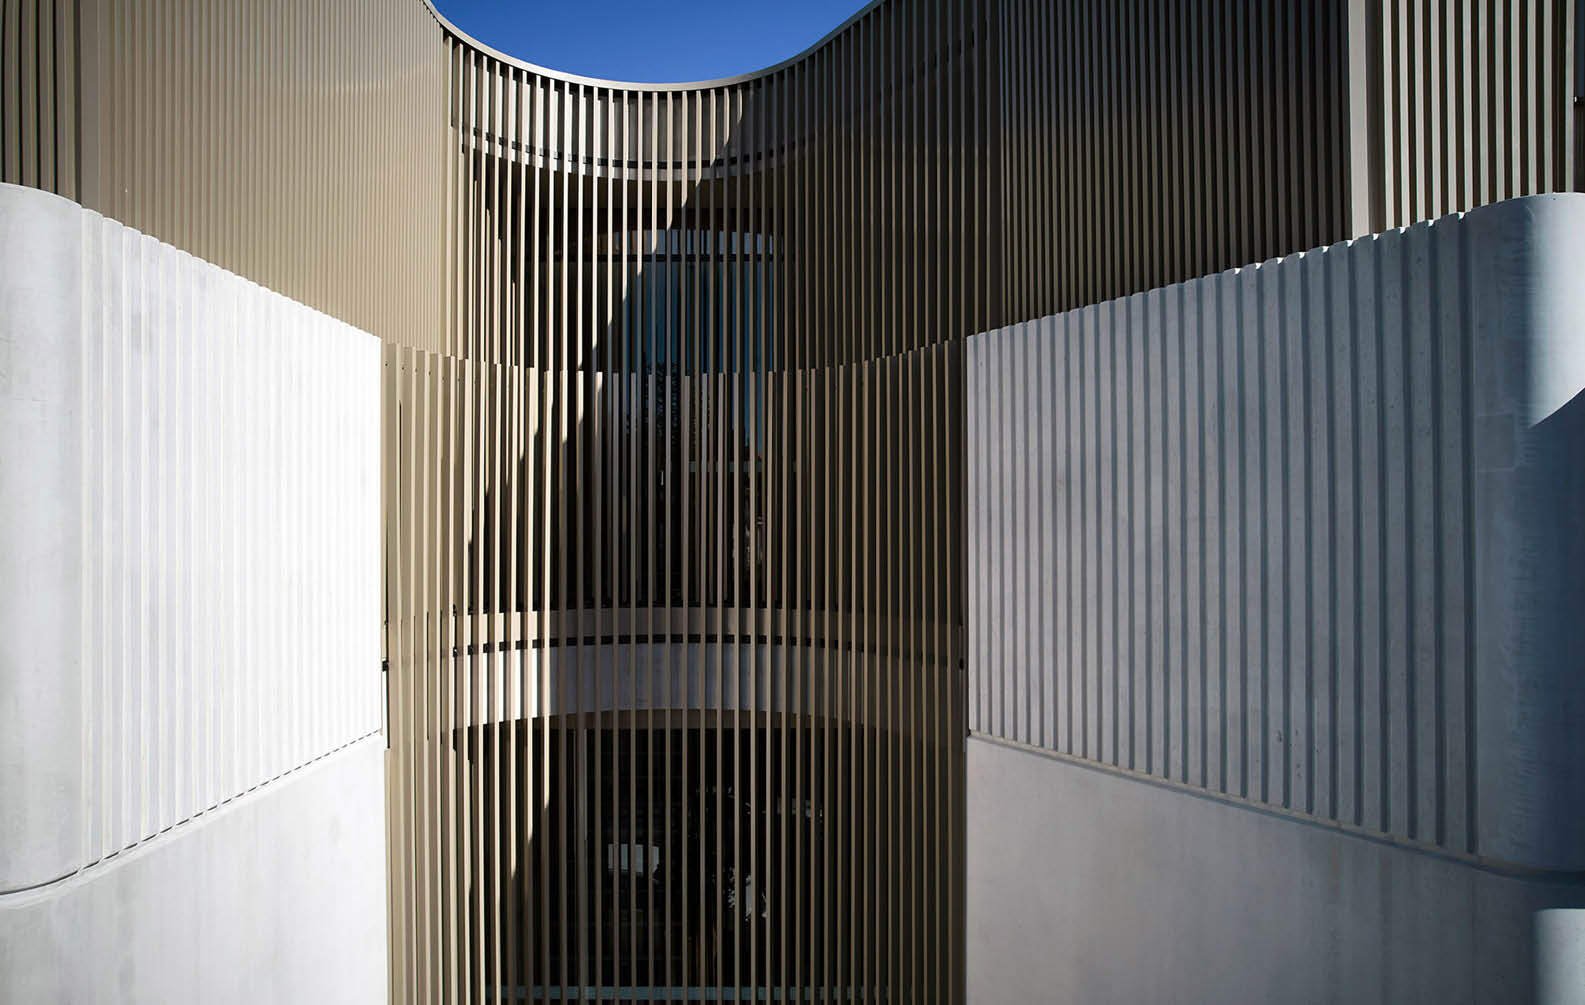
Click-on Cladding systems can be configured across facades, soffits and exterior linings to create consistent architectural detailing between surfaces. Narrower profiles create a finer and more refined appearance, while deeper profiles introduce stronger shadow lines and facade texture.

Finish selection also shapes the overall facade language. Powder coat, anodised and wood-look aluminium finishes allow architects and designers to coordinate facade systems across various environments.

Click-on Cladding

Precision Detailing for Cladding Systems

Accurate set-out, coordinated components and substrate are essential for a successful rainscreen installation. Sculptform’s cladding systems are designed around concealed fixing methods and coordinated profile spacing to support cleaner facade alignment and installation sequencing.

Installation documentation and technical resources assist builders and facade contractors in coordinating fixing methodology, tolerances, substrate conditions and thermal movement considerations during installation planning.

Finish durability is also an important specification factor for exposed facade applications. Sculptform wood-look finishes offer up to three times better fade resistance compared to traditional wood grain powder coat finishes under accelerated weathering conditions.
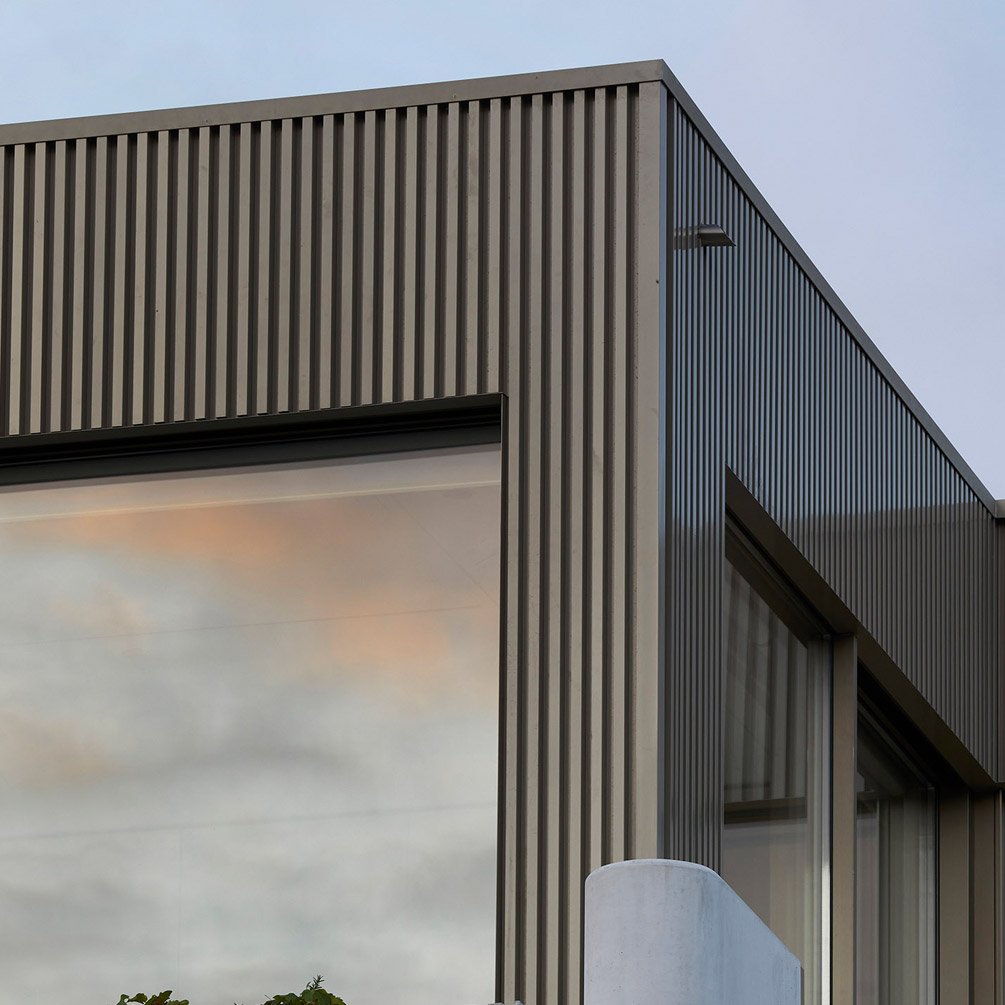
ramsgate-square

Specification Considerations for Metal Rainscreen Cladding


Before specifying metal rainscreen cladding, consider:

  • Project location and environmental exposure.

  • Fire performance and National Construction Code (NCC) for Australia and the New Zealand Building Code (NZBC). 

  • Fixing method and substrate conditions.

  • Finish selection and maintenance requirements.

  • Samples, drawings and technical documentation.

Project teams should confirm all requirements against current documentation, applicable regulations and technical resources.


Hampton-Hill_Sculptform_03

Where Metal Rainscreen Cladding Works Best

Metal rainscreen cladding is commonly specified across commercial facades, multi-residential developments, education projects, civic buildings, retail environments and workplace architecture where designers require a more refined and durable facade surface.

Aluminium cladding systems can also suit soffits, facade screening and architectural feature elements where concealed fixing and linear facade detailing are important to the overall design. Coastal projects may also benefit from aluminium facade systems when the appropriate finish selection, detailing and maintenance planning are considered during specification.

Click-on Cladding is particularly suited to design-led facade applications that prioritise profile consistency, concealed fixing and streamlined installation.

Explore completed Projects to see how Sculptform facade systems have been applied across commercial and public architectural projects.

Inspirational Projects

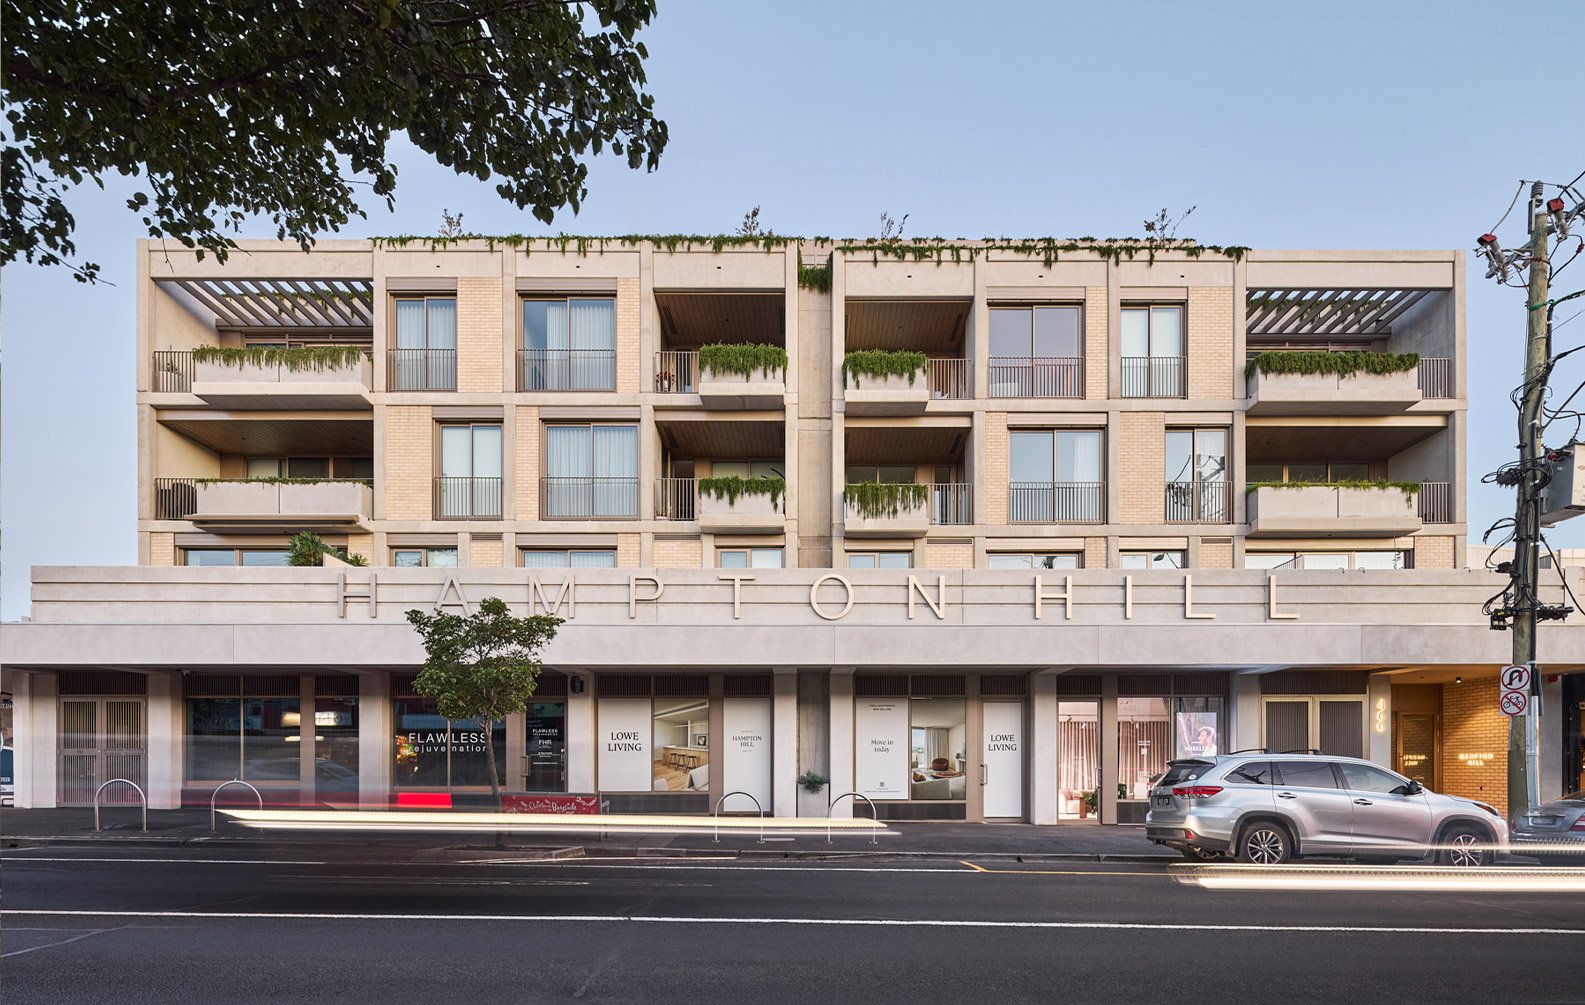
Hampton Hill Facade Designed by Woods Bagot

Hampton Hill Interior Ceiling
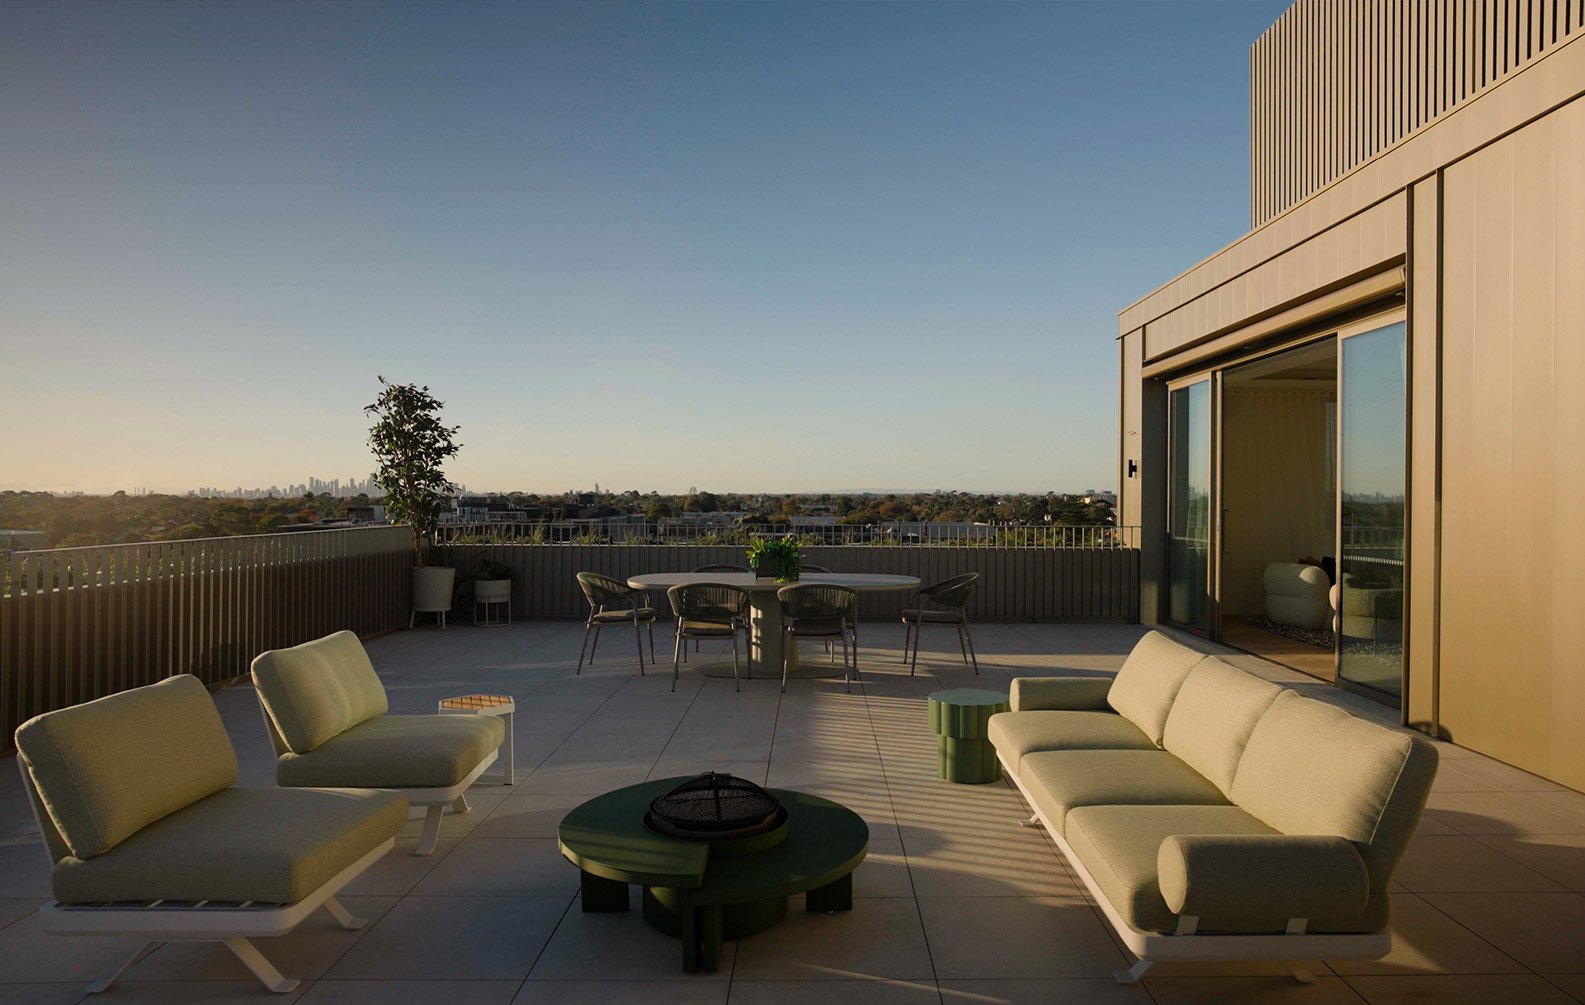
Hampton Hill Penthouse with Sculptform Click-on Cladding

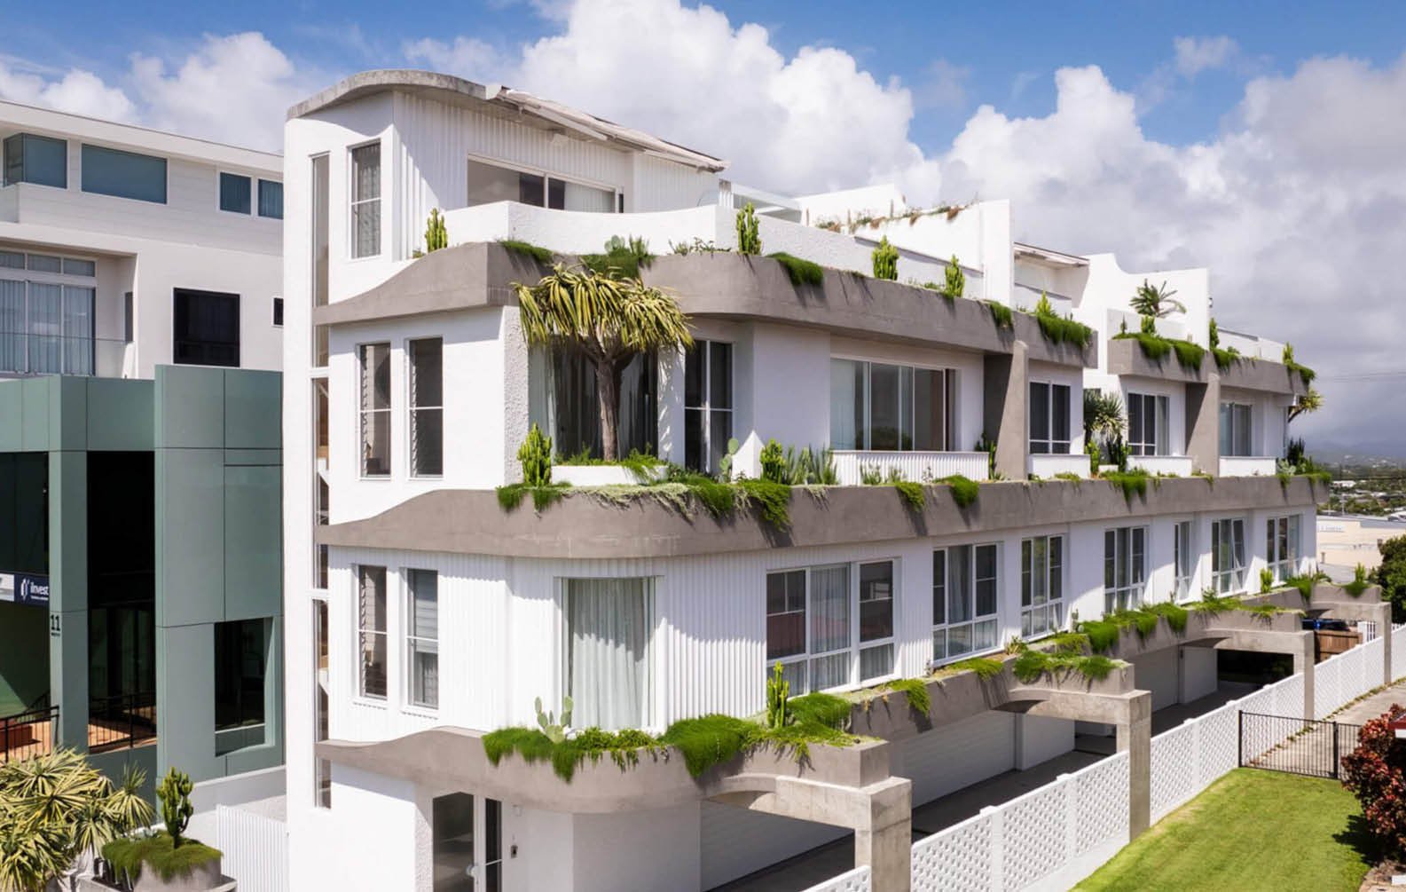
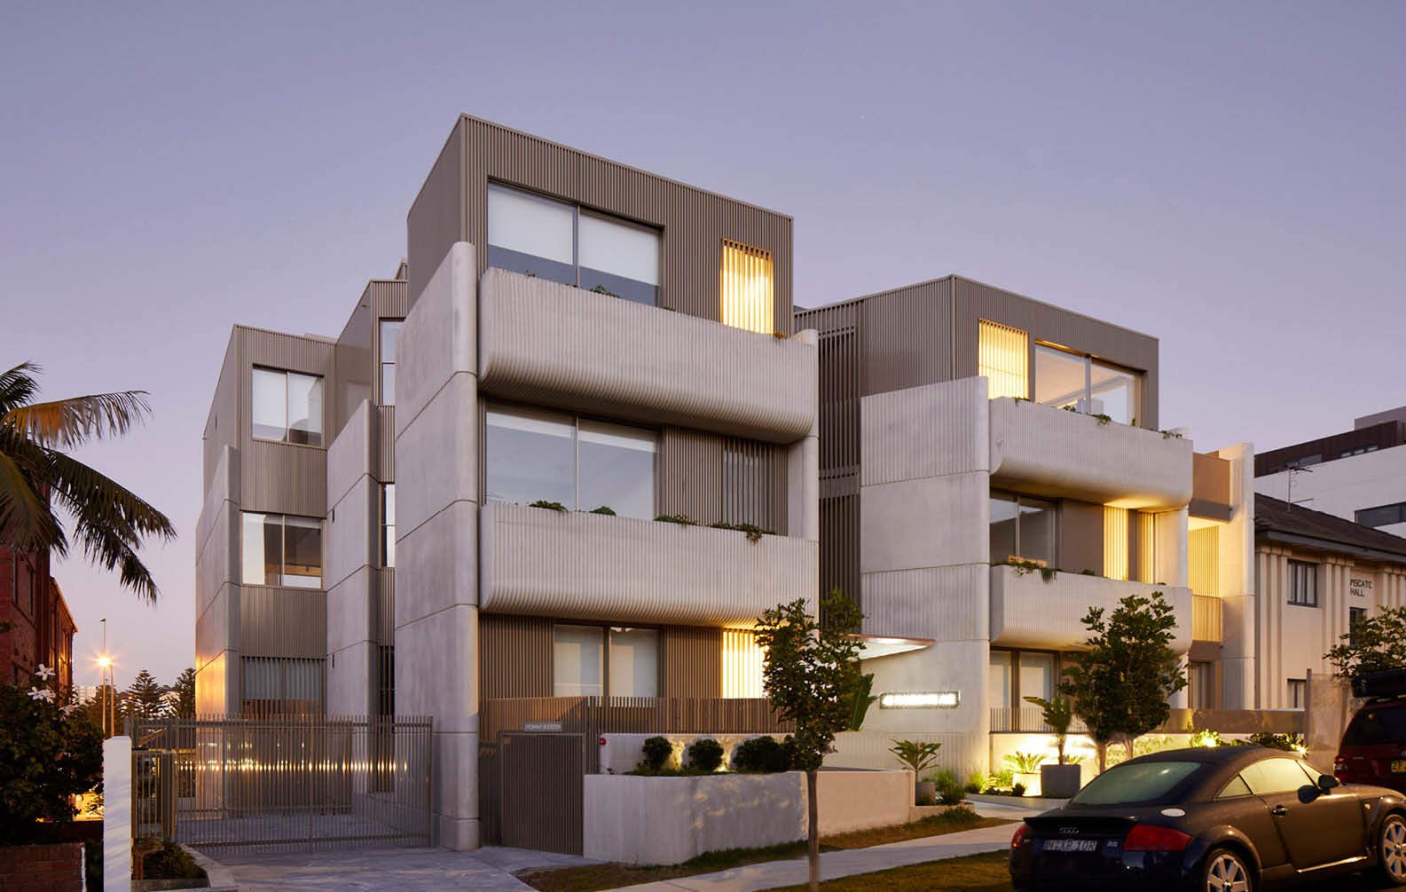
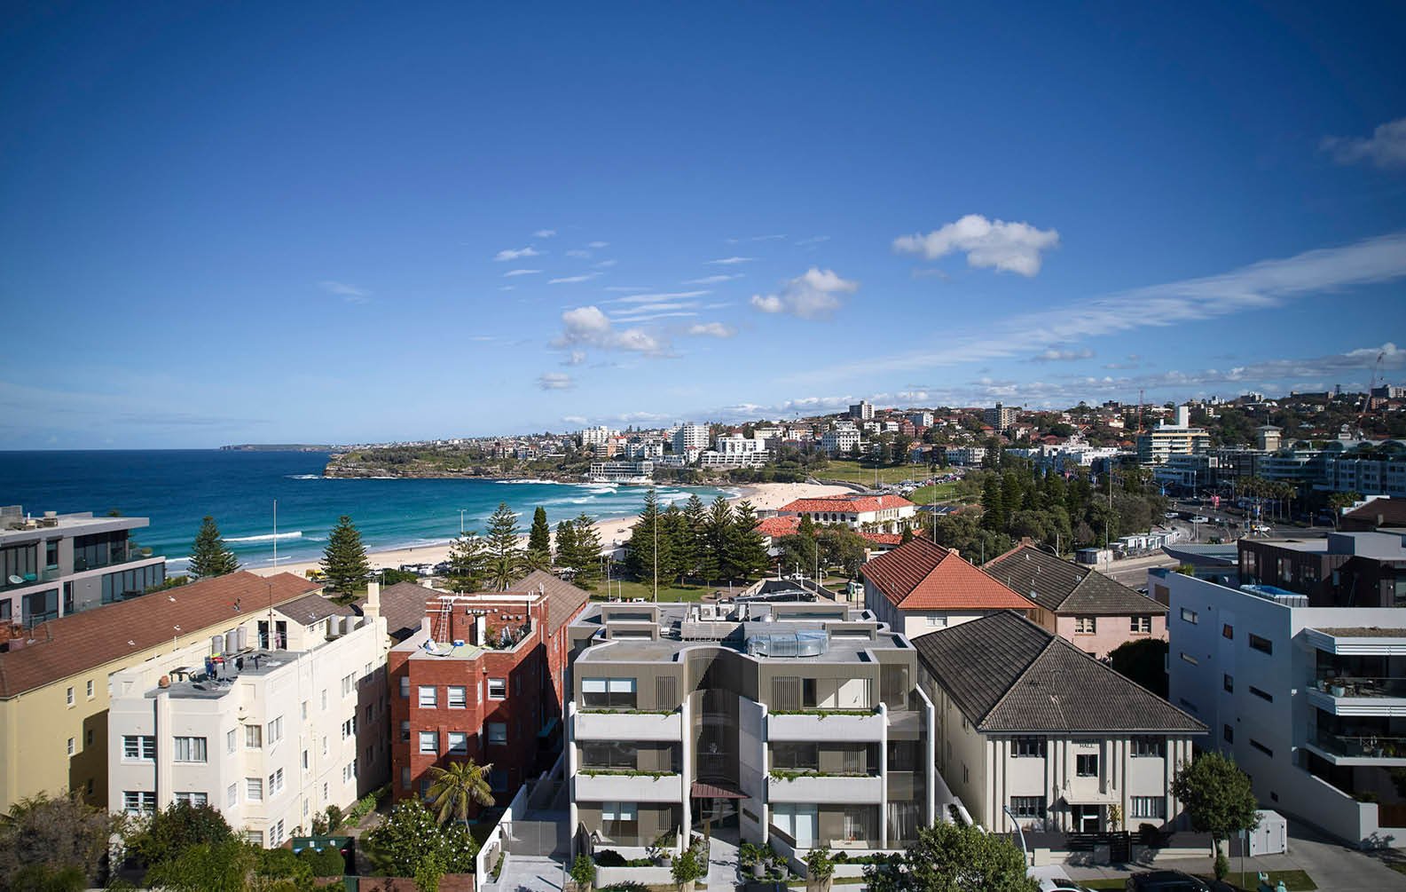
Hampton Hill Apartments

Belverdere--Main-Beach-Hero
Belverdere-Main-Beach-Landscape-02
Belverdere-Main-Beach-Landscape-03

Belvedere Main Beach

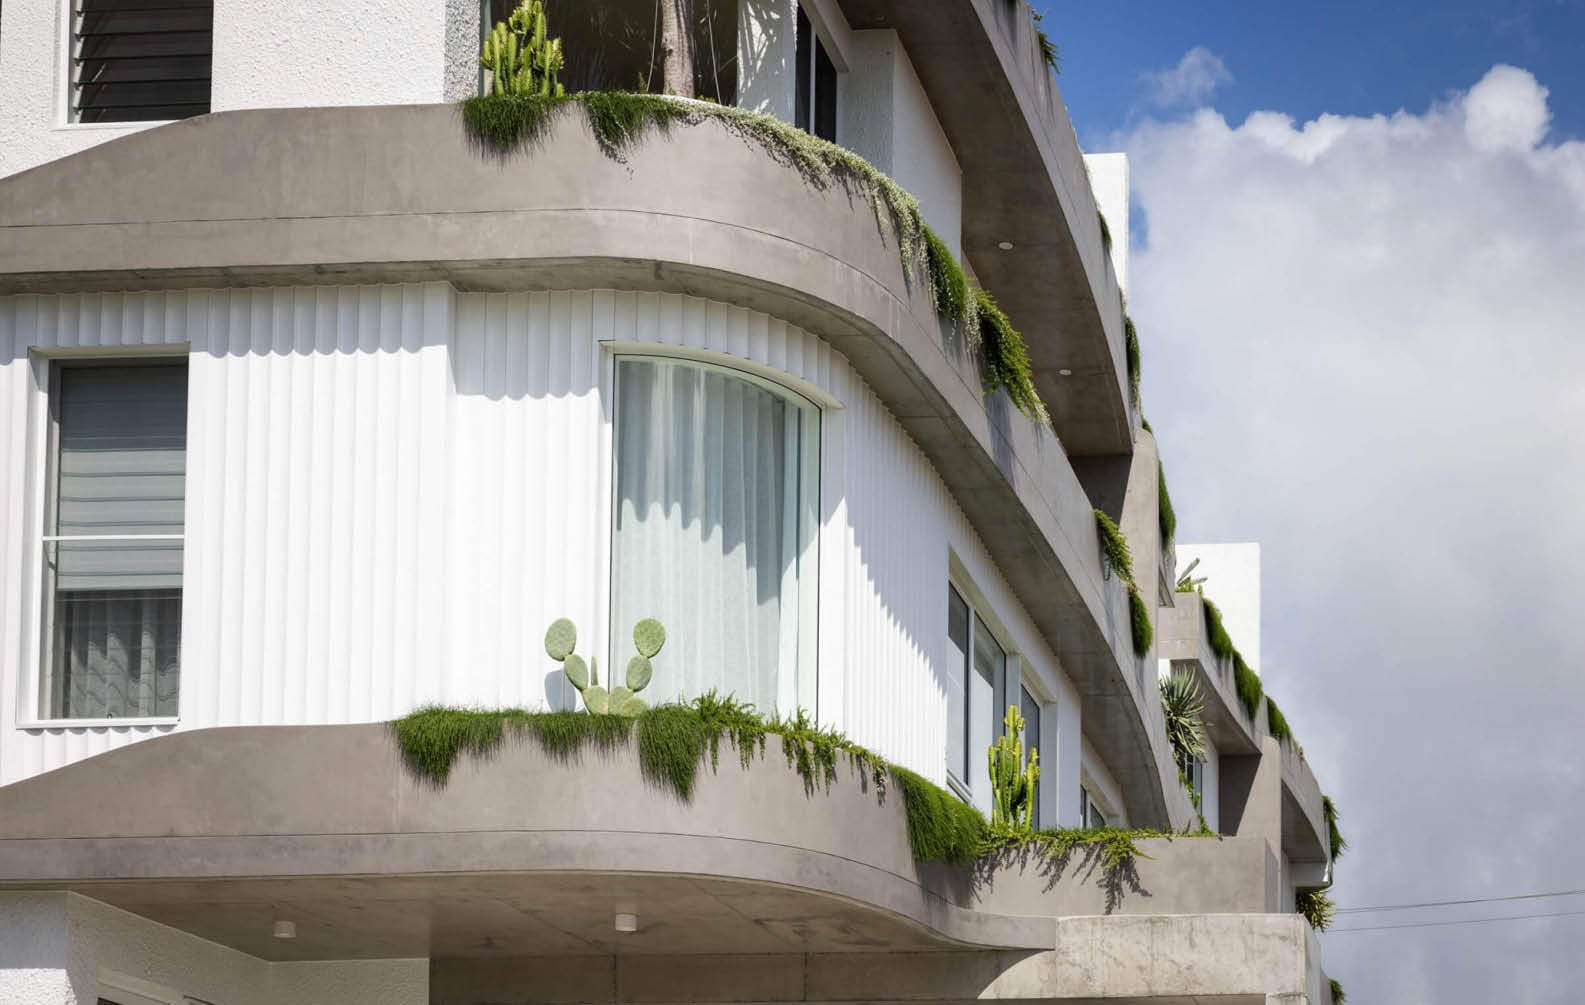
a-coastal-statement-in-feature-aluminium-cladding_03
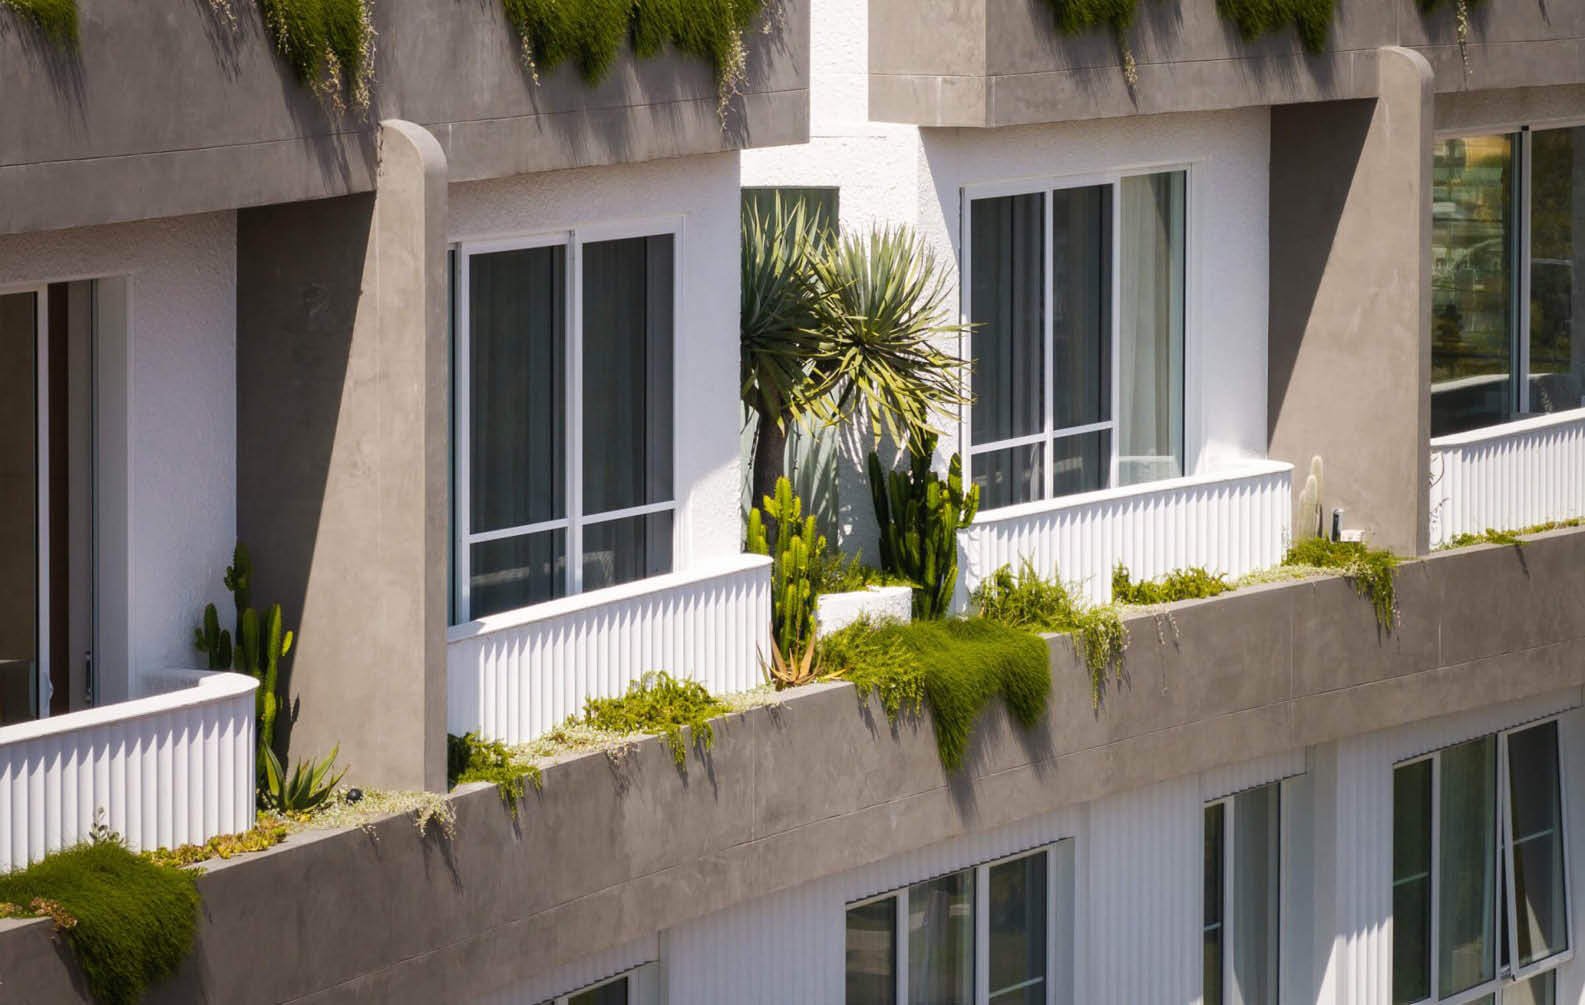
a-coastal-statement-in-feature-aluminium-cladding_06
a-coastal-statement-in-feature-aluminium-cladding_08

Cala Apartments

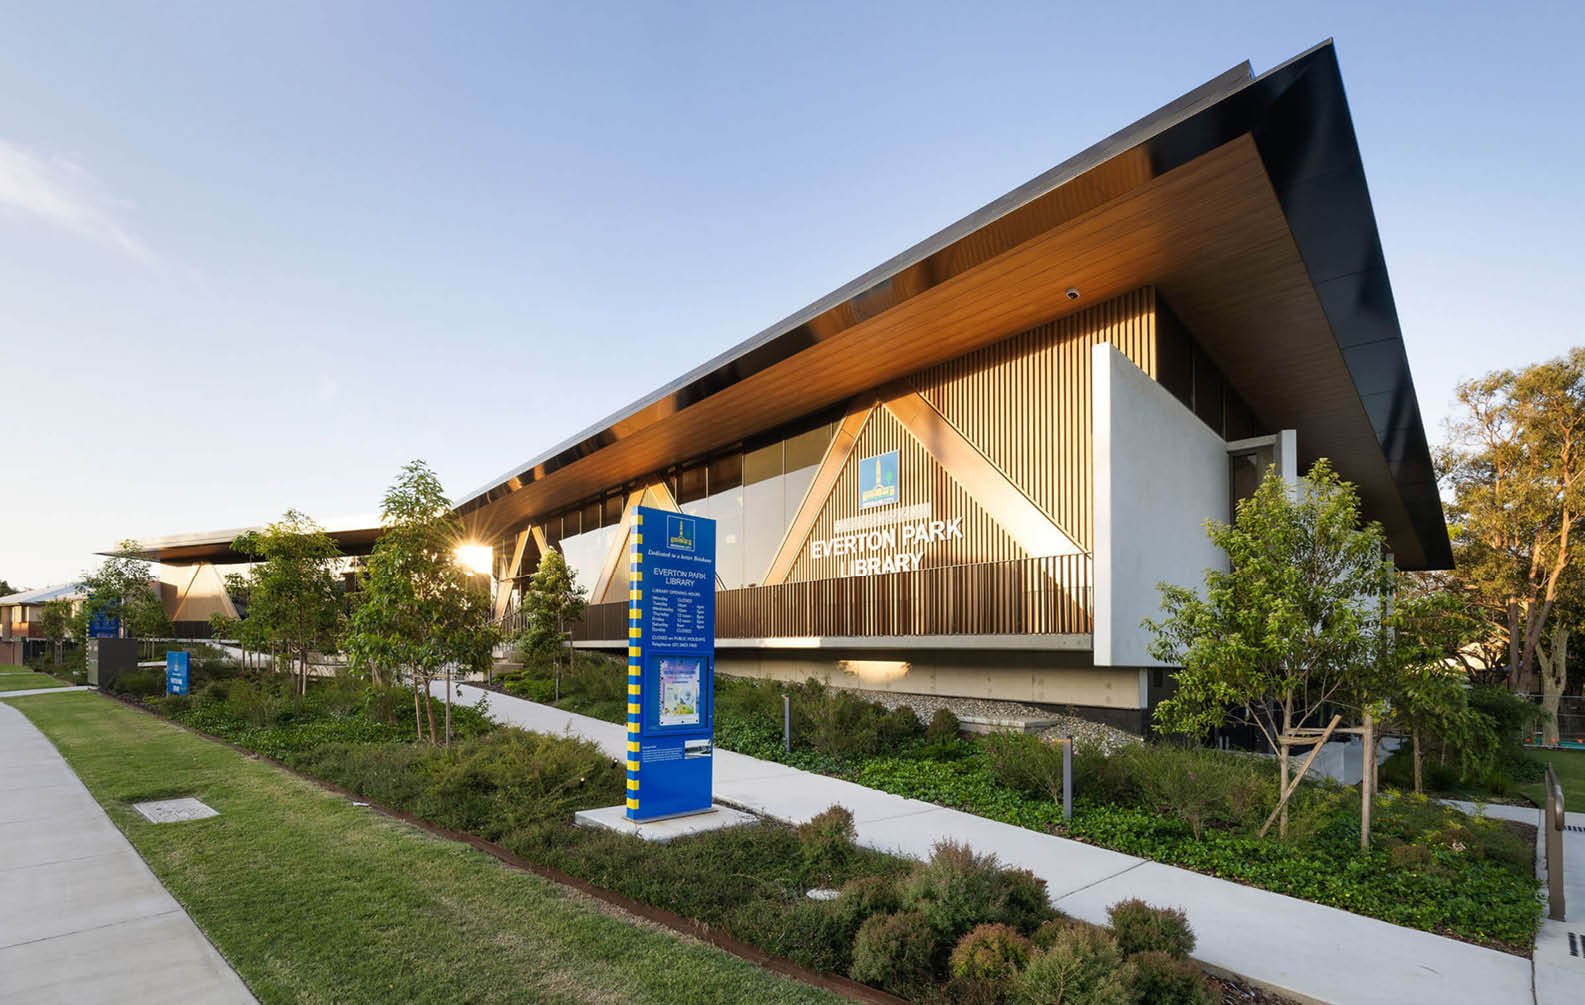
tree-canopy-inspired-facade-at-everton-park_03
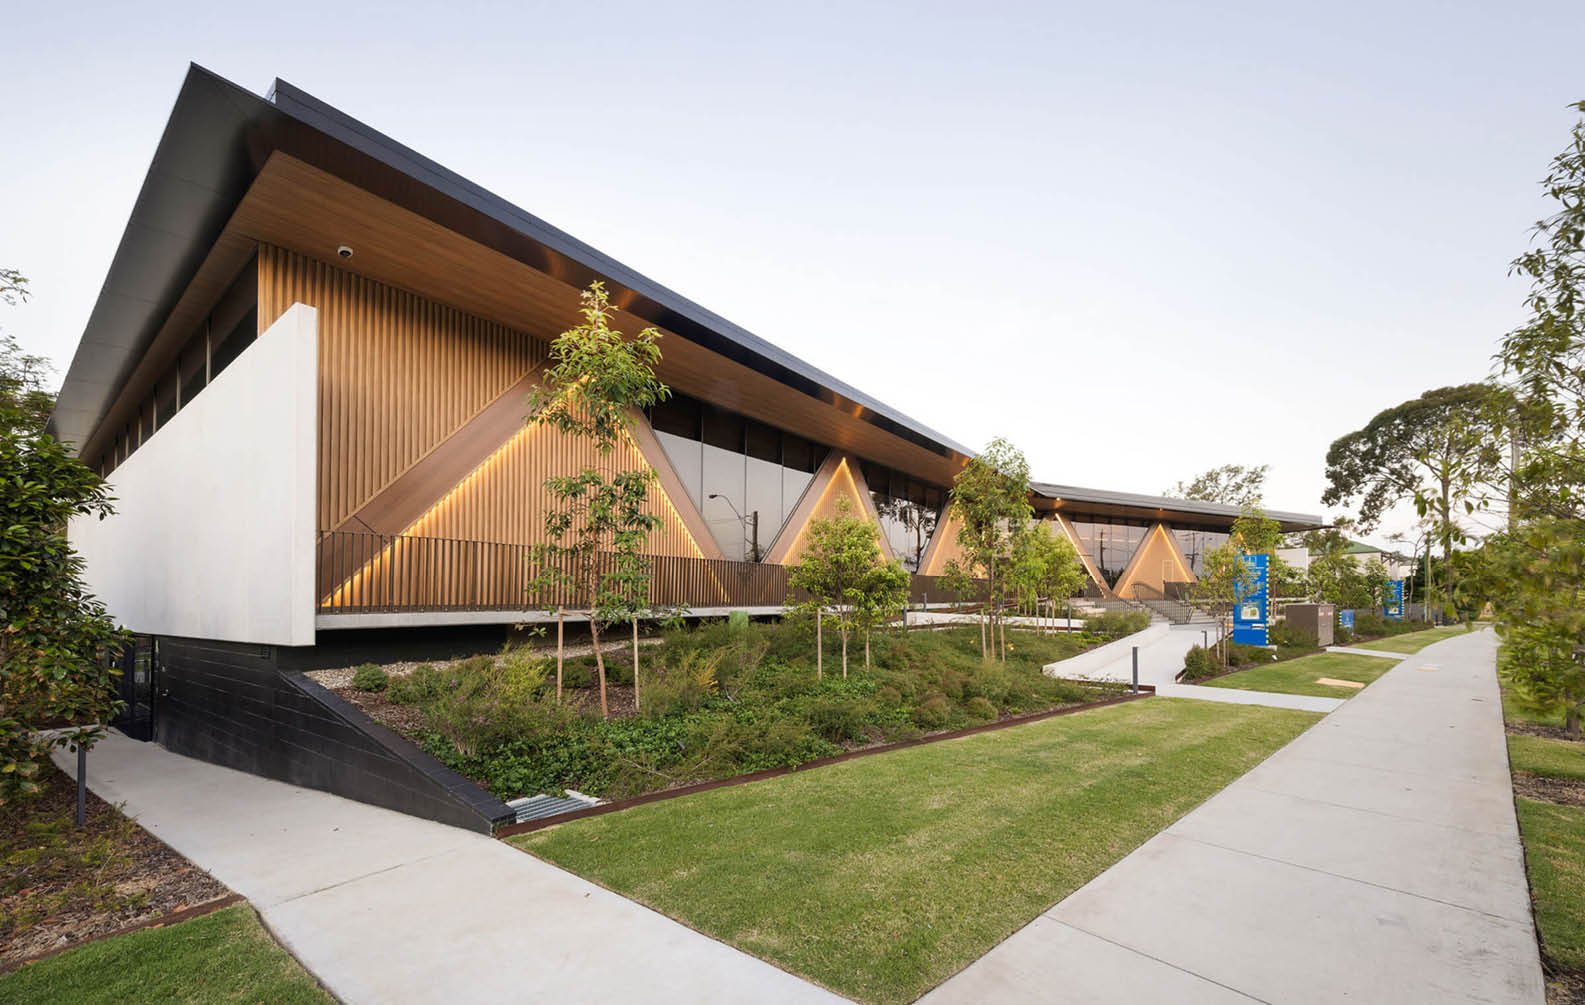
tree-canopy-inspired-facade-at-everton-park_04
tree-canopy-inspired-facade-at-everton-park_06

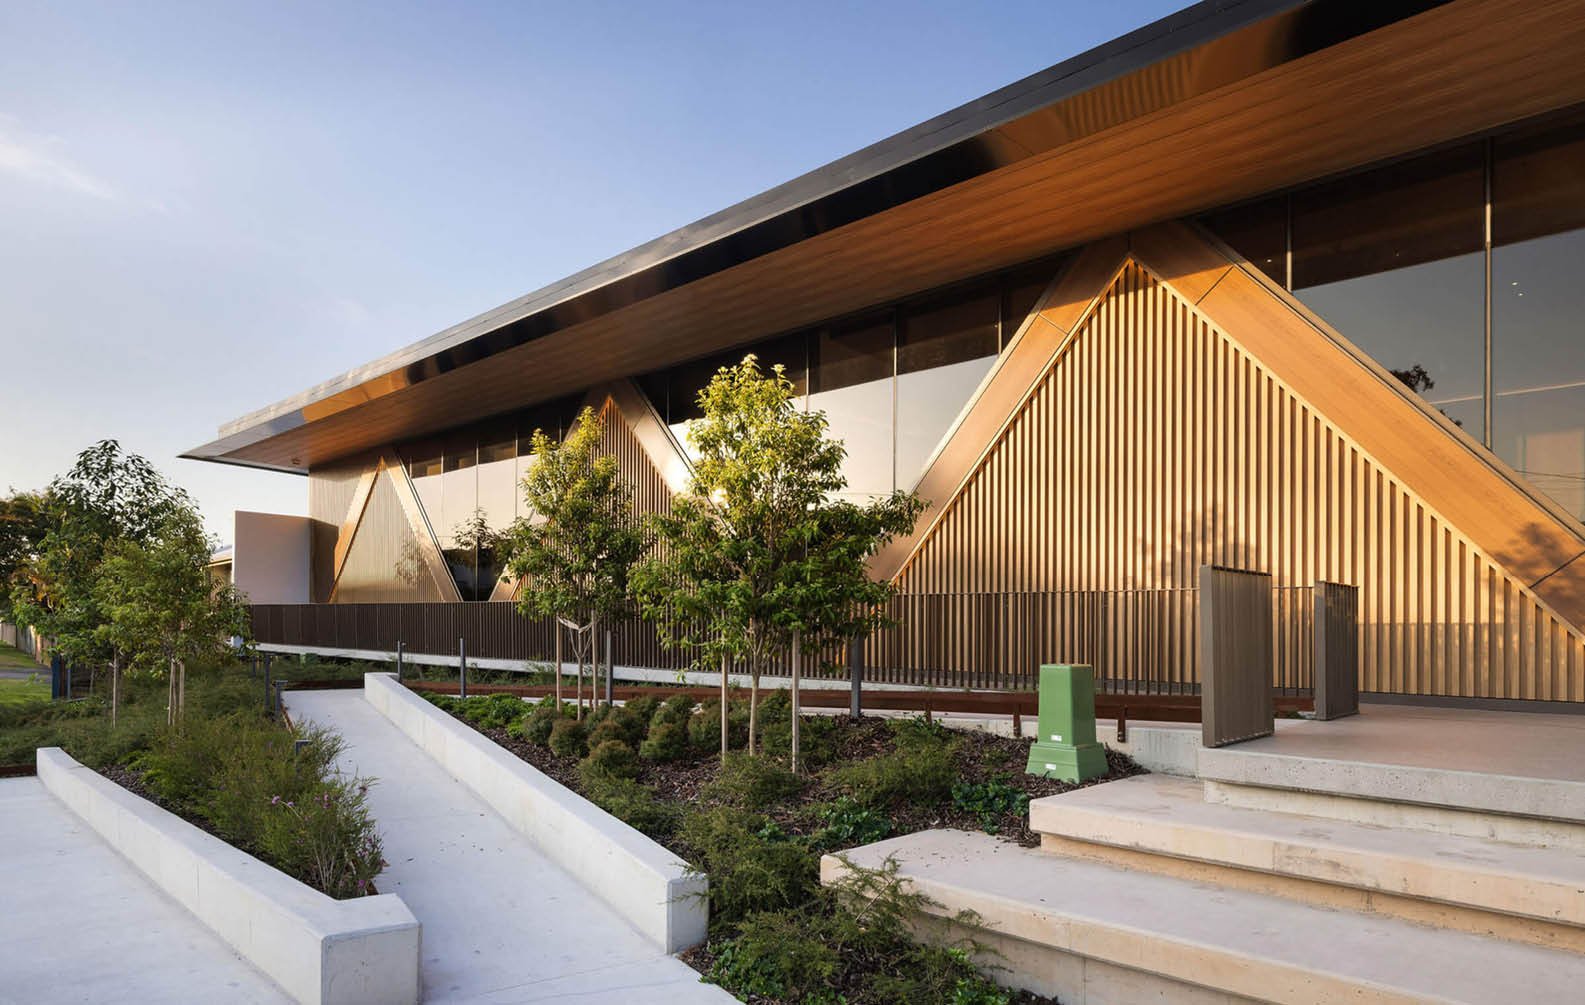
Everton Park Library

FAQs

What is metal rainscreen cladding?

Metal rainscreen cladding is an external cladding layer used as part of a drained and ventilated facade build-up. System performance depends on the complete facade assembly, including the cavity, substrate, fixings, weather barrier, detailing and installation methodology. 

What is the difference between rainscreen cladding and curtain walling?
Rainscreen cladding is typically installed as an outer facade layer over a supporting wall assembly. Curtain walling is a separate non-structural facade system hung directly from the building structure and often incorporates large glazed sections.
Is aluminium rainscreen cladding non-combustible?

Yes. Aluminium is considered a non-combustible material. However, overall fire performance can still vary depending on the selected finish, backing materials, insulation, substrate, cavity design and broader facade build-up.

Powder-coated, anodised and wood finish systems may also have different fire performance outcomes depending on the full assembly and project requirements. Fire performance suitability should always be reviewed against current NCC and NZBC requirements, product documentation, requirements and guidance from the project fire engineer before specification.

Is metal rainscreen cladding suitable for coastal projects?

Yes. Aluminium facade systems can suit coastal environments when the correct finish, detailing and maintenance schedule are selected. Exposure conditions, fixing materials and cleaning requirements should all be reviewed during specification.

What maintenance does aluminium rainscreen cladding need?

Maintenance requirements depend on the facade finish, environmental exposure, project location and cleaning schedule. Regular inspection and cleaning may help maintain the appearance and performance of the facade system over time.

What is the difference between Click-on Cladding and Velo Facades?
Click-on Cladding is a concealed-fix aluminium cladding and lining system designed for architectural facades and soffits. Velo Facades is a complete facade system incorporating broader facade build-up elements.
inlineCTA
Let’s get started!

Ready to chat about your next project