AU
Welcome! You’ve landed on our AU website. If this isn’t right you can change regions below or click above any time.

Change to UK or NZ, US

Innovative Systems

Exterior Cladding

Exterior cladding shapes a building’s aesthetics and protects the structure beneath it from the elements.

Sculptform’s wide range of exterior cladding systems helps architects and designers create façades that stand out visually and perform well over time. Ranging from warm timber panels to sharp aluminium finishes, each system is built for Australia’s climate and is customisable down to every detail. Every profile is designed for smooth installation and a flawless, modern finish that complements any vision or design.


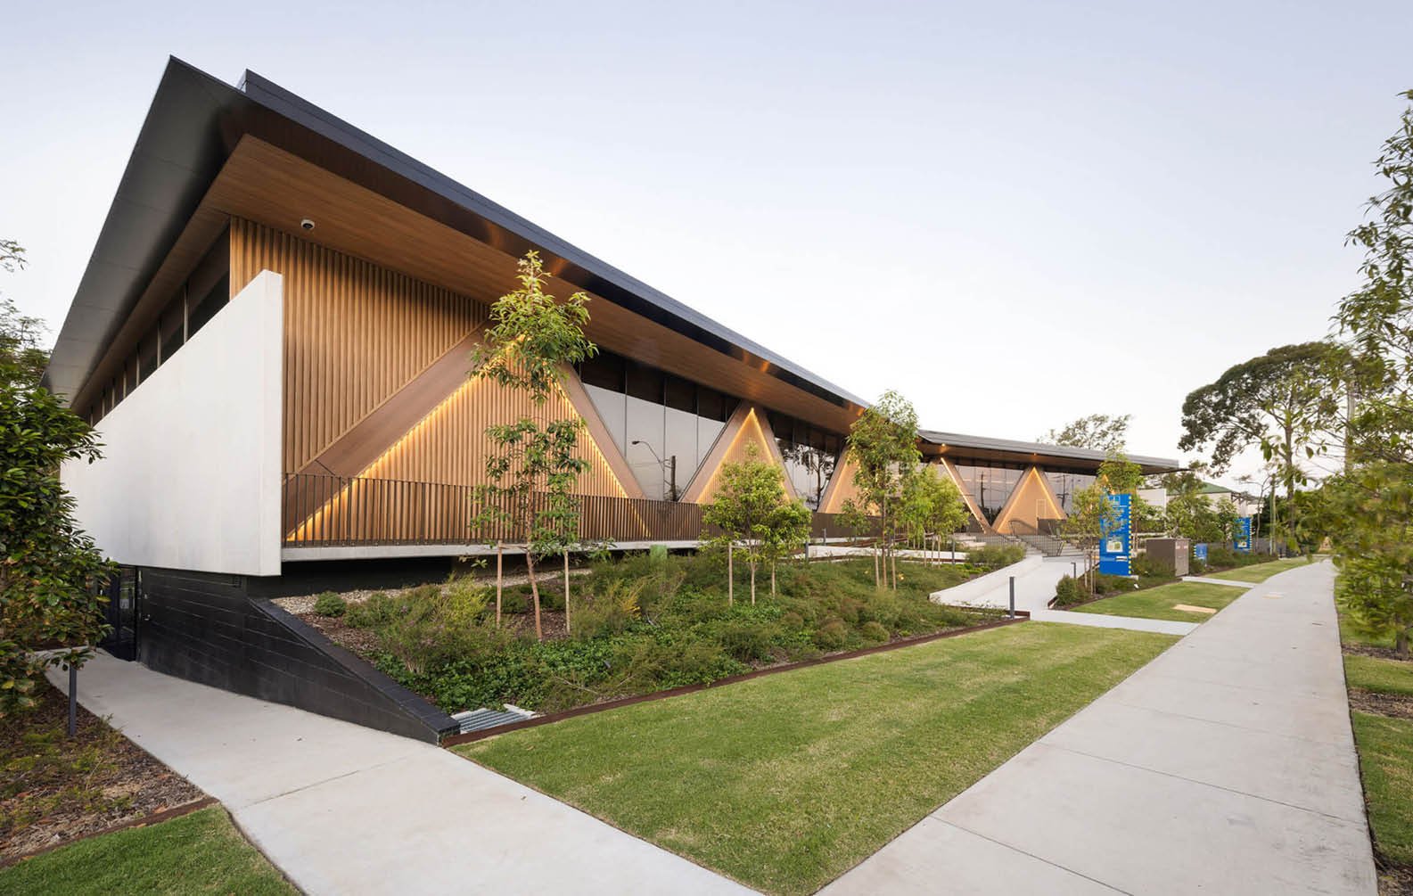
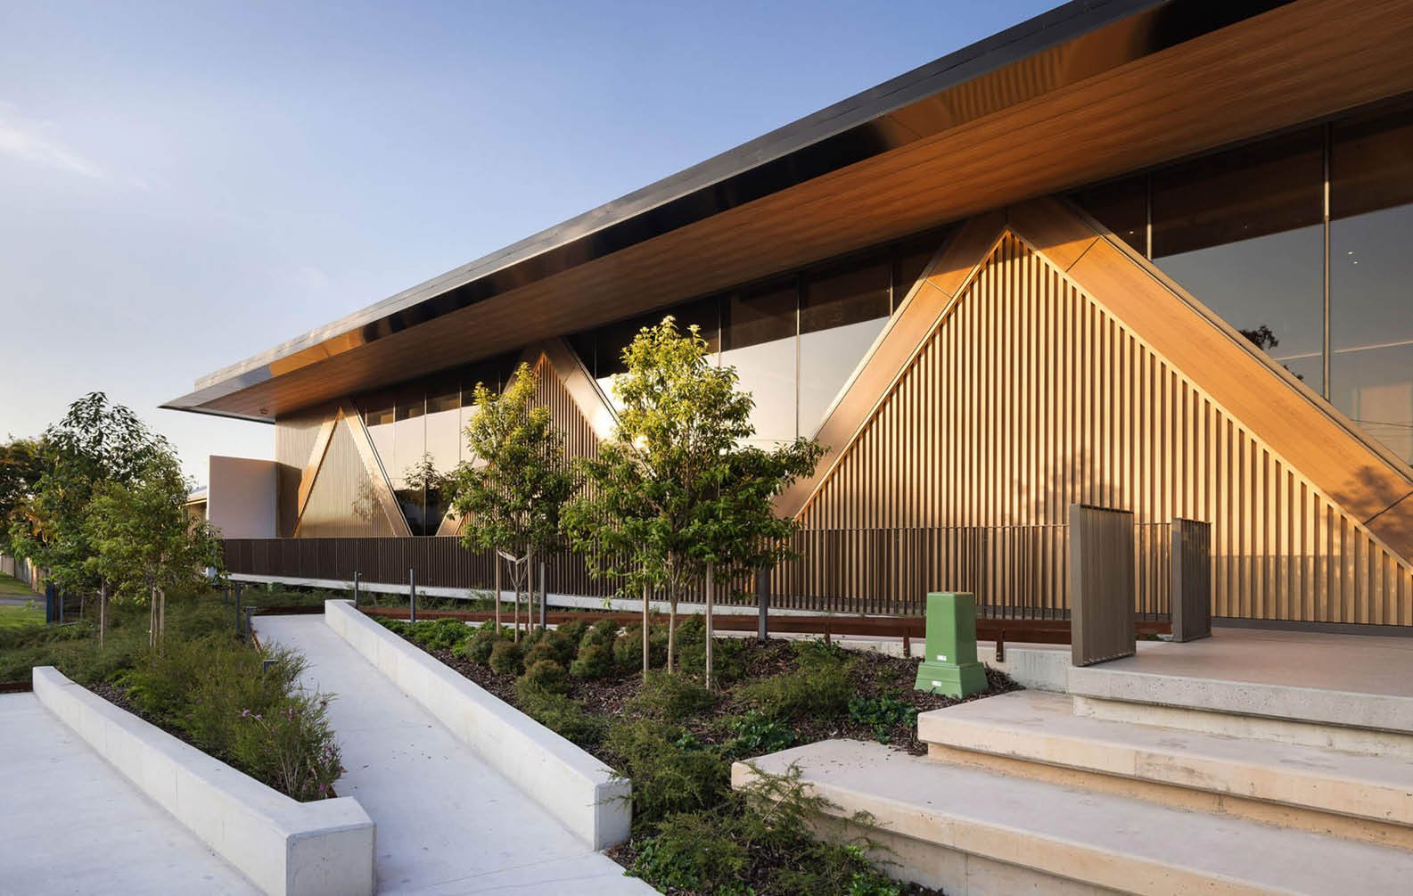
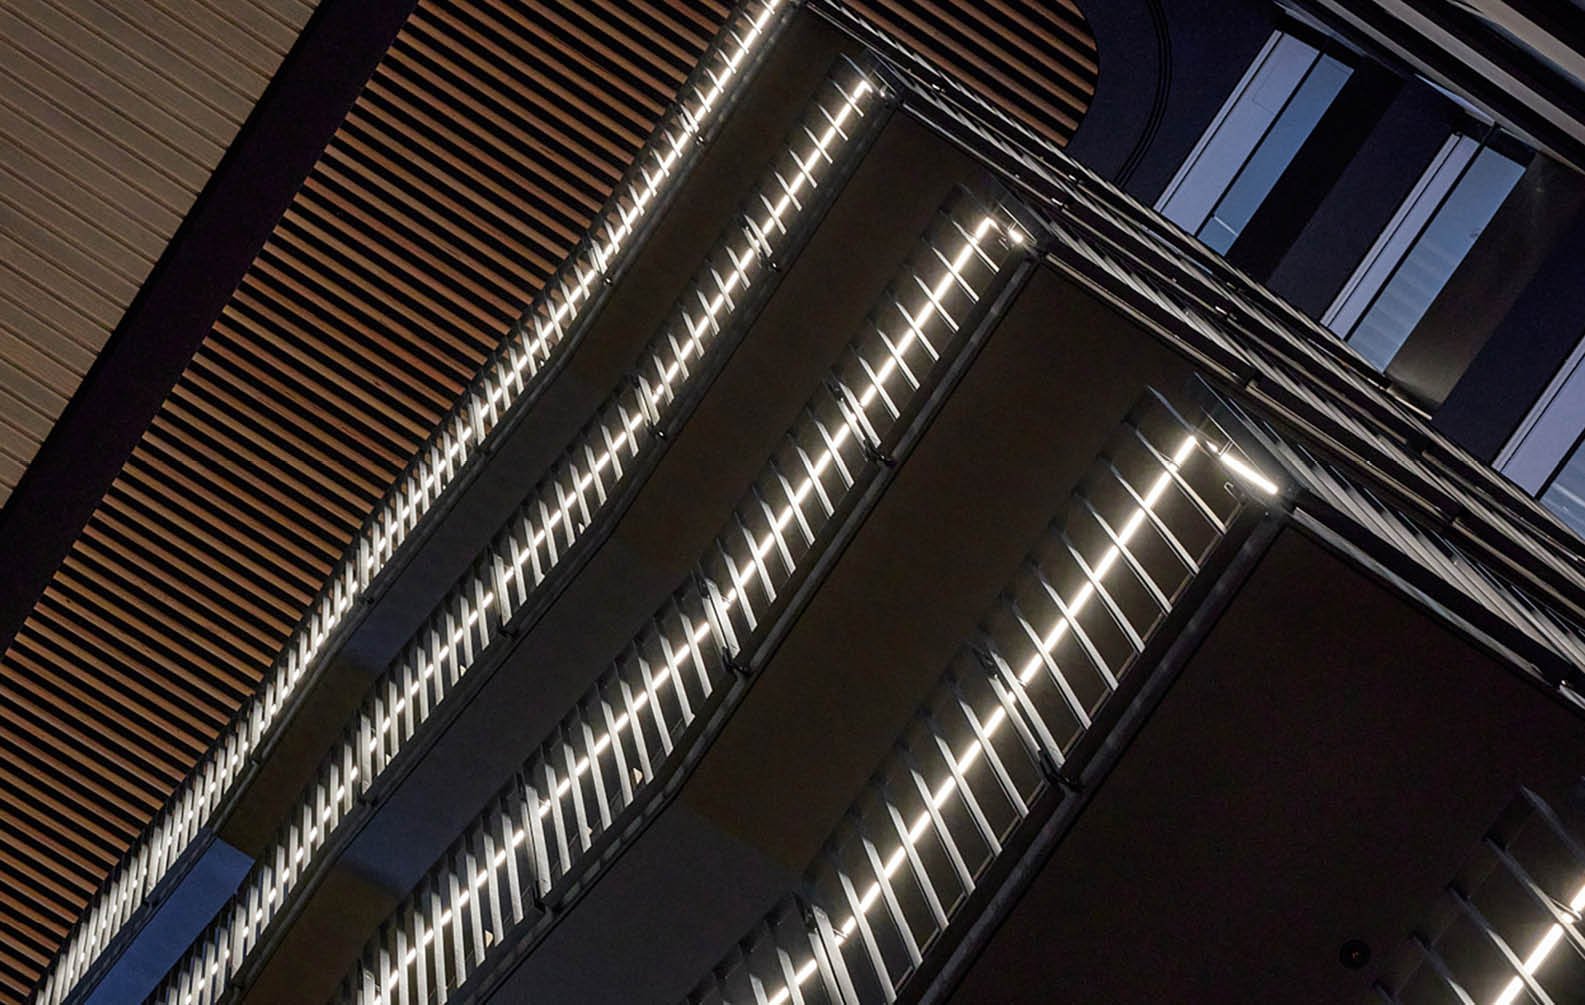
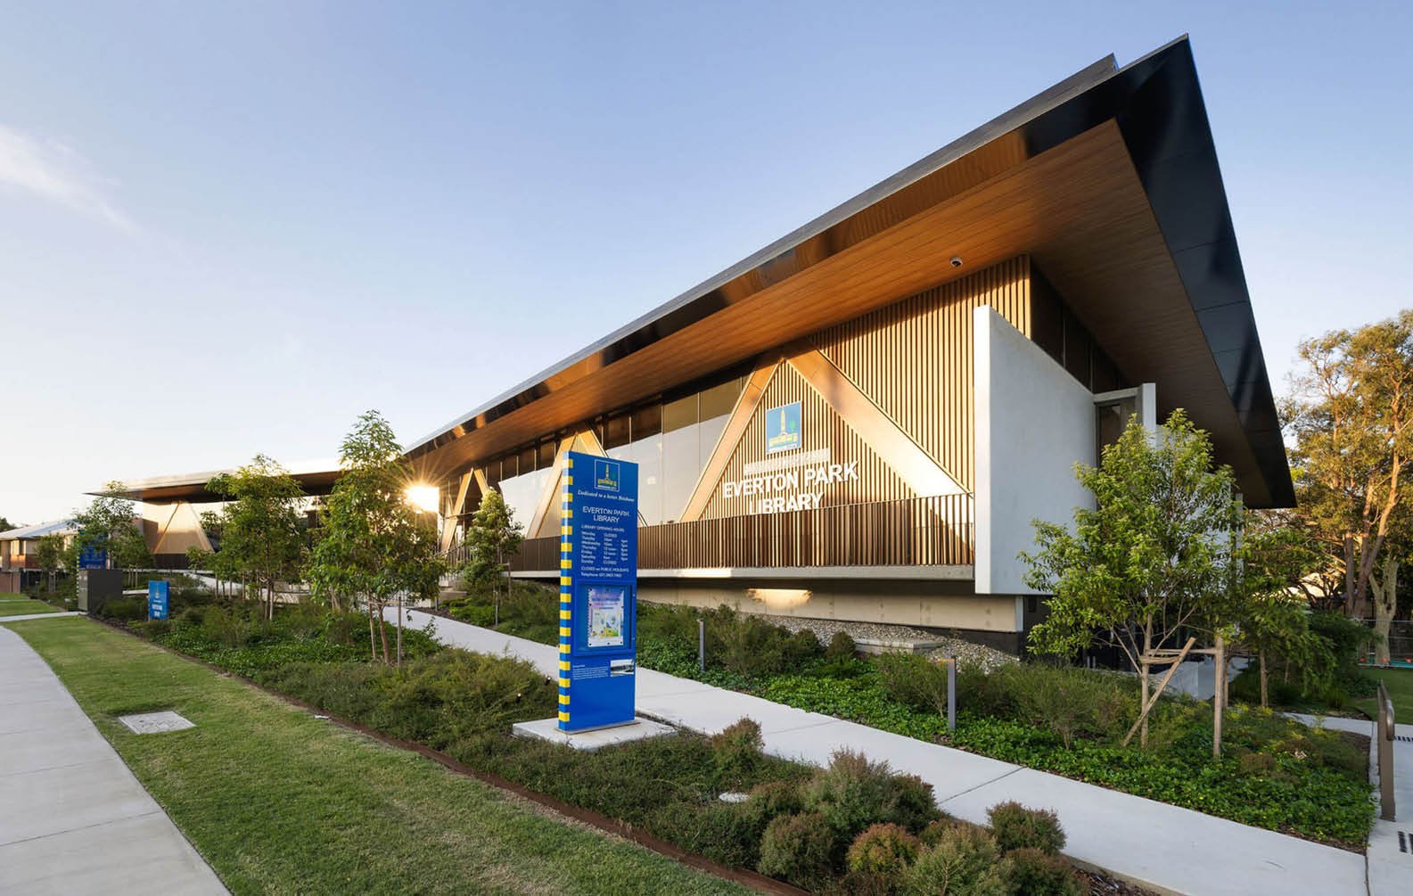
tree-canopy-inspired-facade-at-everton-park_01

Key Benefits of Exterior Cladding


Weather Resistance

Exterior cladding systems help manage exposure to rain, wind, UV and changing environmental conditions when correctly detailed within the wider facade build-up. Material selection, cavity design, drainage pathways and fixing methods all contribute to long-term facade performance.

In coastal environments, additional consideration should be given to corrosion exposure, finish selection, cleaning schedules and compatible fixing materials. Aluminium finishes, timber coatings and stainless steel fixings should all be reviewed against the project location and exposure zone.

Design Flexibility

Exterior cladding influences shadow, scale, depth and facade across a building elevation. Sculptform’s systems allow architects and designers to work with varied profile contours, shadow gaps and material finishes to create more layered and expressive facades.

The Click-on Cladding Shapes range introduces interchangeable board profiles that can be mixed across the facade to create more dynamic surface articulation and visual variation.

Aluminium profiles support sharper lines and greater dimensional consistency, while timber introduces warmth, grain variation and softer material expression. Powder coat, anodised and wood-look aluminium finishes allow systems to be tailored for commercial, workplace, hospitality, education, public and multi-residential environments.

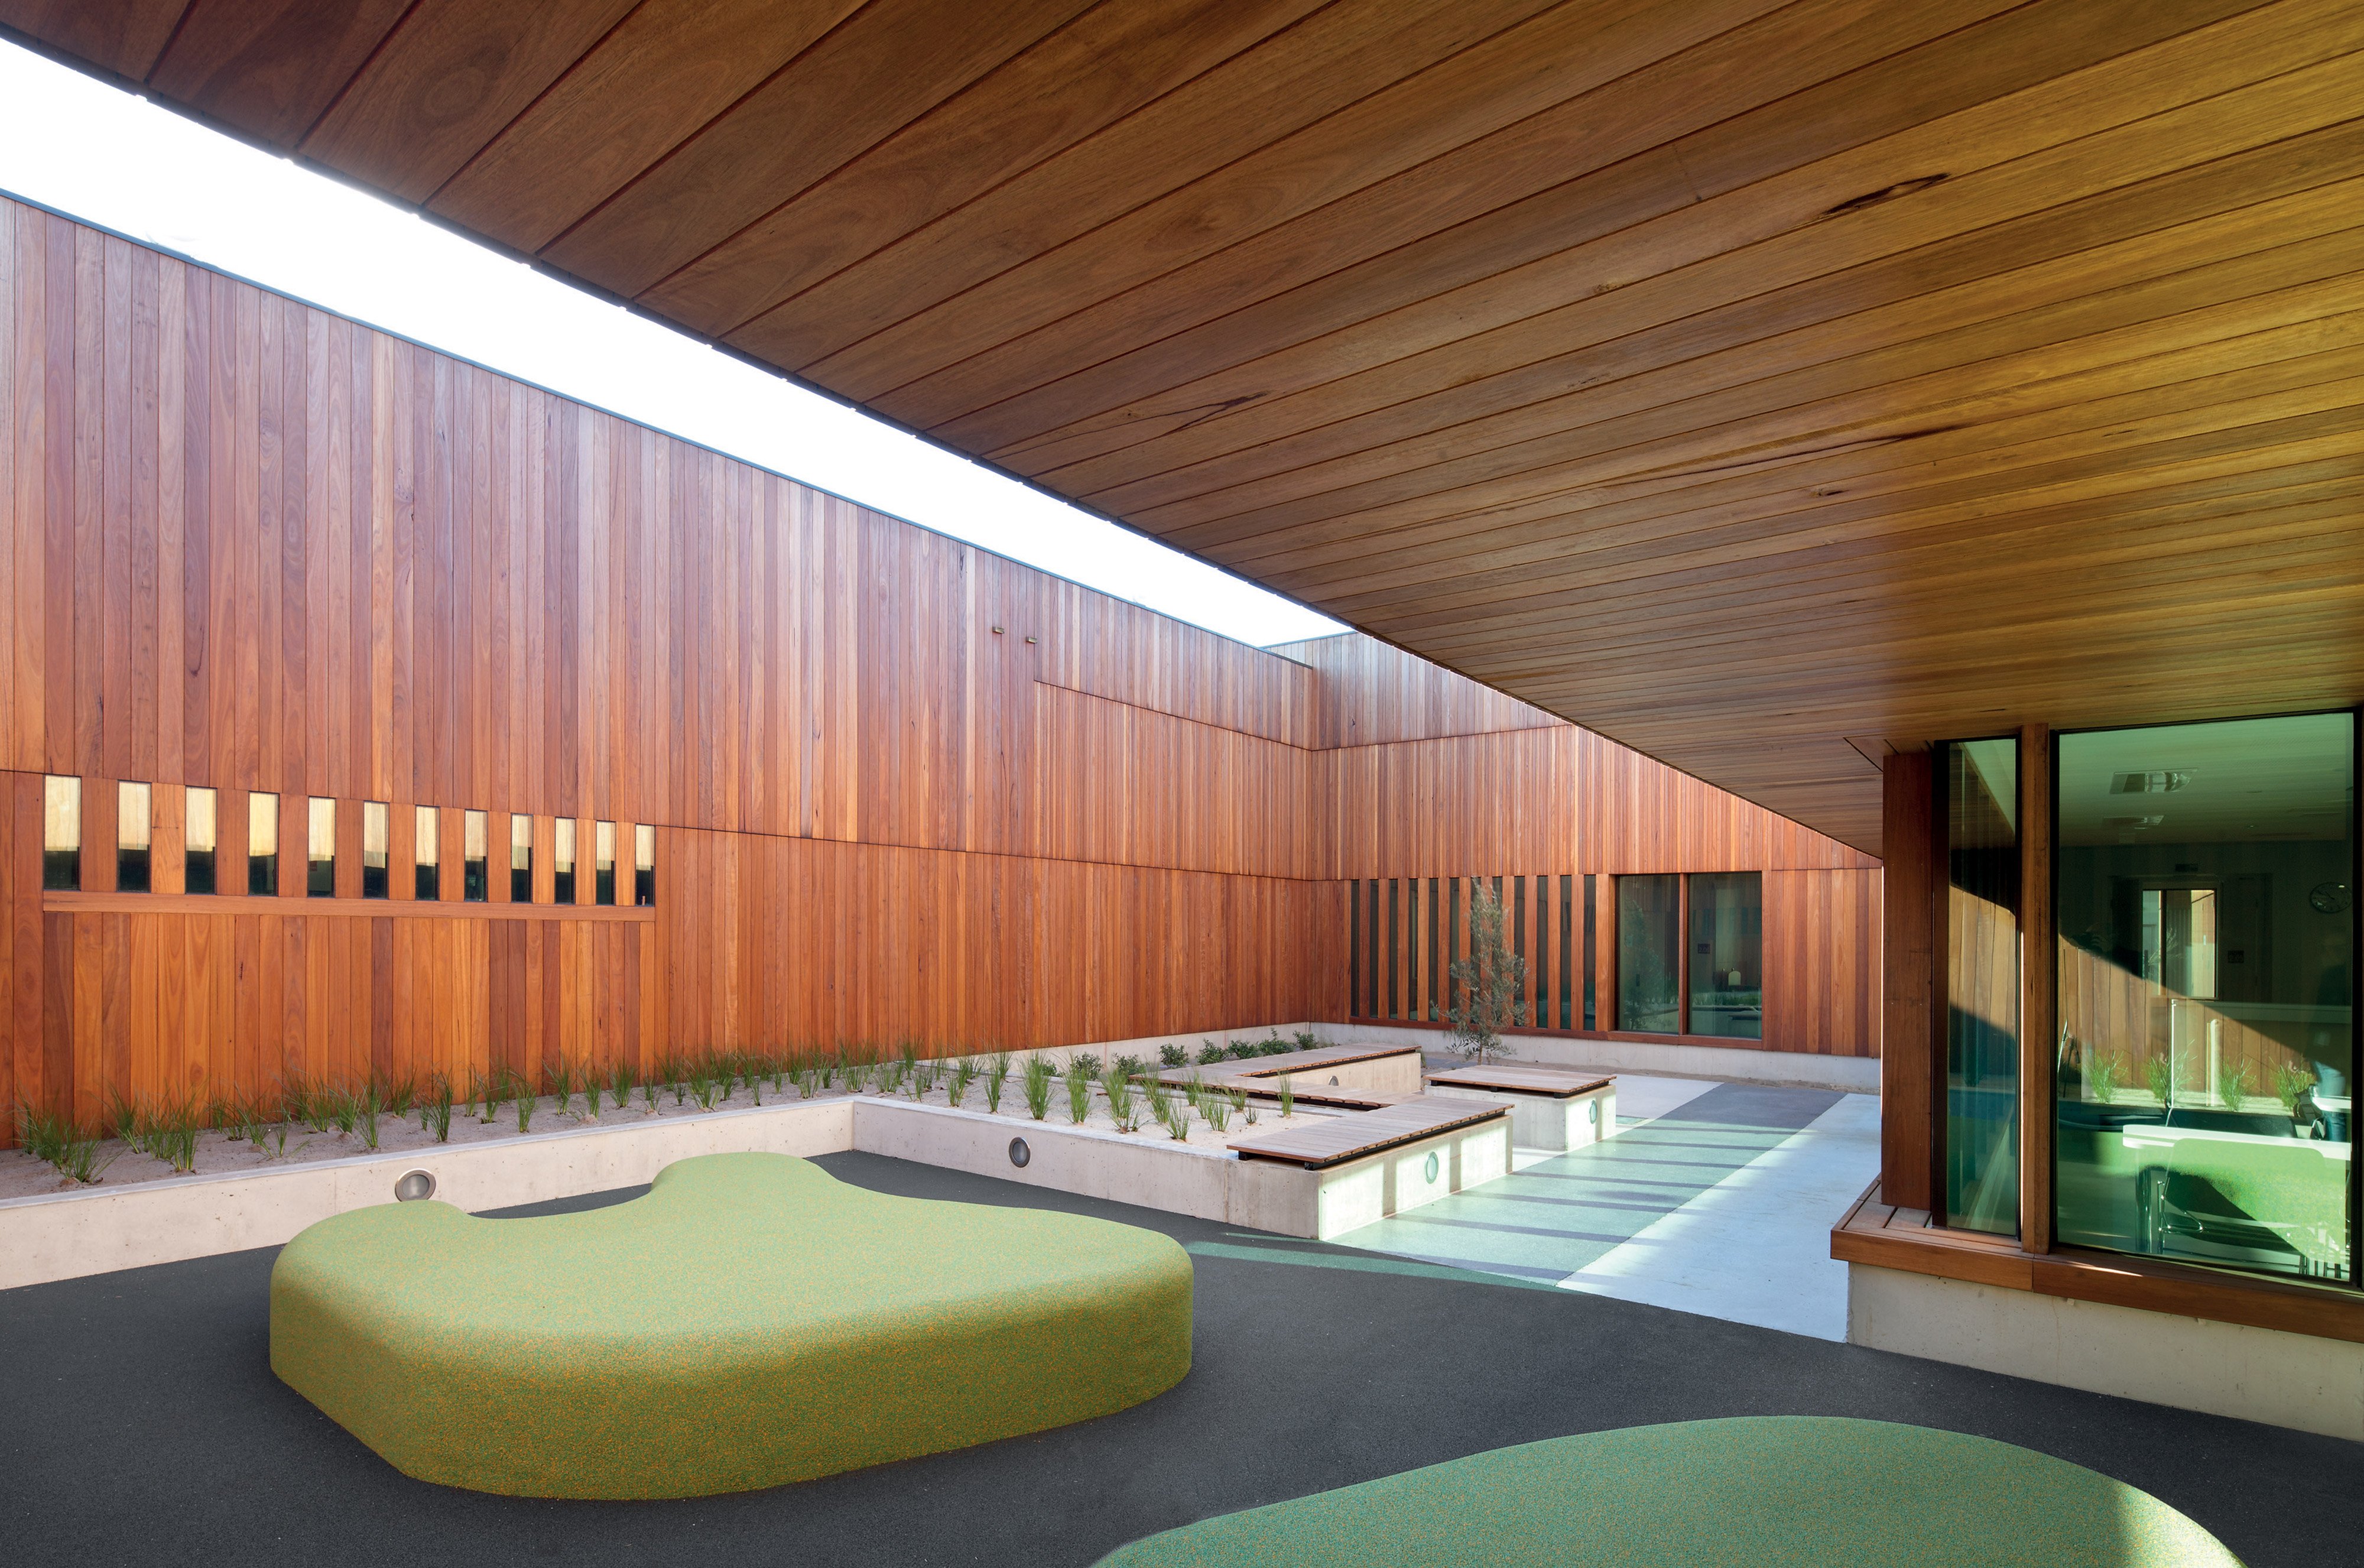
 

Timber-Cladding-Landing-Page-Masthead


Comparing Exterior Cladding Materials

Consideration

Timber Cladding

Aluminium Cladding

Fibre Cement

Aluminium Composite Panels

Appearance

Natural grain and warm

Clean, precise and contemporary

Smooth and uniform

Flat panel appearance with a broad colour range

Fire Considerations

Varies by species and system

Fire performance should be verified through current documentation

Often specified for non-combustible applications

Performance depends on the core material and certification

Maintenance

Coating maintenance required over time

Generally low maintenance

Moderate maintenance depending on the coating system

Low maintenance with regular cleaning

Weight

Moderate

Lightweight

Heavier than aluminium systems

Lightweight

Coastal Suitability

Depends on species, detailing and maintenance

Commonly specified for coastal projects with appropriate finishes

Suitable with correct detailing

Depends on the coating system and fixing methodology

Installation Complexity

Requires movement and fixing consideration

Concealed fixing systems can support efficient installation

Sheet-based installation

Panel coordination and fabrication required

Finish Options

Natural timber species and coatings

Powder coat, anodised and wood-look finishes

Painted or textured finishes

Extensive colour and finish options

Typical Project Fit

Residential, hospitality and workplace

Commercial building cladding, public and multi-residential projects

Education, infrastructure and utility projects

Large-format commercial facades

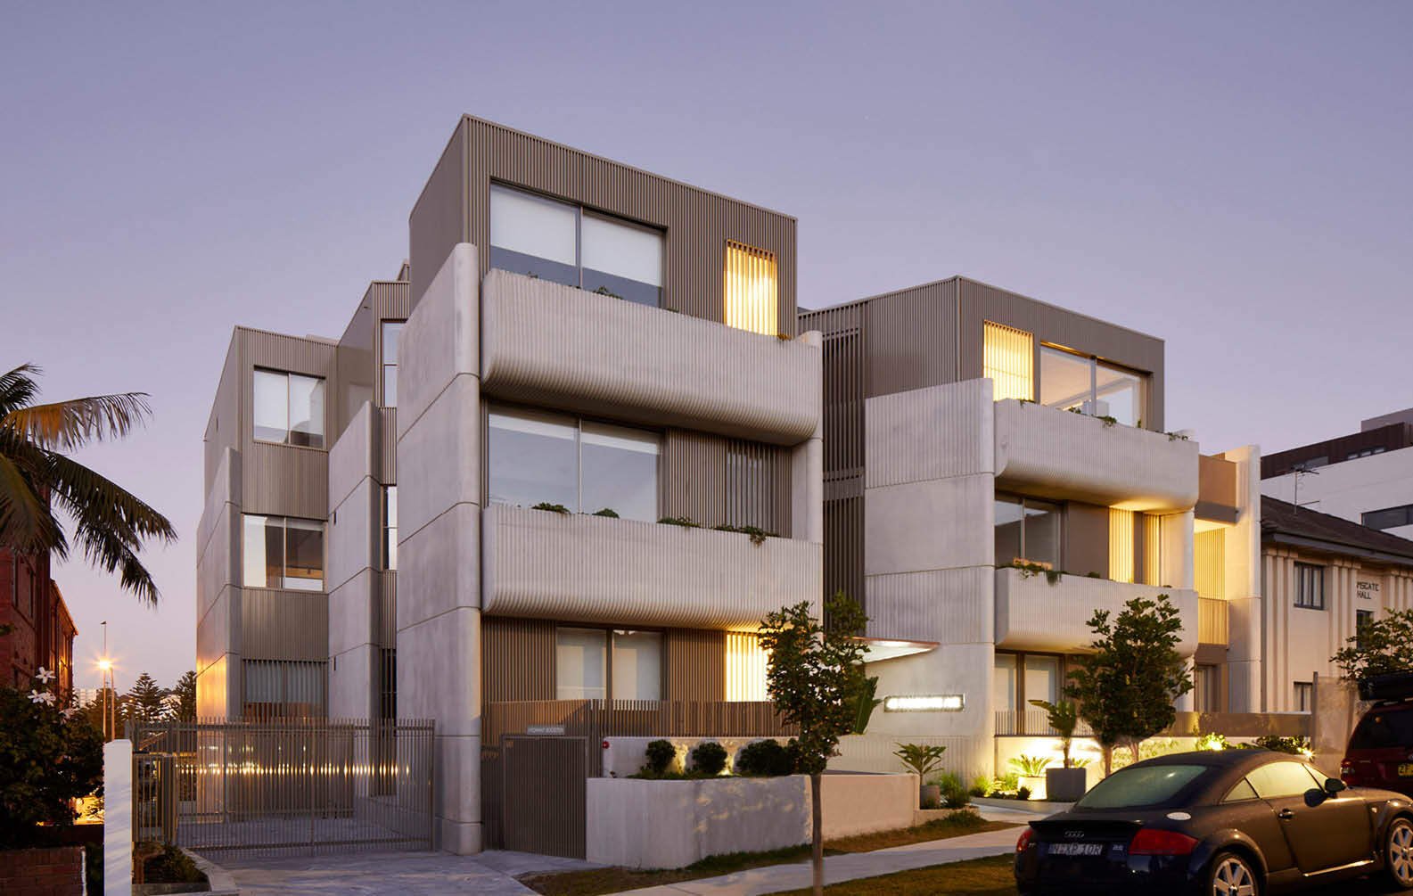
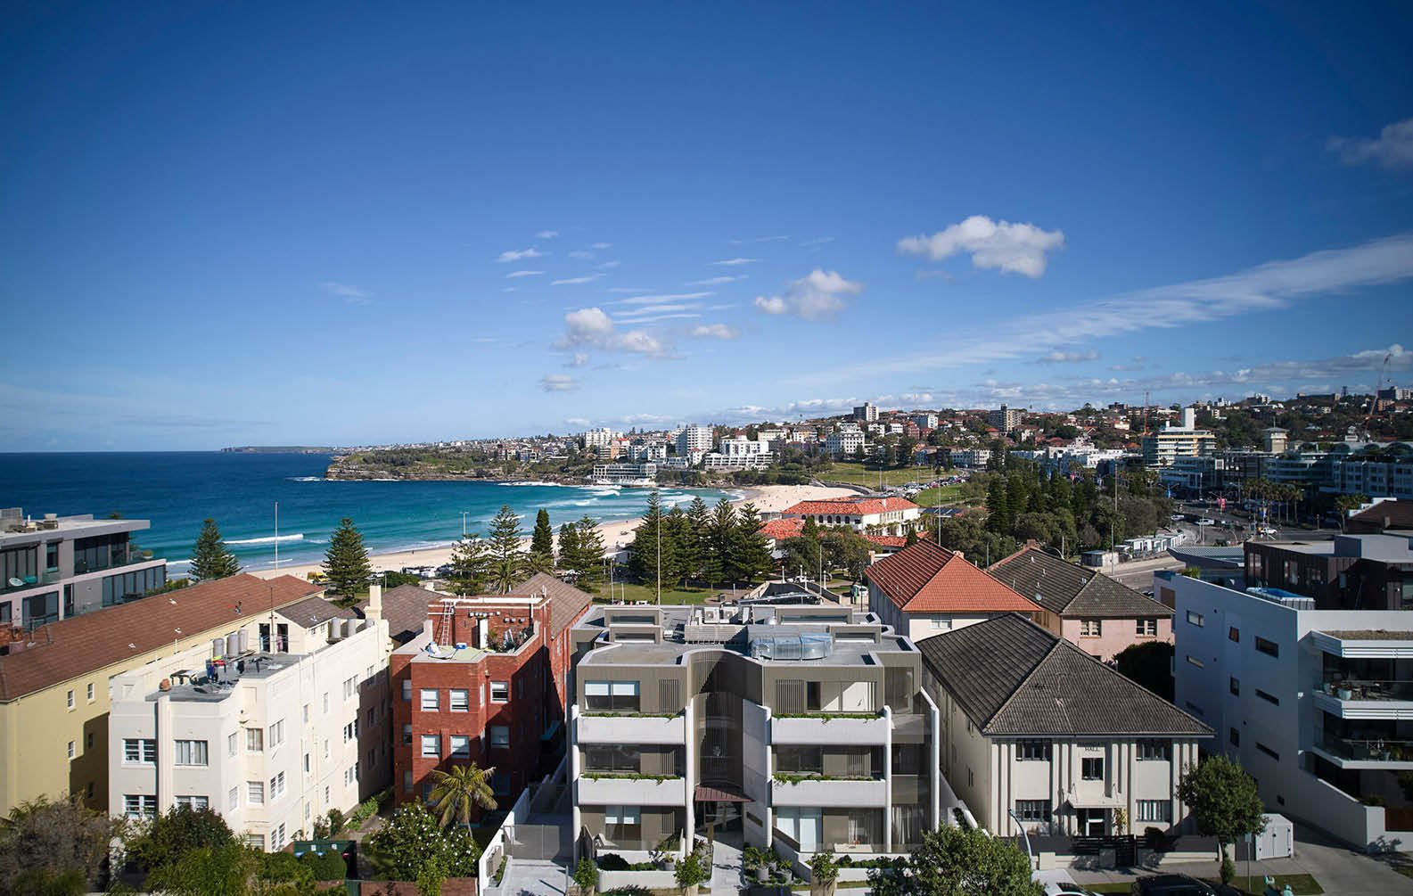
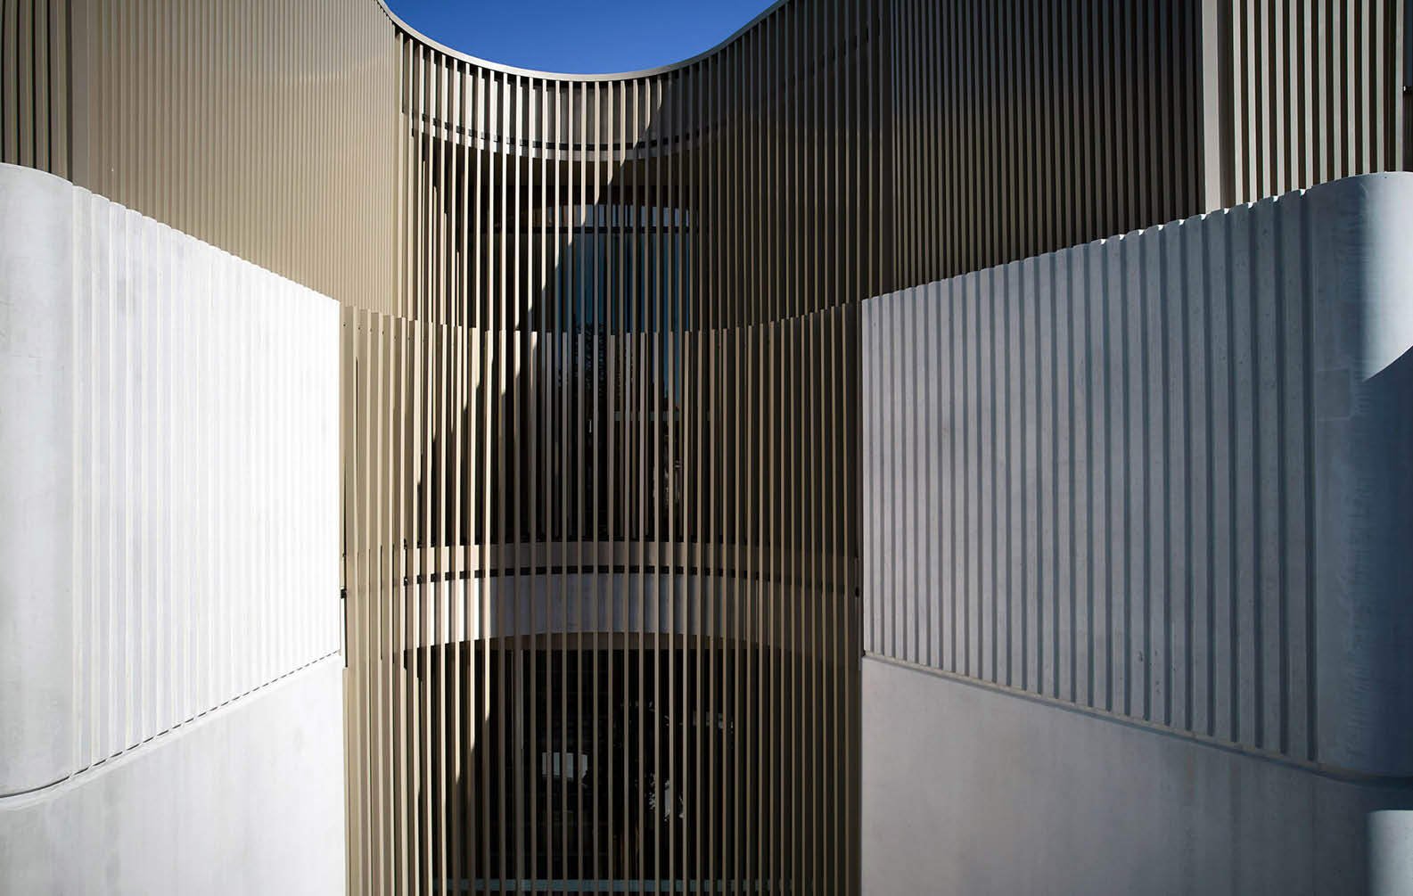
Cala-apartments_01

Types of Exterior Cladding Solutions


Timber Cladding

Timber is timeless for a reason. It introduces richness, dimension and tonal variation into exterior architectural surfaces. Species selection, board profile, coating system and detailing determine how the timber facade will age and perform over time.

Dense hardwoods may suit projects requiring greater durability, while lighter species can create a softer and more refined facade look. Timber also expands and contracts naturally, which means that fixing details, cavity design and installation methodology should be carefully considered during specification.

Exterior timber cladding requires ongoing maintenance appropriate to the exposure conditions and coating system selected. Sun exposure, coastal environments and moisture levels will all affect long-term appearance and maintenance intervals.

Our Tongue & Groove Cladding uses a concealed fixing approach that maintains clean shadow lines while supporting a more continuous facade appearance. Each board is screwed in place, and the next board's tongue locks over the fixing, so no visible fasteners break up the lines. The result is a crisp, shadowed joint that feels both traditional and refined. It's also a simple system for installers to work with. Over time, the timber weathers and develops its own character, while still holding its shape when cared for properly.

Aluminium Cladding

Aluminium exterior cladding panels are commonly specified across projects because they combine low-maintenance performance with clean architectural detailing. Their lightweight construction, concealed fixing options and finish flexibility also support efficient installation across large facade areas.

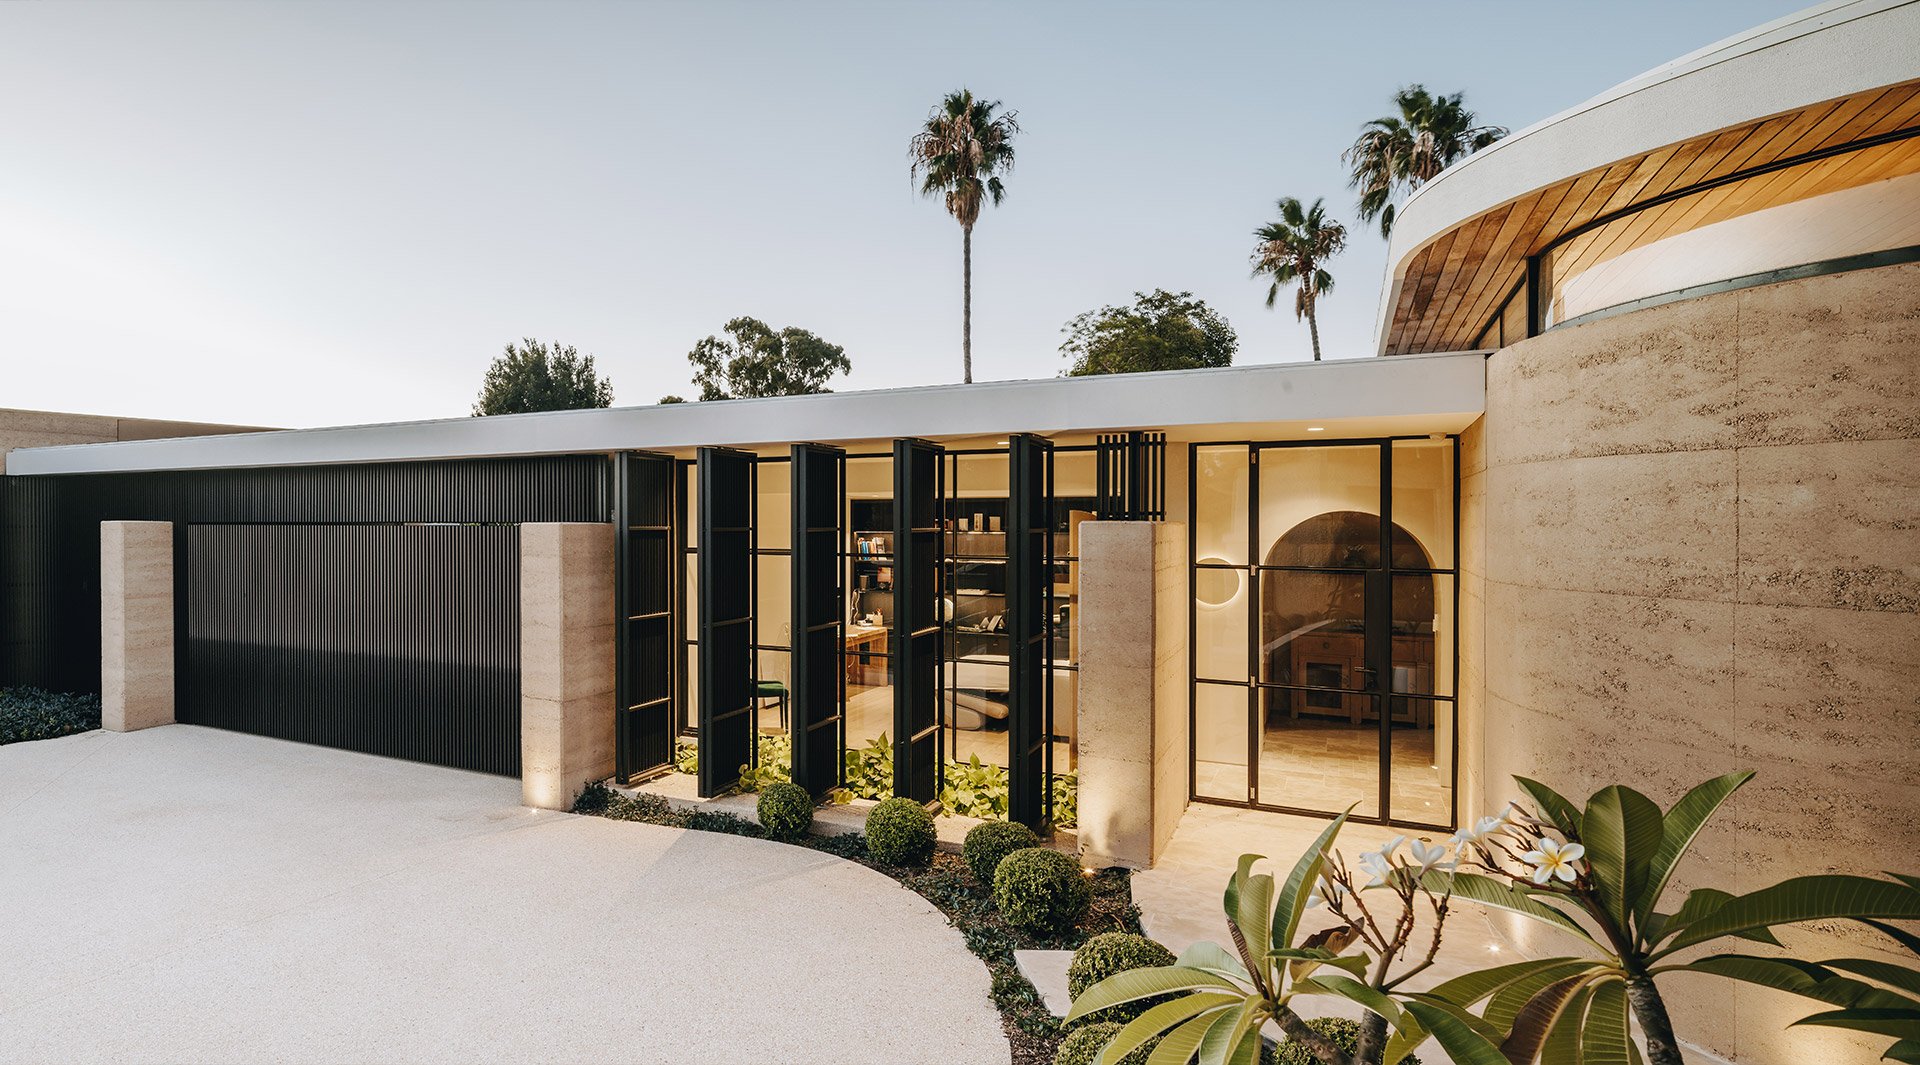
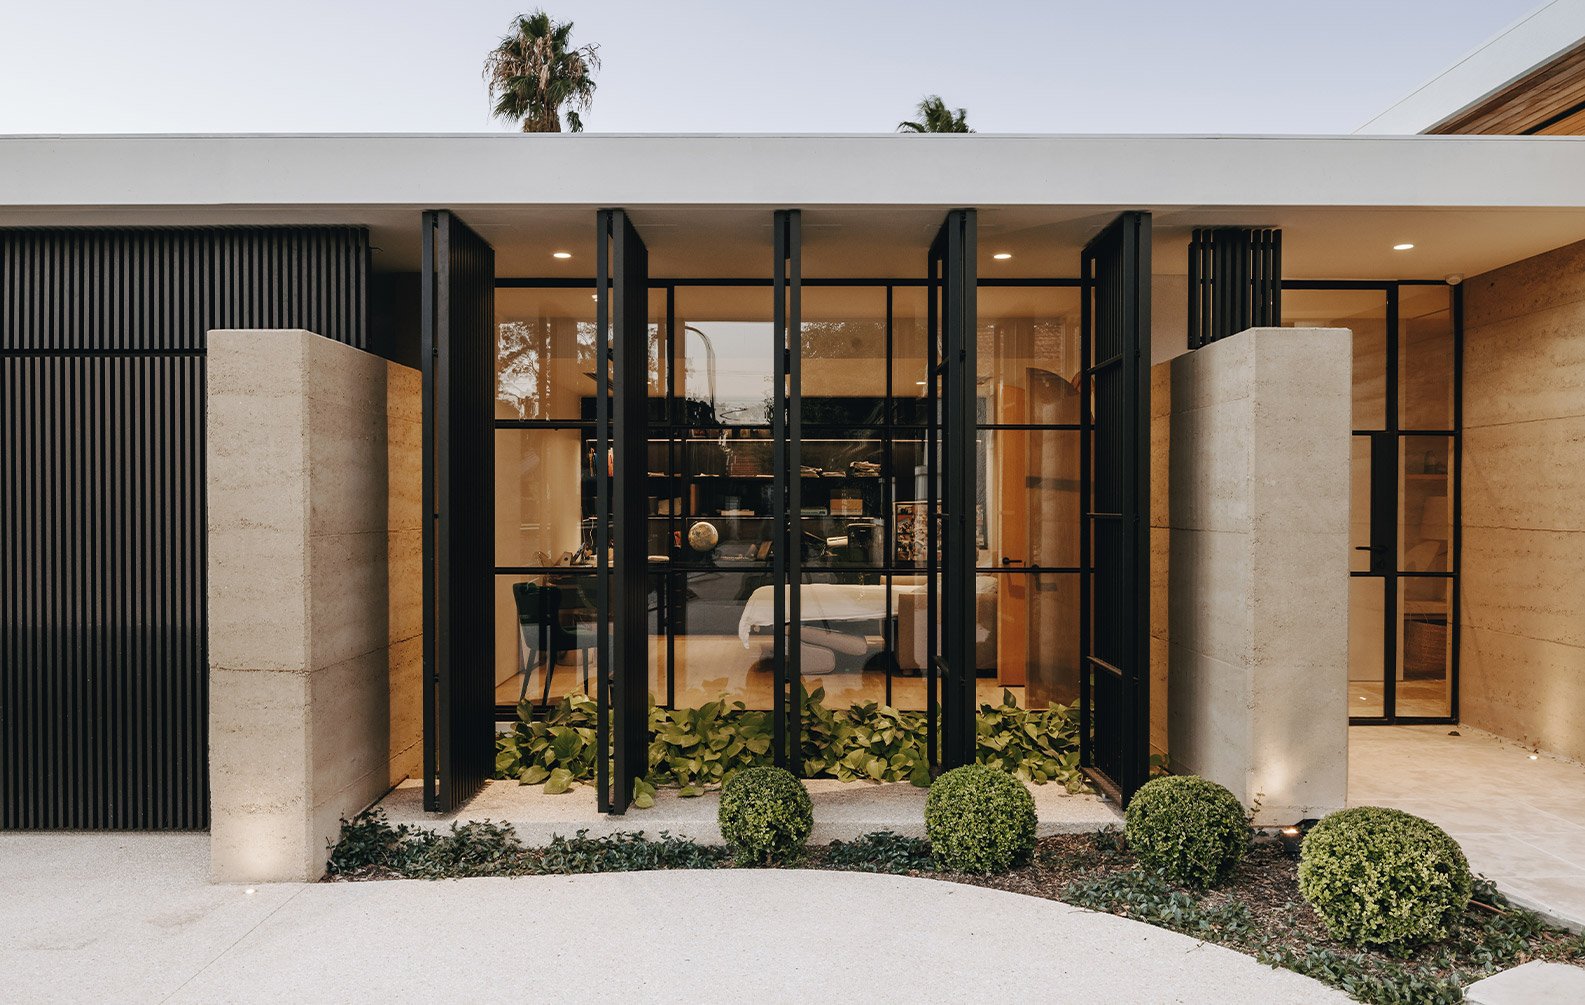
Sculptform’s Click-on Cladding system uses concealed clips and tracks to create consistent alignment and uninterrupted facade lines. Profiles are available in a range of dimensions and can be configured across soffits, facades and exterior architectural linings. Instead of being screw-fixed like Tongue and Groove, this system runs on tracks with clips that hold each board in place. Installers can quickly click panels on for even lines, and if a board ever needs replacing, it can be swapped out without disturbing the rest. The hidden fixings give a sharp, uninterrupted look that suits everything from commercial buildings to apartments and contemporary houses.

Powder coat, anodised and wood-look aluminium finishes provide flexibility across different designs, from sharper metallic facades through to warmer timber-inspired appearances. Aluminium facade cladding is also frequently considered for coastal and high-exposure environments where reduced maintenance requirements are important.

Velo Facades provides a broader facade solution beyond standalone cladding components. This is ideal for projects requiring a more complete facade system with integrated insulation and weather management.


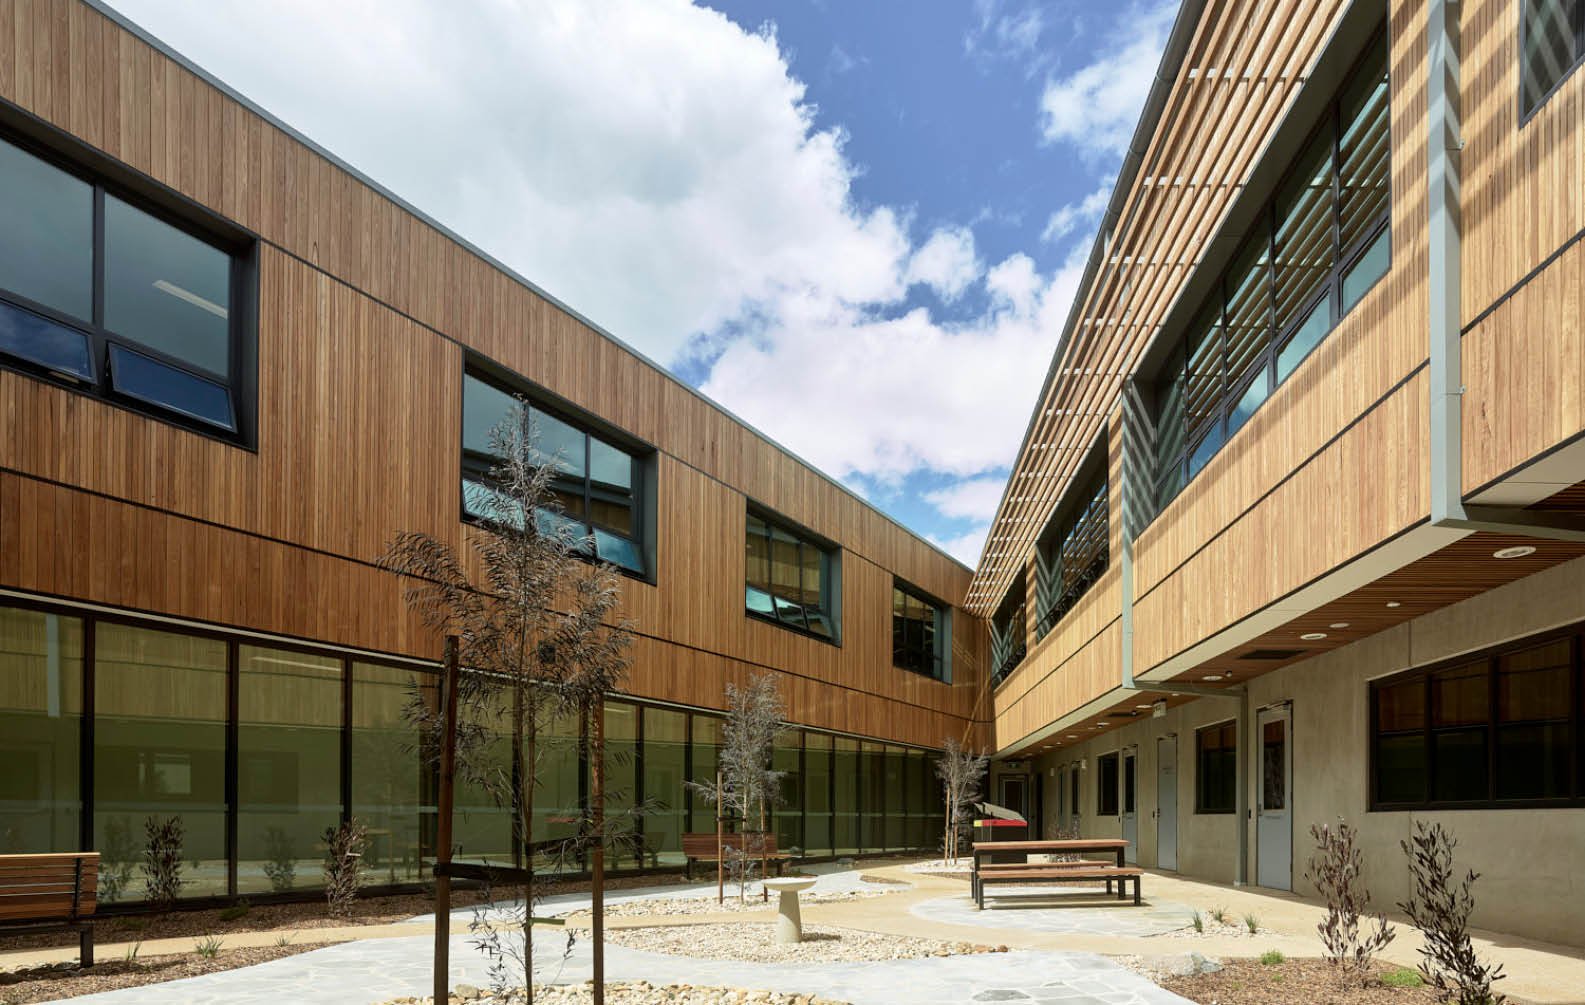
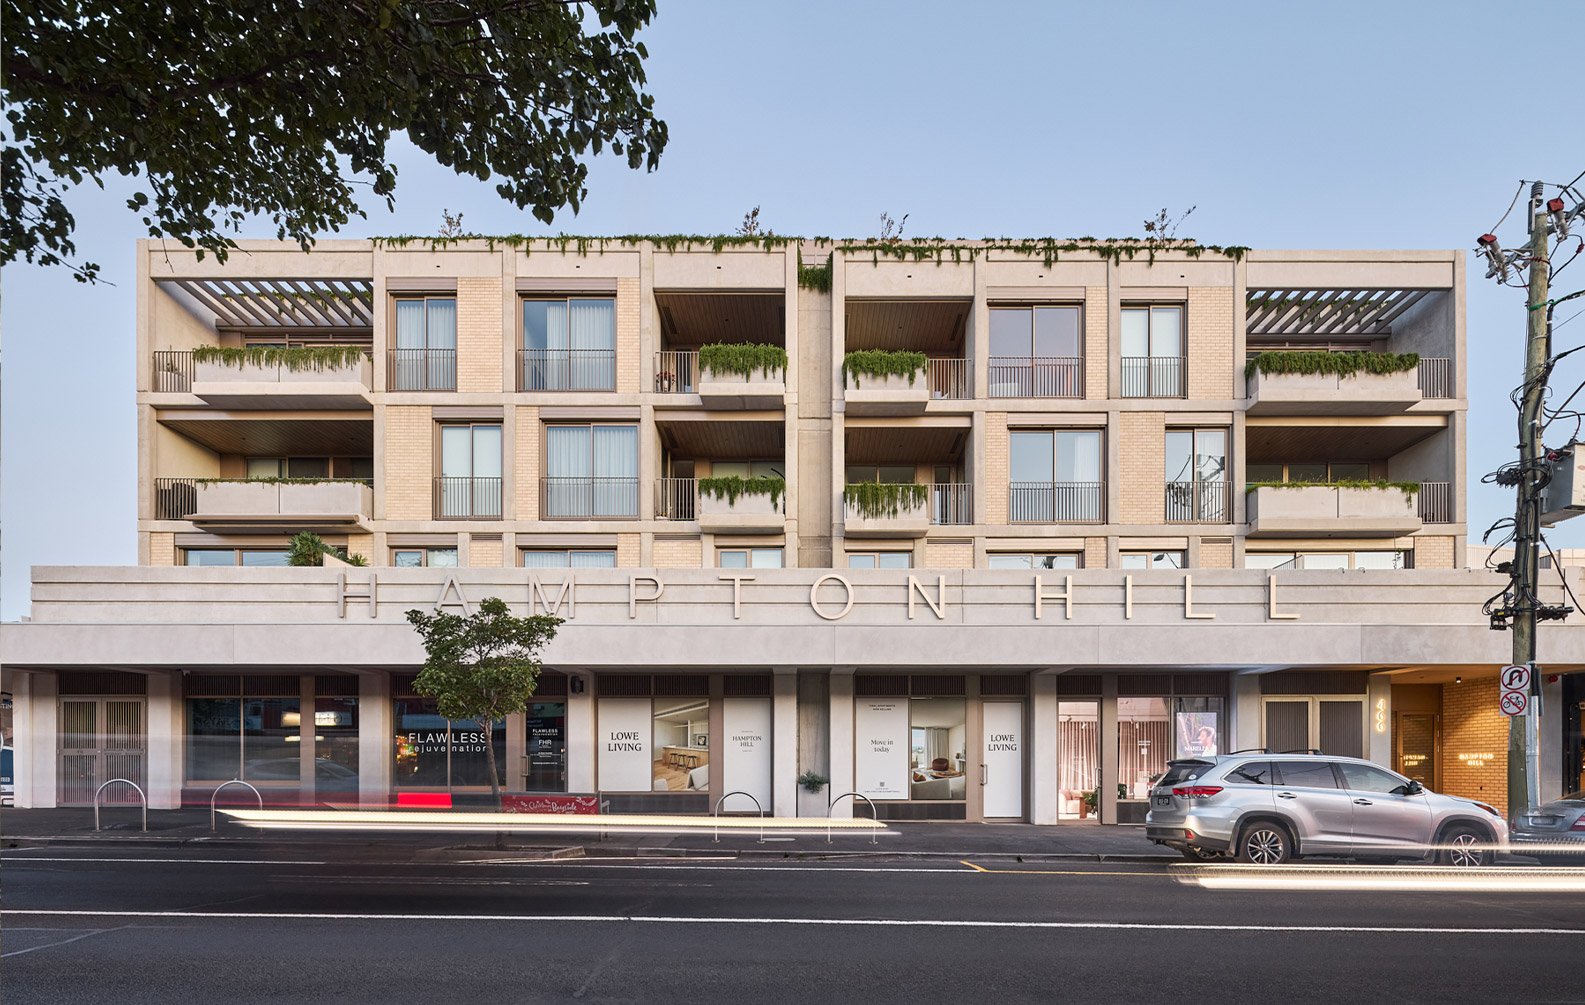
Hampton Hill Sculptform Aluminium Click-on Cladding

Non-Combustible Cladding for Commercial Projects

Non-combustible cladding is an important consideration across many commercial, multi-residential and public-sector projects throughout Australia and New Zealand.

Material selection, system build-up, substrate conditions and fire performance documentation should all be reviewed during specification.

When applicable, Sculptform provides current fire test documentation and technical datasheets to support project assessment. However, fire performance suitability should always be reviewed against the National Construction Code (NCC) in Australia or the New Zealand Building Code (NZBC), project-specific engineering and the relevant facade build-up. Architects and specifiers can also explore completed Projects to see how facade systems have been applied across commercial and public environments. 

For specifiers assessing metal cladding systems or non-combustible cladding pathways, early review of test documentation, fixing methodology and facade configuration is recommended before final specification approval. Technical resources are available through Product Downloads.

Ramsgate Sculptform Aluminium Click-on Cladding

Choosing the Right Exterior Cladding for Your Project

When selecting exterior cladding materials, it is important to assess both architectural intent and project conditions. Key considerations include:

Project and environmental considerations

  • Climate and environmental exposure

  • Coastal location and corrosion risk

  • Fire performance requirements

  • Substrate type and facade build-up

Material and design selection

  • Desired finish and material appearance

  • Timber maintenance expectations

  • Concealed fixing requirements

  • Samples, mock-ups and finish approval

Installation and project coordination

  • Installation access and sequencing

  • Lead times and project budget

Click-on Cladding is suited to projects seeking interchangeable facade profiles with streamlined installation detailing. Tongue & Groove Cladding supports a more continuous timber facade appearance, while Velo Facades is intended for projects requiring a more complete facade envelope solution.

Rivergum residential timber Click-on Cladding

Installation and Maintenance

Sculptform exterior cladding systems are designed to support efficient installation through coordinated tracks, concealed fixing methods and clear documentation support. Systems such as Click-on Cladding use pre-spaced tracks and clips to help maintain consistent alignment and spacing during installation.

Successful installation still depends on correct substrate preparation, set-out accuracy, fixing selection and coordination between facade trades. Installation guides and technical documentation help builders and installers plan facade sequencing and detailing requirements more effectively.

Once installed, cladding requires maintenance for it to last longer. Timber needs to be inspected annually and re-stained or re-oiled if the finish is appearing worn. Aluminium only requires the occasional wash to keep it clean of dirt and grime.


Curved Aluminium Click-on Cladding for TLC Whitewater

Exterior Cladding for Commercial Buildings

Cladding for commercial buildings needs to balance facade expression with practical project requirements such as durability, maintenance planning, installation efficiency and documentation support.

Aluminium and metal cladding systems are frequently specified across education, workplace, hospitality, infrastructure and multi-residential projects because they support lightweight installation, finish consistency and large-scale facade coverage. Timber cladding may also be incorporated when projects require greater richness and material texture within the architectural palette.

For larger commercial projects, access to technical drawings, BIM resources, samples and specification tools can help streamline coordination between architects, builders and facade consultants. Sculptform also supports project teams through Price & Spec, allowing designers to visualise, configure and specify facade systems more efficiently.

Speak with our team to discuss commercial cladding solutions and specification support for your next project.  

Hampton-Hill Exterior Cladding

Frequently Asked Questions 

Can exterior cladding improve energy efficiency?

Yes, the right cladding setup can help make buildings more energy-efficient. Exterior cladding can contribute to energy efficiency when incorporated into a broader wall or facade build-up. Systems such as Velo Facades integrate facade components with insulation and weather management layers, which may support thermal performance depending on the project design and modelling approach.

Is exterior cladding easy to install?

Installation complexity depends on the cladding system, substrate, set-out, fixing method, project access and installer coordination. Sculptform’s Click-on systems are designed to support more efficient installation through concealed fixing methods, coordinated tracks and detailed installation documentation.  

Which cladding material is best for coastal areas?

Coastal suitability depends on the material, finish selection, exposure zone, cleaning schedule and facade detailing. Aluminium is commonly specified for coastal projects with appropriate finishes and maintenance planning. Timber can also be used externally when suitable species, coatings and stainless steel fixings are selected. Dissimilar metal interactions should also be considered during specification. Good detailing and the use of quality materials ensure coastal facades look fantastic for generations to come. 

What is non-combustible cladding?
Non-combustible cladding refers to facade materials and systems that meet specific fire performance criteria under applicable building regulations. Requirements vary depending on the project type, building classification and facade build-up. Current product test documentation, NCC and NZBC requirements and project-specific engineering advice should all be reviewed during specification. 
What exterior cladding material is best for commercial buildings?
The best exterior cladding material depends on the project priorities. Aluminium and metal cladding systems are often selected for lightweight installation, lower maintenance requirements and finish flexibility, while timber may suit projects prioritising depth and natural material expression. 
inlineCTA
Let’s get started!

Ready to chat about your next project

StCatherines_Land_AH-21
StCatherines_Land_AH-1
StCatherines_Land_AH-16

St Catherine’s School, The Alexandria

It's easy to see how the Sculptform battens have contributed to the final outcome with 75% of the surfaces covered in Sculptform. The simplicity and its detailing leads to an outcome that's very, very consistent and uniform across the space.
John Mclldowie
 | 
Director Mclldowie Partners
PHIL-AA-Lounge_KK03
PHIL-AA-Lounge_KK15
PHIL-AA-Lounge_KK24

American Airlines, Philadelphia

ECU_CityCampus_Pixel_028
ECU_CityCampus_Pixel_009
ECU_CityCampus_Pixel_00

ECU City Campus

The Centre for Combined Health Click-on Screens

The Centre for Combined Health

Parkline Place Sculptform Feature Ceiling
Parkline Place Feature Ceiling

Parkline Place

The Click-on Batten's solution Sculptform provided really met the aesthetic intent that we were striving for, but also had the opportunity to profile the battens and make them unique for this project. I think the collaboration was really brought to life with Sculptform proactively providing small-scale samples. This really helped us sell the vision to the owner of the building and the occupier.
Muir Livingston
 | 
Foster + Partners
Malaysian Consulate Spotted Gum Ceiling Exterior View
Malaysian Consulate Spotted Gum Ceiling
Malaysian Consulate Spotted Gum Click-on Batten Ceiling

Malaysian Consulate

Sculptform have supported the design and delivery process by being accessible, open and collaborative in the initial stages, while also being supportive throughout procurement, ensuring pricing, availability and timeframes were met.
Eugene Cheah
 | 
Director Cheah Saw
Daldy Street Ground Floor Sculptform Feature ceilings
Daldy Street Sculptform Feature ceilings Connecting to Atrium
Daldy Street Sculptform Feature ceilings on all levels

Daldy Street Workplace Development

The end result is exceptional. Across the various fitouts, the finish and detail have come together exactly as intended. It’s a strong example of what can be achieved when design, product, and delivery are all aligned.
 Indian Creek Residence CA USA Exterior
Indian Creek Residence CA USA Exterior

Indian Creek Residence

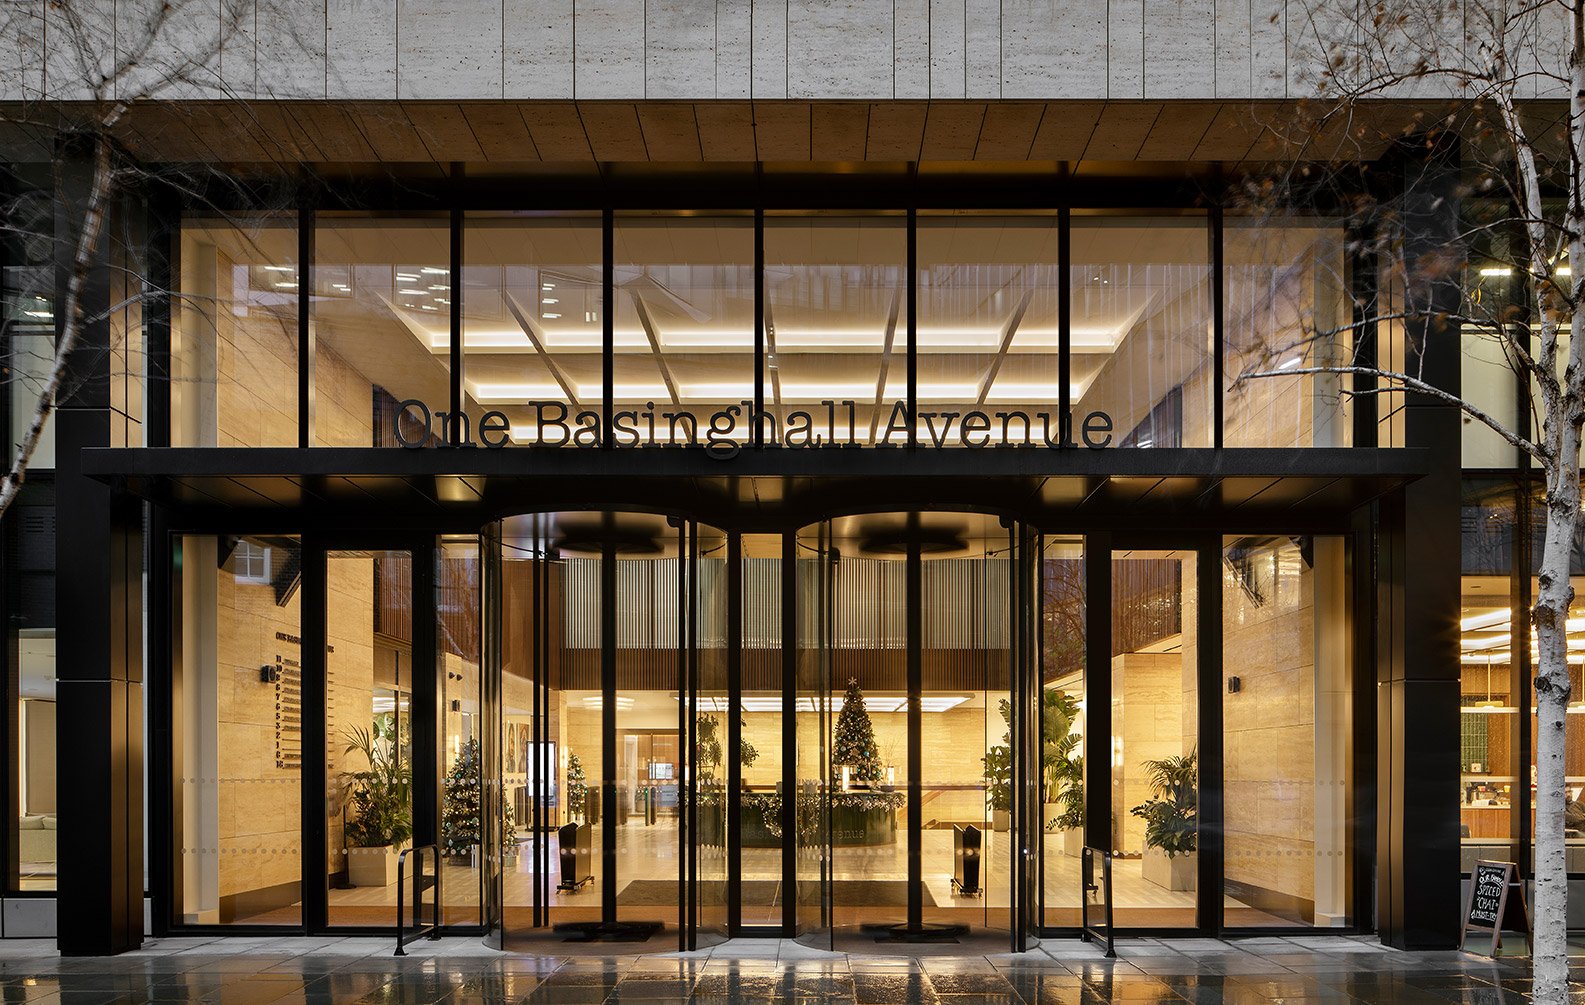
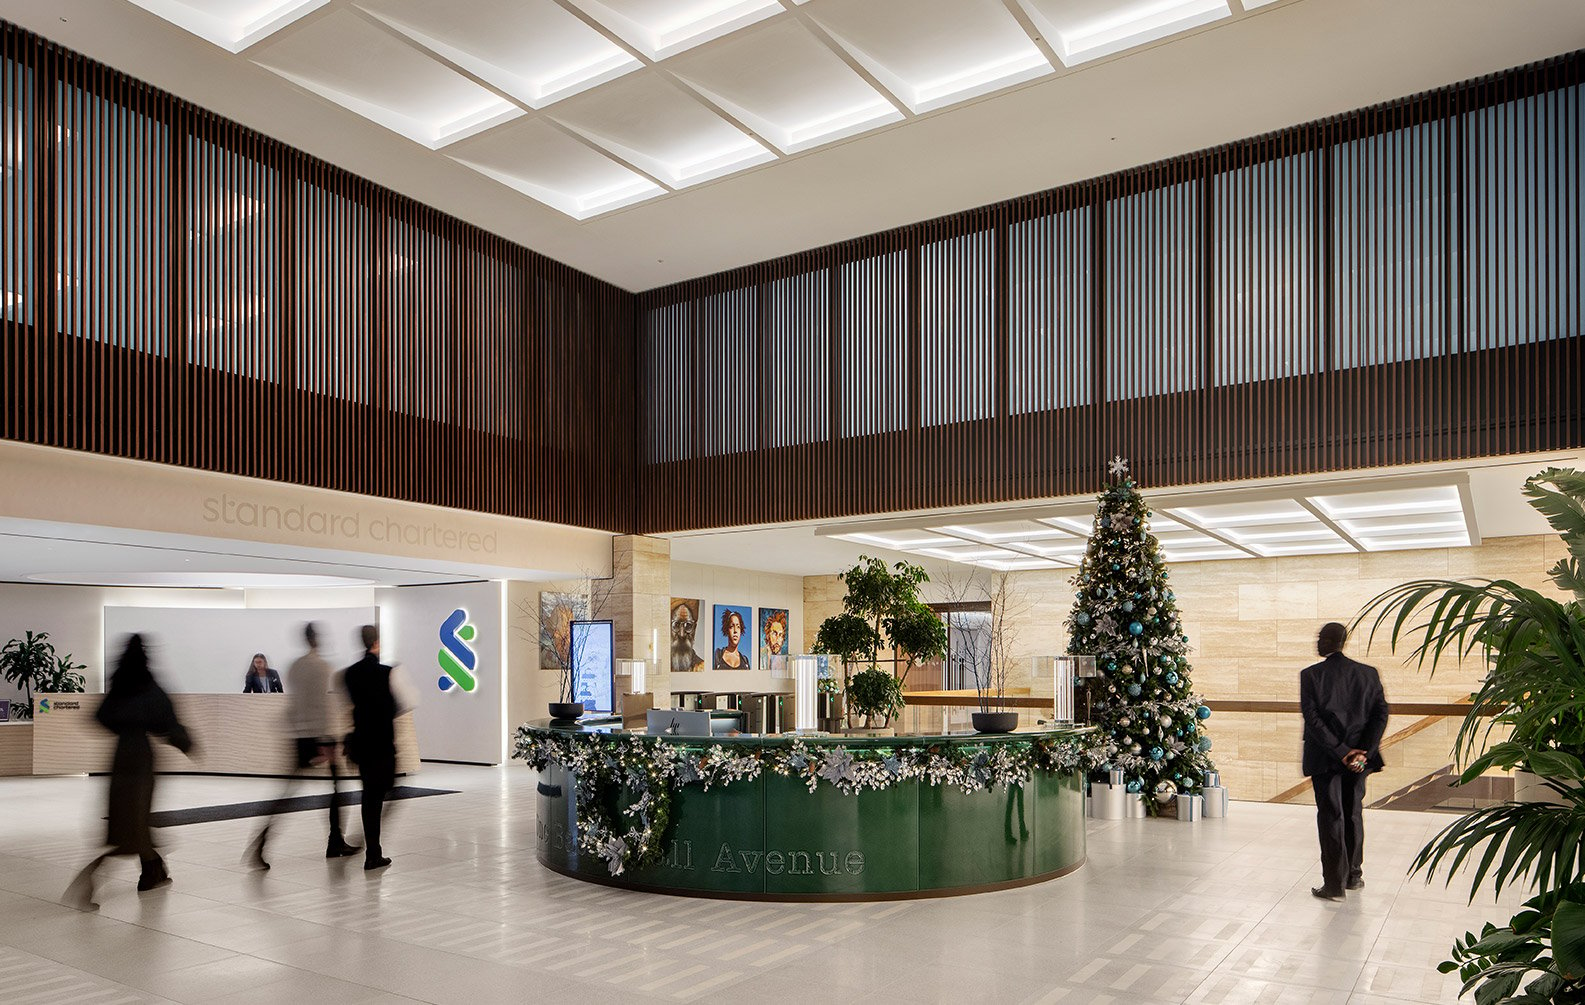
Exterior at One Basinghall Standard Charted
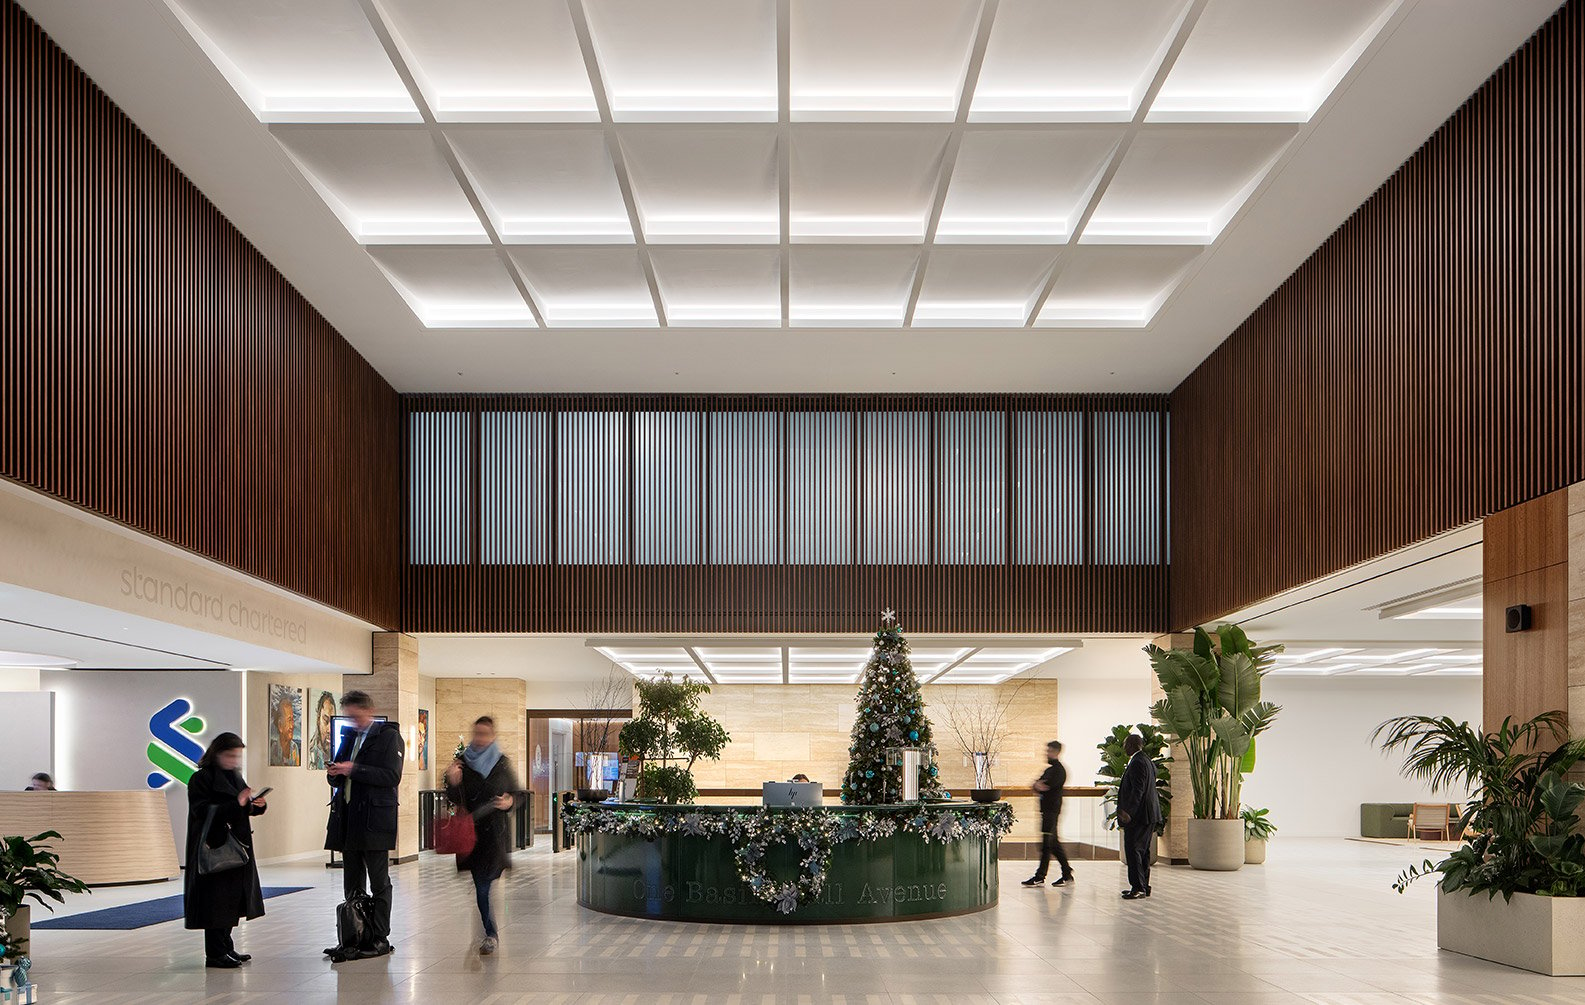
Screens at One Basinghall Standard Charted

Basinghall Avenue

Hampton Hill Facade Designed by Woods Bagot
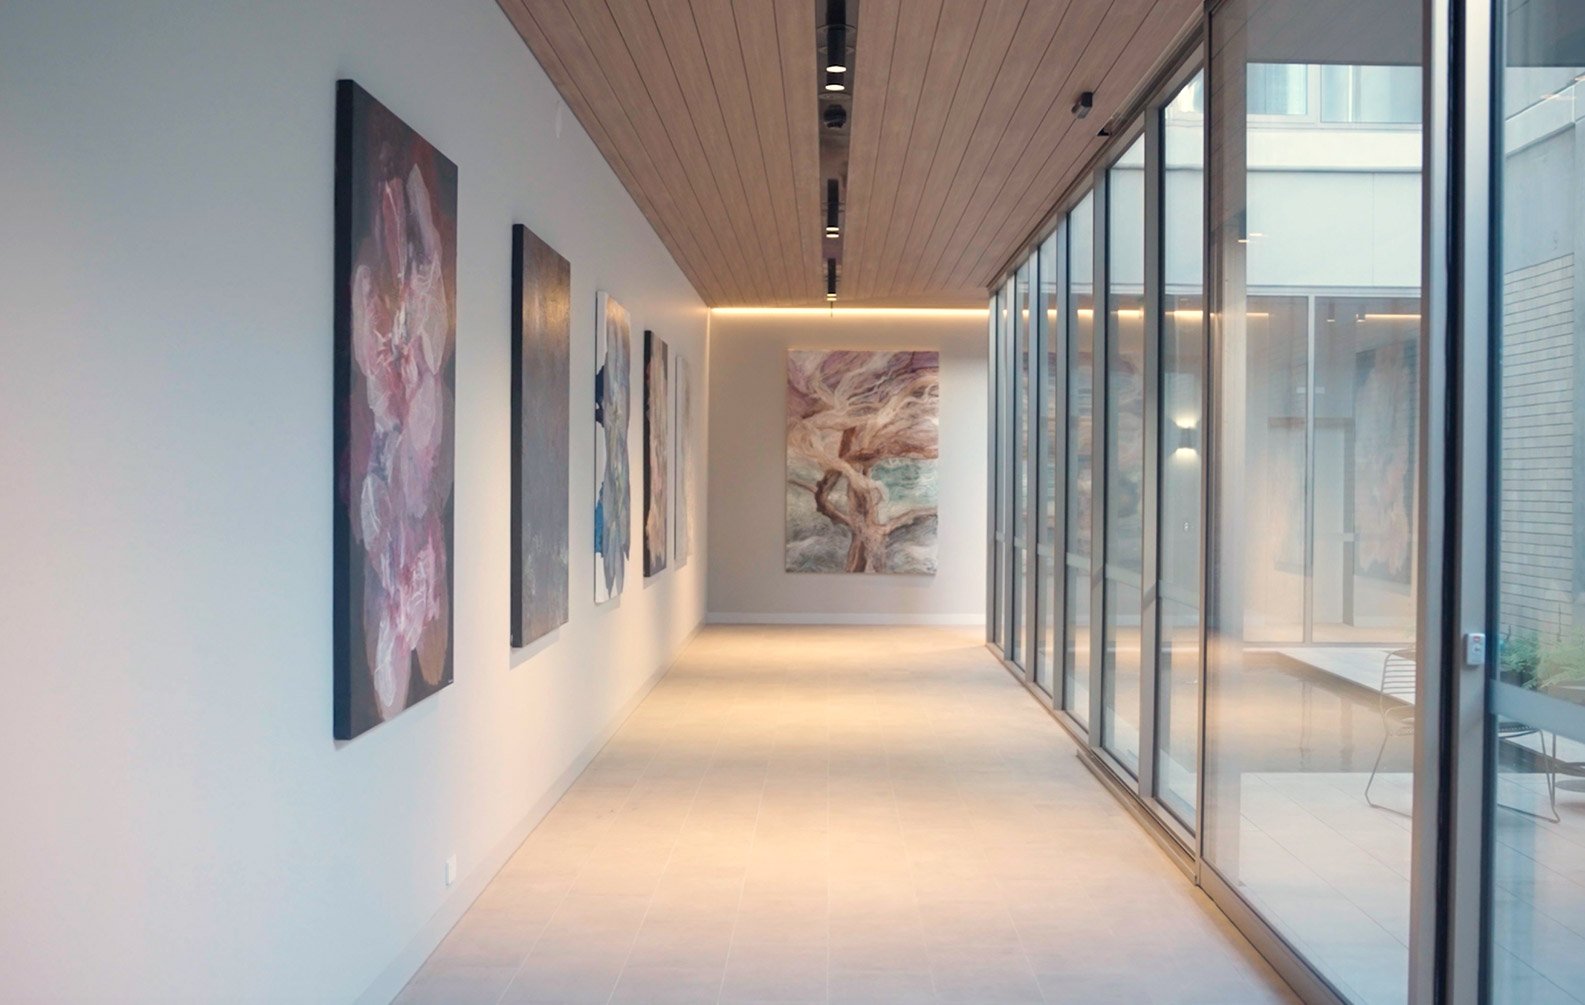
Hampton Hill Interior Ceiling
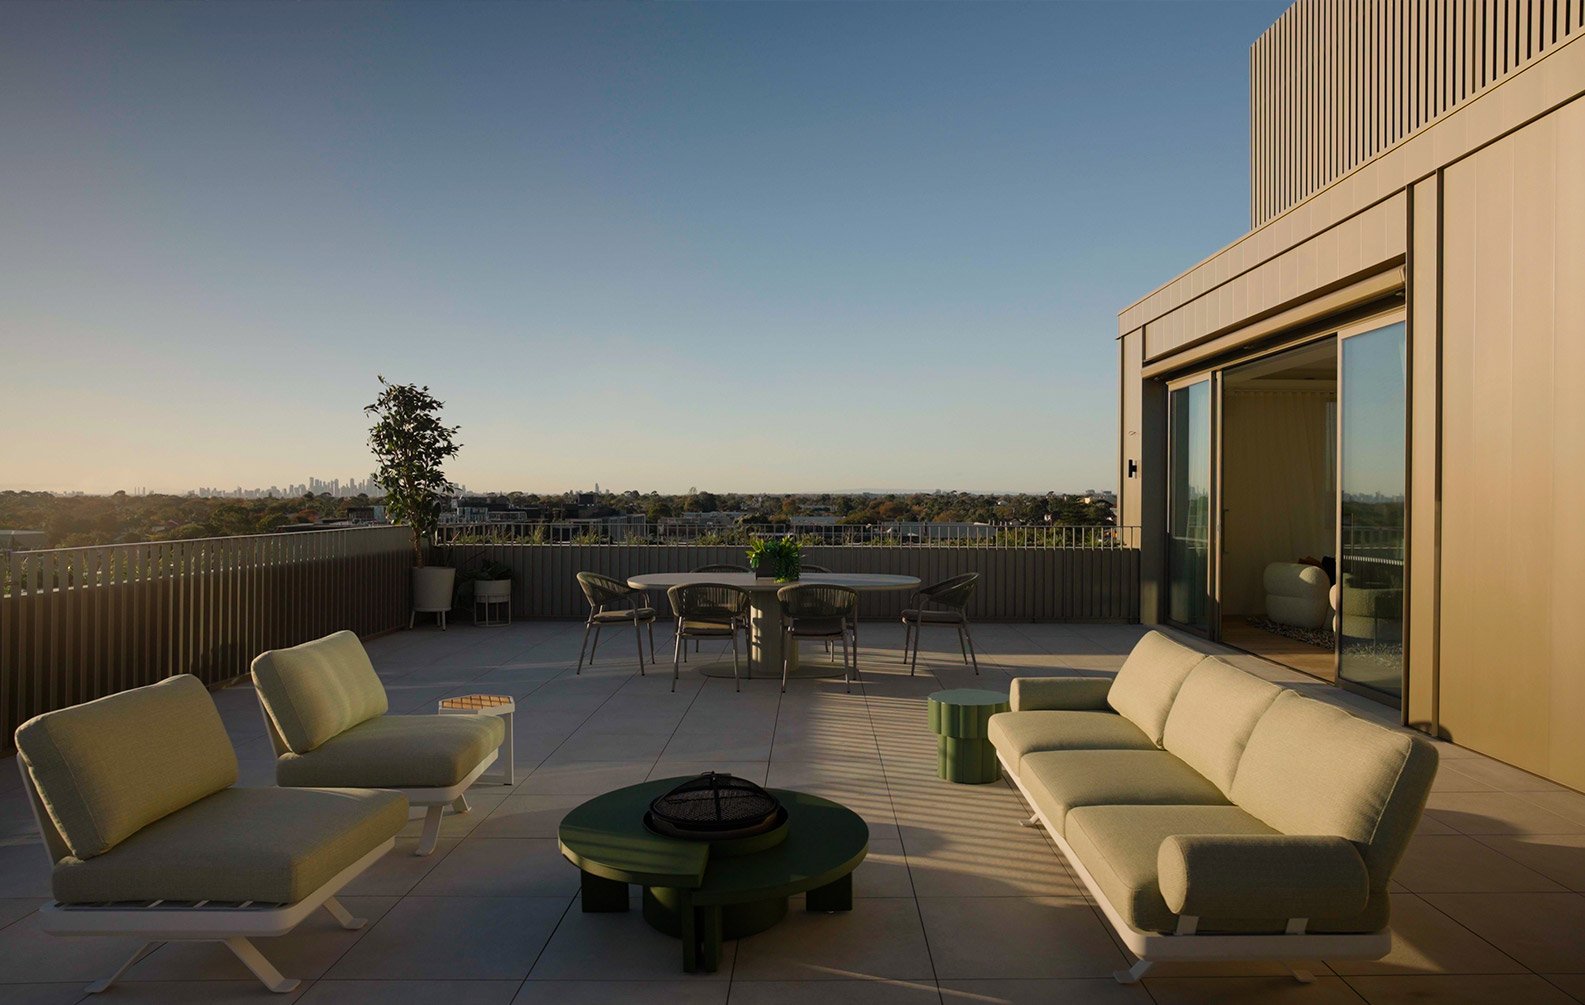
Hampton Hill Penthouse with Sculptform Click-on Cladding

Hampton Hill Apartments

cmphoto_proske_heathpoolresidence_037_Hero
cmphoto_proske_heathpoolresidence_034_Land
cmphoto_proske_heathpoolresidence_013_Land

Heathpool Residence

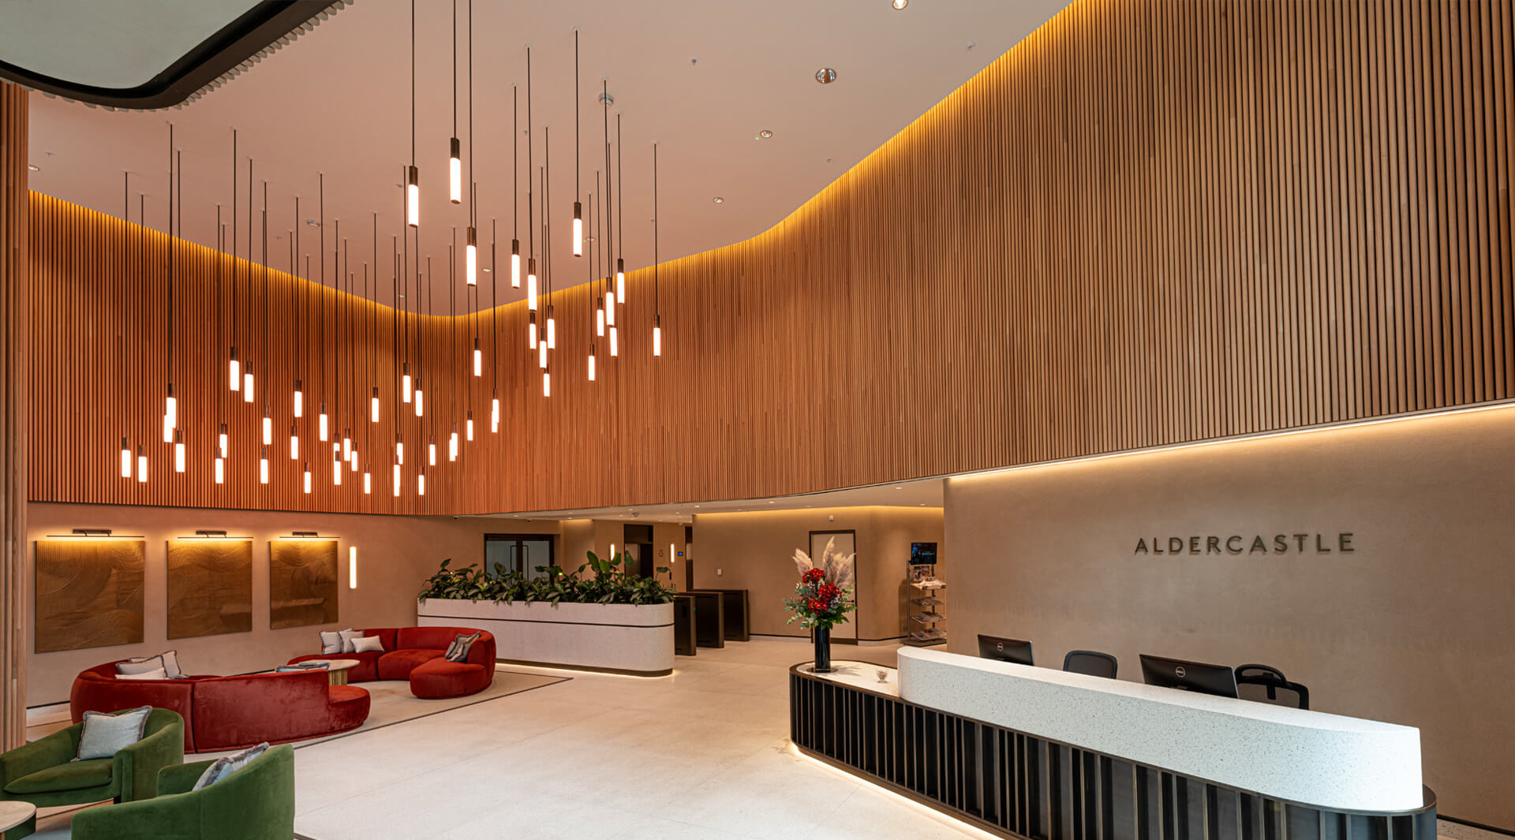
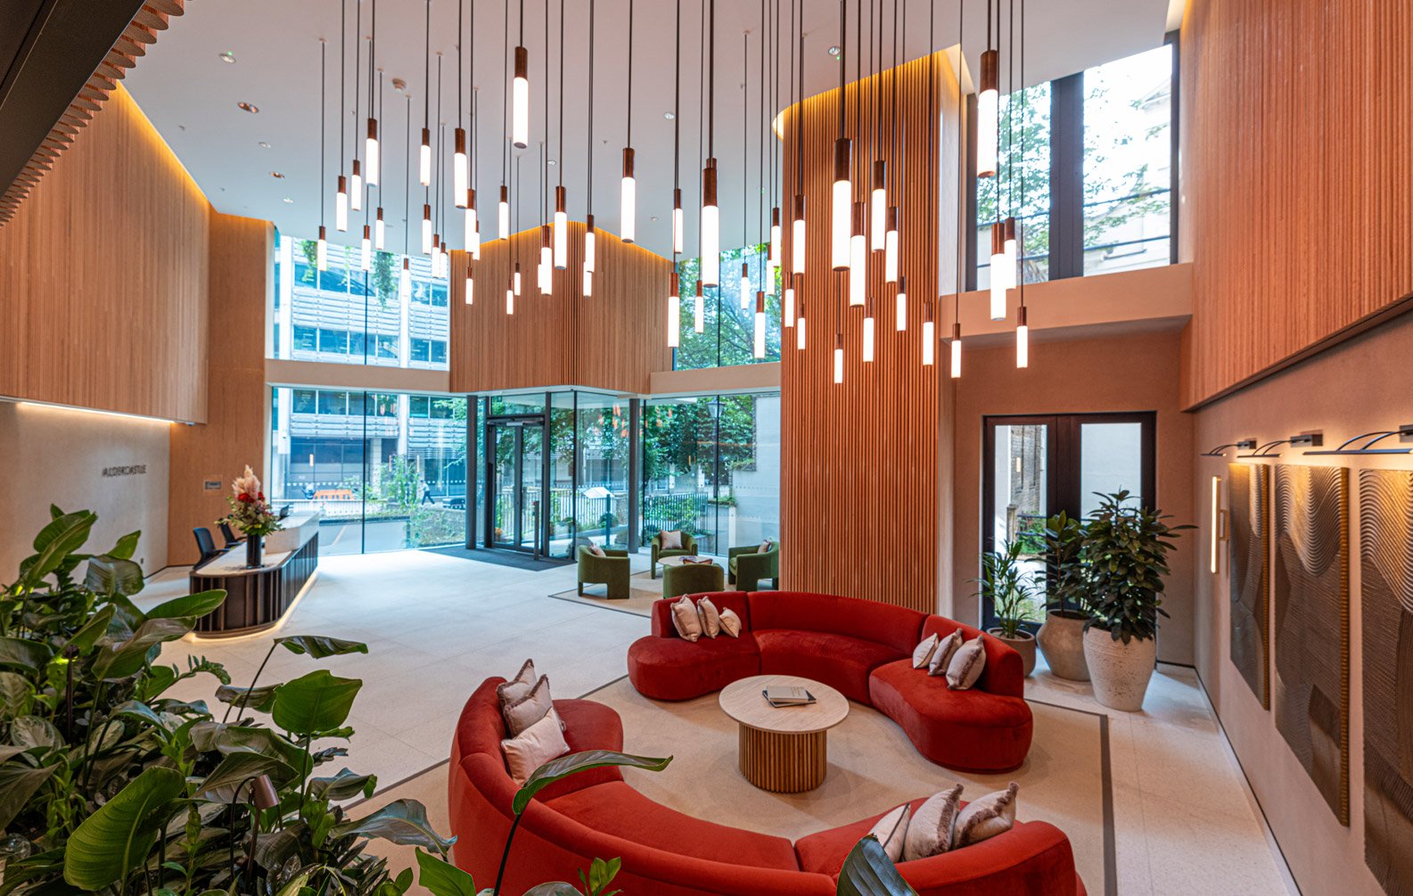
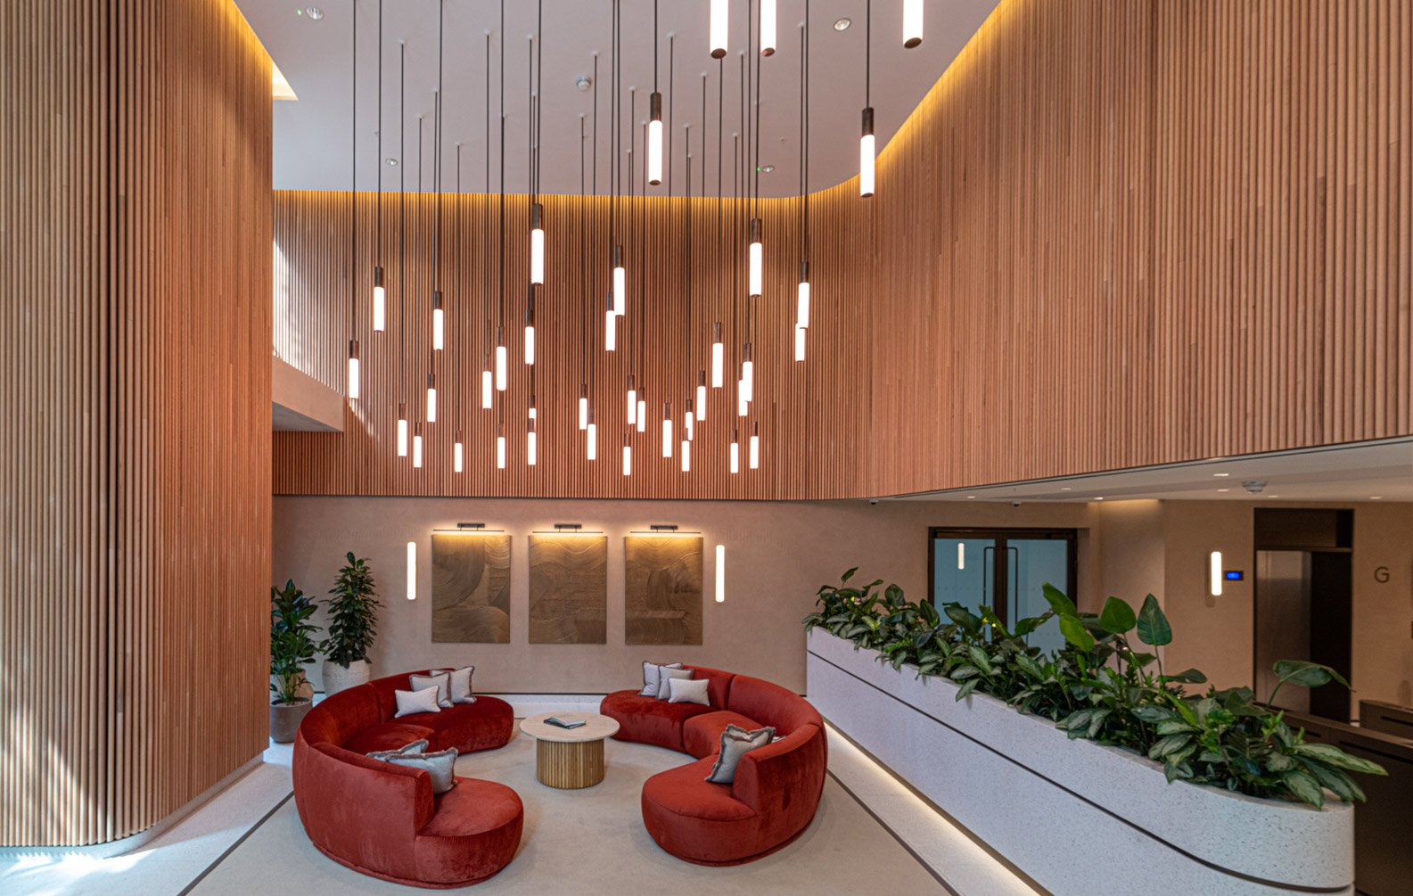
Aldercastle
Aldercastle
Aldercastle

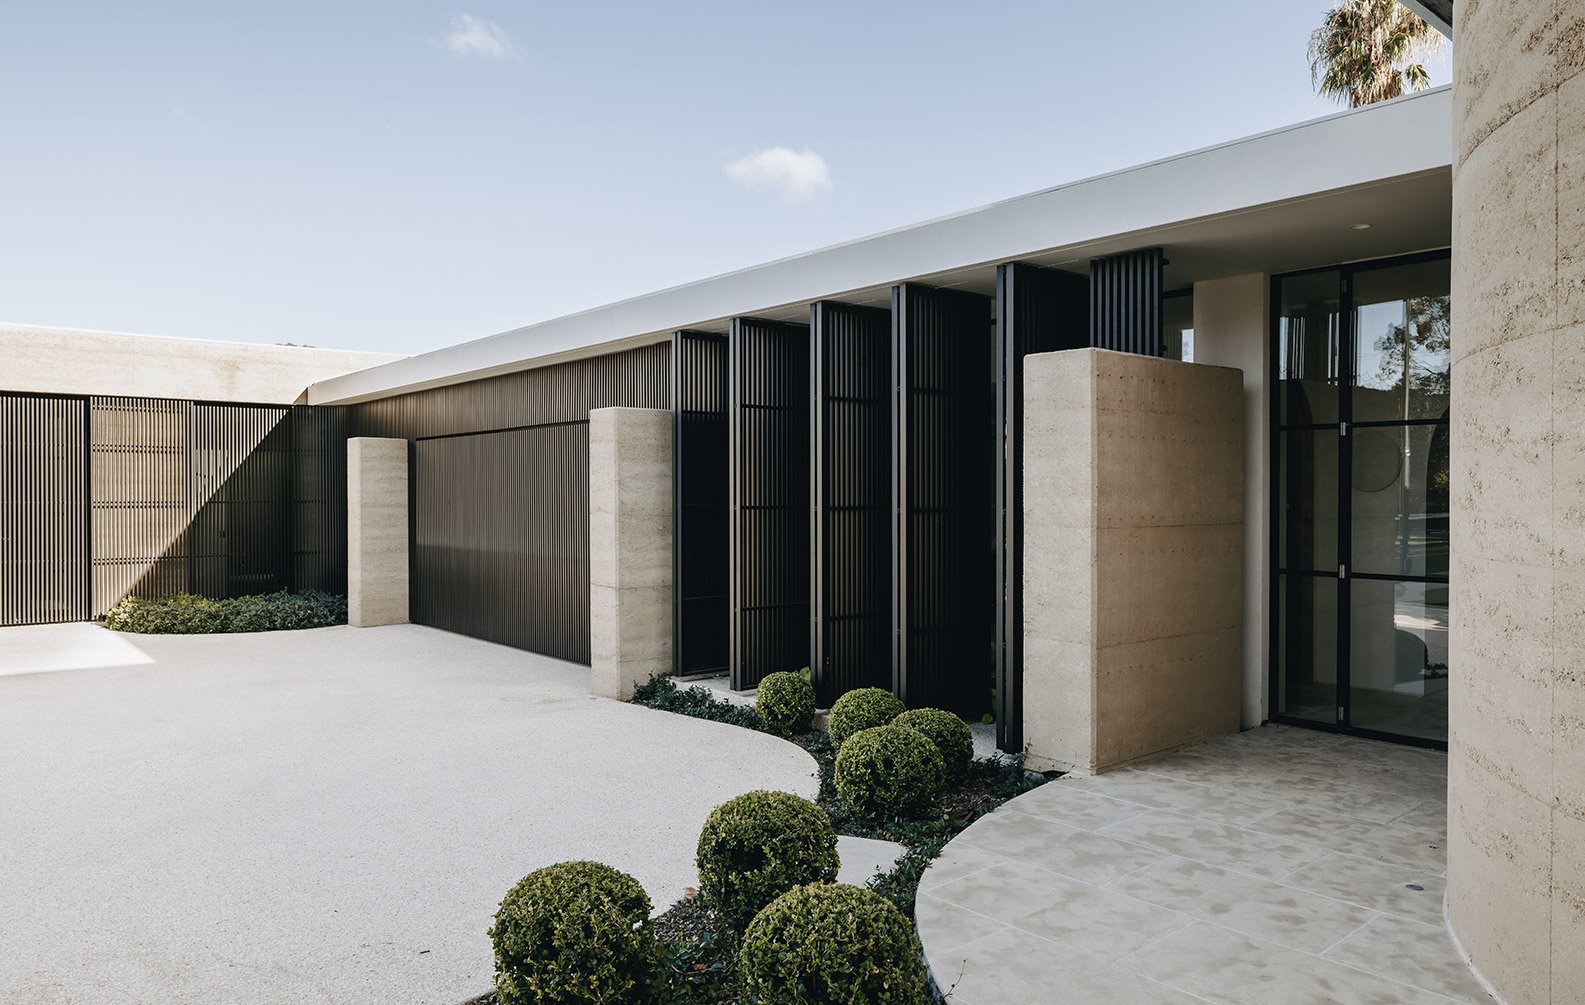
Aldercastle Office

Desert-Temple-SingerResidence_114
Desert-Temple-SingerResidence_83
desert-temple

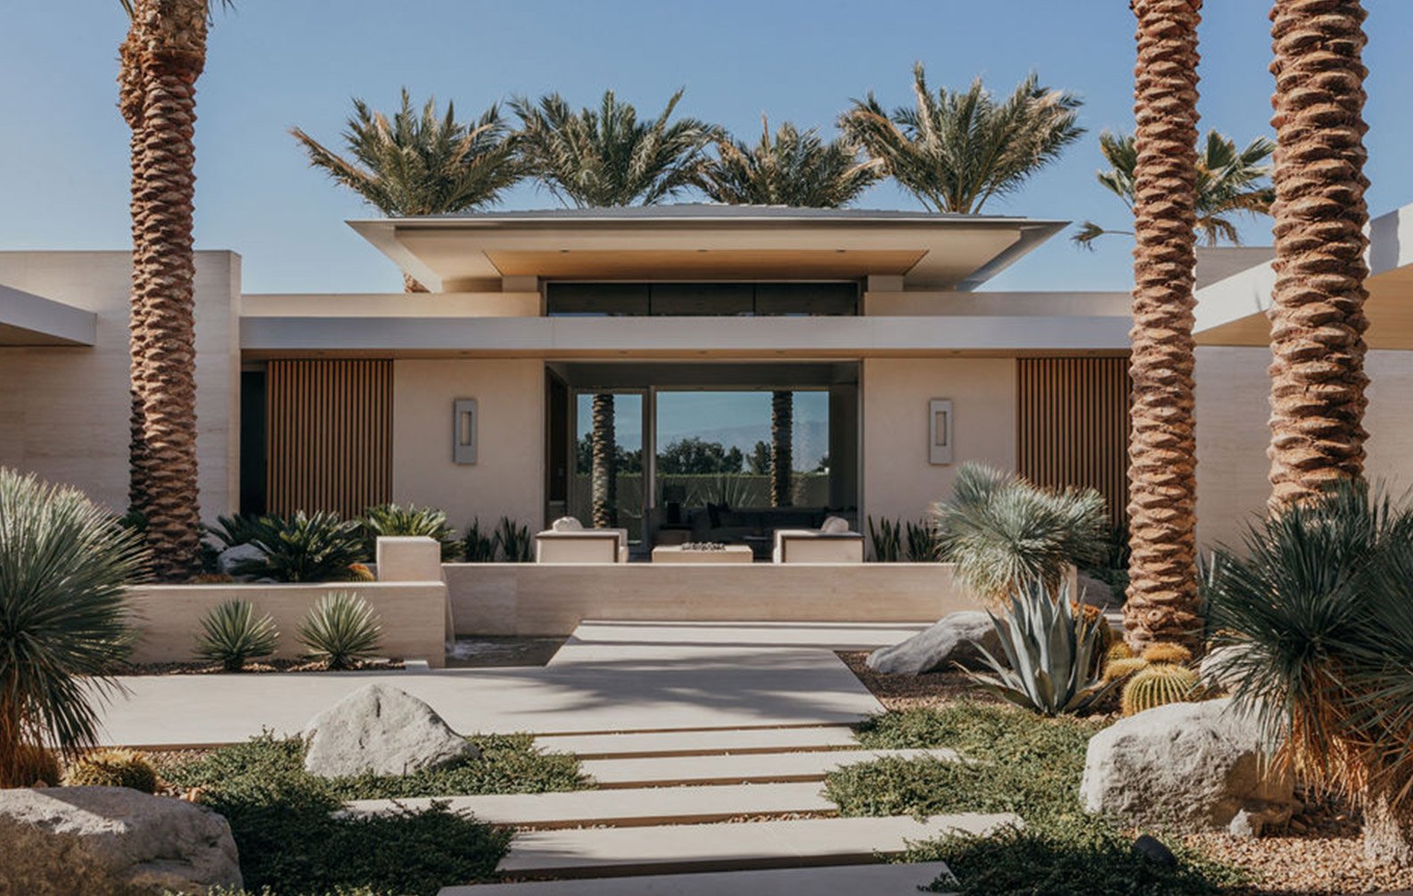
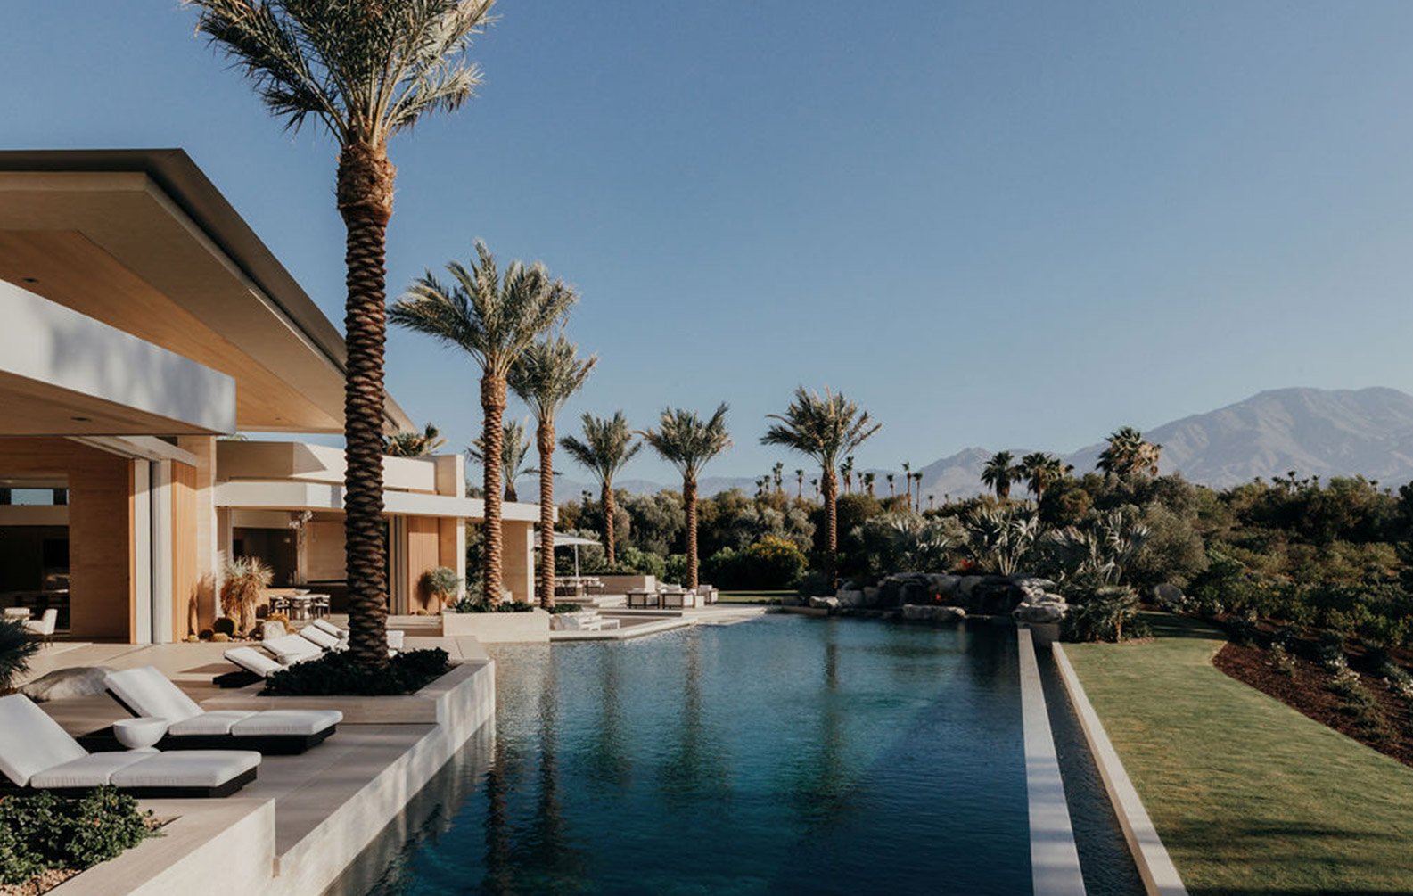
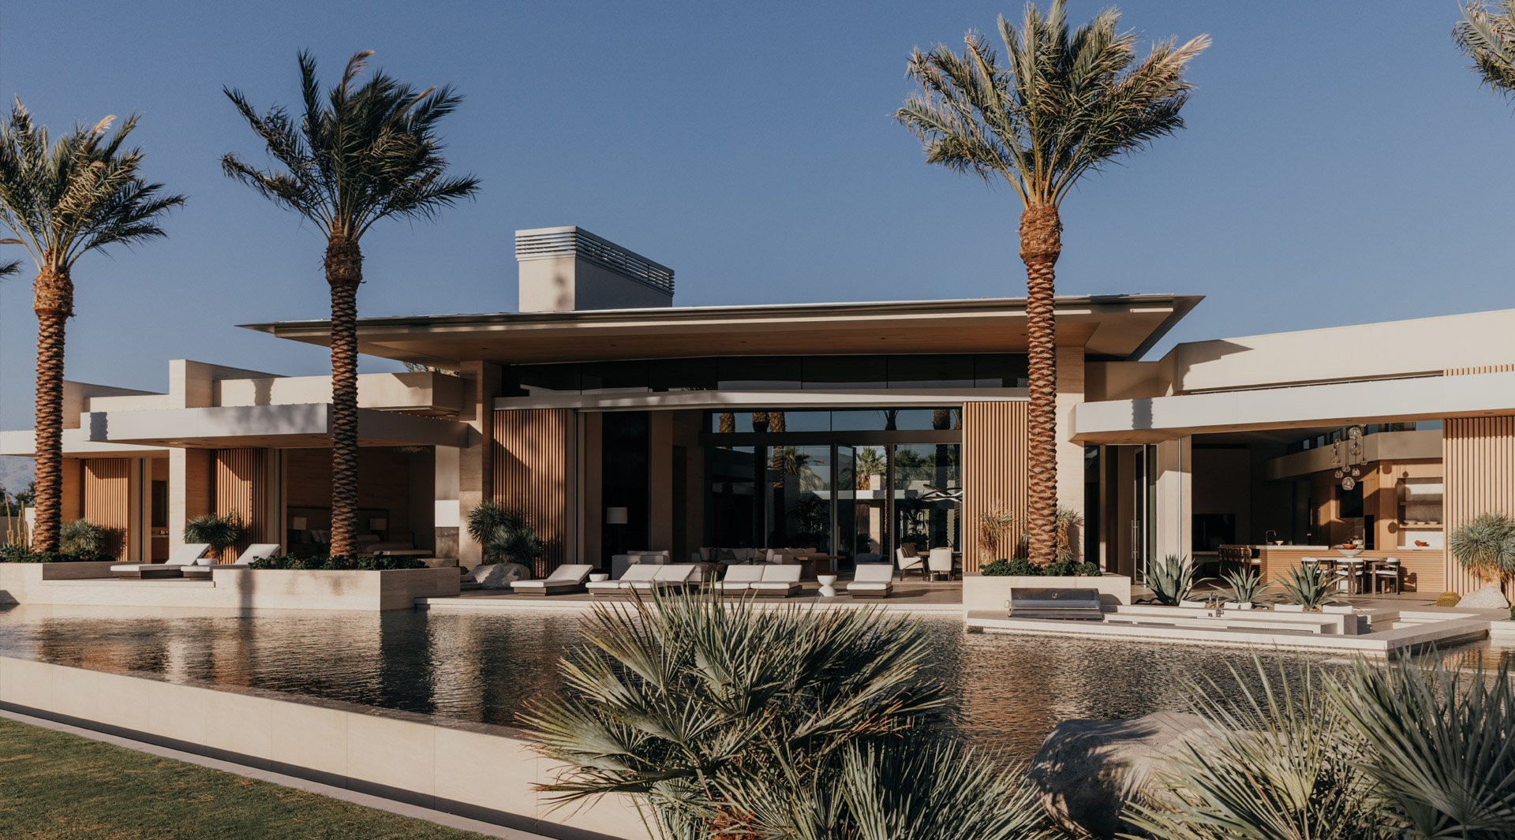
Desert Temple Home

The aluminum Click-on Screens, particularly the wood textures, are unparalleled on the market. The ability to use natural timber and aluminum battens interchangeably, with a near-perfect match in wood species and grain, provides a level of design flexibility and aesthetic cohesion that we have not found elsewhere.
Andrew McClure
 | 
Nomad Design
Dolomite_Hero-92A1194_D41-2
Dolomite_Land-92A0877_D41
Dolomite_Land-92A0931_D41

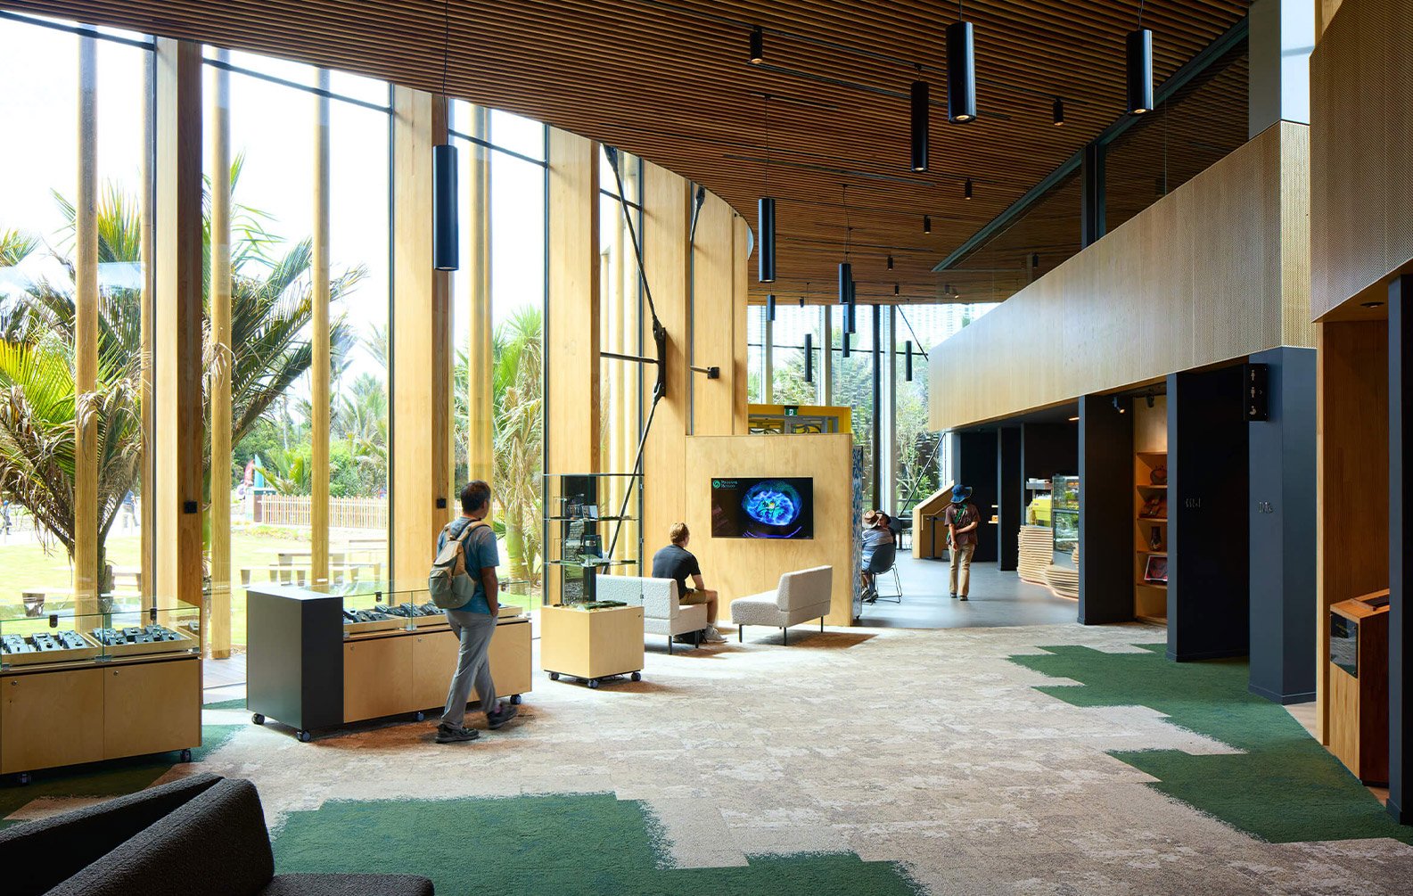
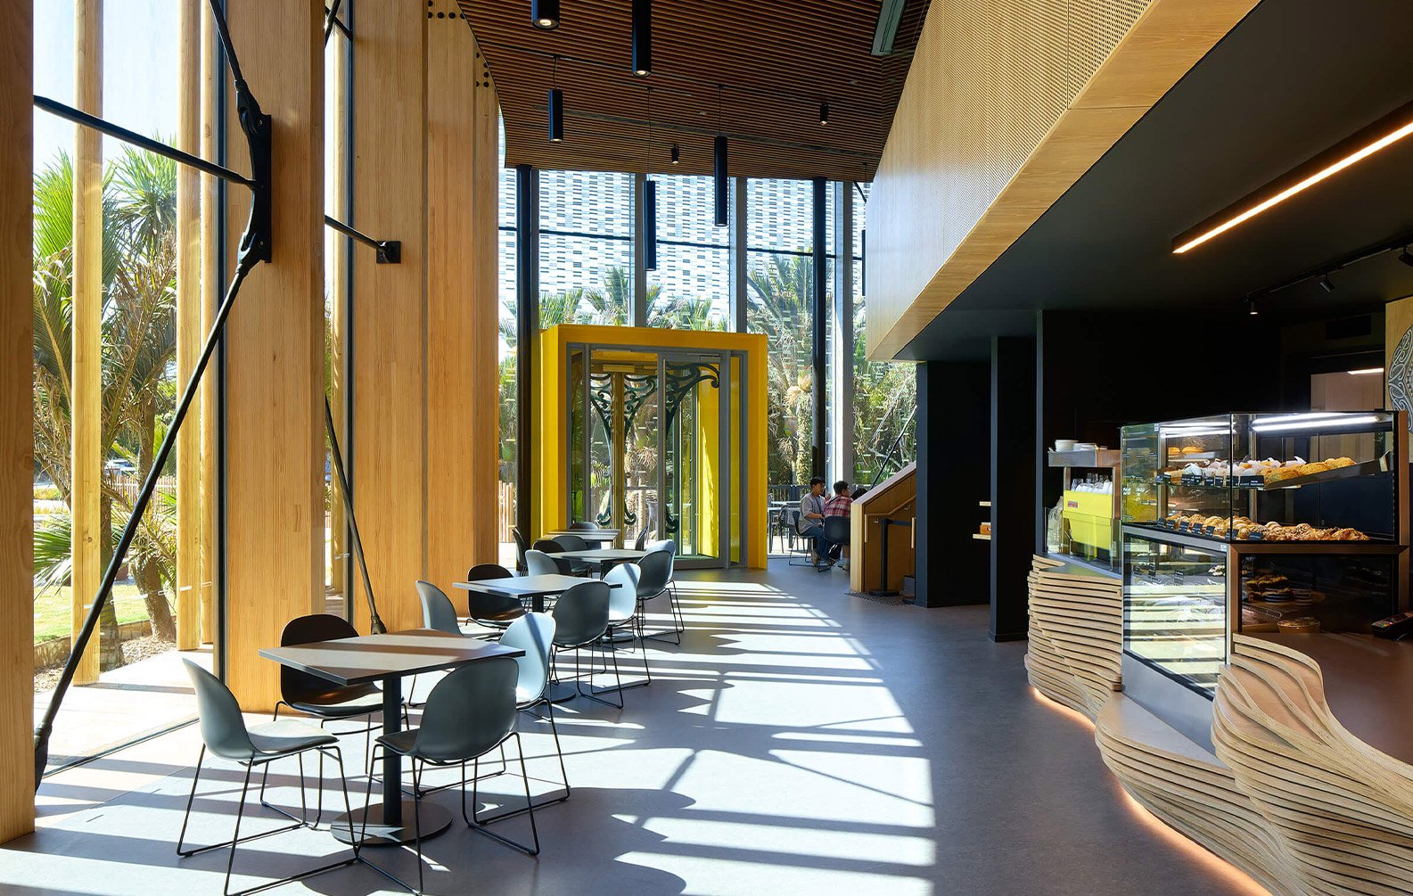
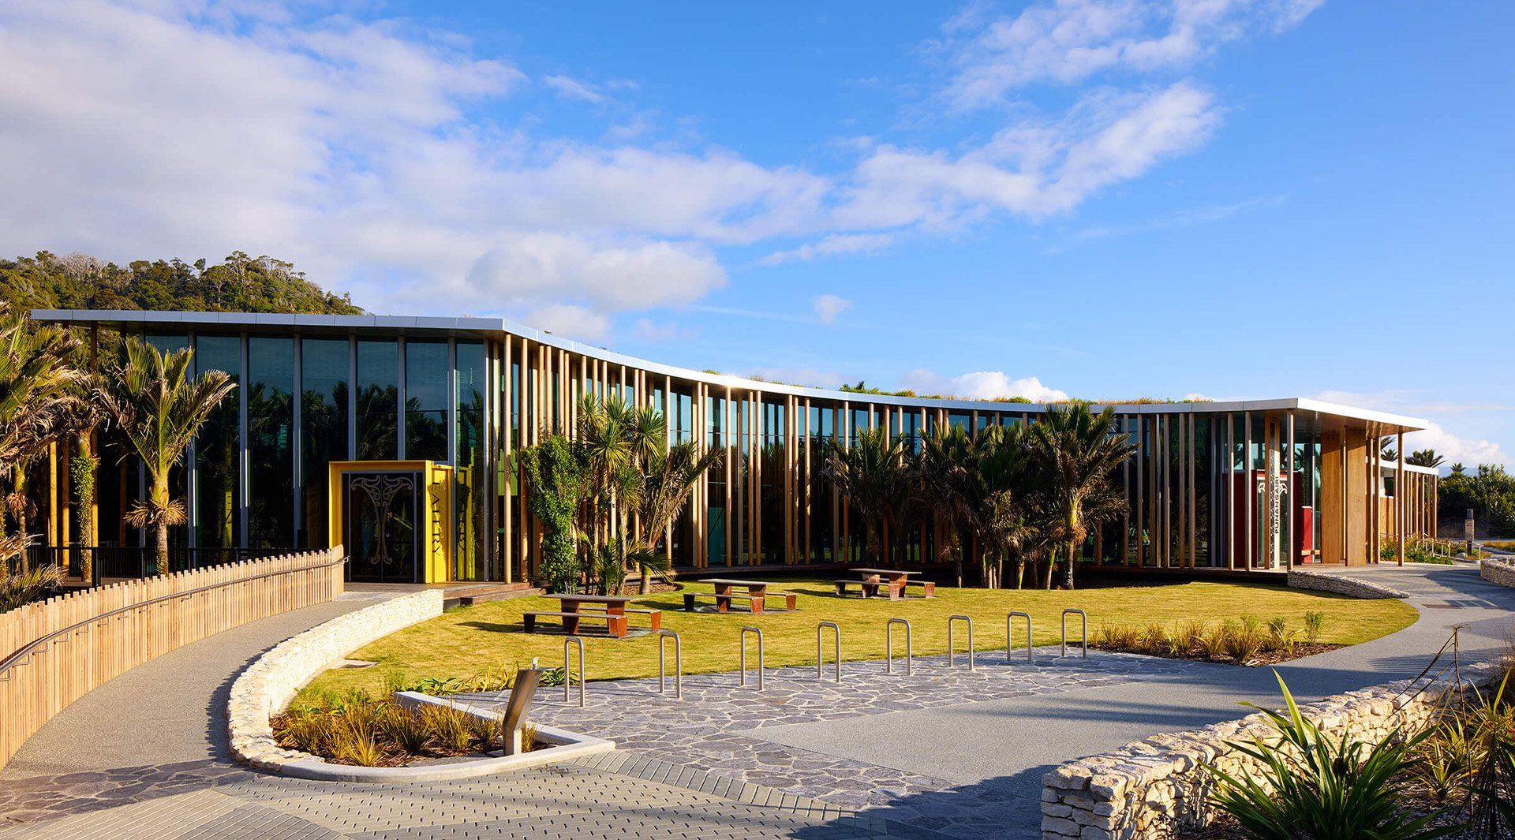
Paparoa Visitor Centre

a-coastal-statement-in-feature-aluminium-cladding_03
a-coastal-statement-in-feature-aluminium-cladding_06
a-coastal-statement-in-feature-aluminium-cladding_08

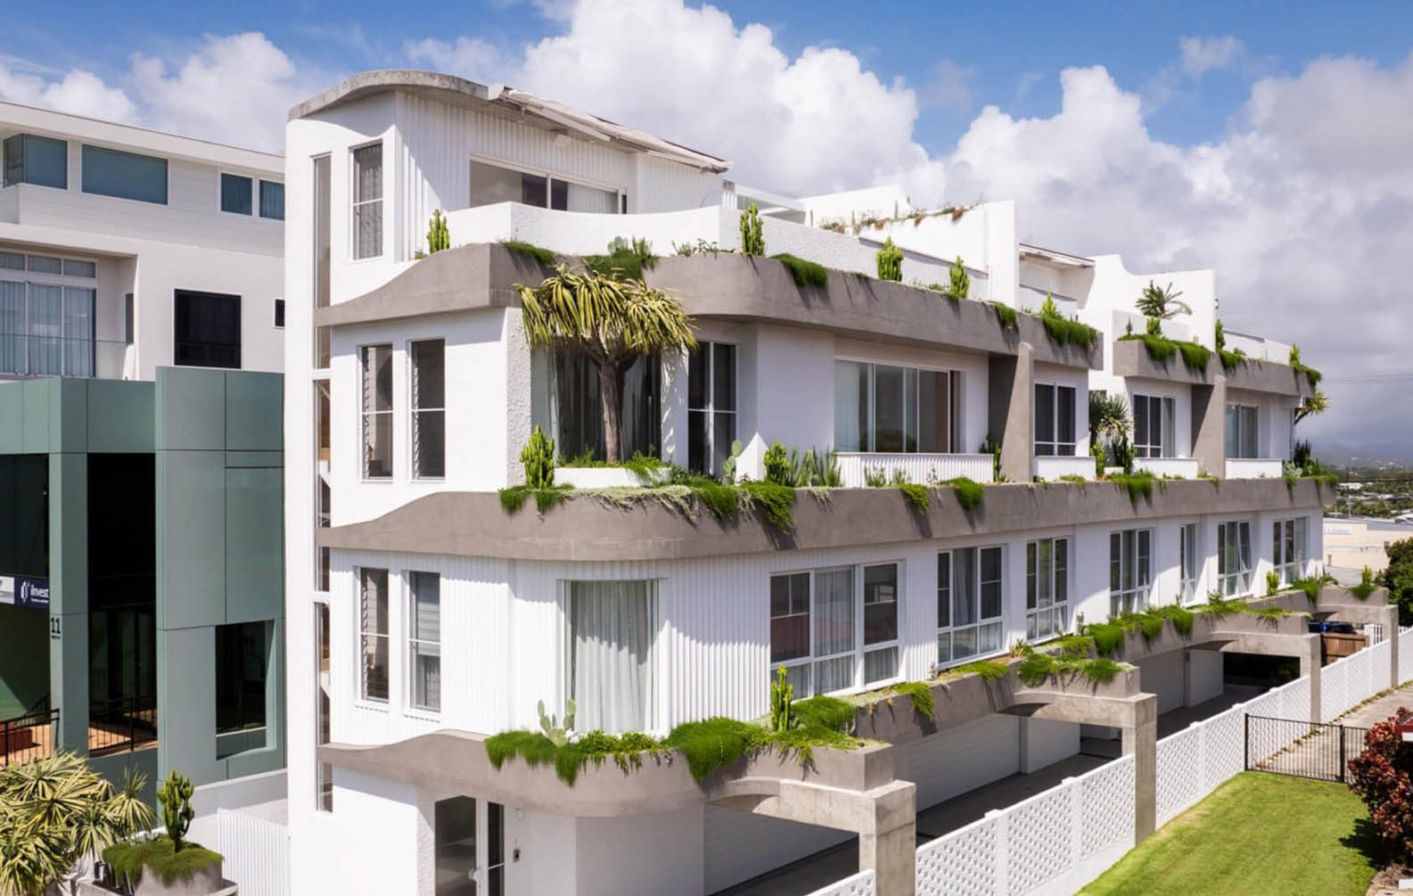
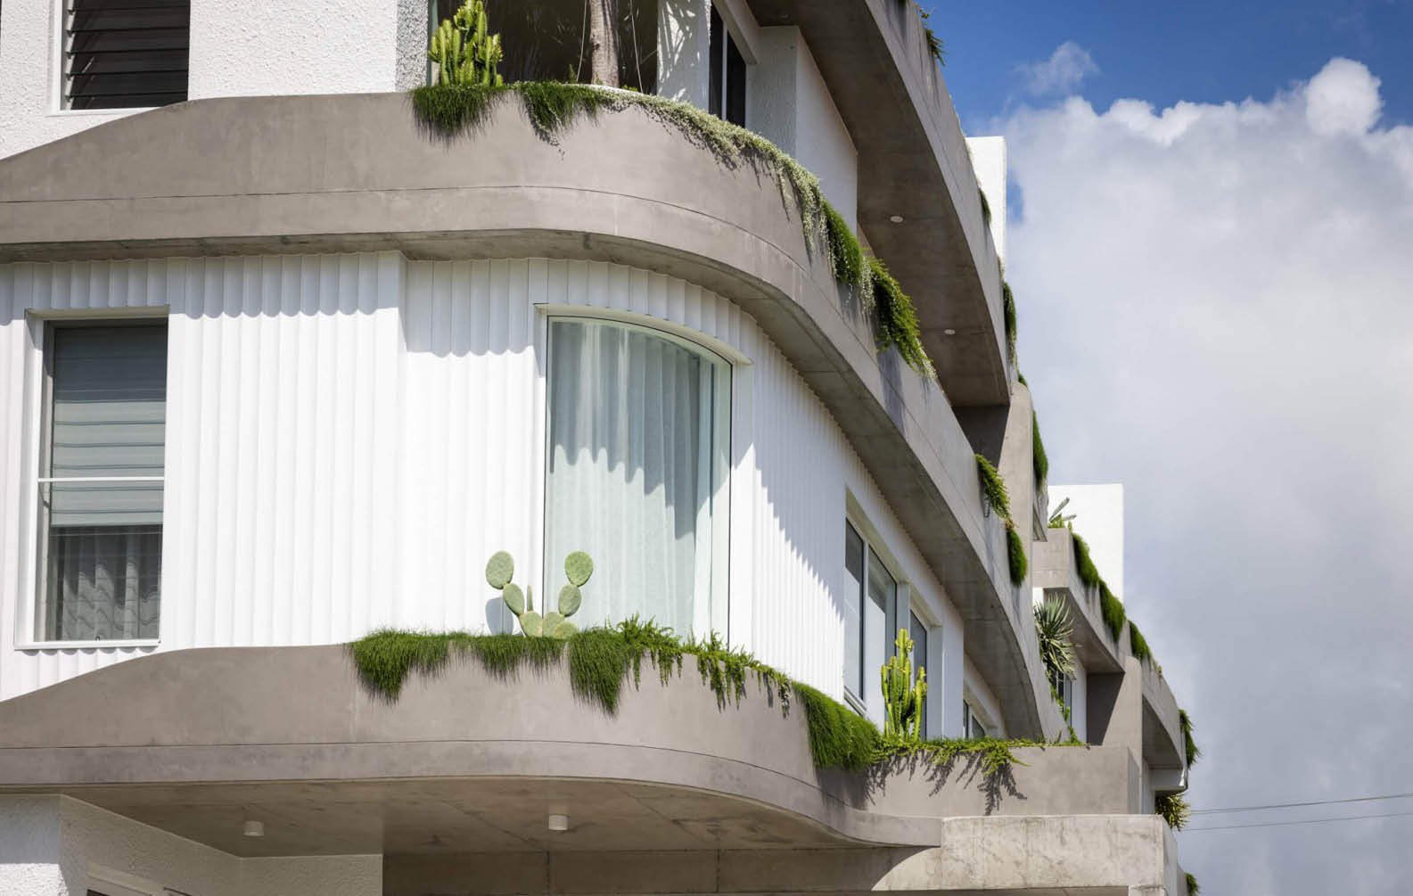
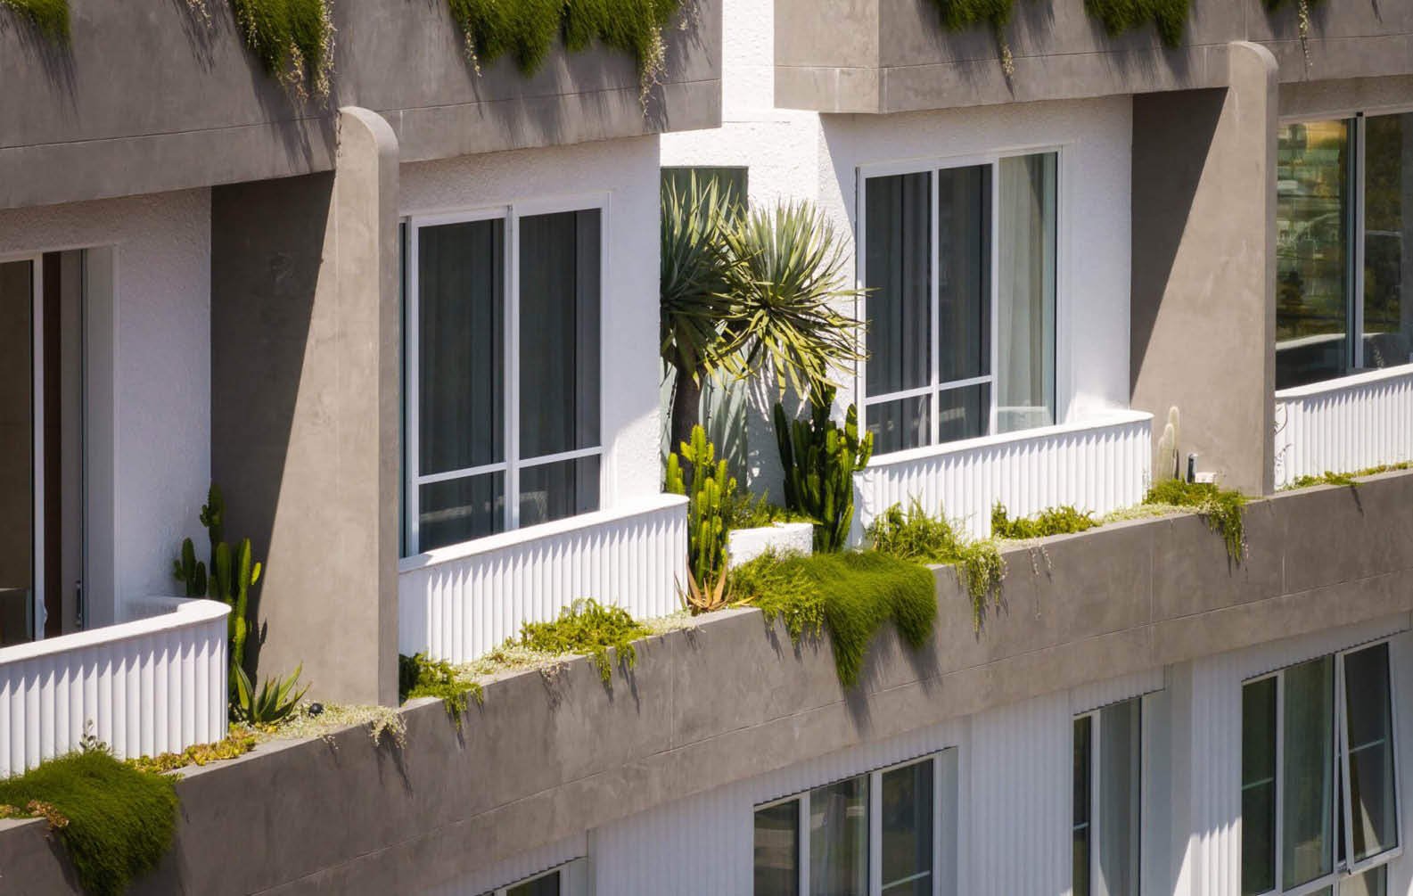
Cala Apartments

parametric-curved-timber-rooftop-canopy-sculptform_03
parametric-curved-timber-rooftop-canopy-sculptform_06
parametric-curved-timber-rooftop-canopy-sculptform_14

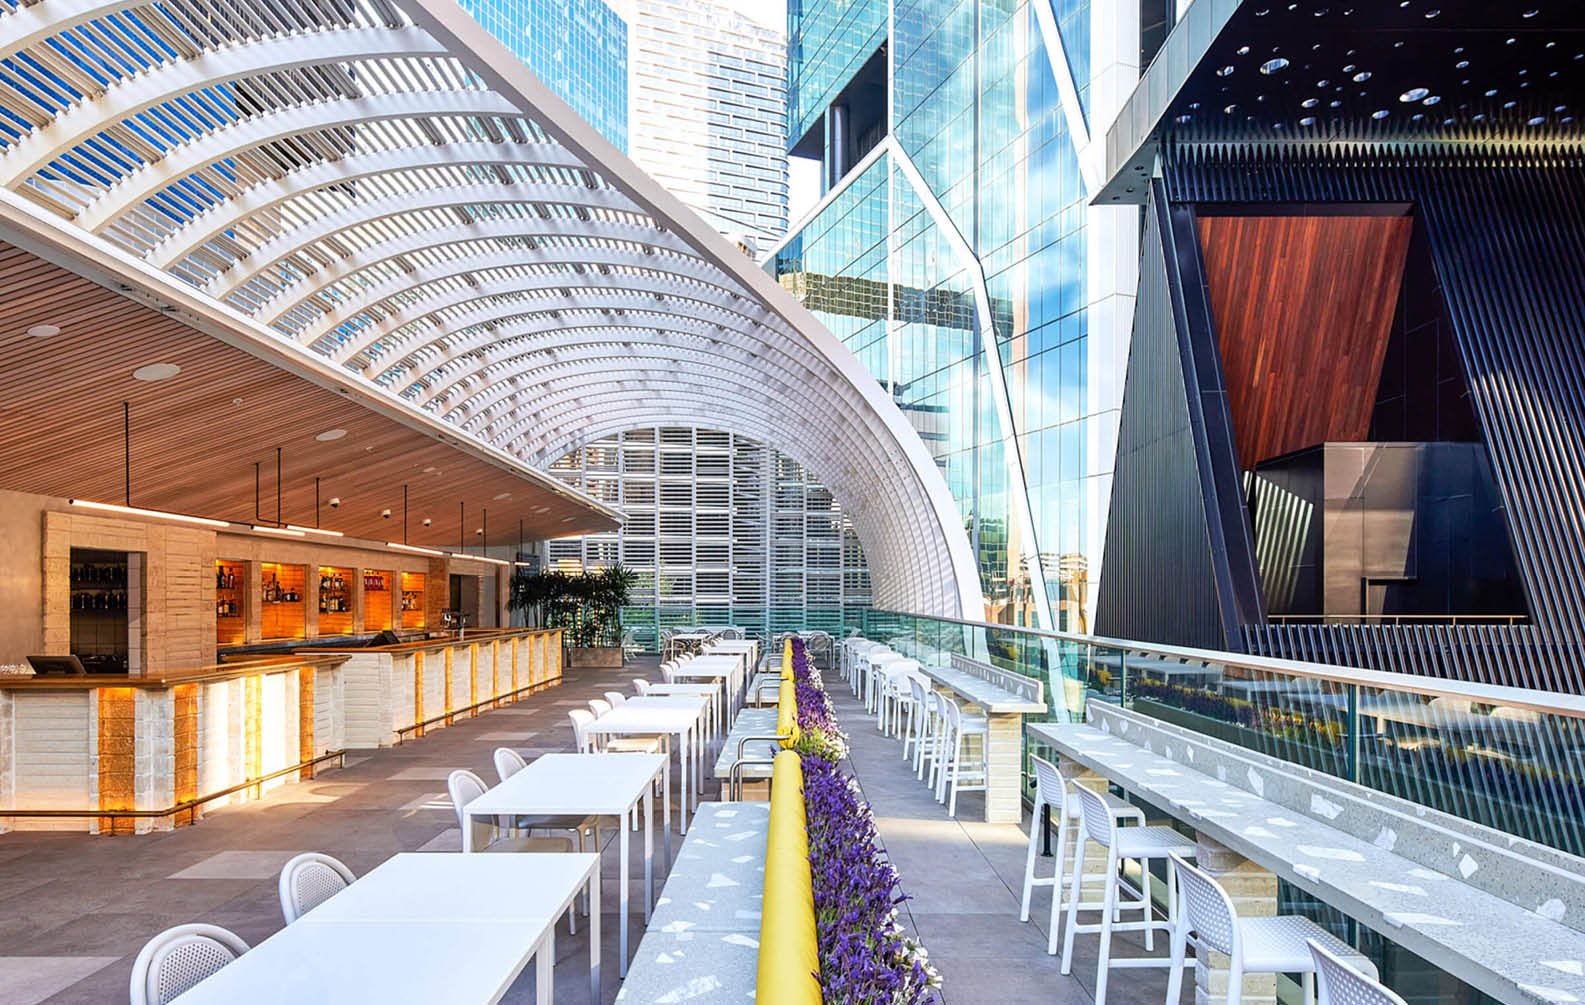
Parametric Curved Timber Rooftop Canopy
tree-canopy-inspired-facade-at-everton-park_03
tree-canopy-inspired-facade-at-everton-park_04
tree-canopy-inspired-facade-at-everton-park_06

Everton Park Library

unique-timber-battens-at-marvel-stadium_03
unique-timber-battens-at-marvel-stadium_04
unique-timber-battens-at-marvel-stadium_07

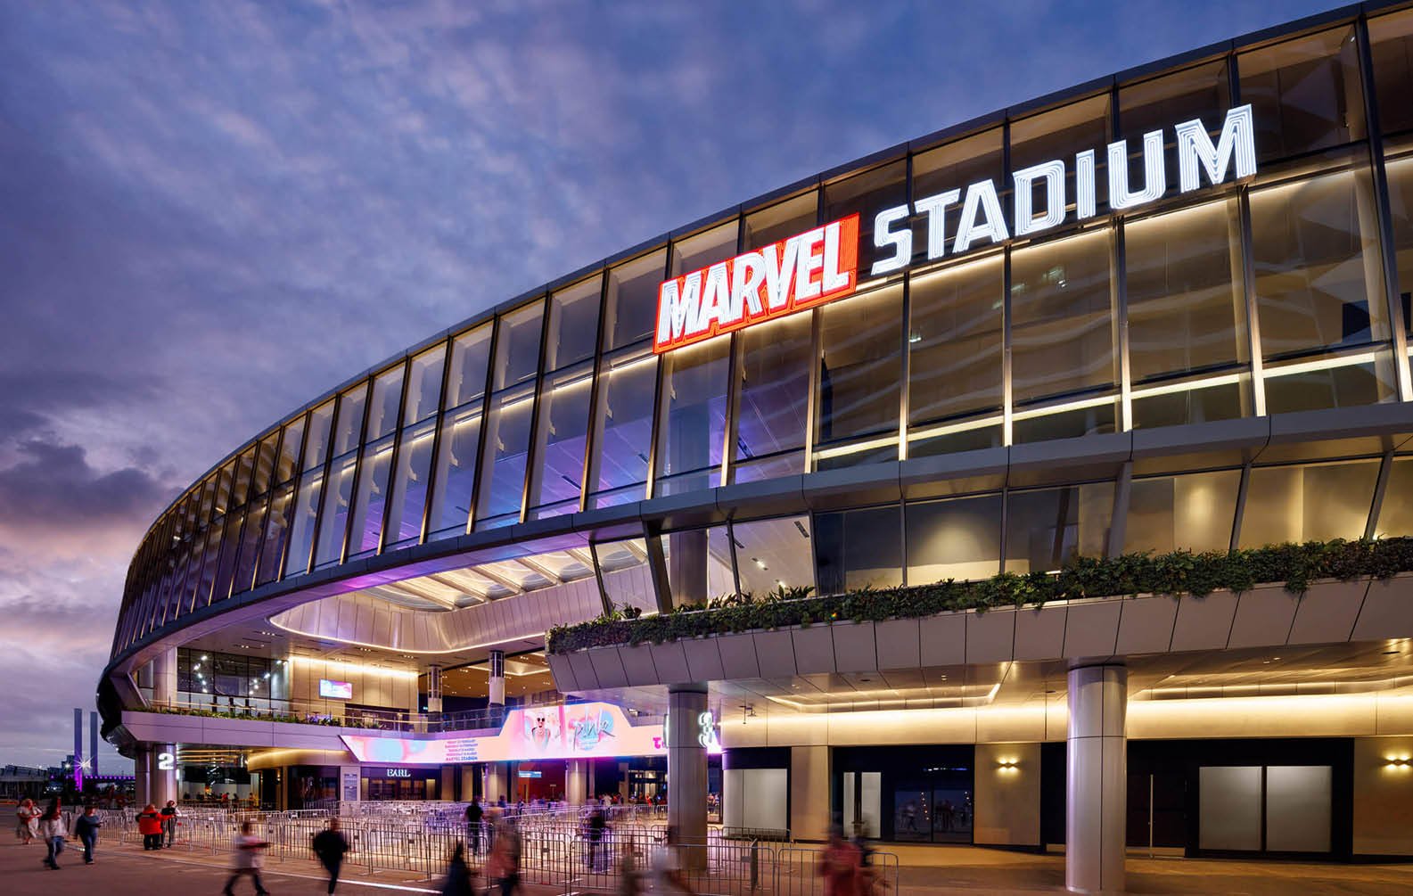
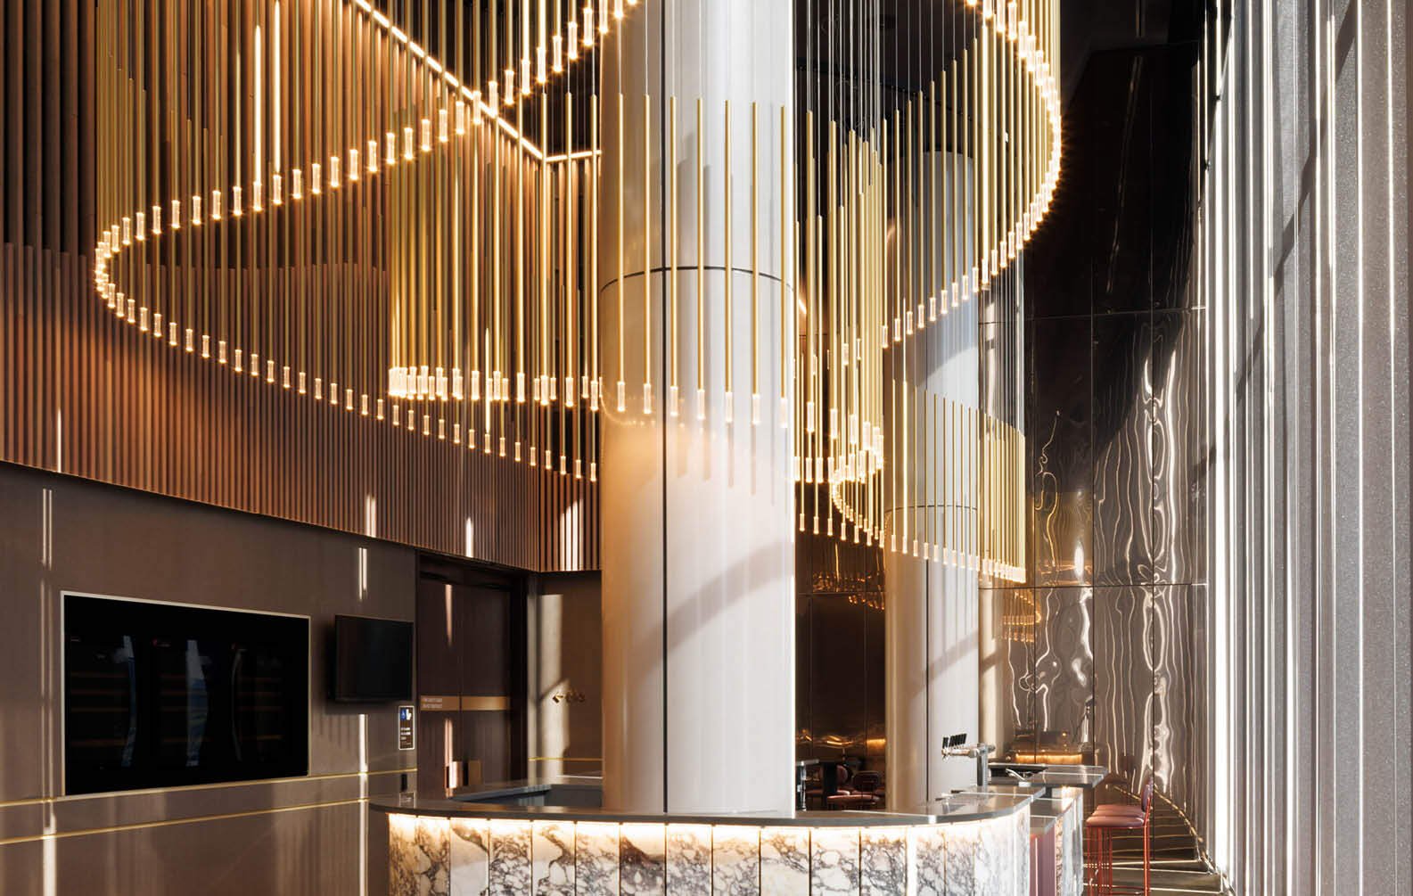
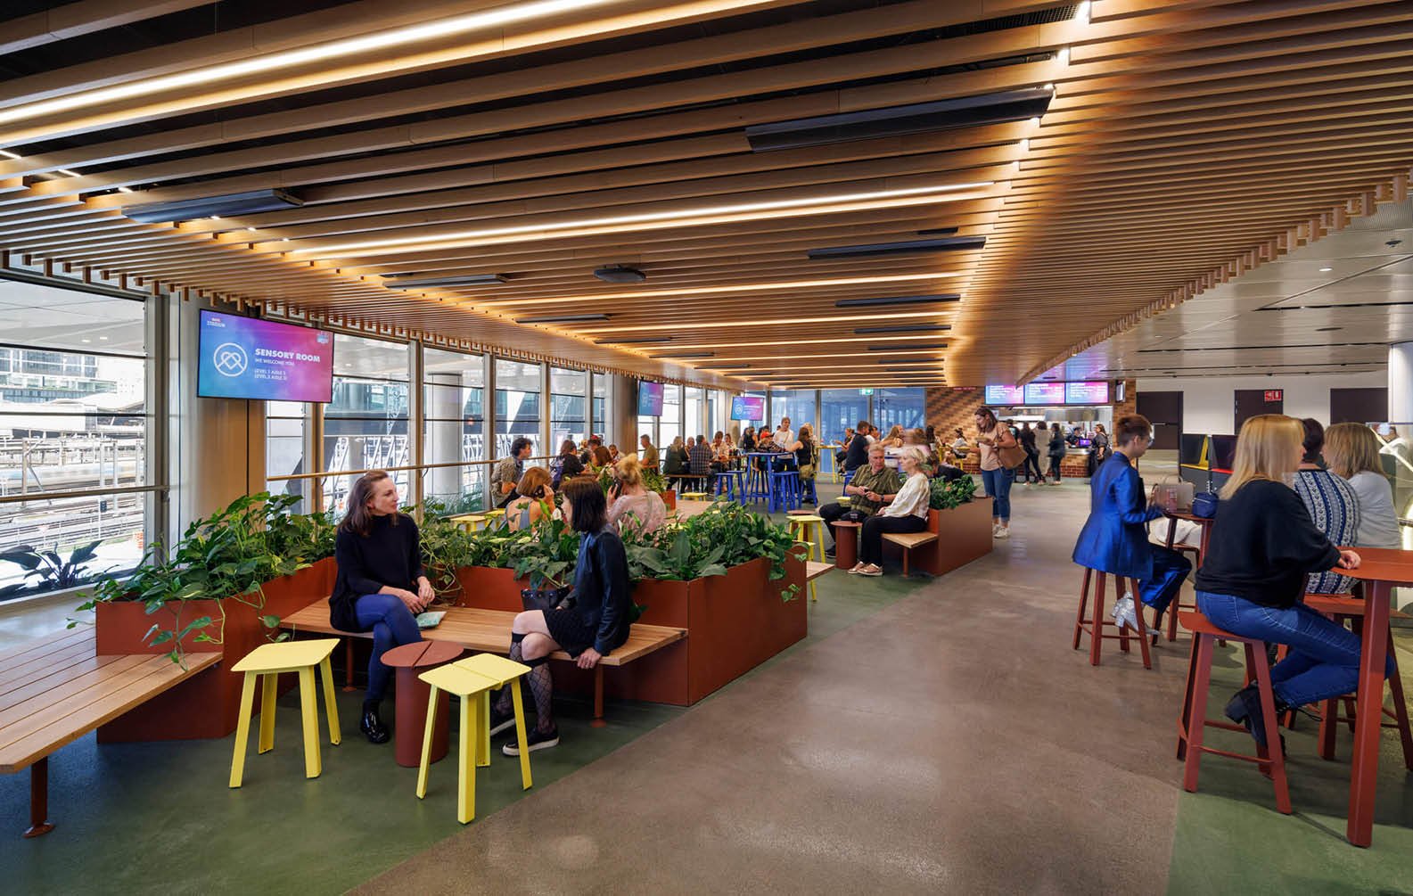
Marvel Stadium

click-on-batten-features-in-marnkutyi-parirna-theatre_03
click-on-batten-features-in-marnkutyi-parirna-theatre_04
click-on-batten-features-in-marnkutyi-parirna-theatre_07

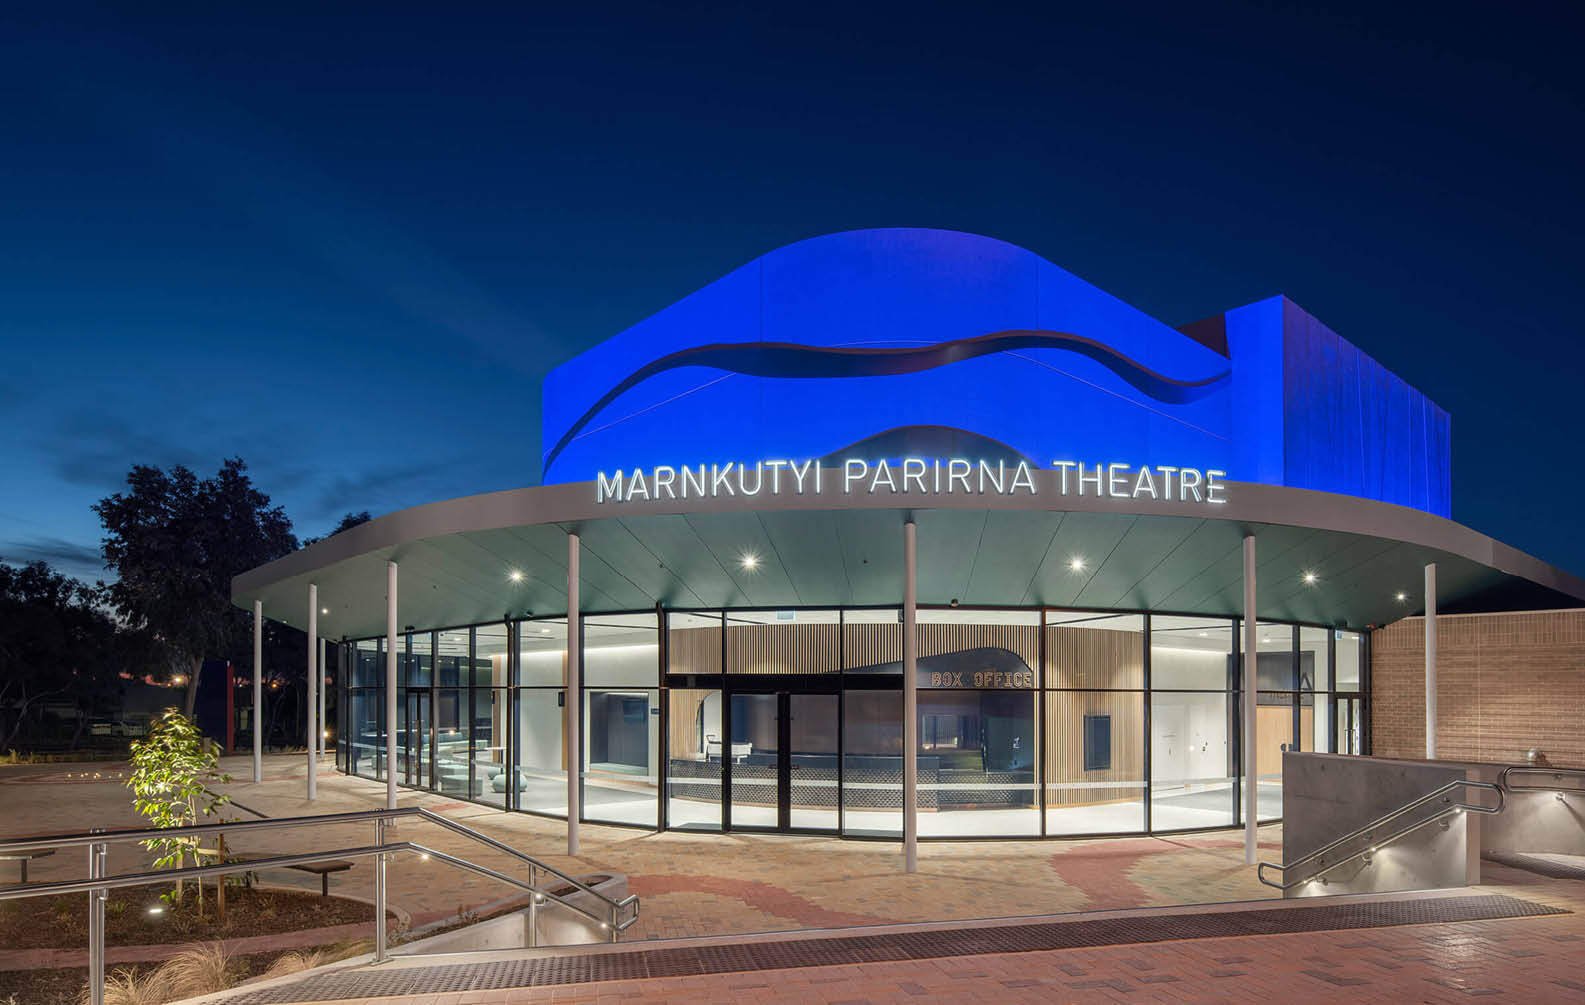
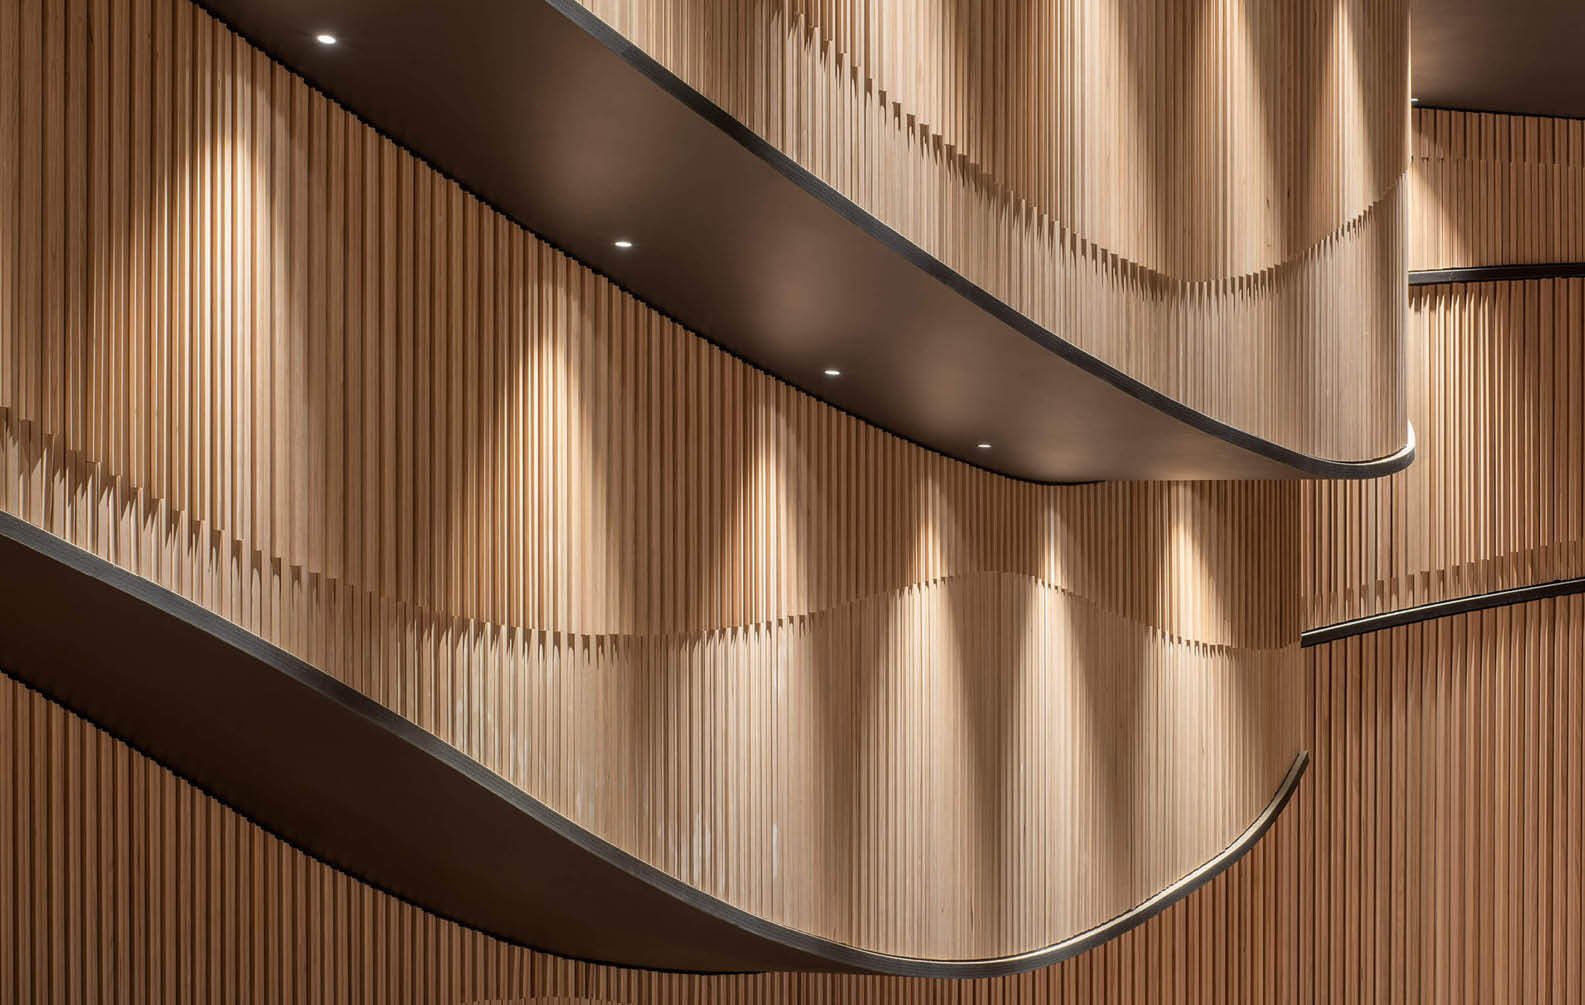
Marnkutyi Parirna Theatre

In our opinion, Sculptform’s products are the best on the market. We’ve worked with many other systems, but Sculptform stands out for its quality, reliability, and ease of installation. Their click-on system is phenomenal - there’s nothing else out there like it. We never have issues, and we never get callbacks.
Jesse Graham
 | 
Capstone Construction
timber-awning-soffit_03
timber-awning-soffit_04
timber-awning-soffit_09

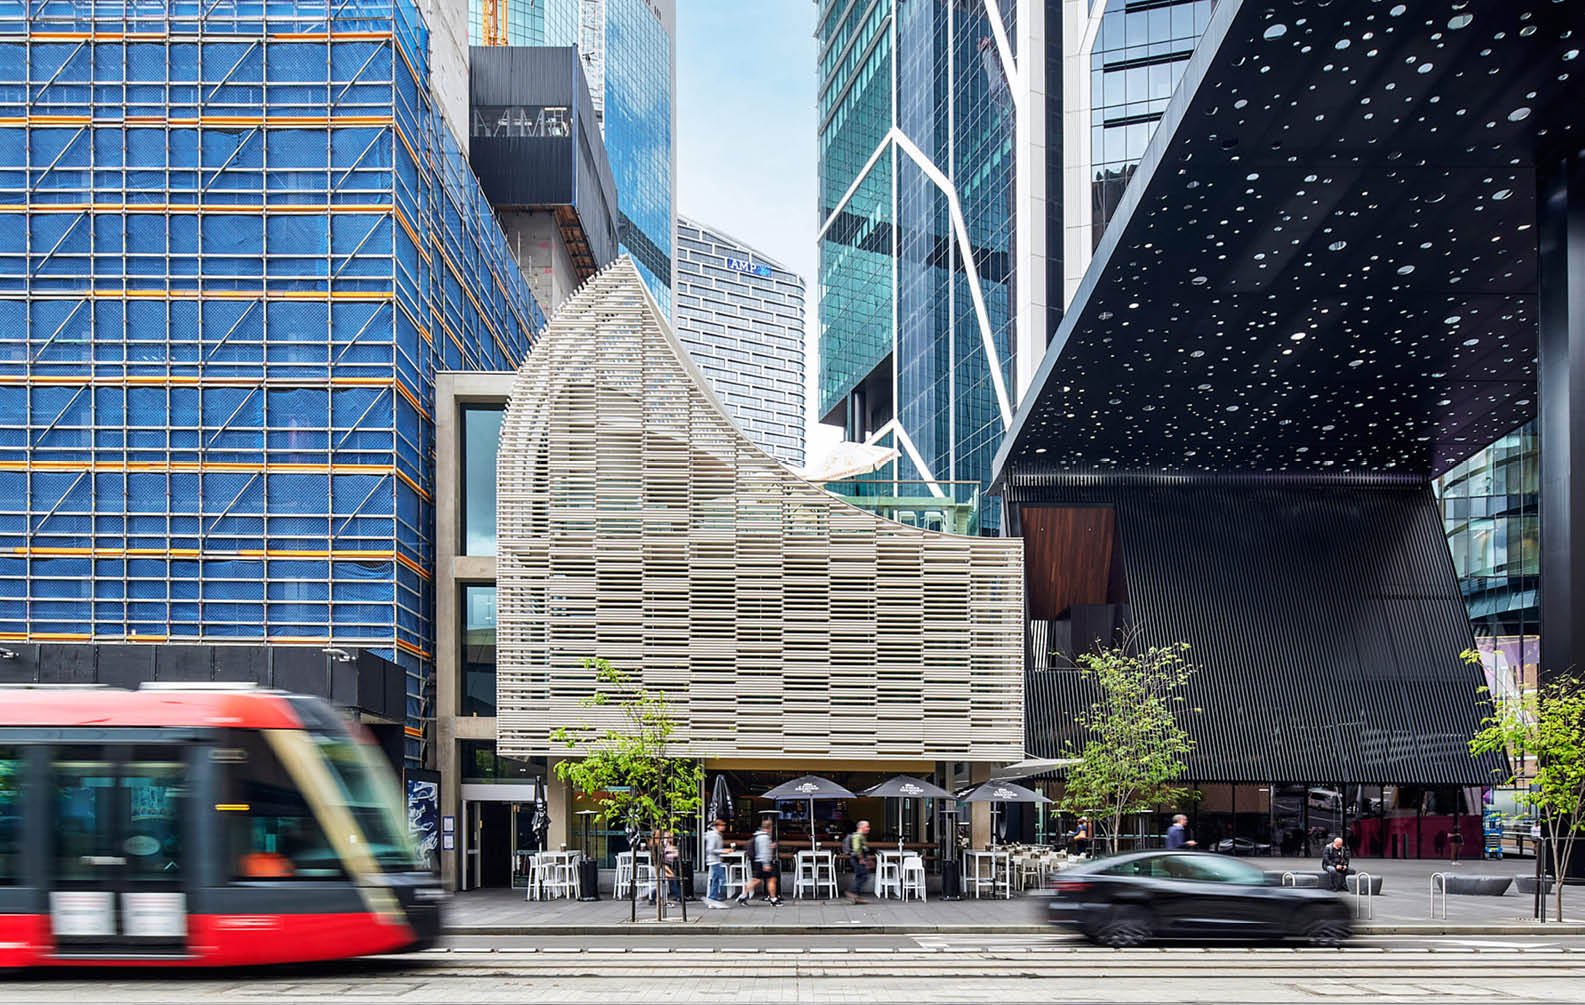
George Street

creating-aluminium-curves-at-tiwu-kumangka_03
creating-aluminium-curves-at-tiwu-kumangka_04
creating-aluminium-curves-at-tiwu-kumangka_06

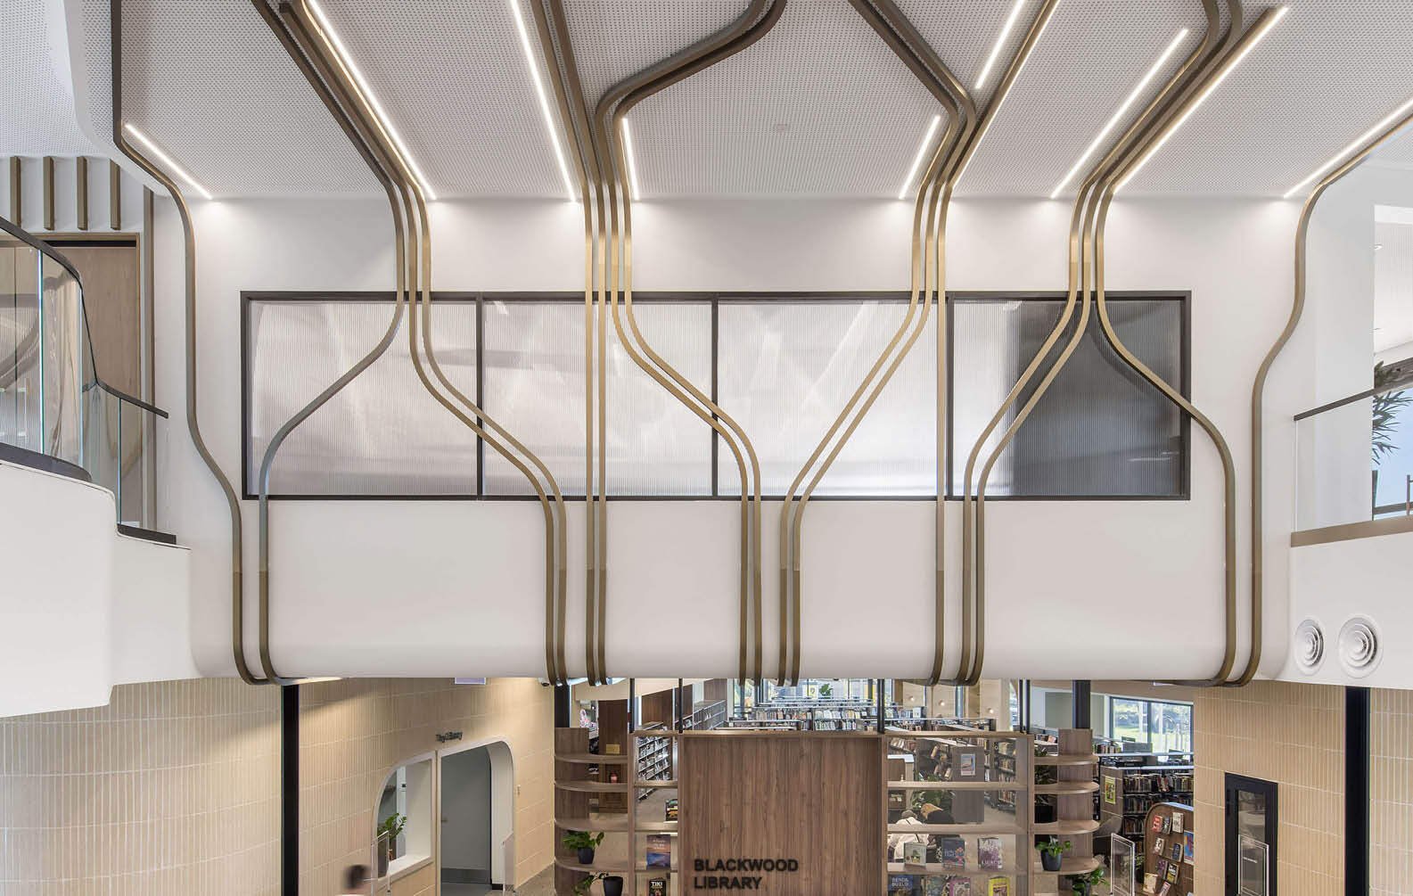
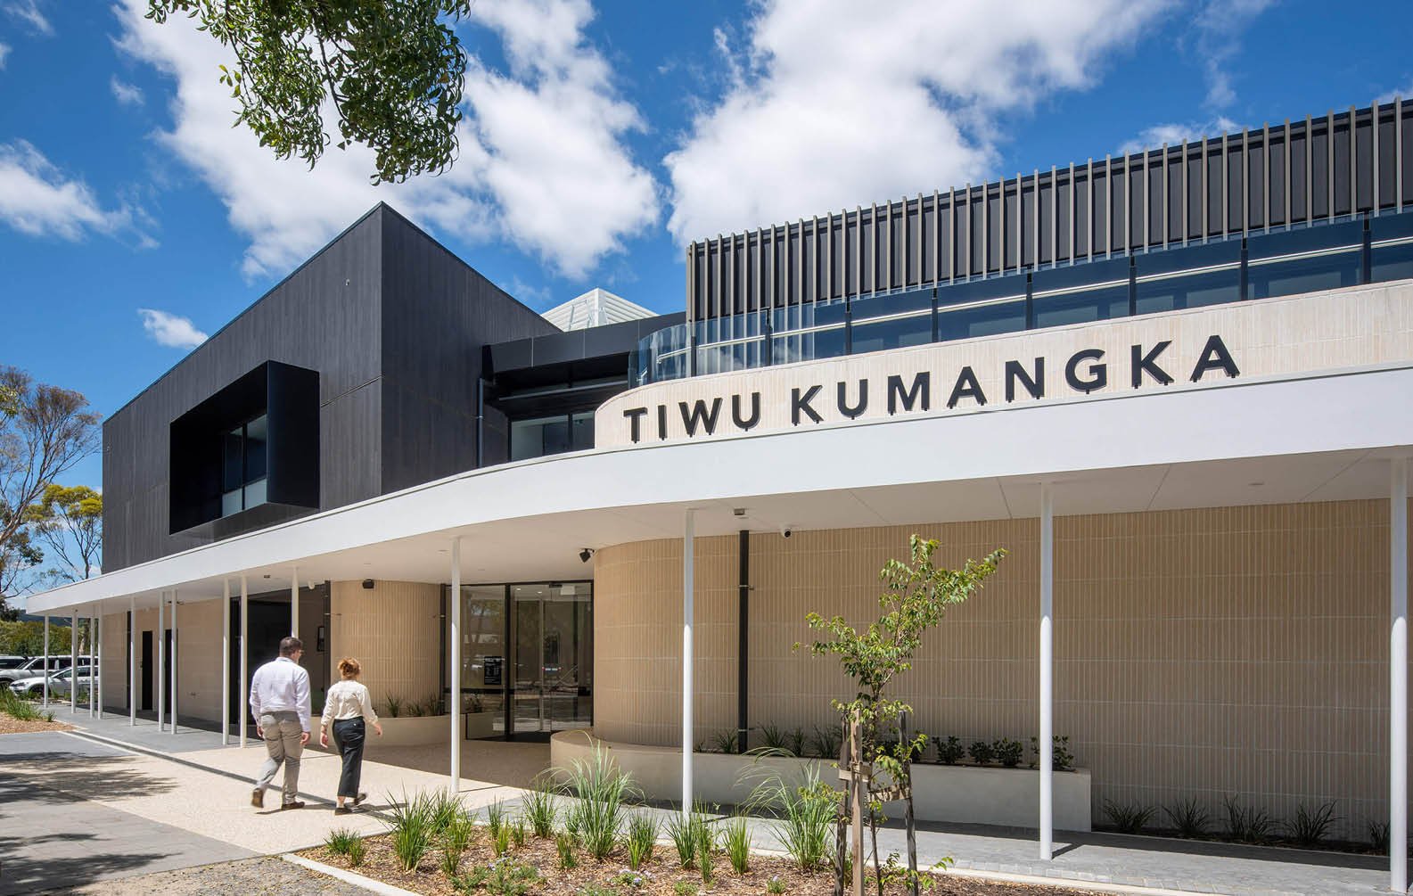
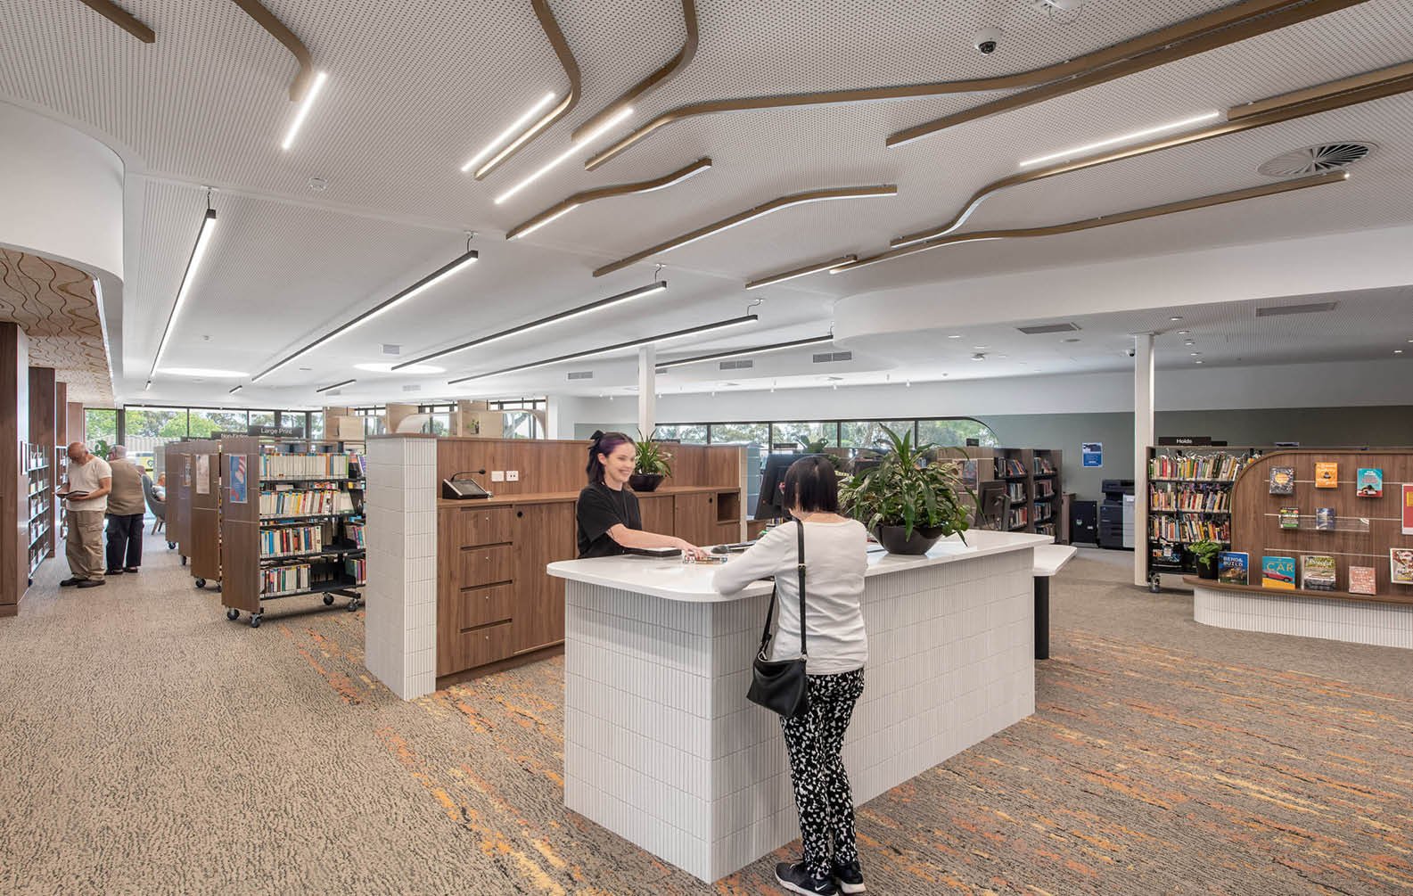
Tiwu Kumangka

creative-approach-to-sound-absorption-at-the-embassy_03
creative-approach-to-sound-absorption-at-the-embassy_04
creative-approach-to-sound-absorption-at-the-embassy_05

Embassy of Australia - Washington

The environmentally sensitive design embodies the spirit of Australia through direct references to the distinctive Australian landscape: its bright and clear natural light and open skies, its warm materiality and its vast scale...
Bates Smart
aalia-restaurant_03
aalia-restaurant_04
aalia-restaurant_07

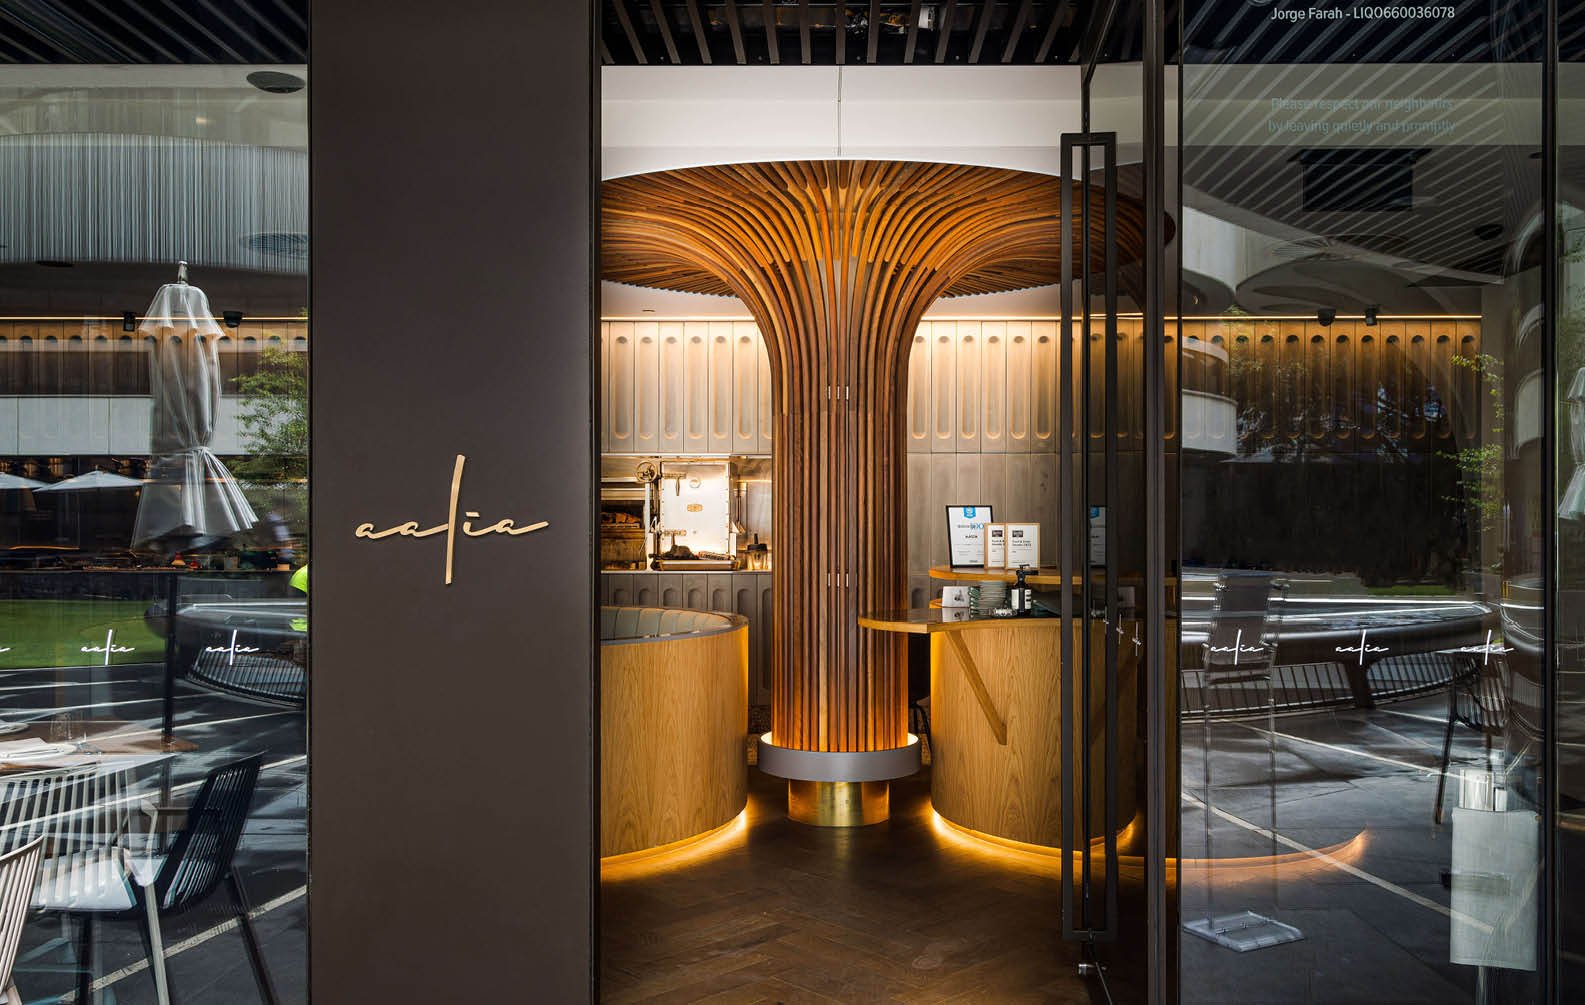
Aalia Restaurant

stunning-timber-ceiling-details-at-westpac_03
stunning-timber-ceiling-details-at-westpac_04
stunning-timber-ceiling-details-at-westpac_06

Stunning Timber Ceiling Details at Westpac

Be Inspired by our Project Gallery