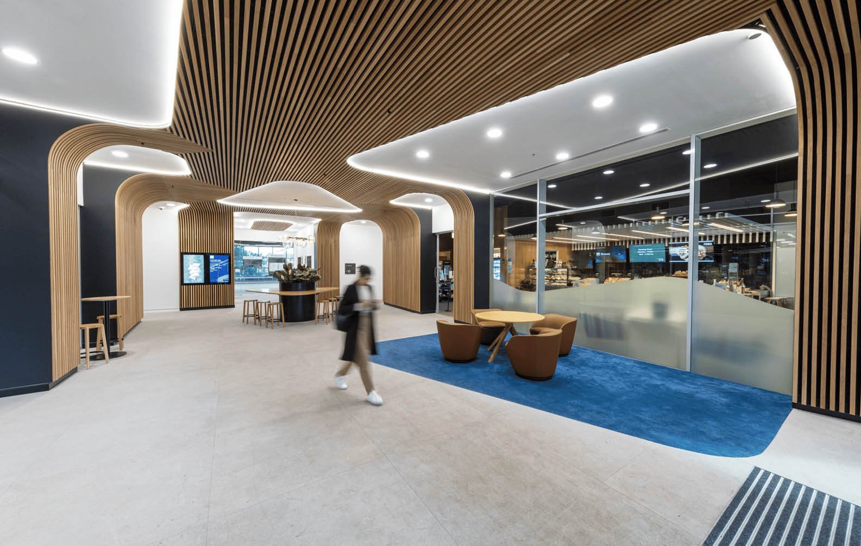
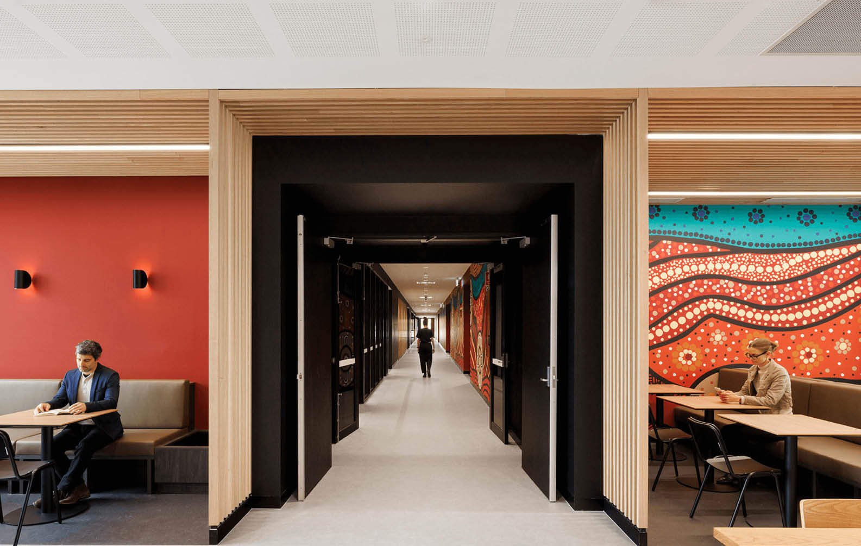
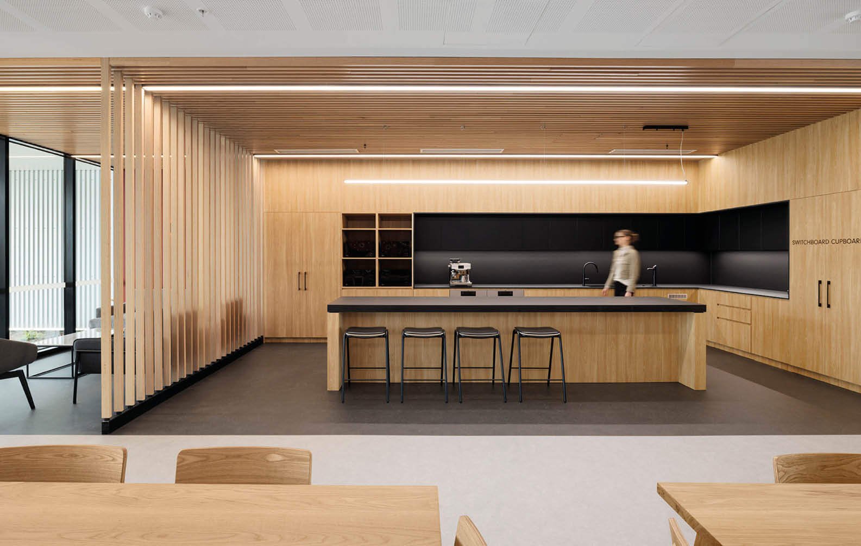
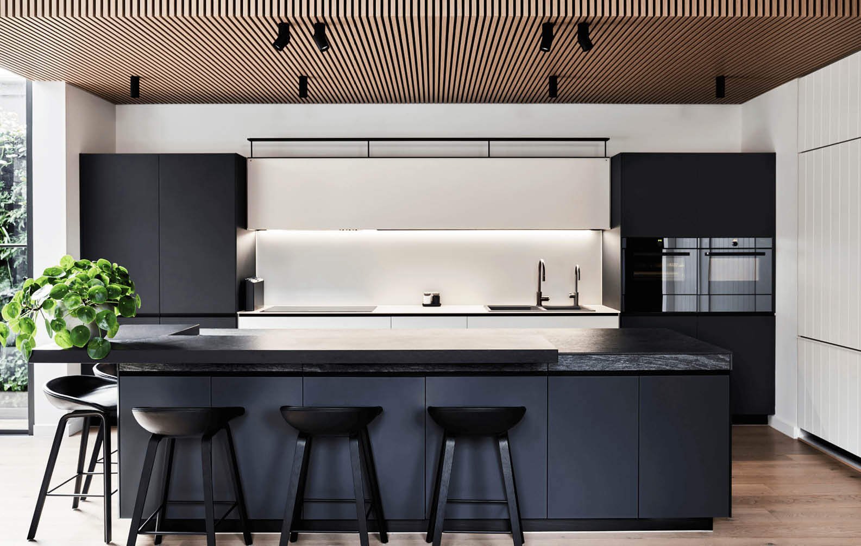
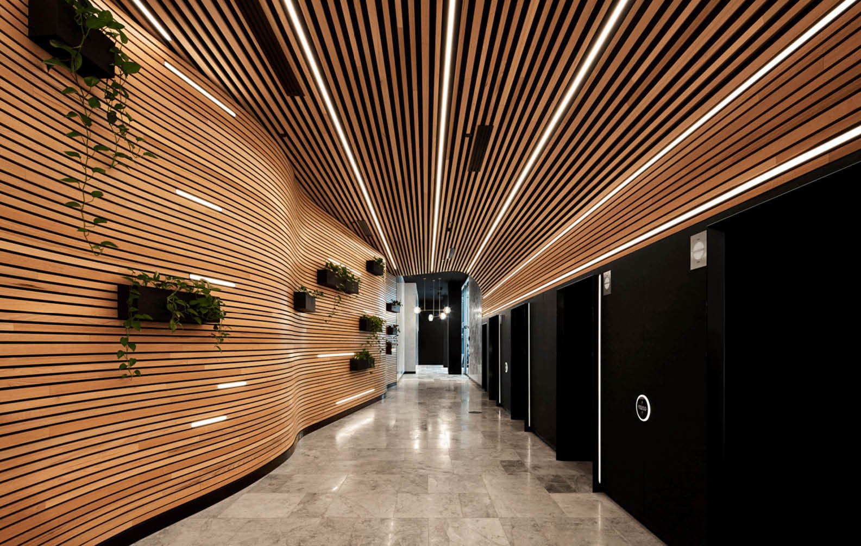
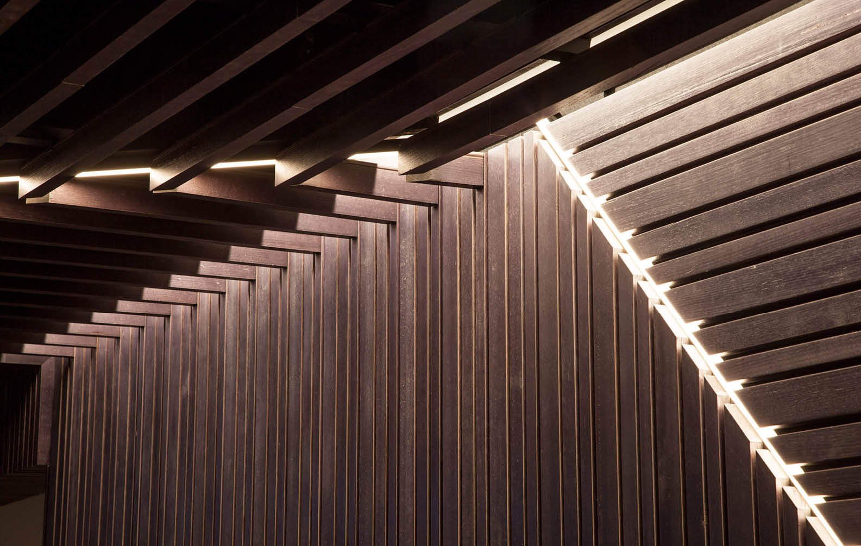
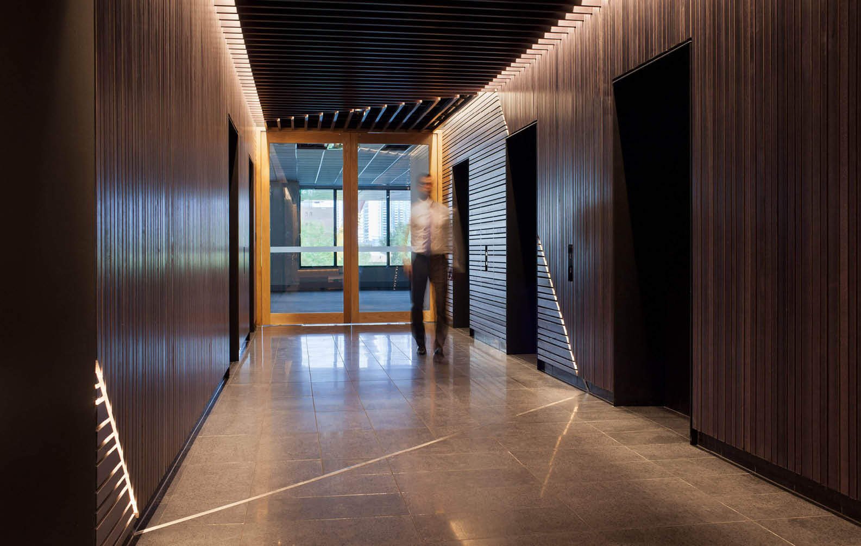
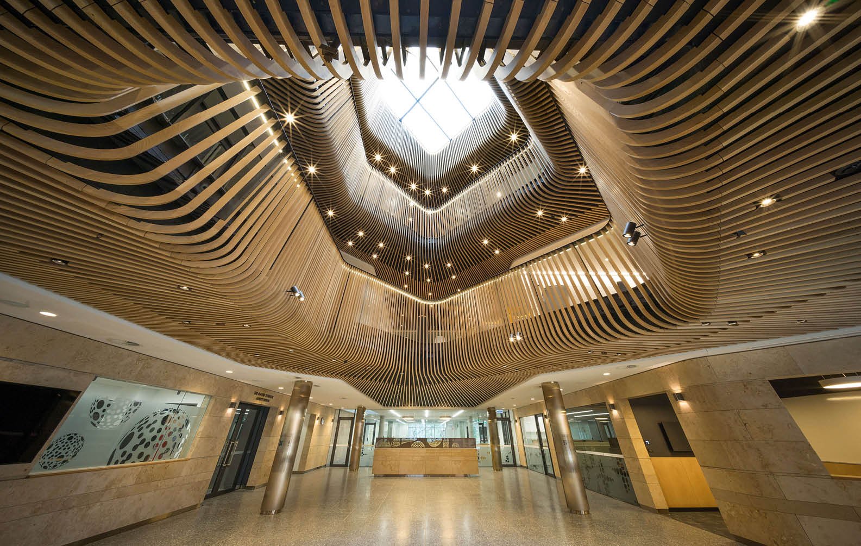
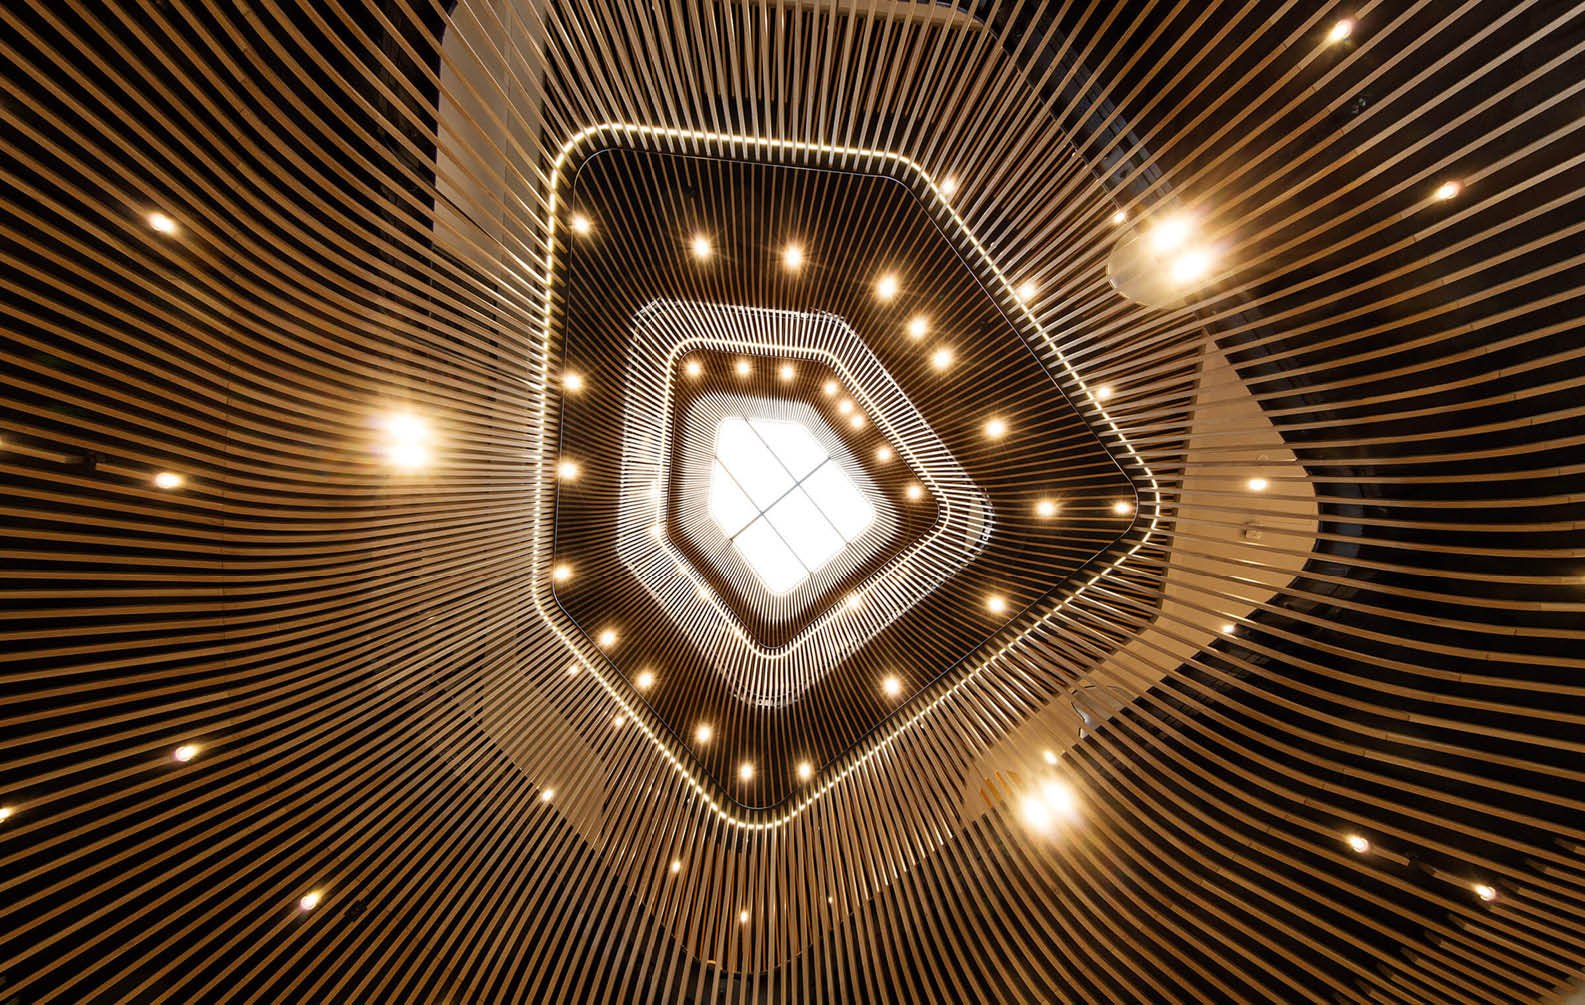
Grid Ceilings

Customisable Timber & Aluminium Grid Ceilings

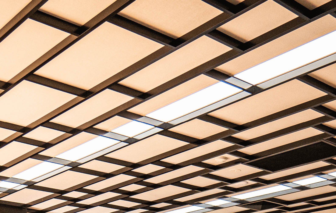
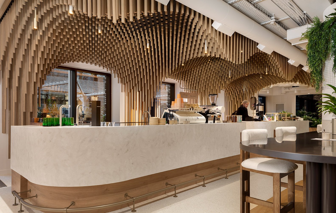
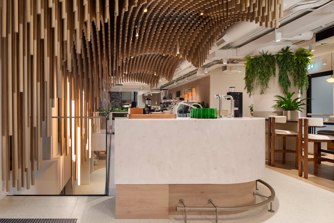
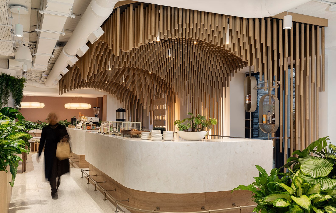
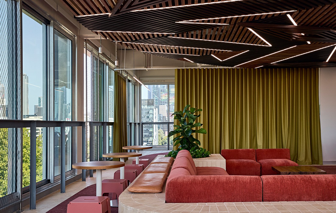
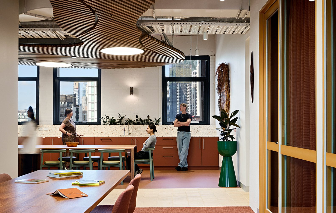
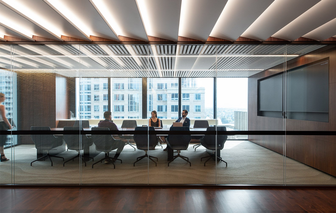

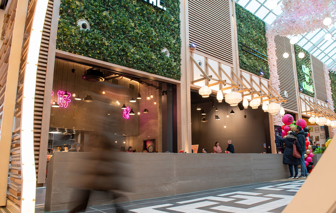
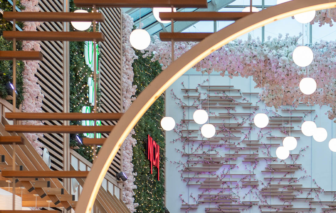

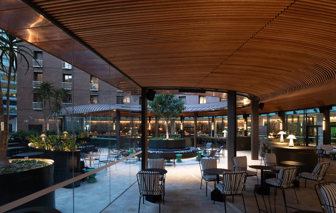
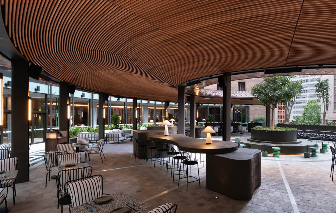
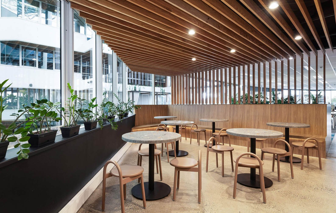
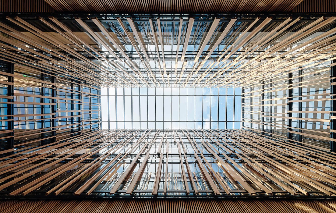
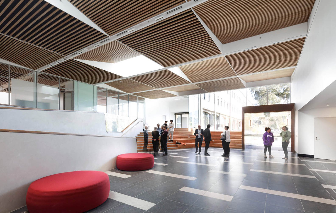
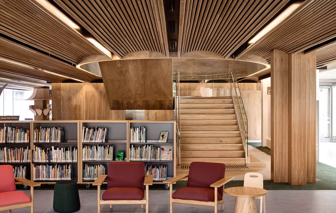
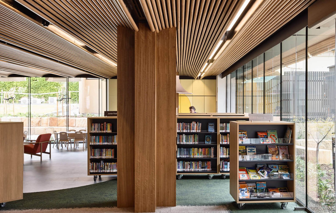
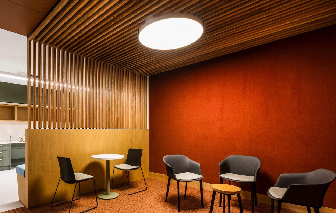
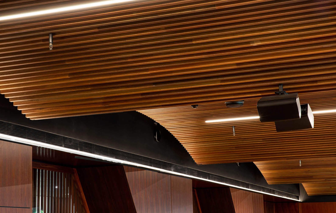
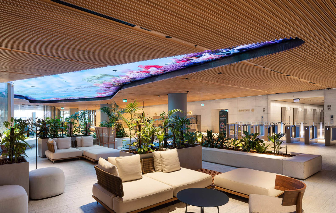
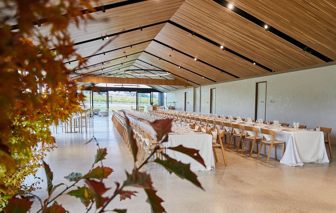
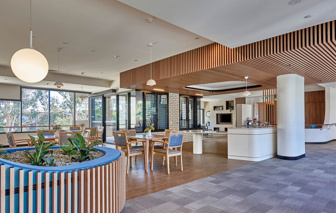
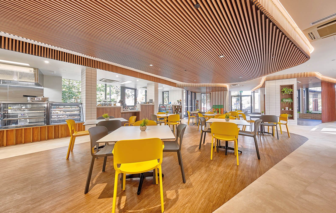
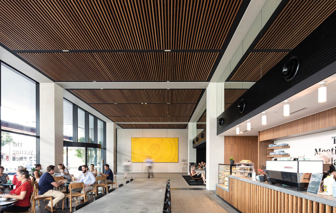
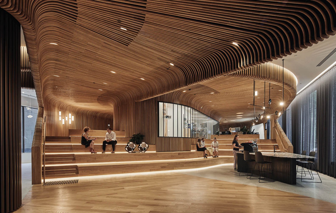
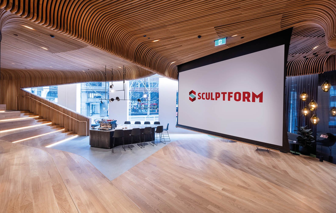
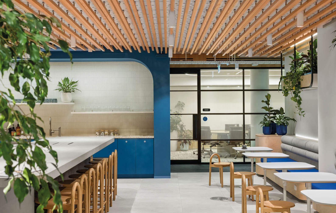
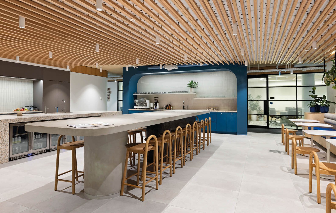
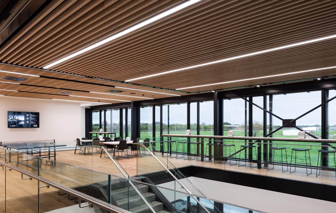
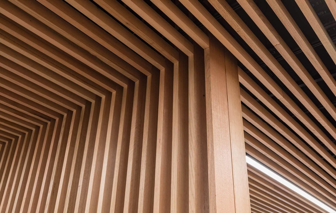
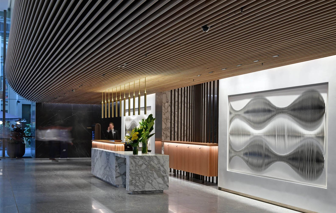
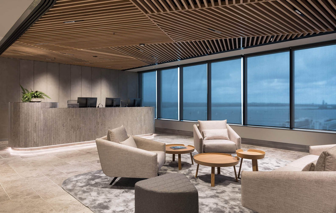
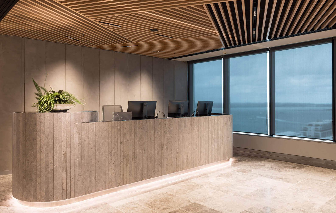
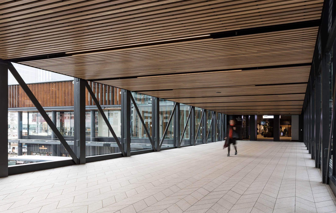
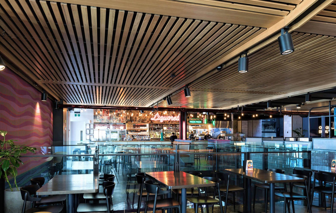
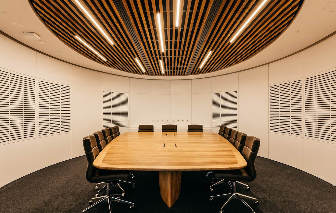
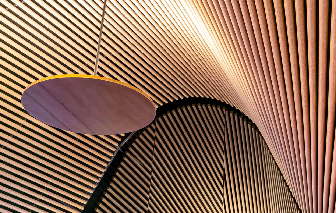
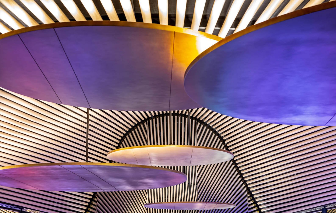

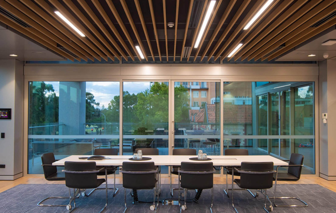
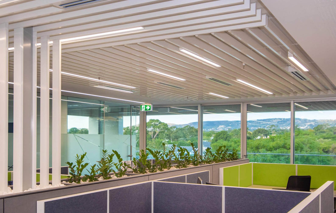
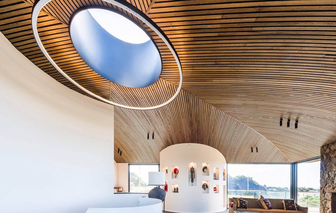
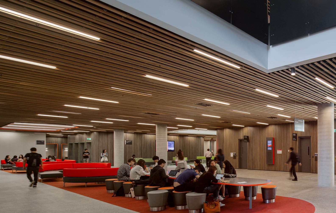
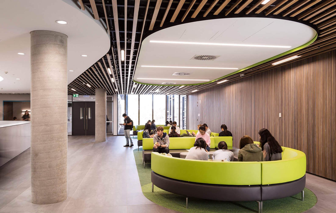
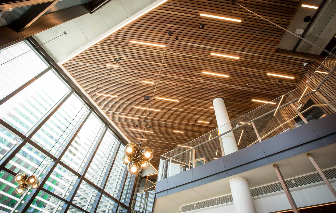
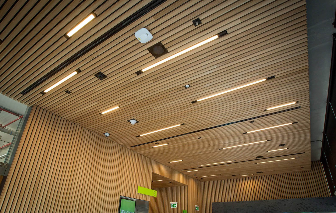
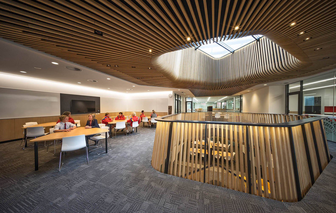
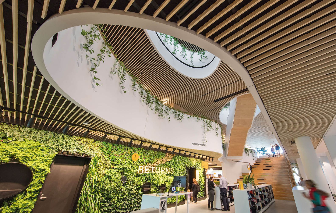
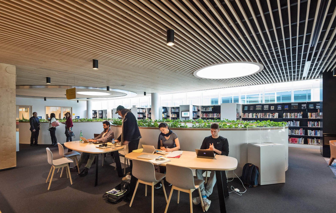
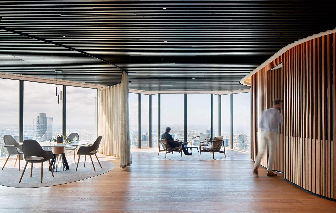
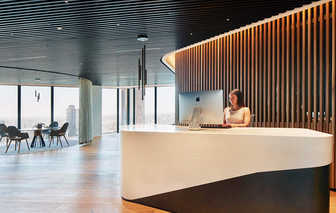
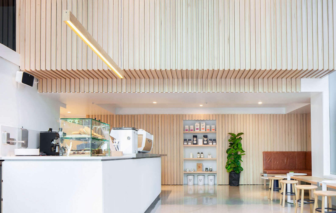
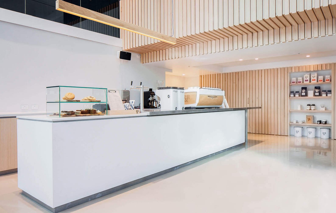
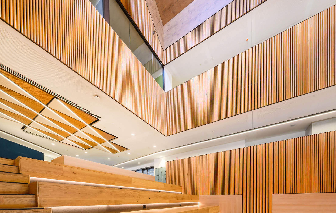
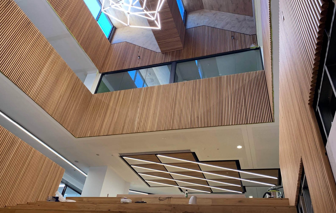
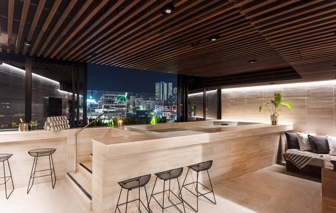
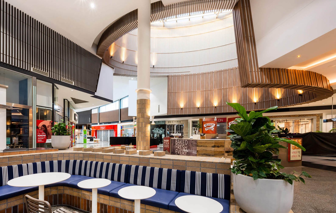
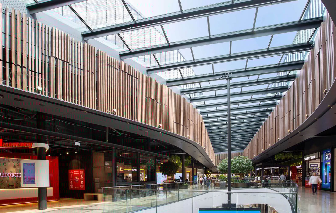
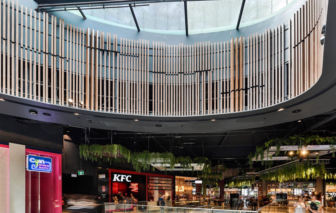
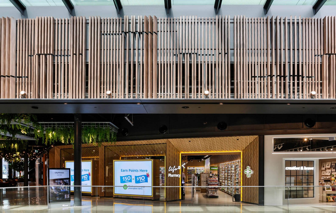
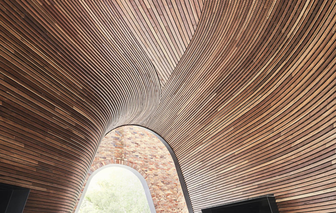
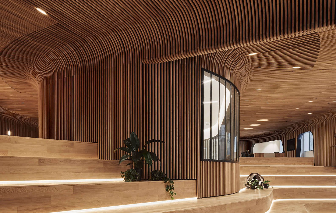

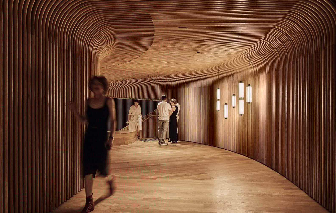
Modular yet fully customisable, Grid Ceilings introduce depth, texture and visual openness while integrating lighting, HVAC and building services within the design.

Available in timber and aluminium across three configurable grid types, with specification support from concept through to construction. 


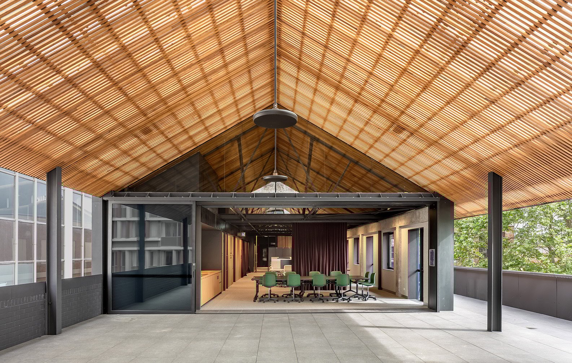
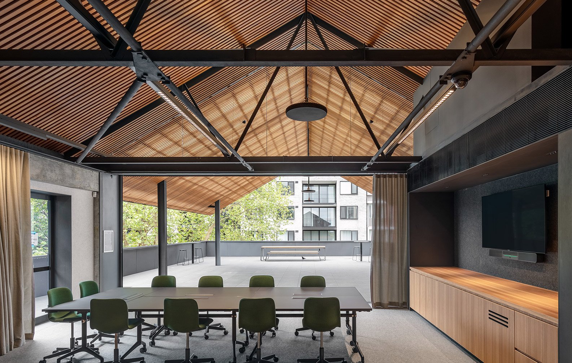
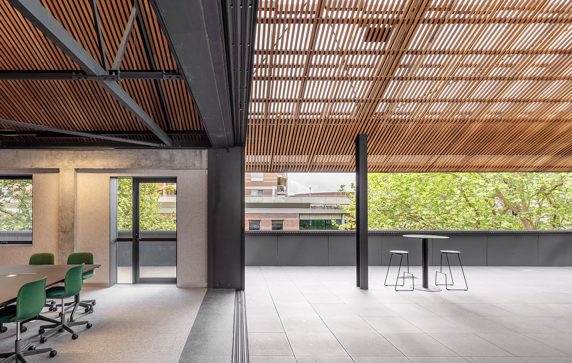
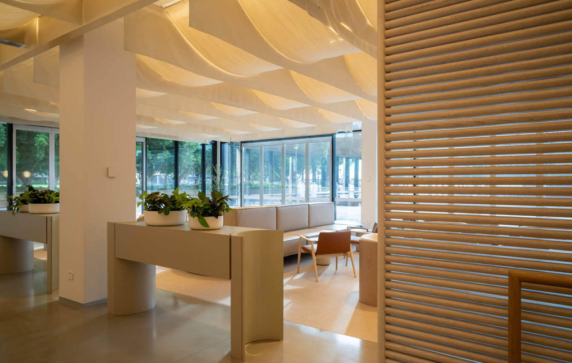
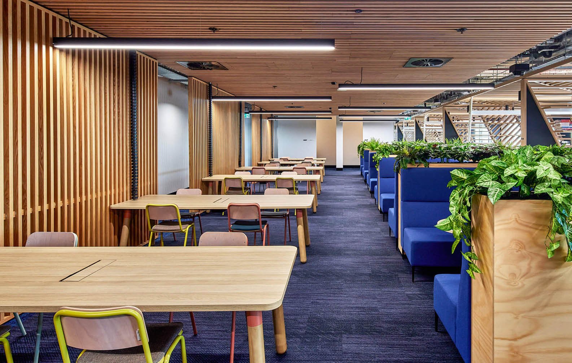
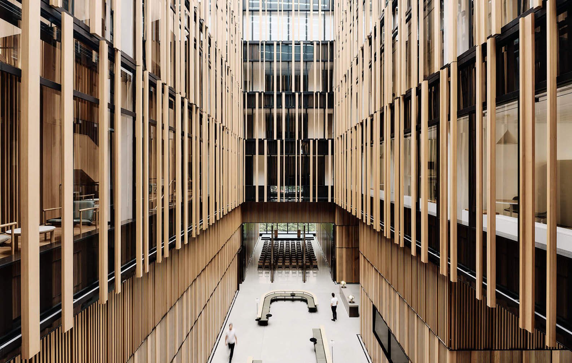
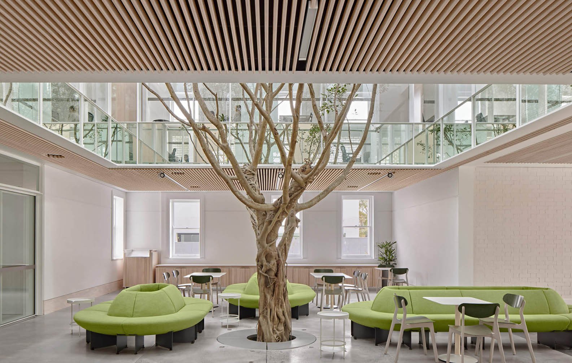
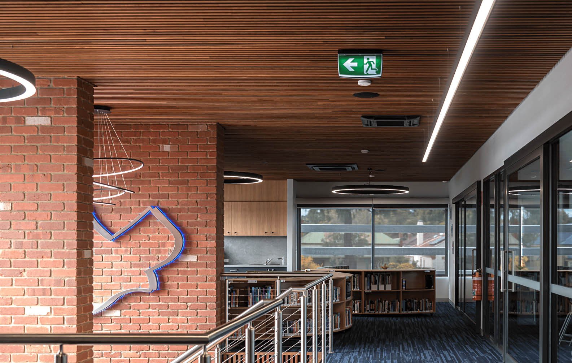
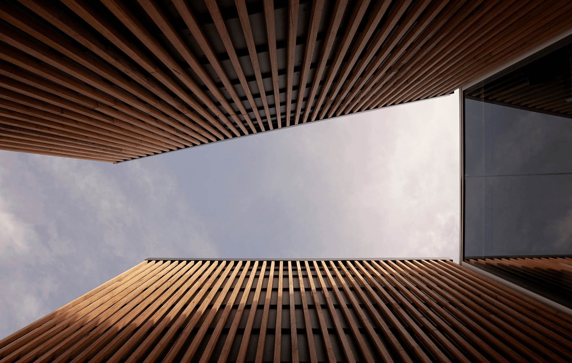
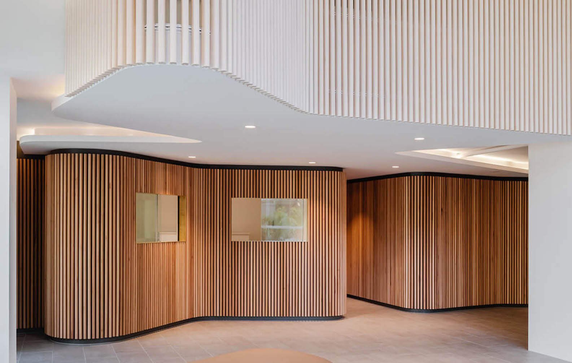
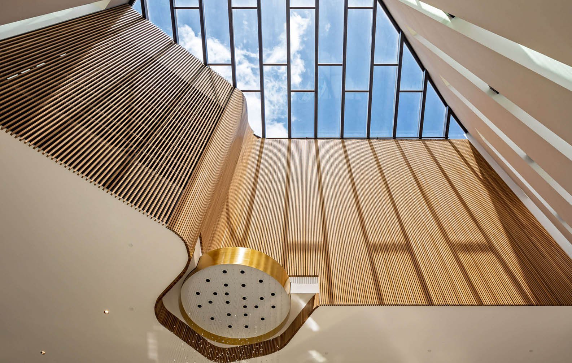
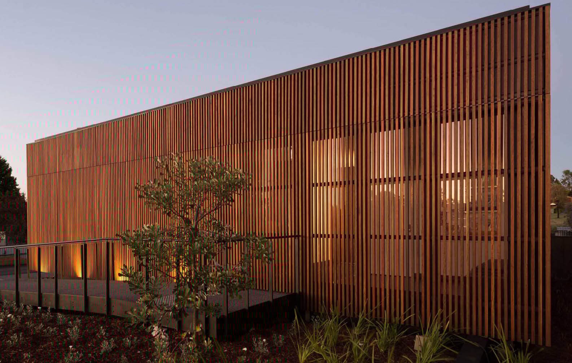
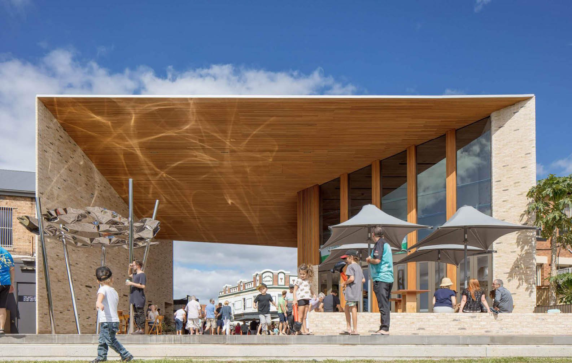
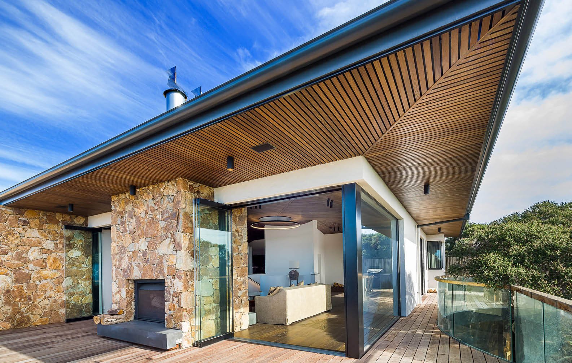
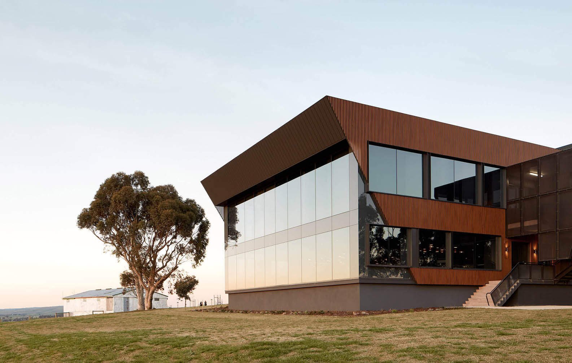
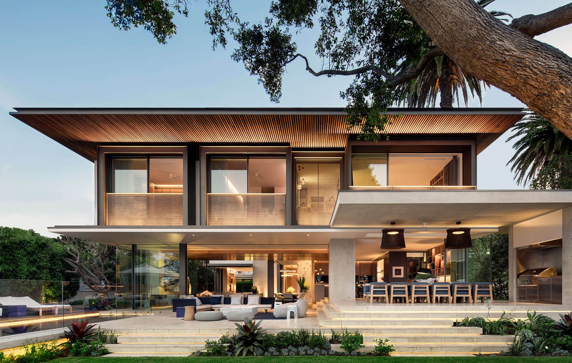
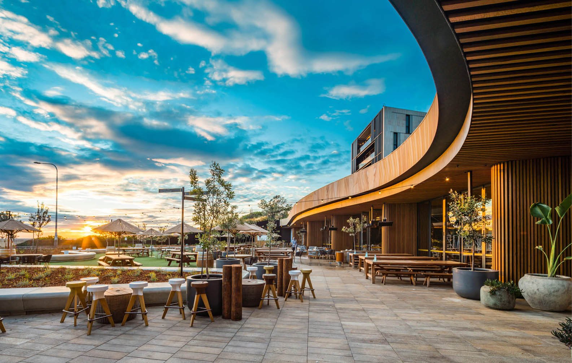
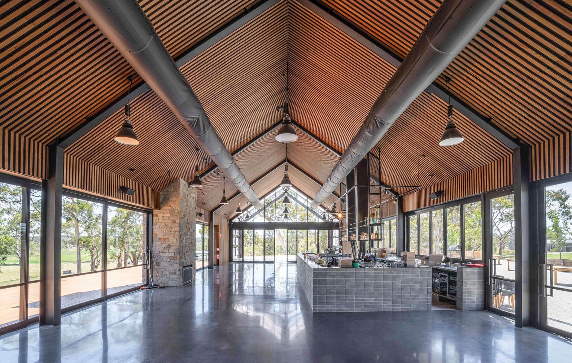
SutherlandPavilion--12

What are Grid Ceilings? 

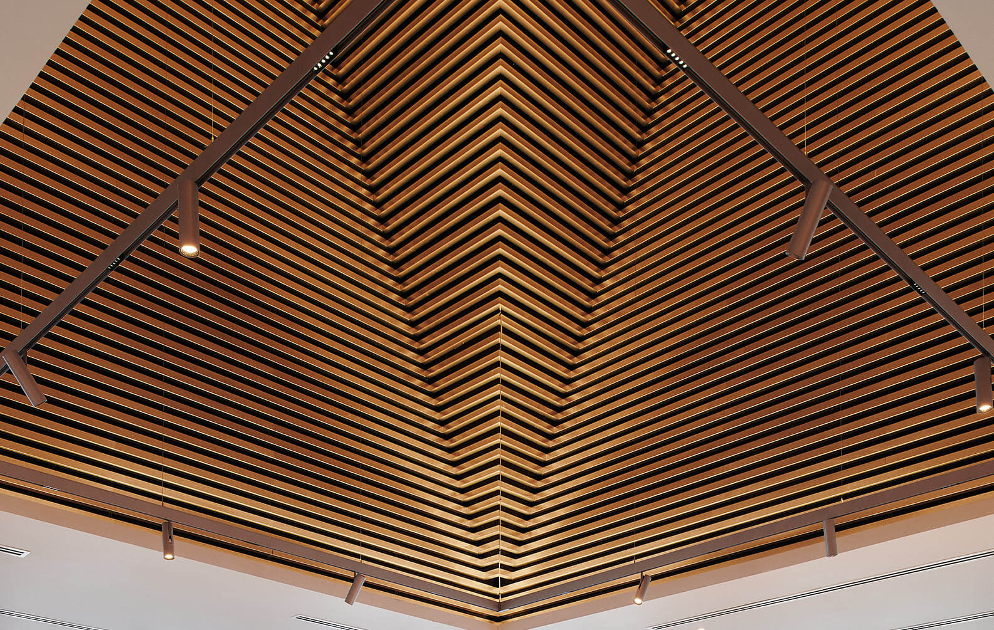
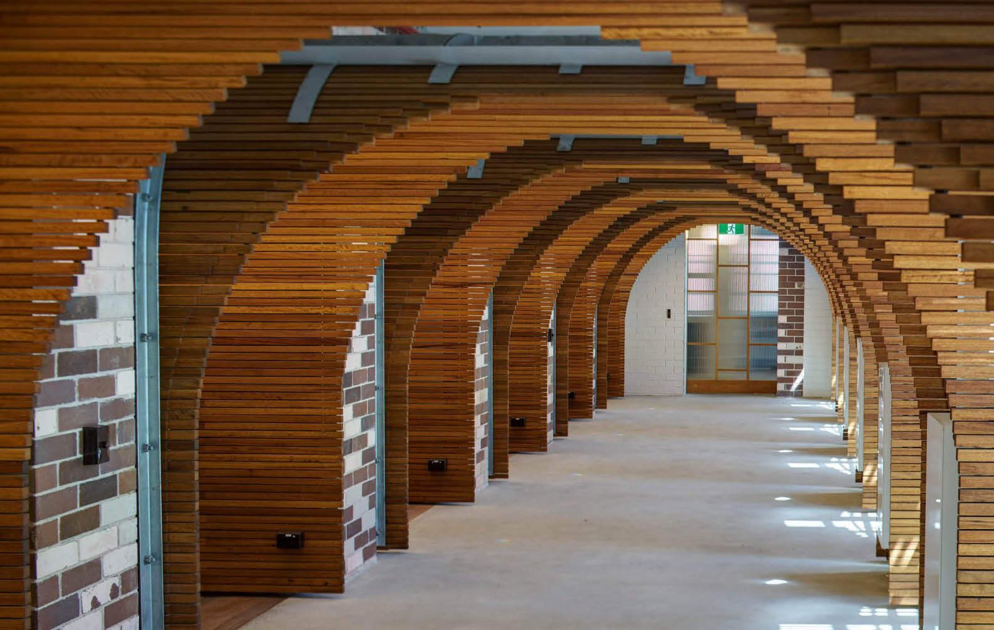
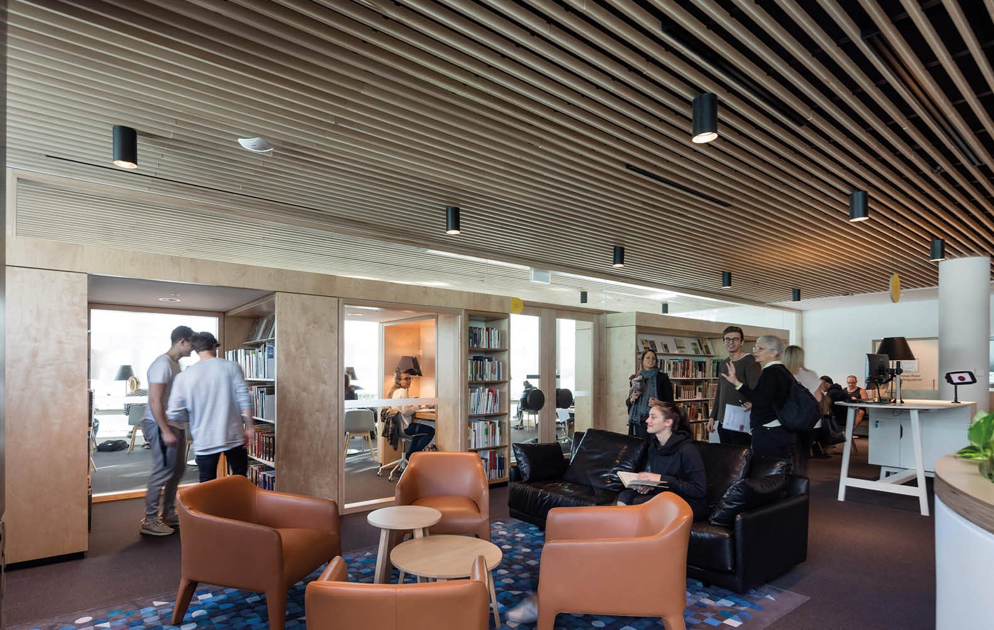
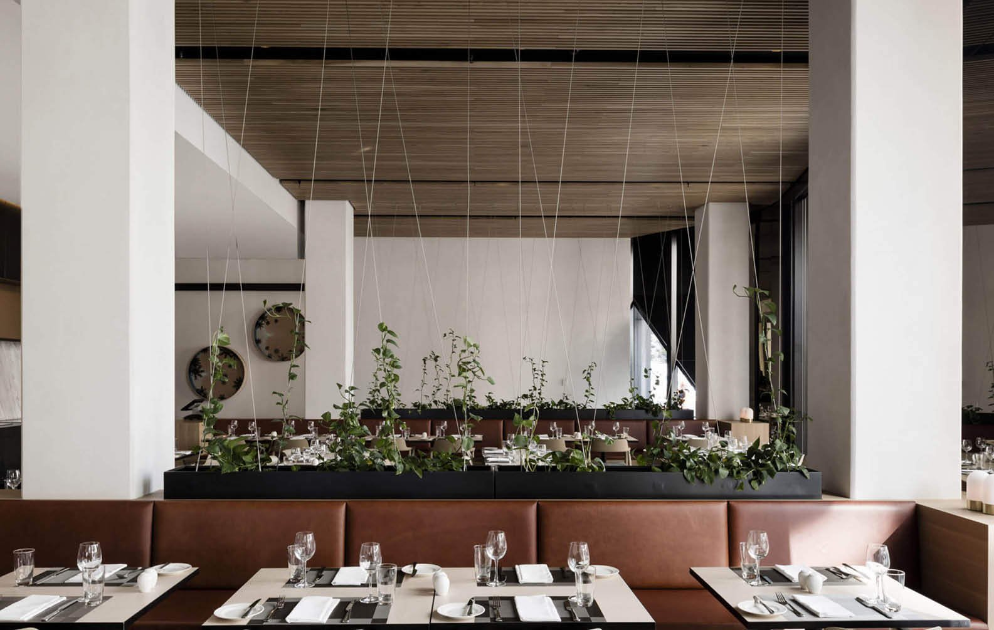
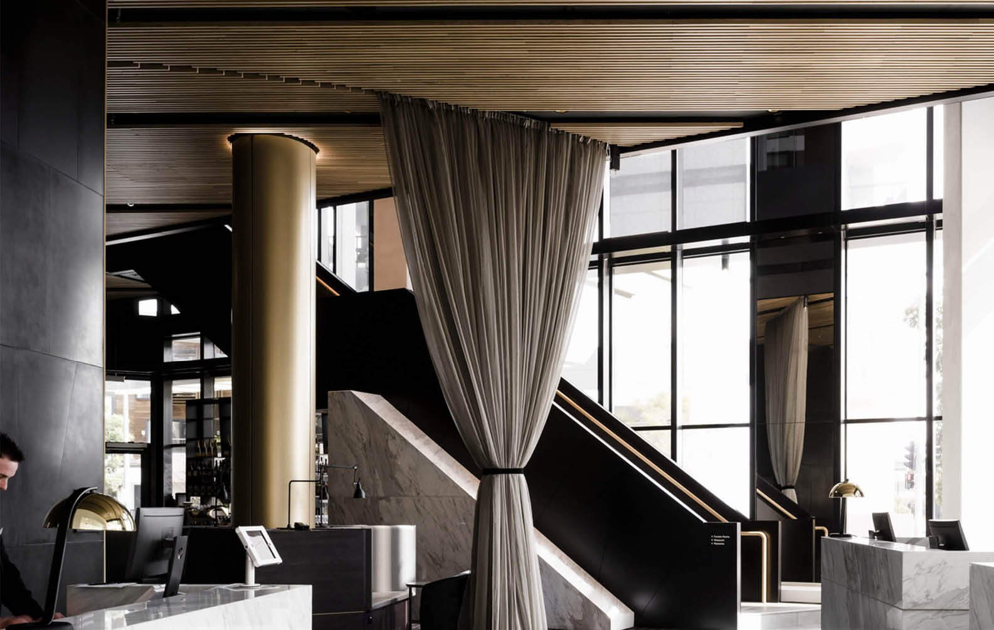
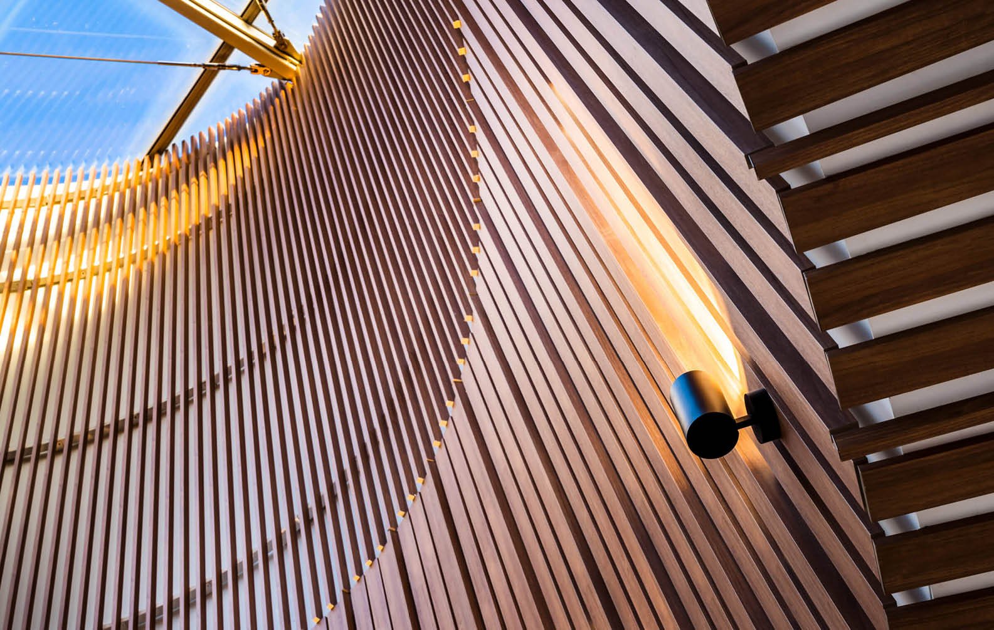
Grid Ceilings use a repeating arrangement of Click-on Battens to form an open ceiling structure. Layouts can be configured through spacing, profile size and geometry to suit project requirements. 

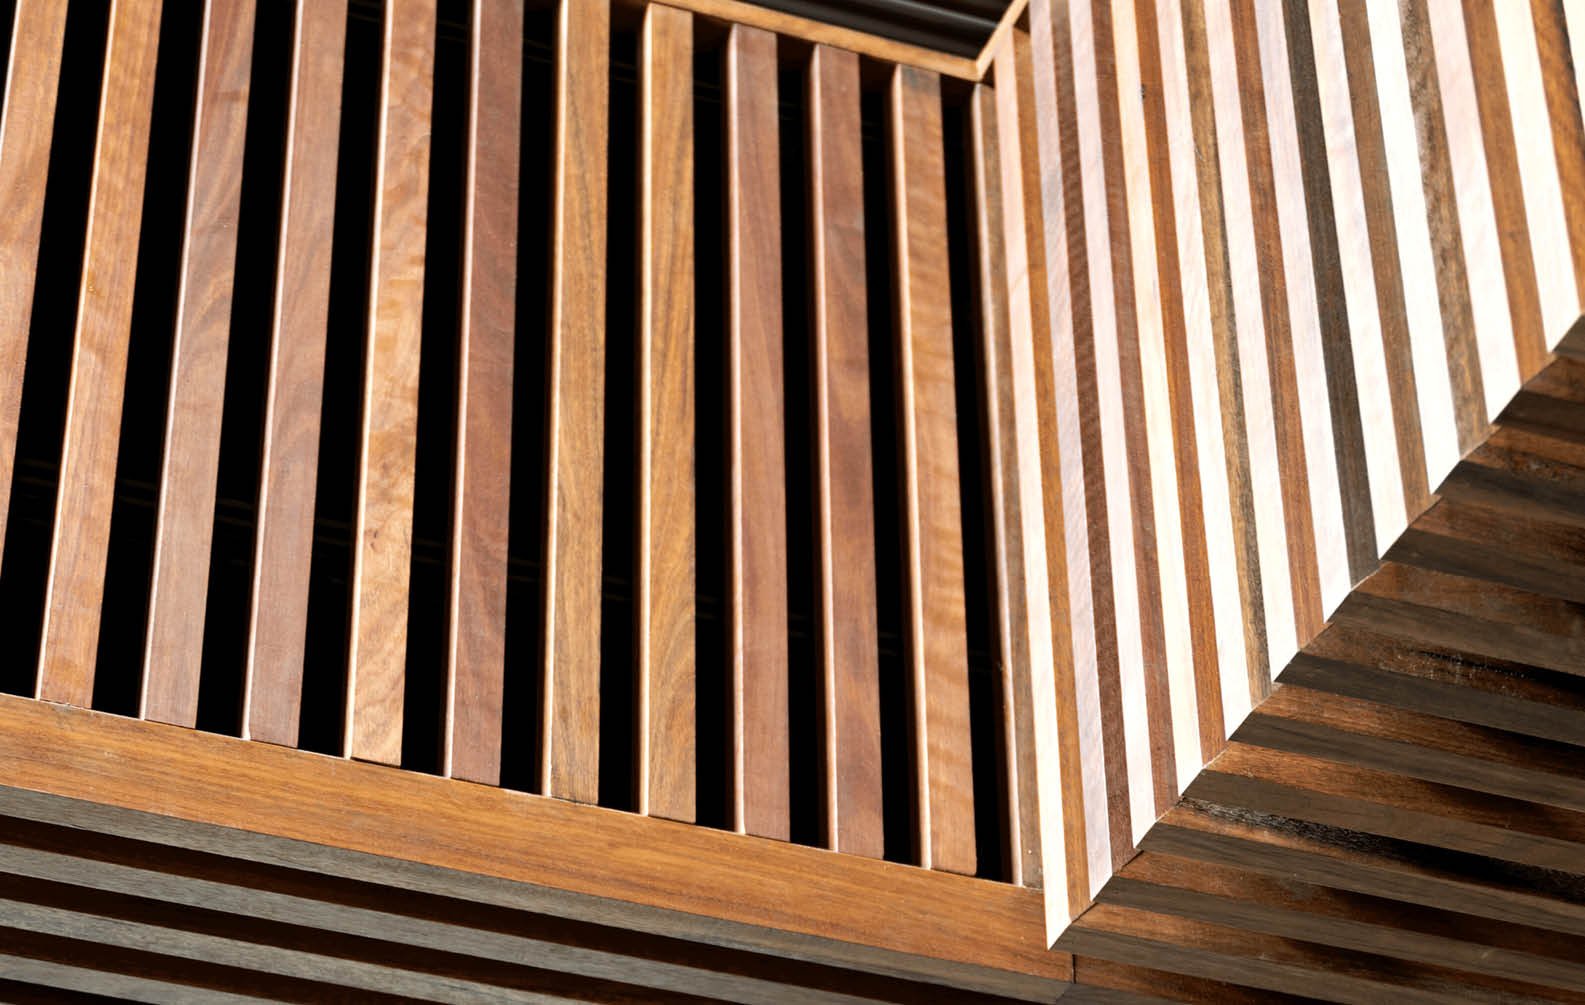
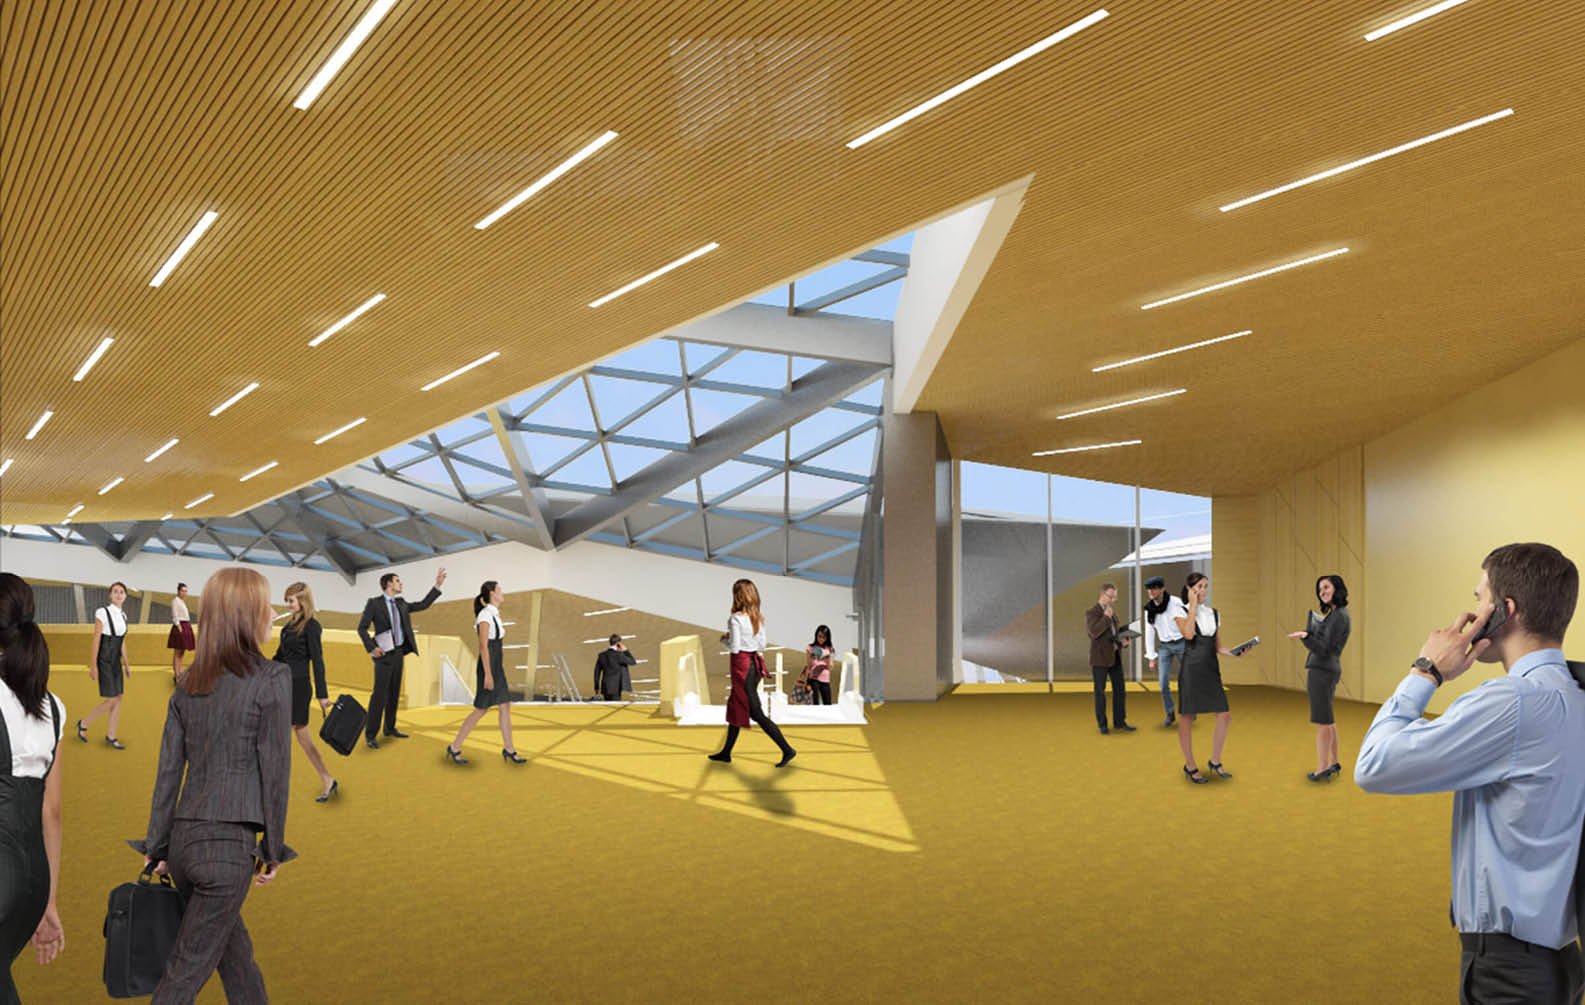
SculptformRender_MacroGrid

Why Choose Grid Ceilings?

Create Visual Depth 

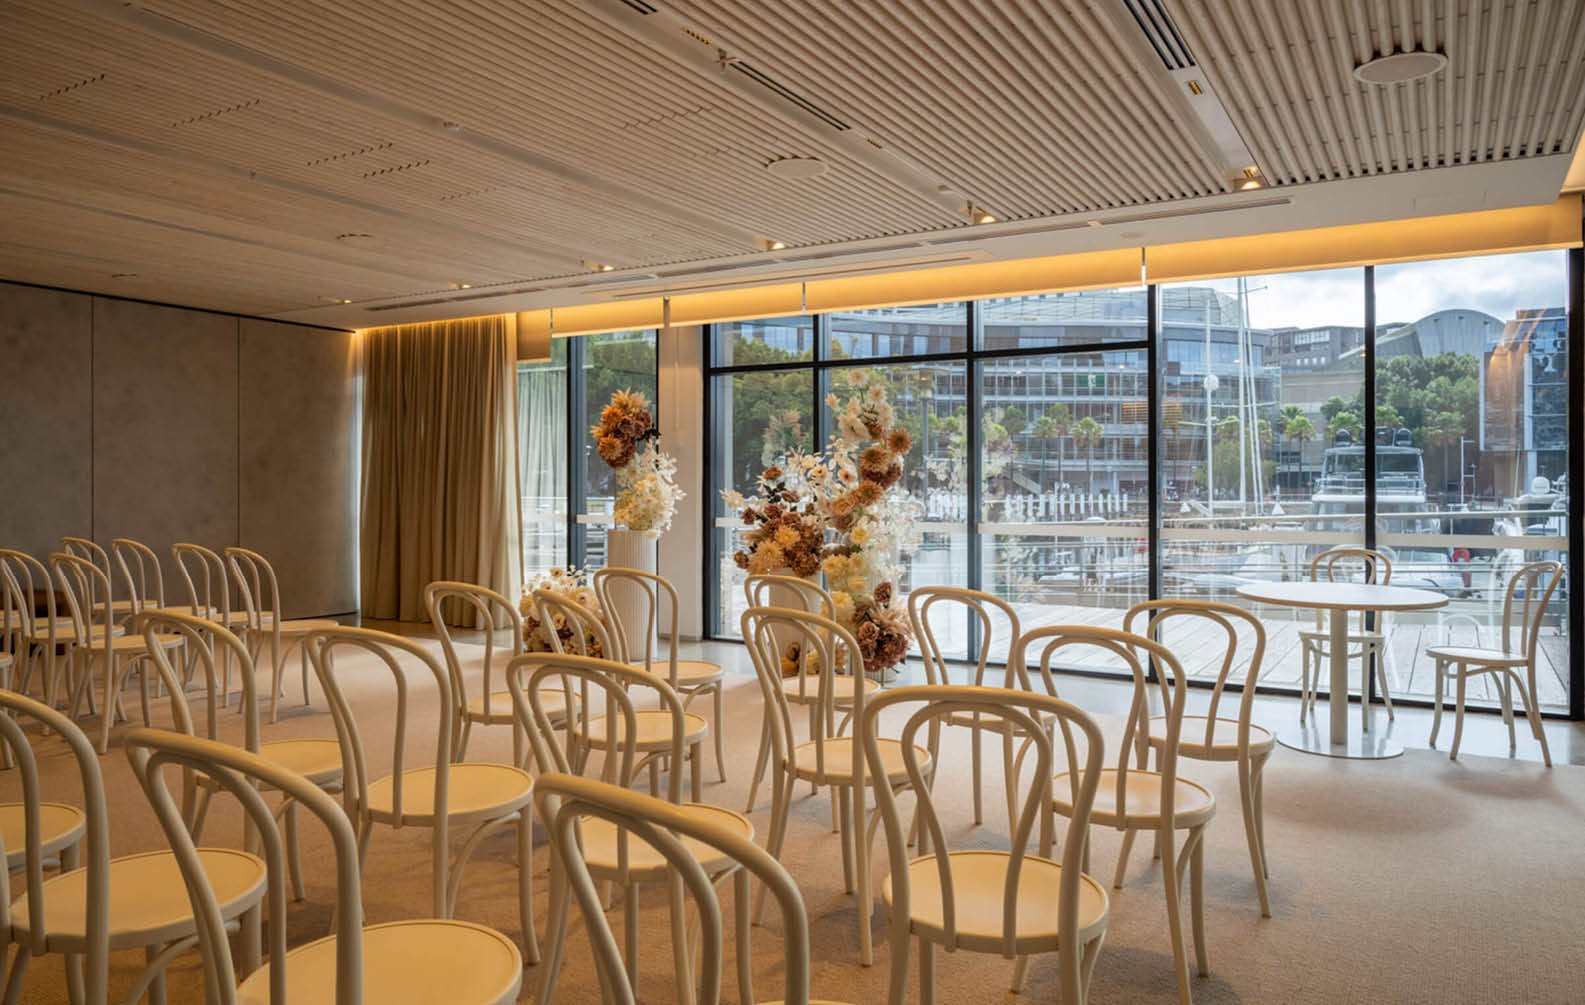
Longer lengths and carefully considered detailing help create a cleaner, more monolithic appearance with fewer visible interruptions across the ceiling plane. 

Greater Design Freedom 

Many ceiling products are restricted to fixed grid sizes and predefined layouts. Our Grid Ceilings can be fully customised, allowing designers to explore linear arrangements, curves and more sculptural forms without being limited by rigid module dimensions. 


Integrate Lighting and Services 

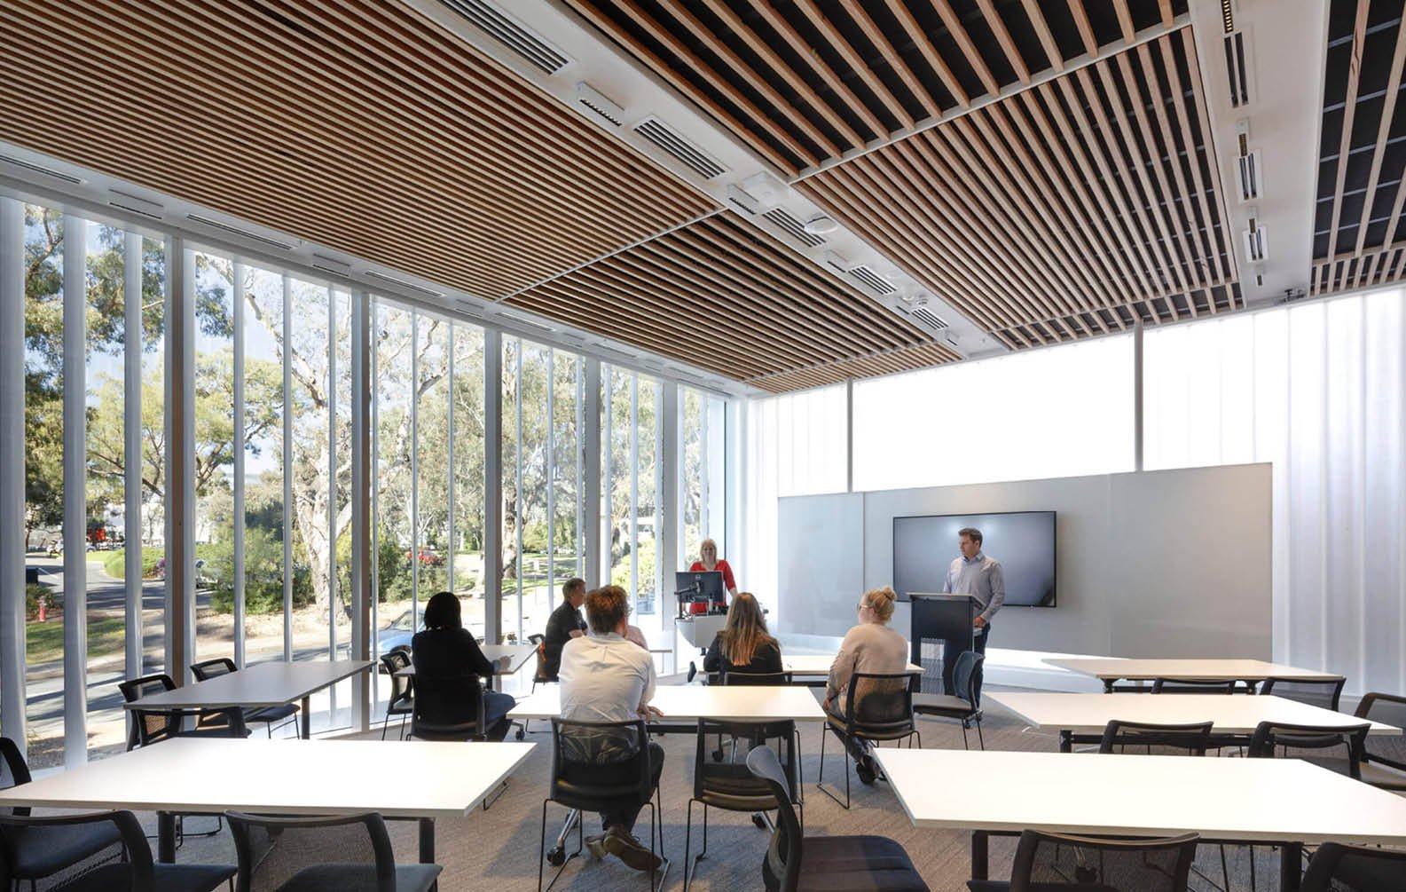
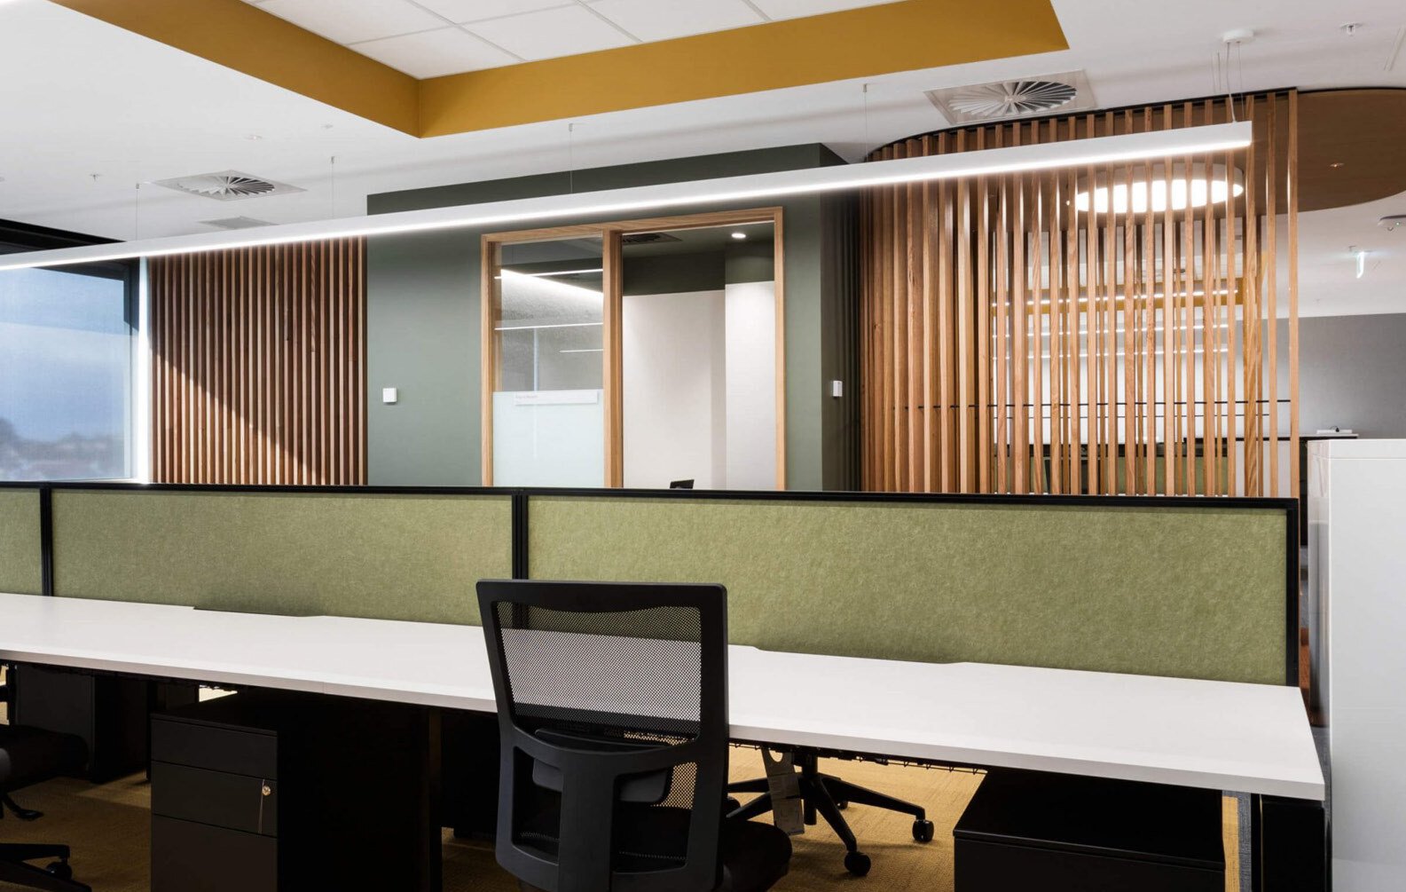
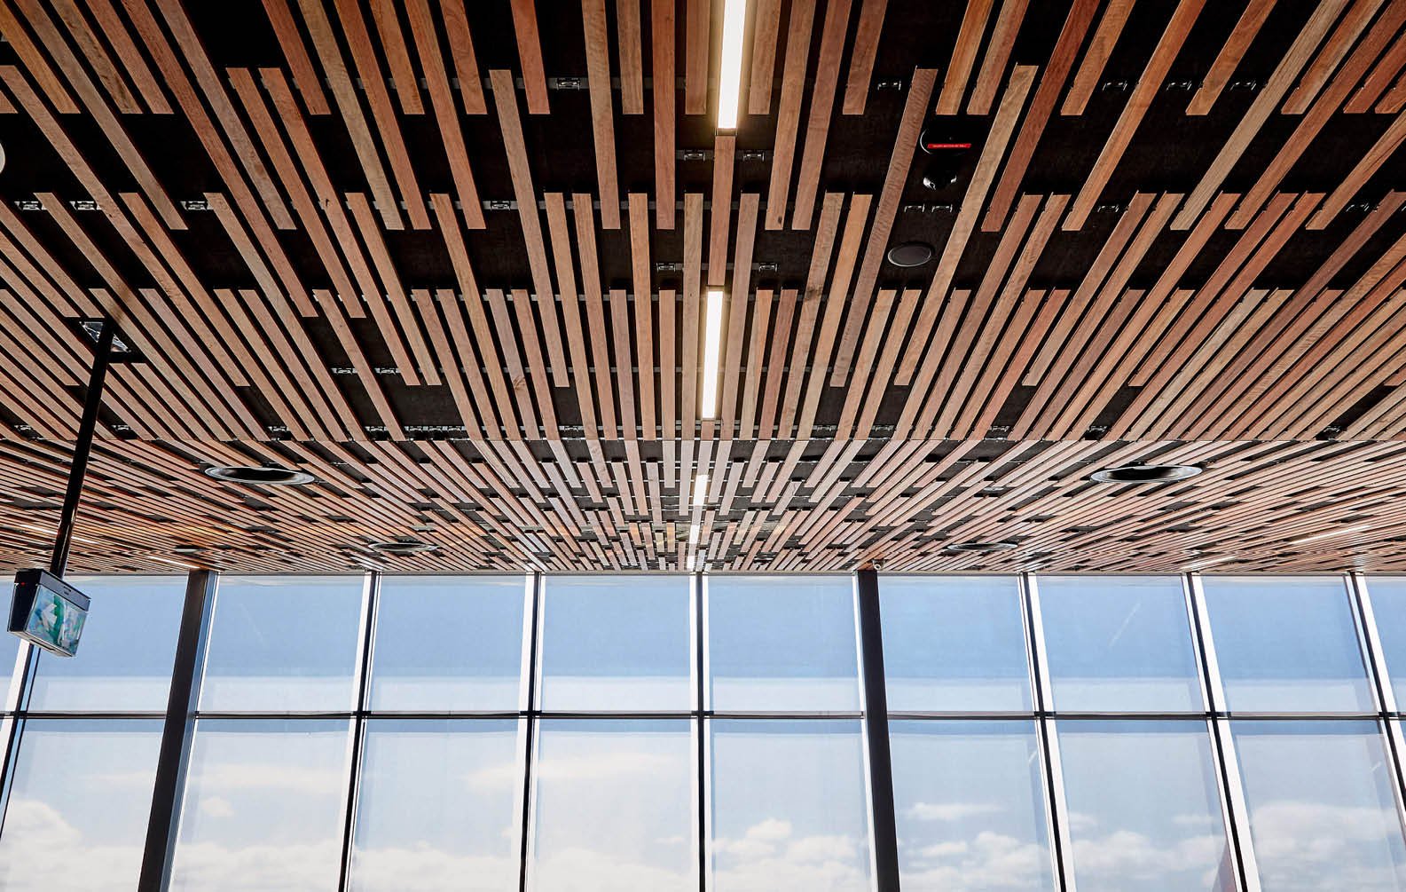
Lighting, HVAC, sprinklers and other ceiling elements can be coordinated within the design rather than competing against it. 

Material Flexibility 

Choose from solid timber or aluminium depending on project requirements. Aluminium can also be specified with wood-look finishes to achieve the warmth of timber while meeting more demanding project requirements. 

Interior to Exterior Continuity 

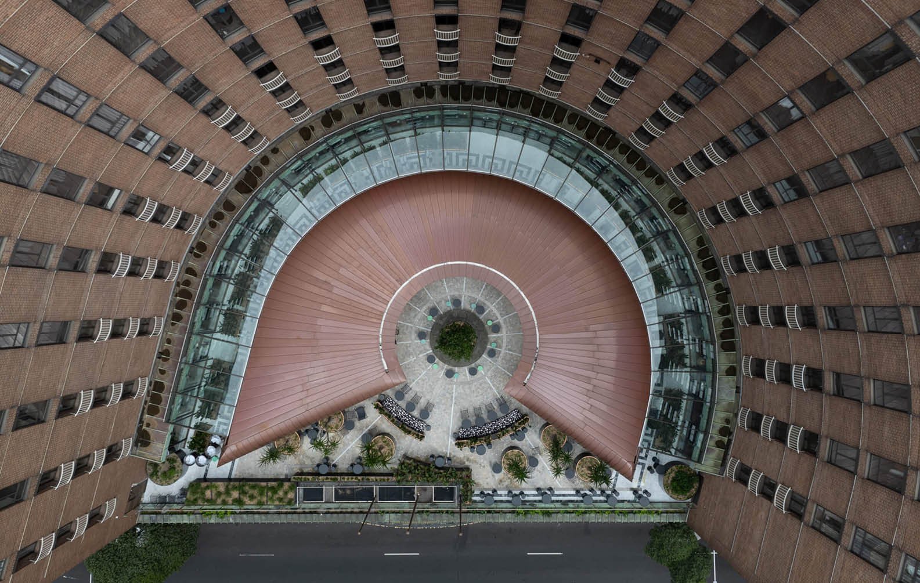
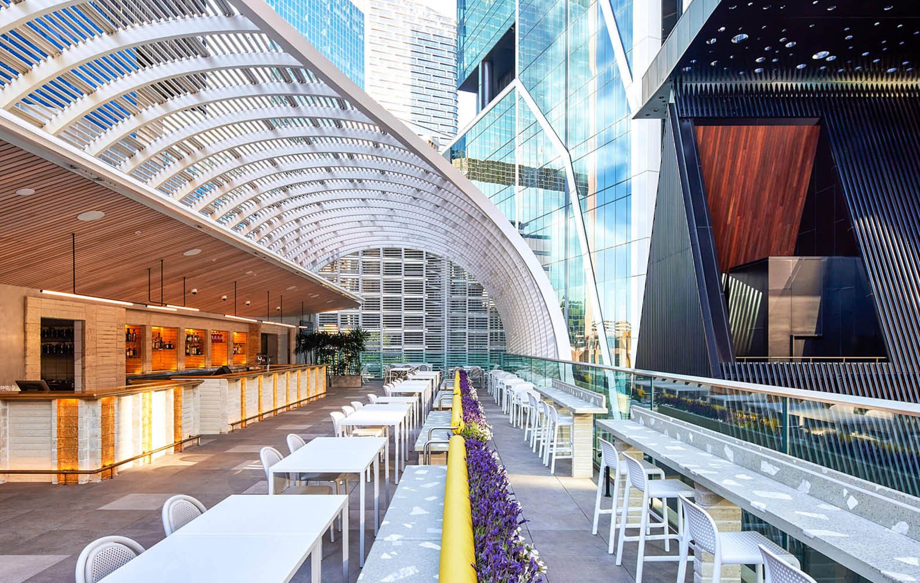
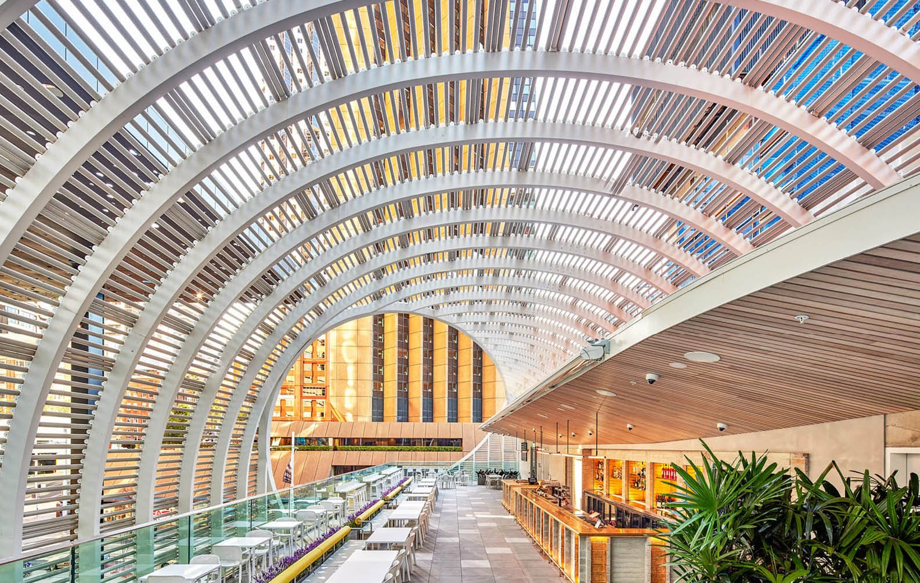
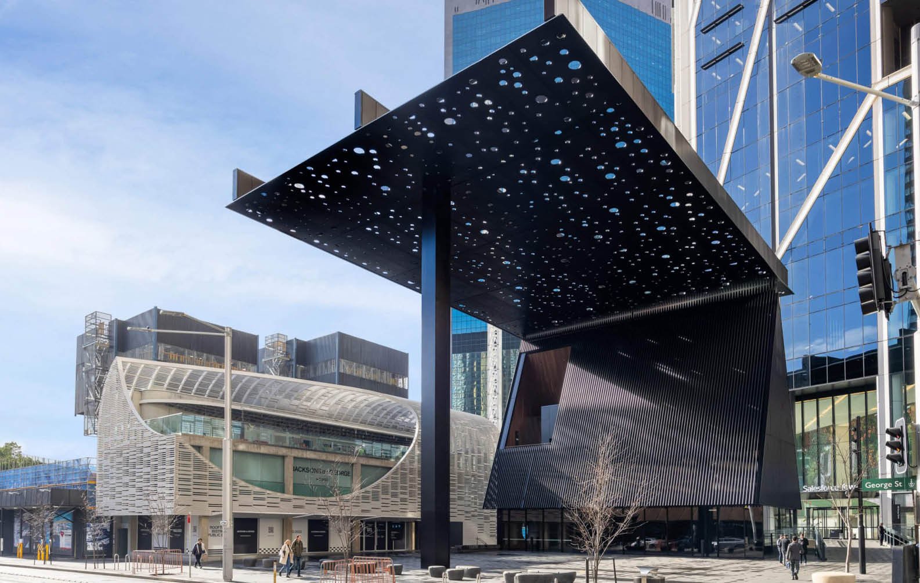
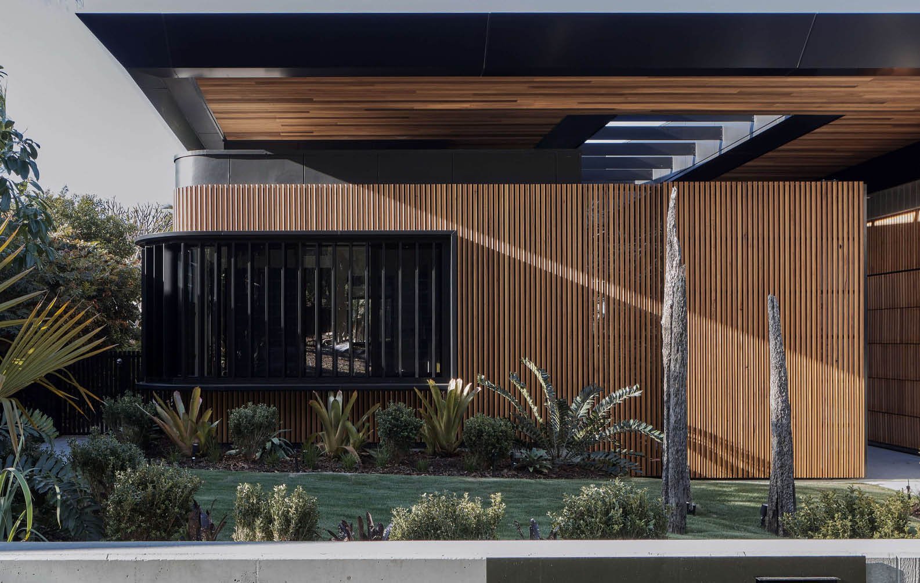
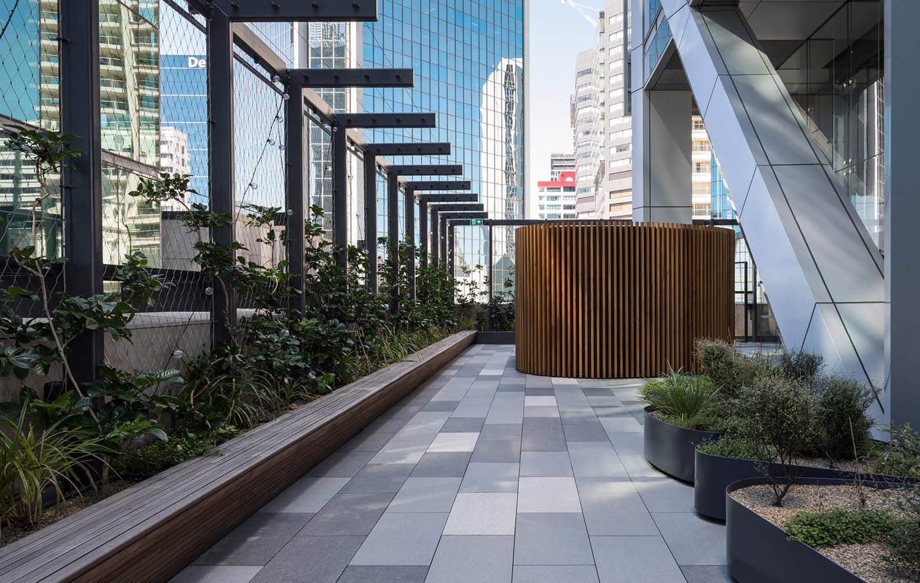
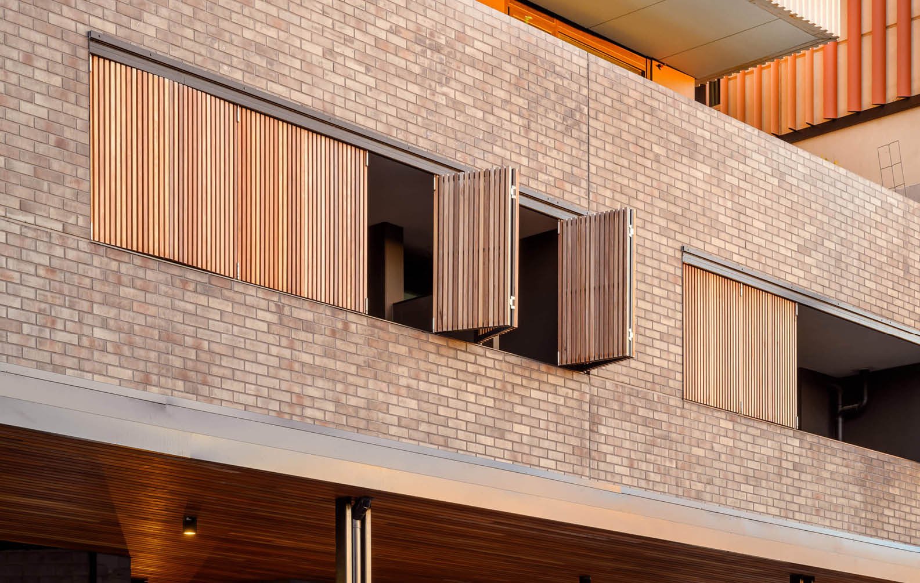
Grid Ceilings can be used to help create a continuous design language between interior spaces and covered external environments where project requirements allow.

Explore our Grid Ceiling Options

Different grid configurations can create very different architectural outcomes, from refined dense patterns through to larger, more open structures. Open cell ceilings can be customised to suit the scale, materiality and design intent of your project. 

MicroGrid

Create refined detail and tighter visual rhythm

MicroGrid uses smaller cell sizes to create a more intricate ceiling appearance with tighter spacing and finer detail.

Battens interlock using a halving joint connection to create a clean and integrated grid structure.

MicroGrid profile sizes

Timber:  22x40, 30x60  
Aluminium:  25x50, 30x60, 40x100, 25x100 

Design features

  • Typical cell sizes between 100–200mm

  • Available in timber and aluminium

  • Halving joint connection detail

  • Refined and highly detailed appearance

Best suited for - Feature ceilings, hospitality and premium interior environments. 

Micro-Grid-Ceiling-Isometric-Views_Detail

MacroGrid

Create bold architectural forms at larger scale

MacroGrid uses larger grid arrangements to create a more open appearance while maintaining strong visual rhythm. Larger cells can create dramatic ceiling features across expansive spaces.

Typical grid sizes

  • 600mm grid spacing

  • 900mm grid spacing

Acoustic backing options

  • 12mm MDF: Maximum 1200mm spans. Standard and micro-perforated options available

  • 12mm Autex: Maximum 600mm spans

Best suited for - Large workplaces, public spaces, education and hospitality projects

Macro-Grid-Ceiling-Isometric-Views_Detail-1

LayerGrid

Create depth through layered geometry  
LayerGrid uses standard Click-on Battens with additional battens fixed to the face, creating a multi-layered ceiling with greater visual depth and complexity.

Ideal for creating a richer lattice appearance and introducing stronger shadow lines within the ceiling plane.

Design features 

  • Two- or three-layered configurations available

  • Increased depth and dimensionality

  • Creates a more sculptural lattice effect

  • Built using standard Click-on Battens

Best suited for - Workplace, hospitality and feature spaces.

Layer Grid Ceiling Isometric Views_Detail
Sculptform Render MicroGrid Example

Specification & Technical Support from Concept to Construction 

Grid Ceilings often begin with an ambitious design concept but translating that into a buildable outcome can create challenges during documentation and construction.

Our team works alongside architects and contractors to support design development, feasibility and detailing, helping simplify complexity while maintaining the design intent.

Support can include:

  • Spacing and profile recommendations

  • Design refinement and value management

  • Lighting and service coordination

  • Shop drawings and fabrication support

  • Installation guidance

To help streamline the process, standard documentation can also include:

  • Isometric views from above and below

  • Plan and section views

  • Edge condition details

  • Access panel details

  • Service integration details

  • Installation sequencing support with graphics and video resources

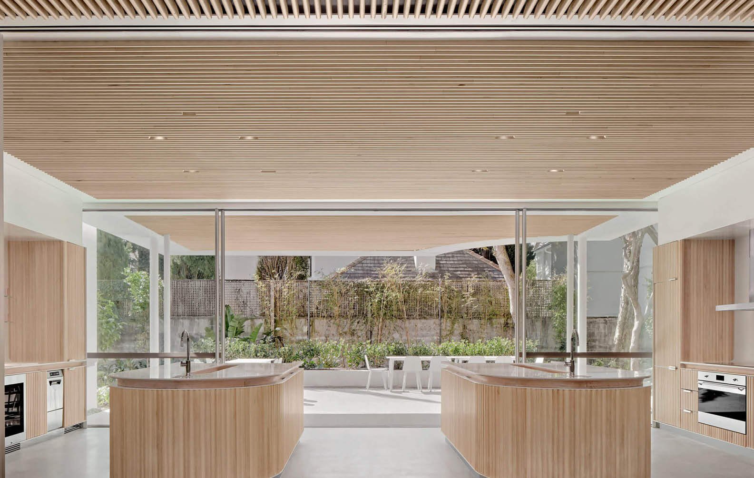
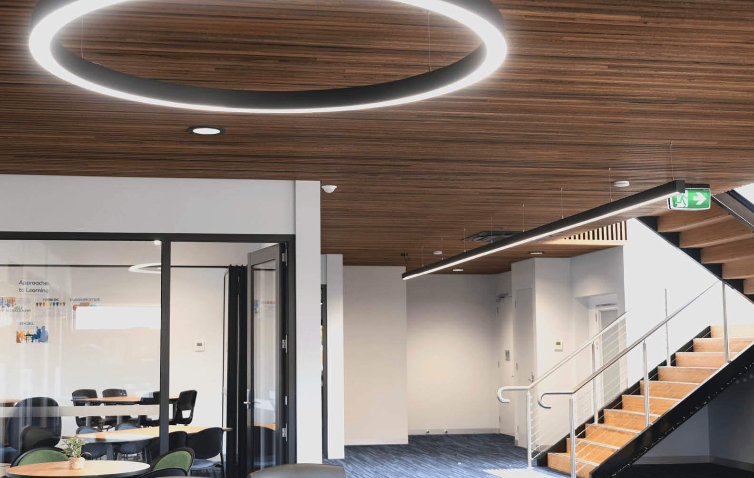
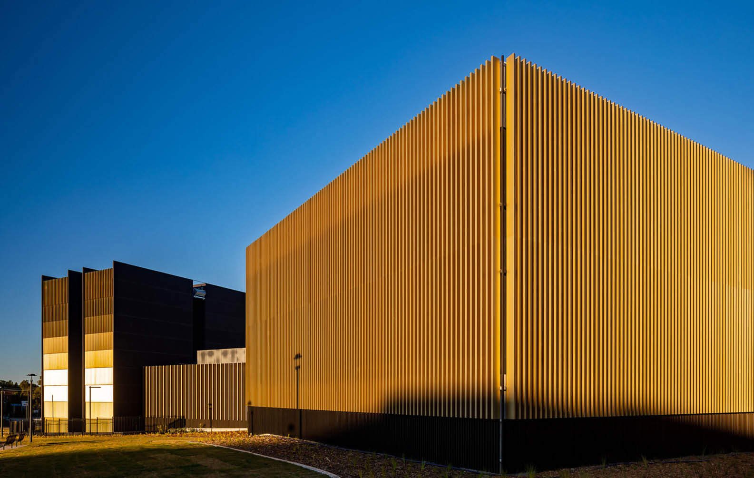
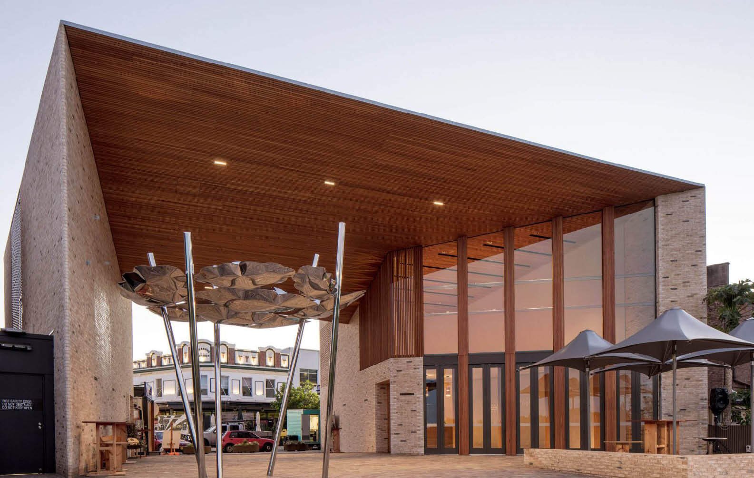
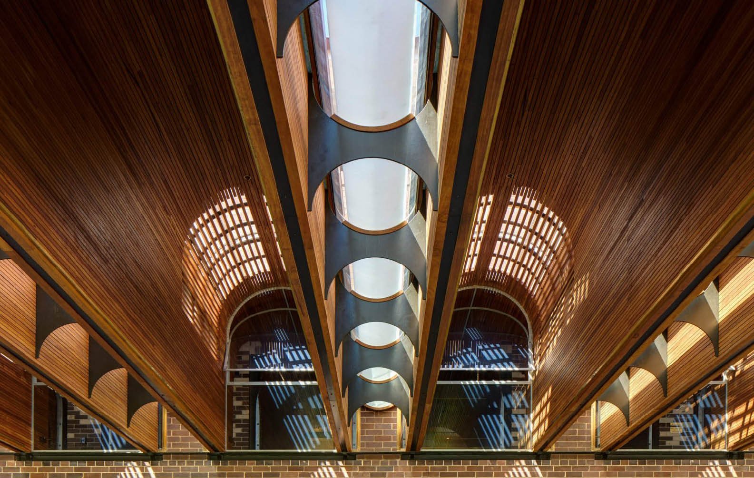
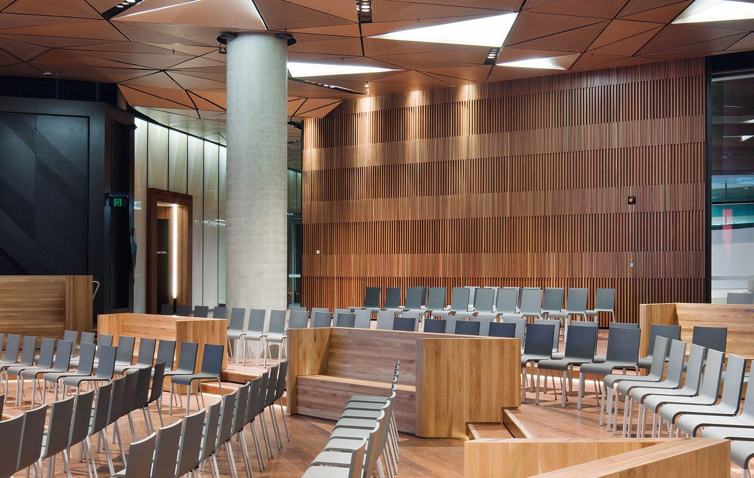
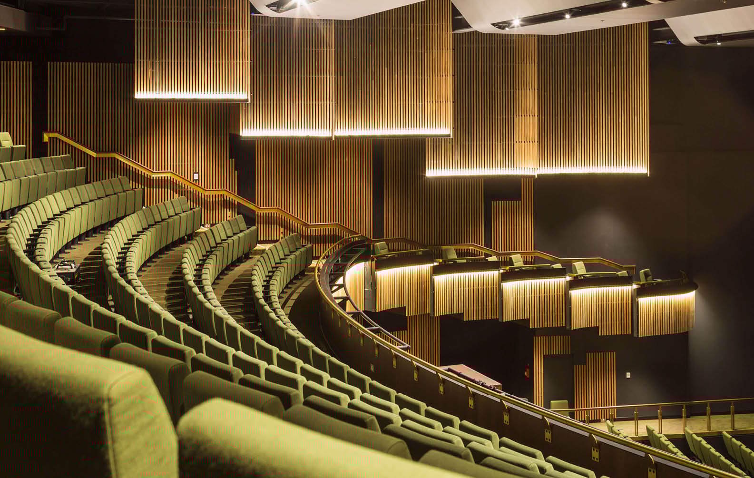
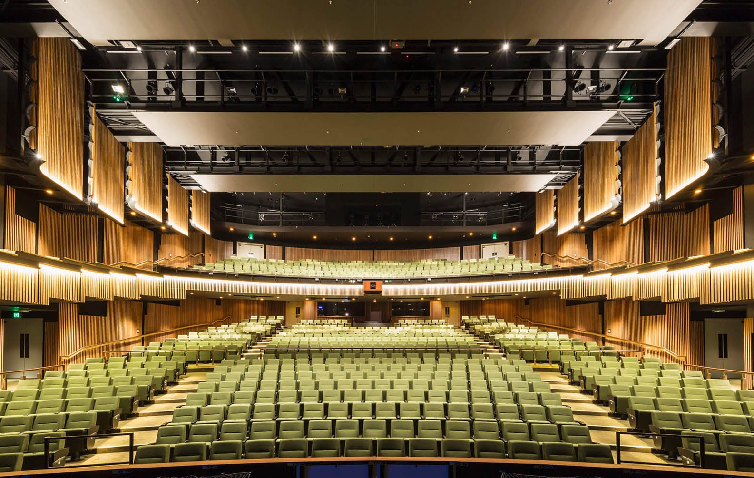
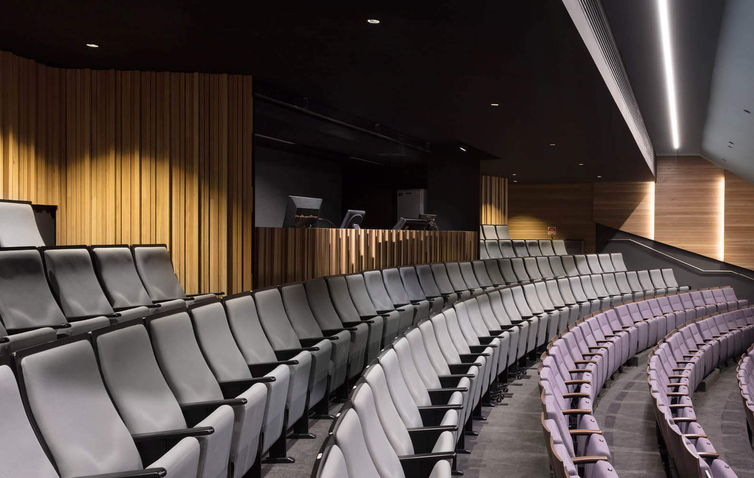
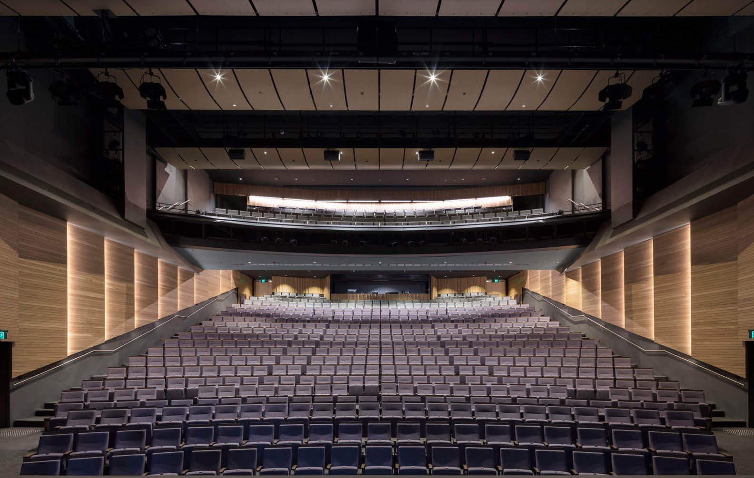
The Pavilion Performing Arts Centre_04

Material & Finish Options


Grid Ceilings are available in timber and aluminium, offering flexibility across a wide range of project requirements.

Timber

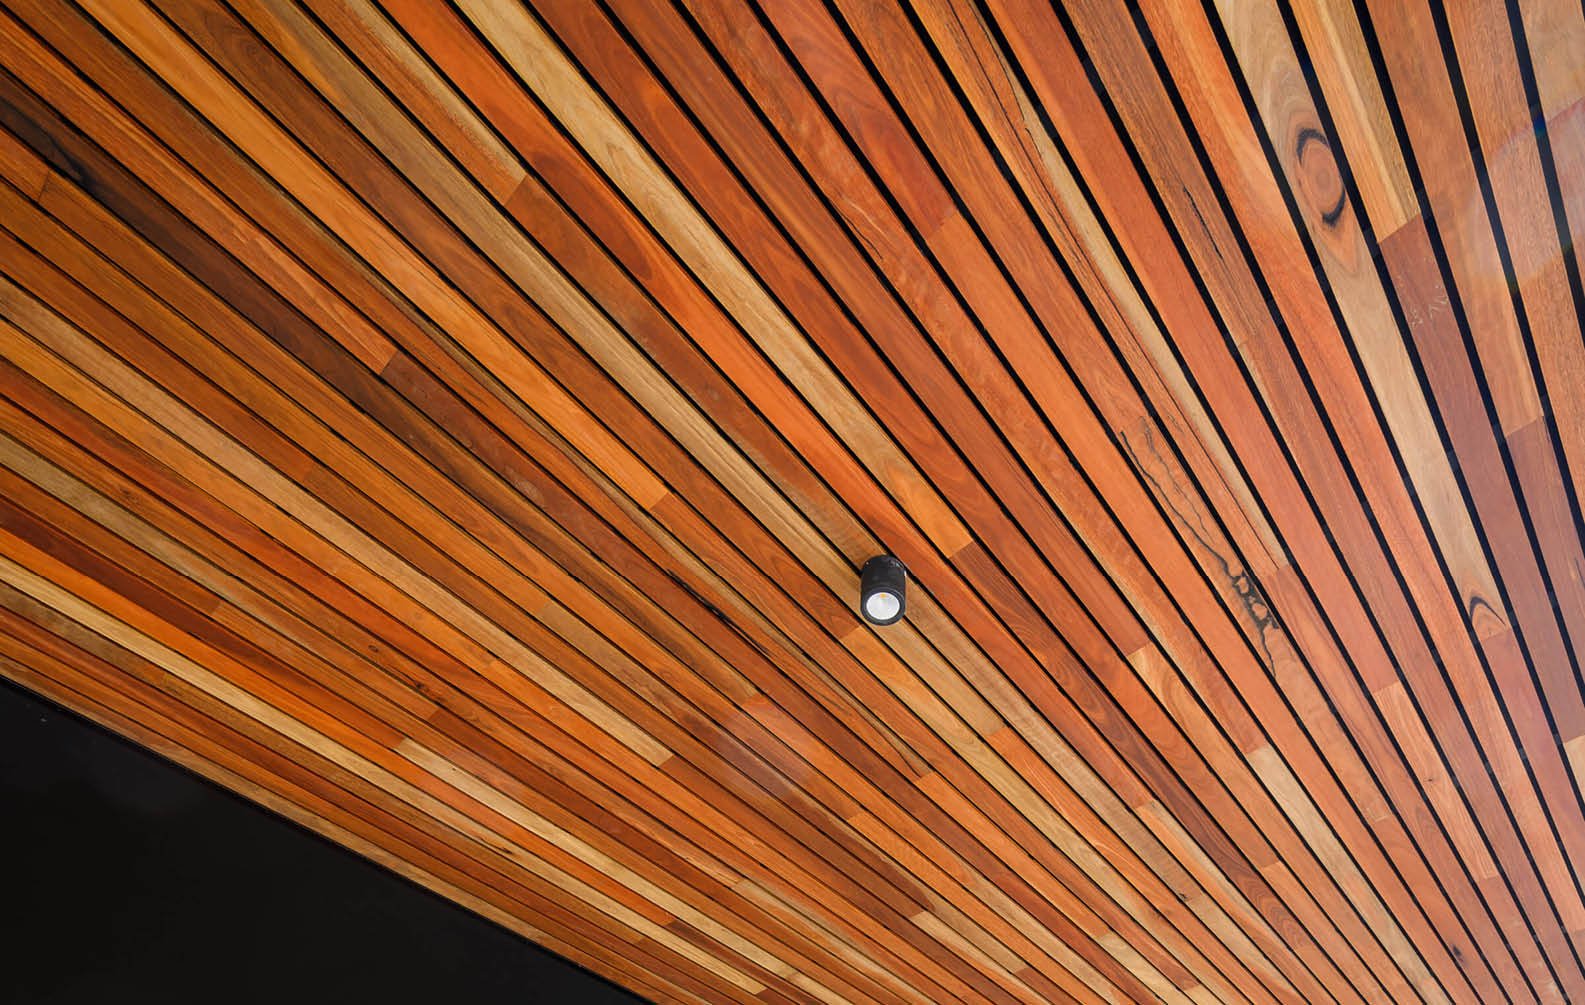
  • Introduce warmth, texture and natural variation through a range of timber species and finishes.

  • All timber options are responsibly sourced and available with FSC and PEFC certification, supporting sustainable procurement requirements across projects.

Aluminium

  • Achieve clean lines, lightweight construction and a wide range of finishes including powder coat, anodised and wood-look finishes. Our Wood Finish Aluminium can provide an alternative to timber where a non-combustible material is required.

  • Whether creating a subtle architectural backdrop or a bold feature ceiling, material selection can significantly shape the character of the space.

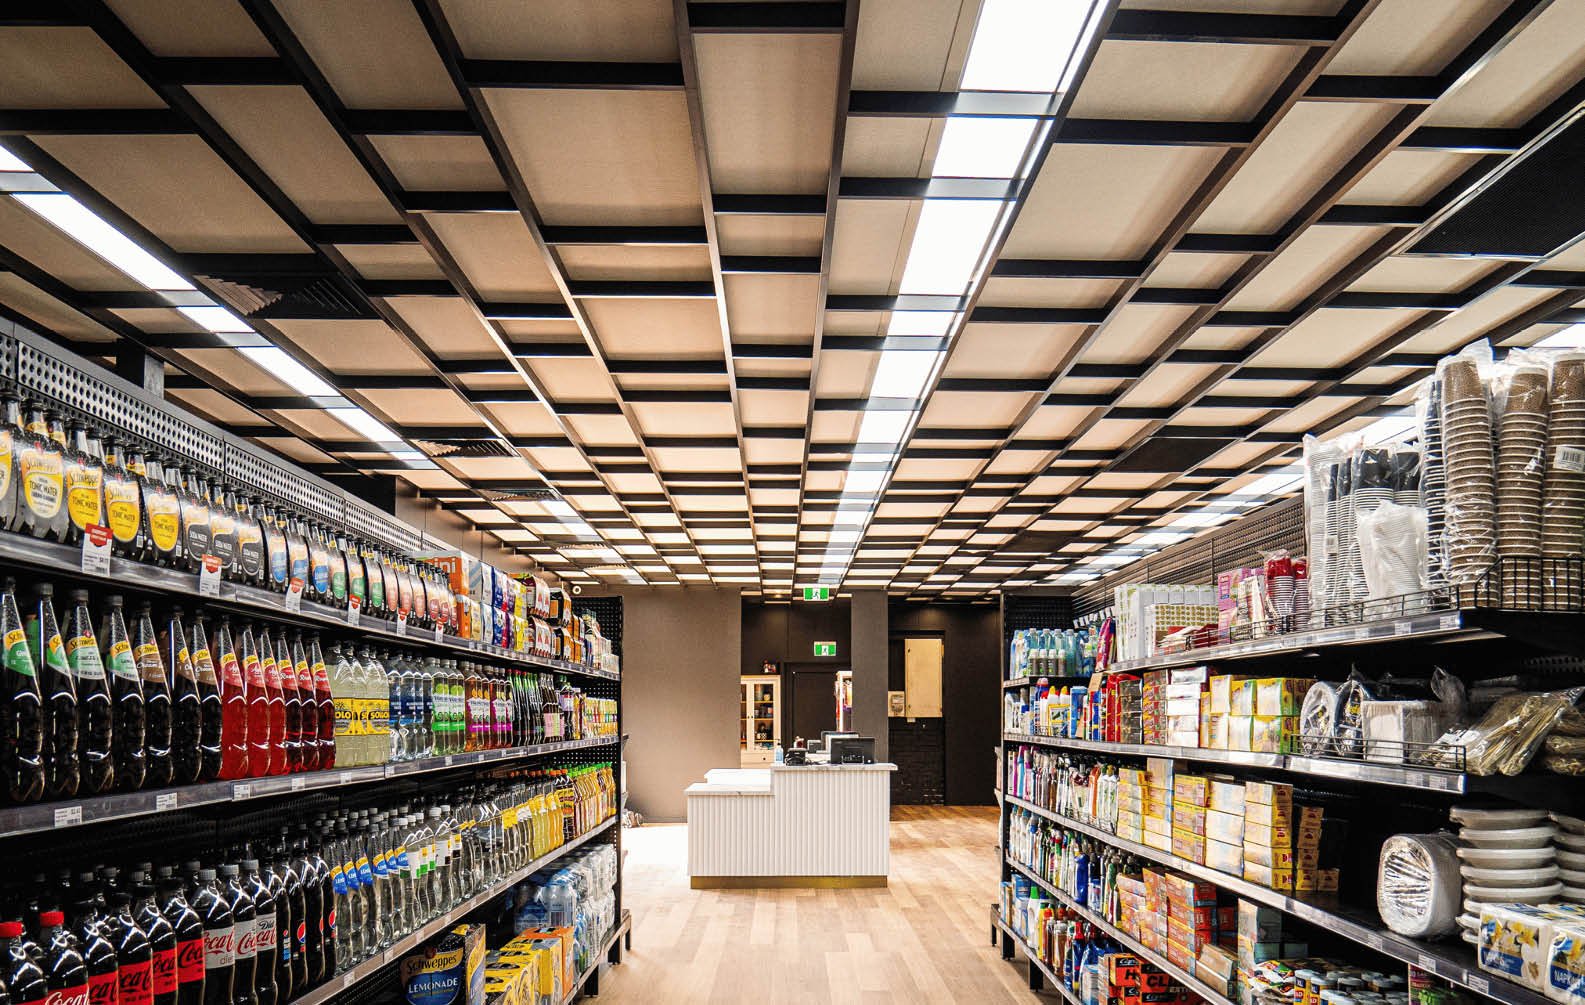
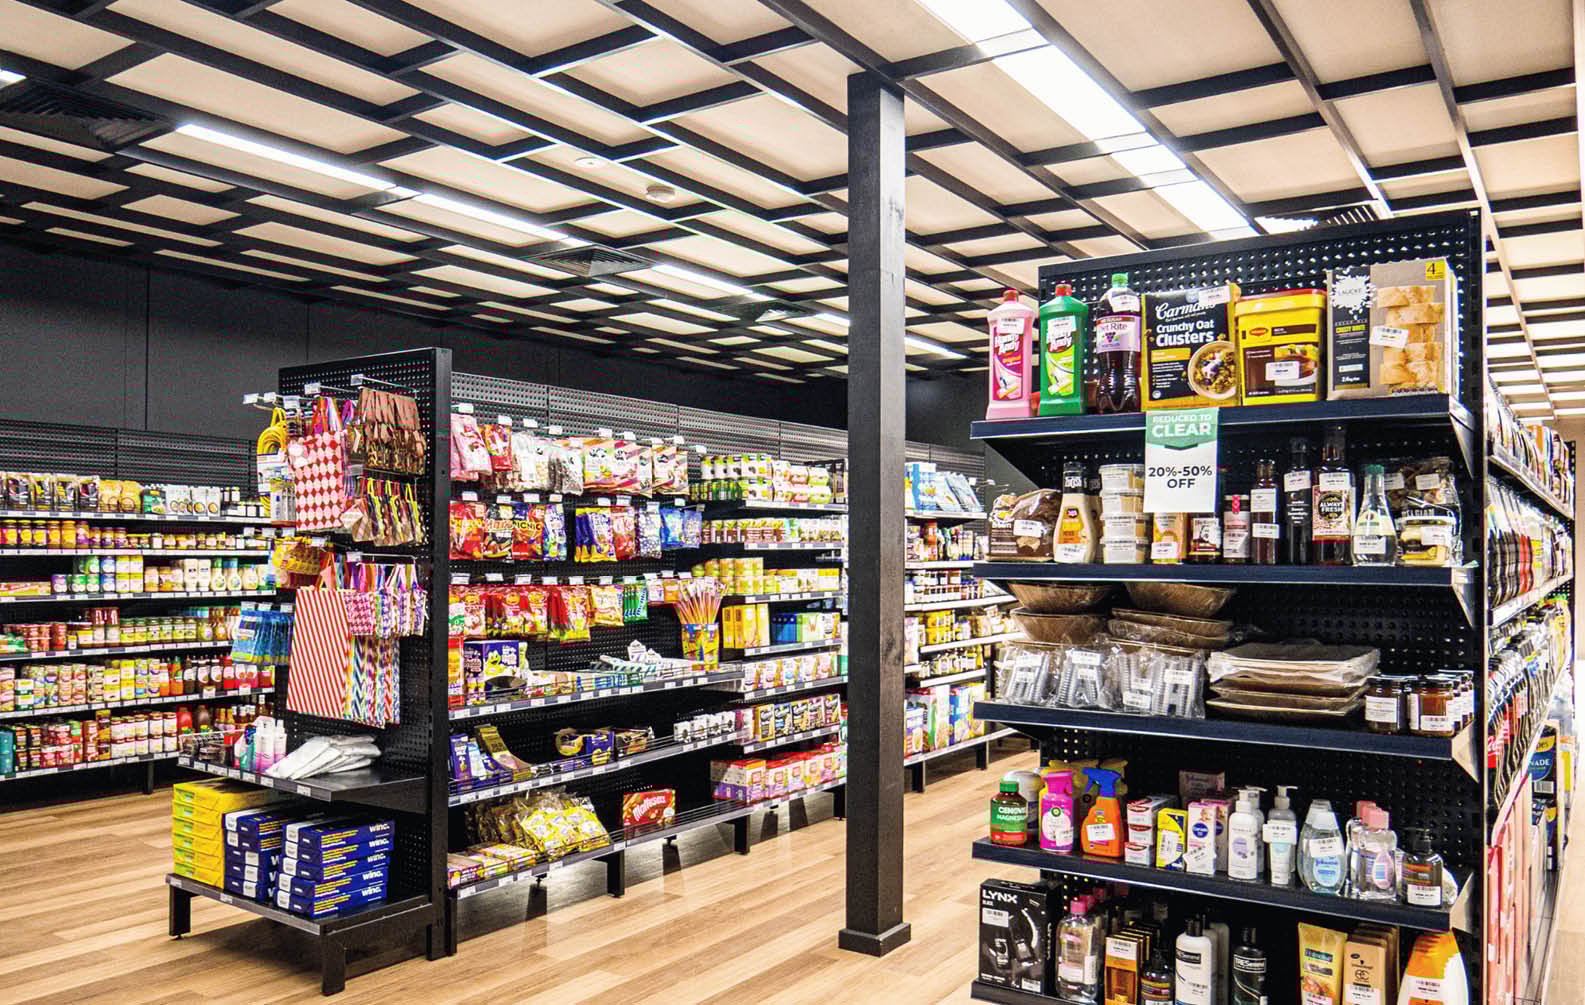
grocery-store-custom-ceiling_06

Grid Ceiling Applications 

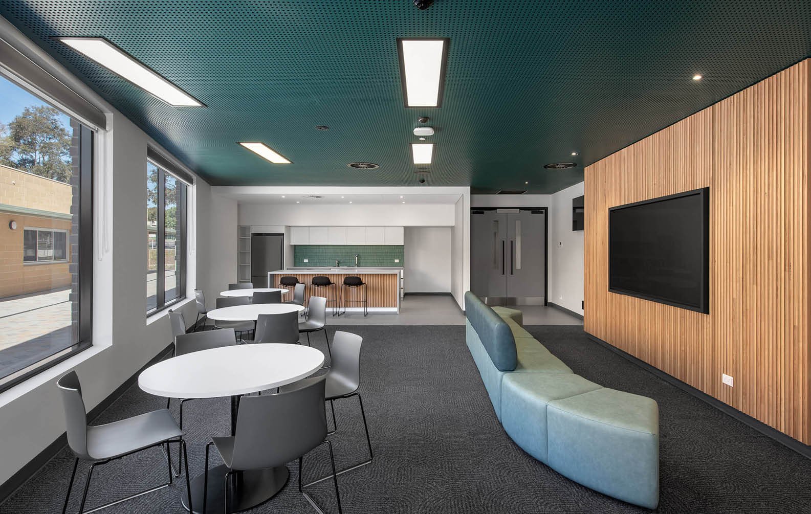
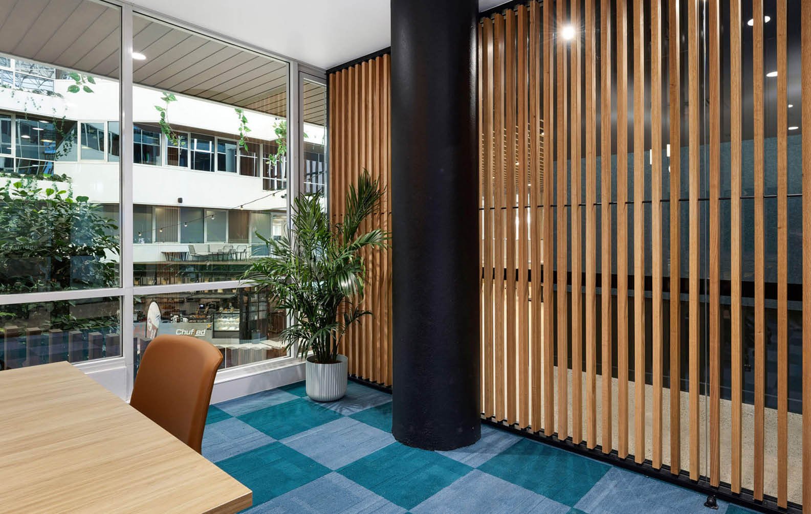
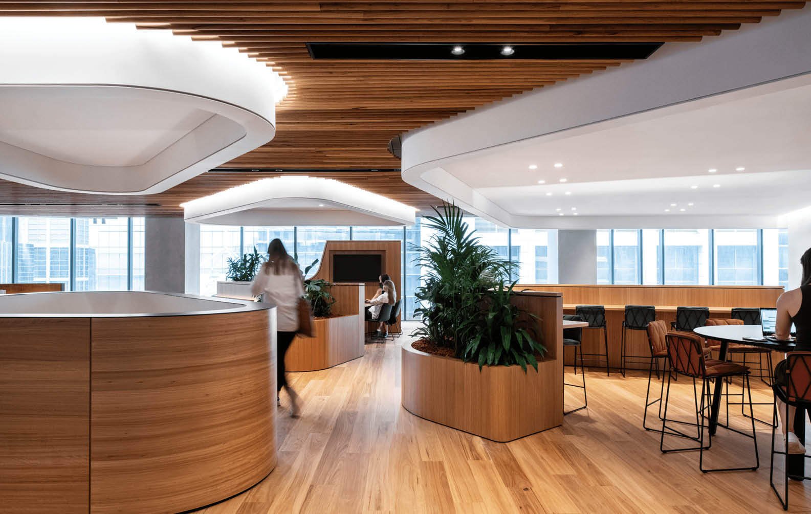
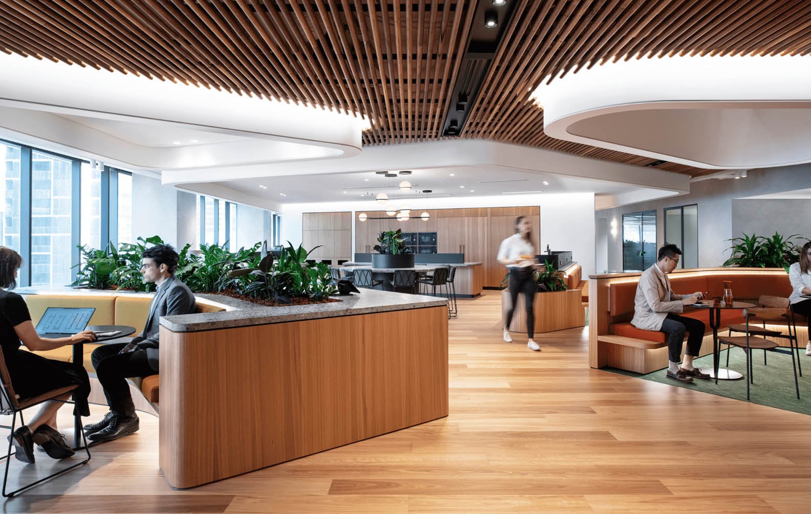
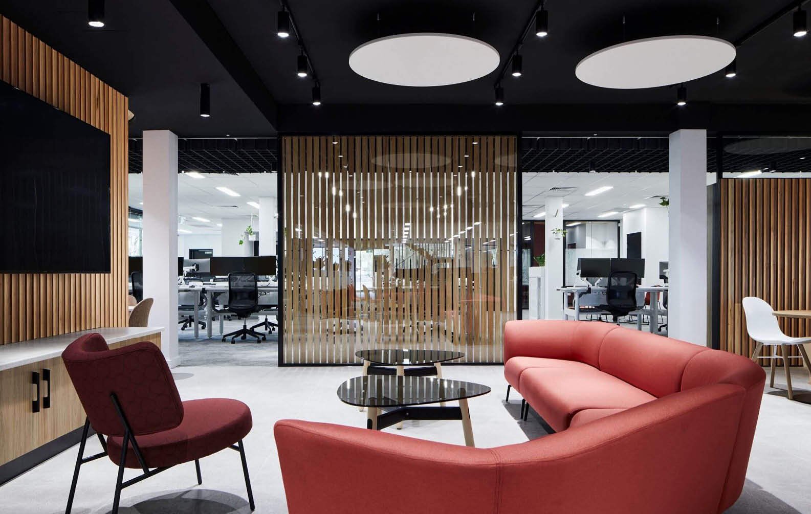
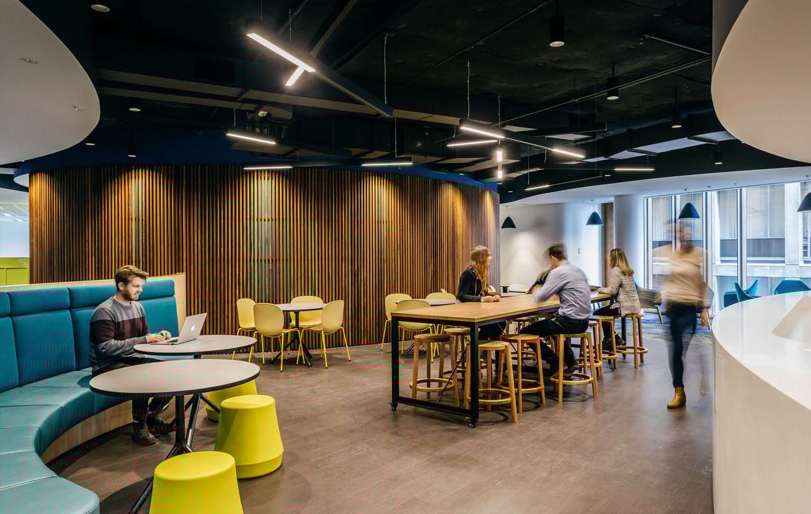
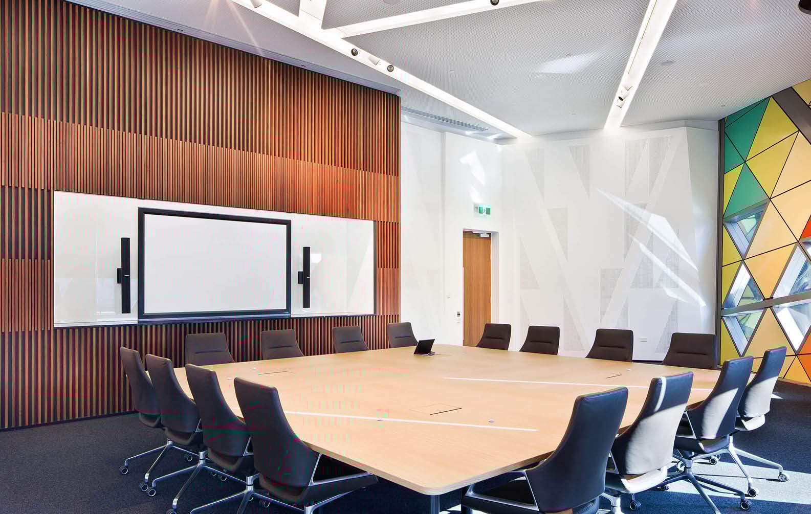
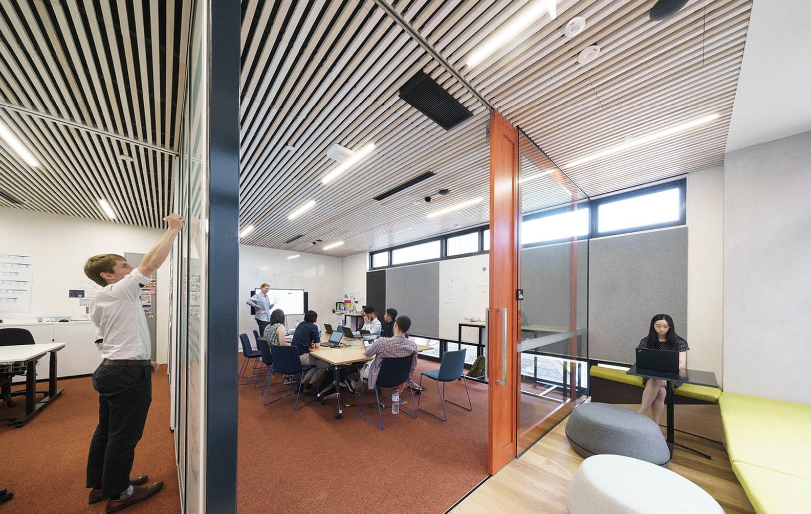
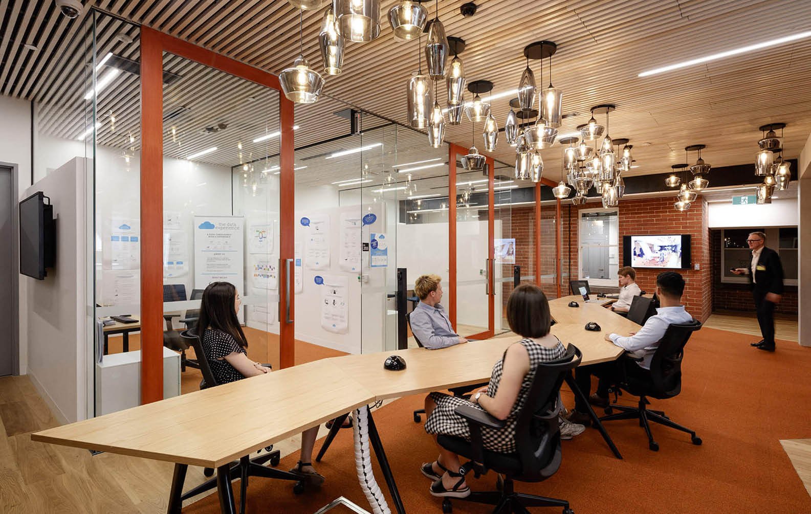
  • Workplace - Create visual definition across collaboration spaces, meeting areas and shared environments.

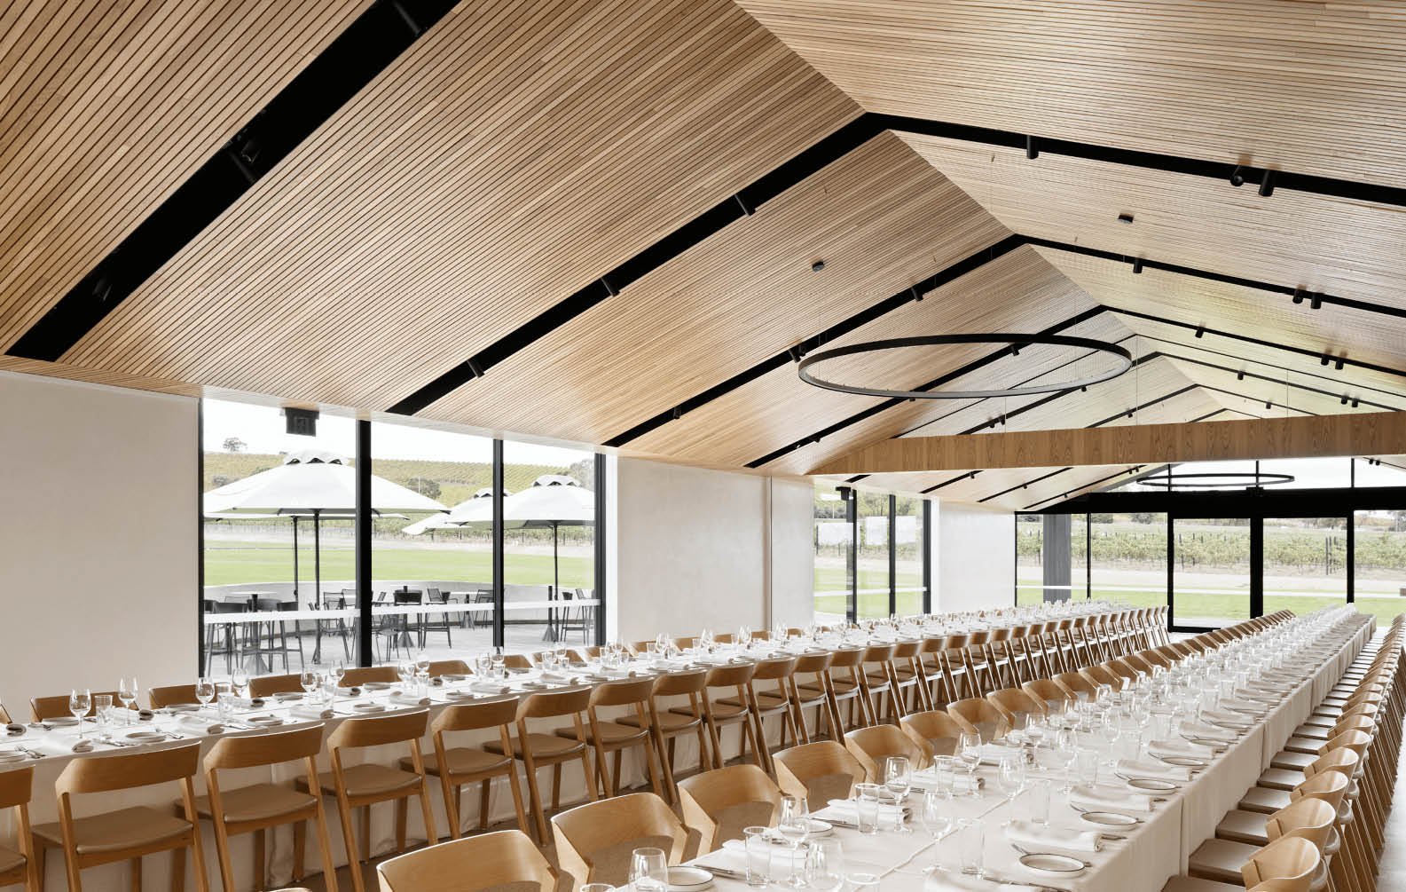
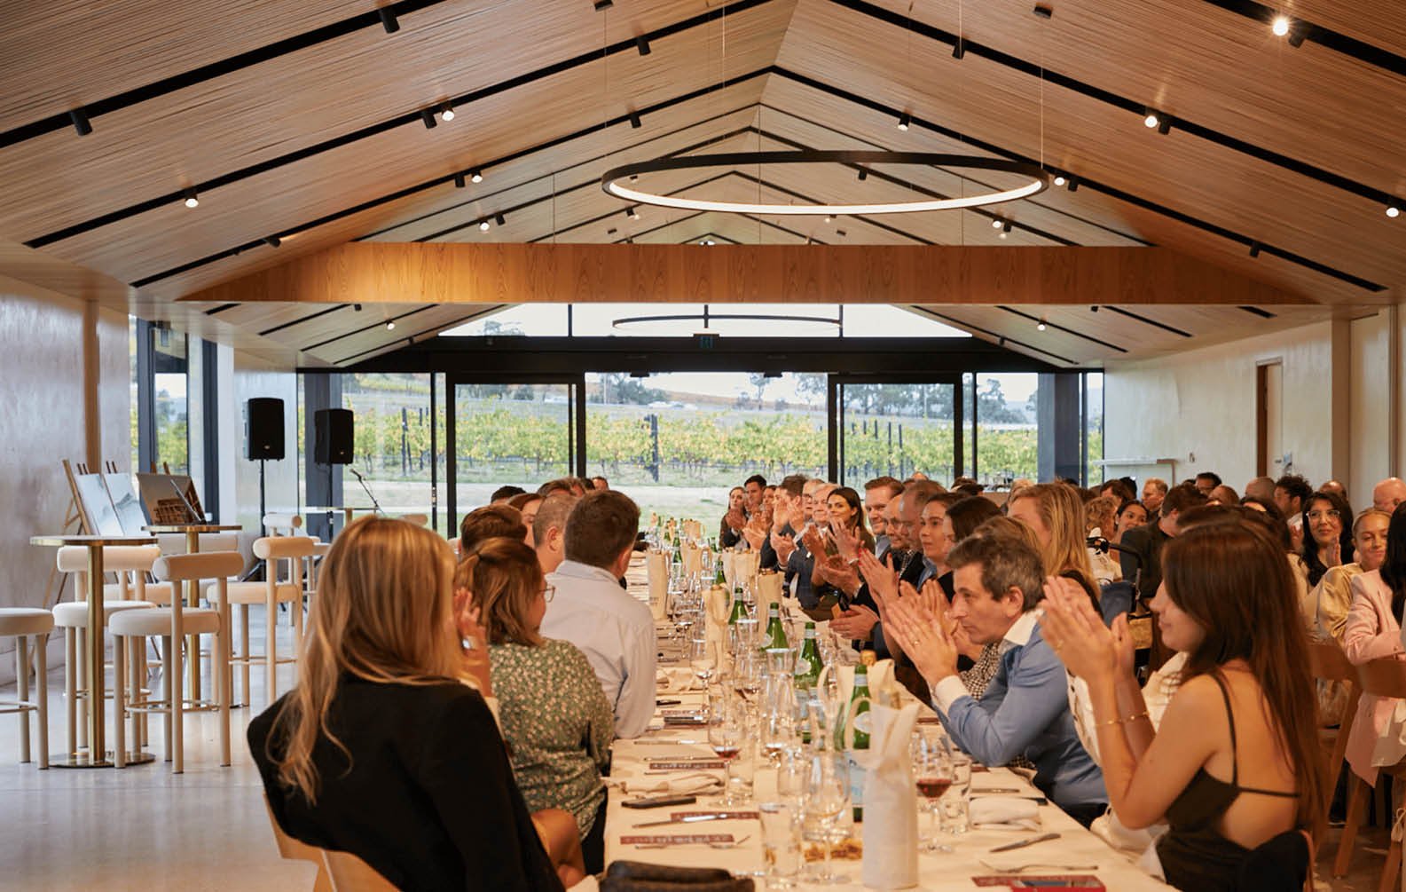
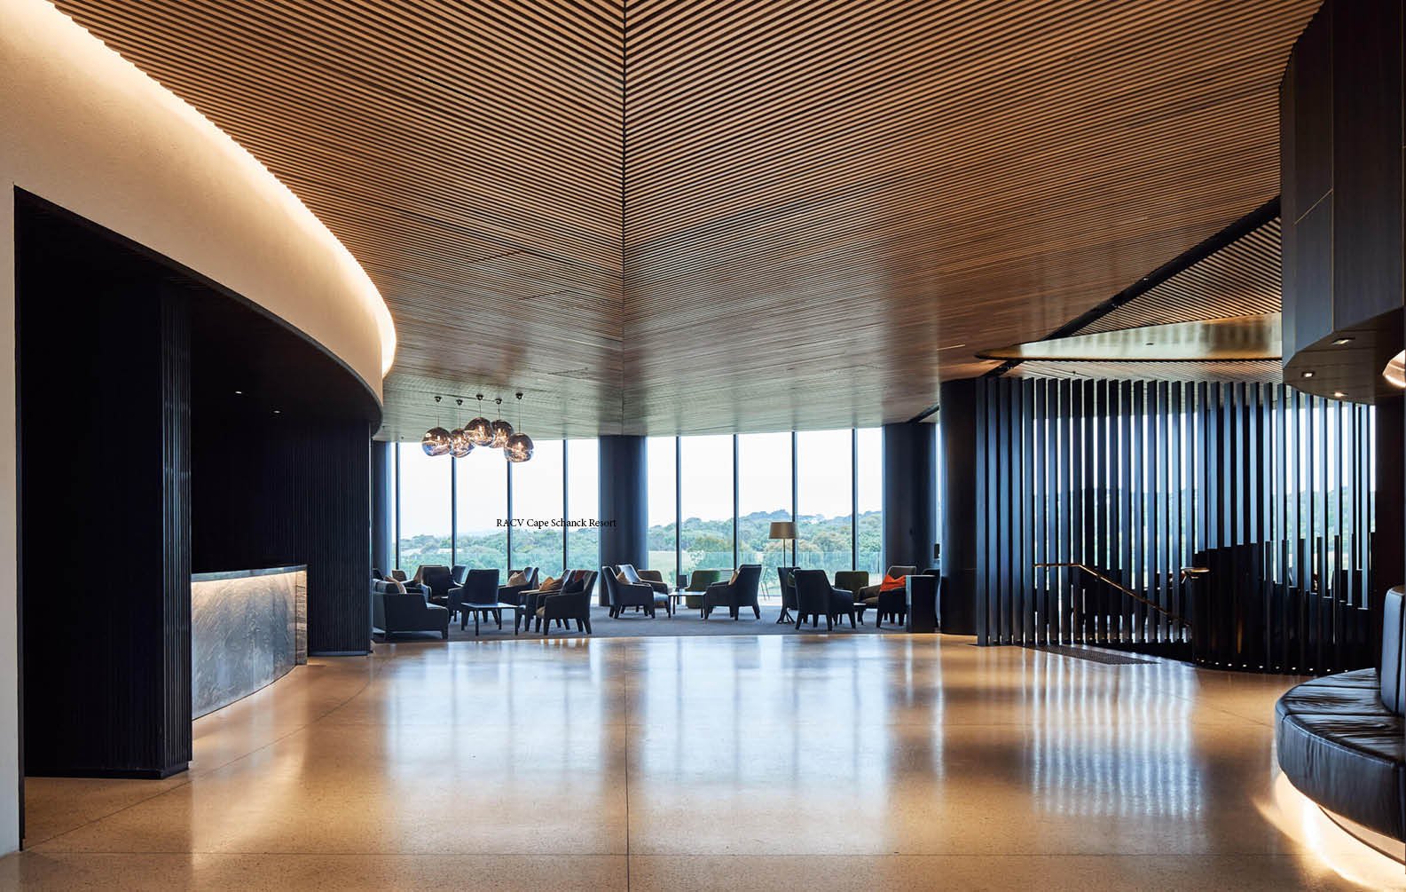
  • Hospitality - Deliver feature ceilings that create atmosphere and strengthen the overall experience of a space.

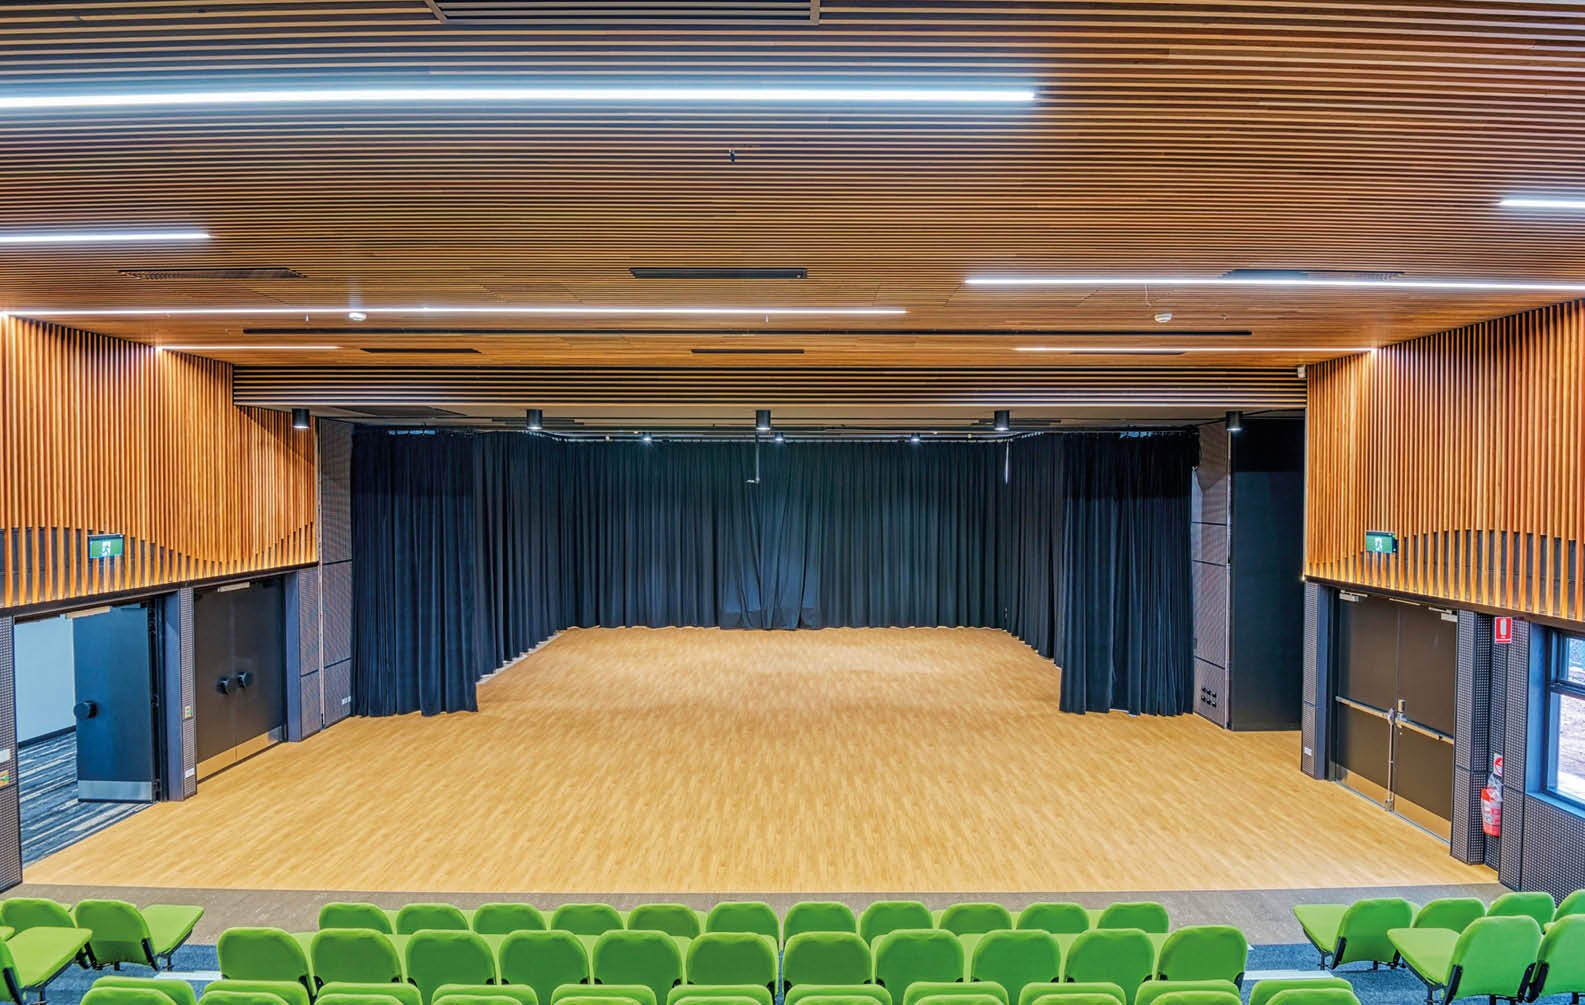
  • Education - Introduce warmth and texture while helping define larger communal areas.

  • Retail - Maintain openness while adding architectural interest and spatial rhythm.

  • Public Spaces - Create large-scale ceiling features with strong visual impact.

  • Healthcare - Create calm, durable ceilings for hospitals, clinics and medical spaces, with integrated services and clear spatial organisation.

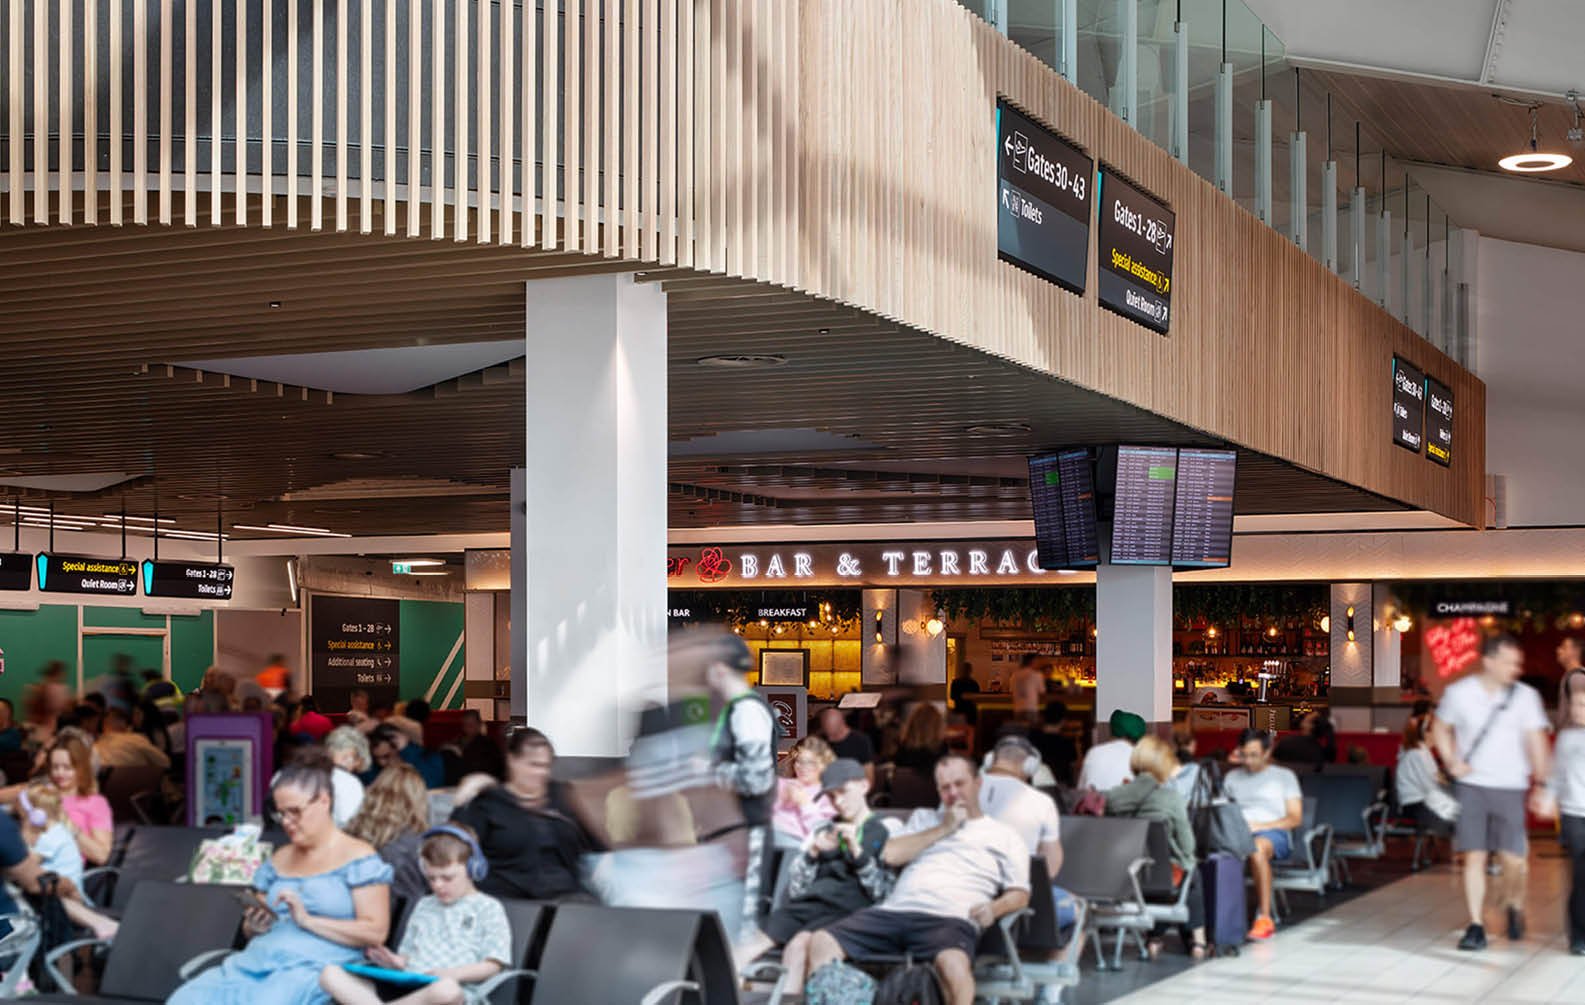
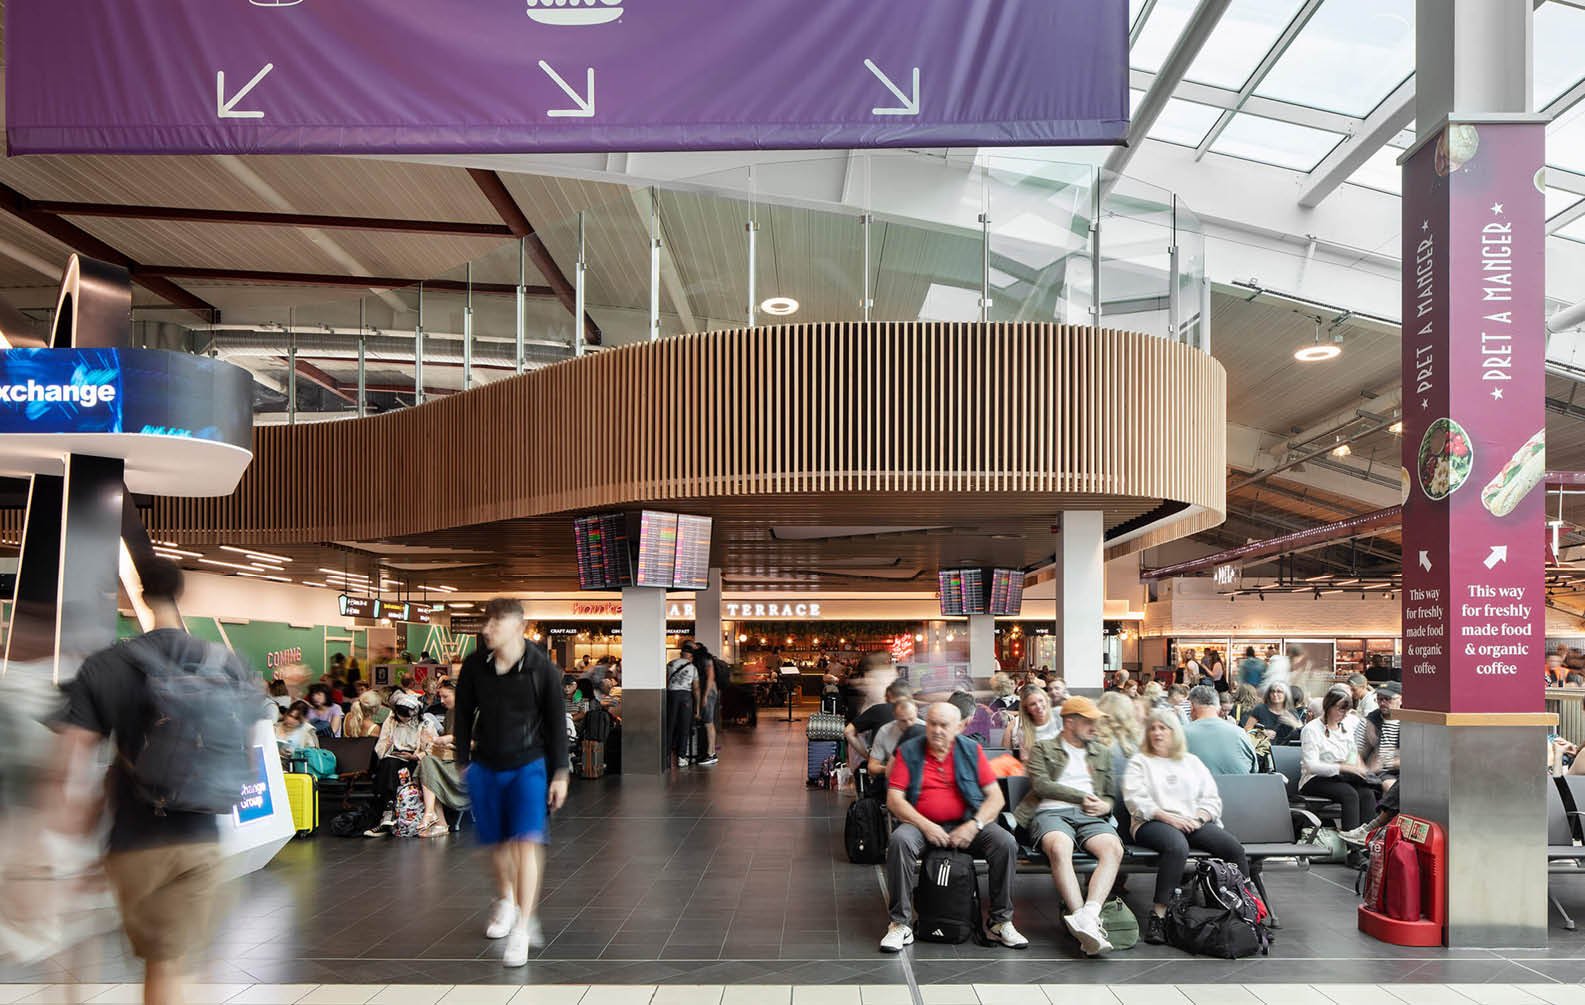
  • Transport - Deliver large-scale ceiling features for airports, rail stations and transport hubs where durability, access and visual clarity are key. 

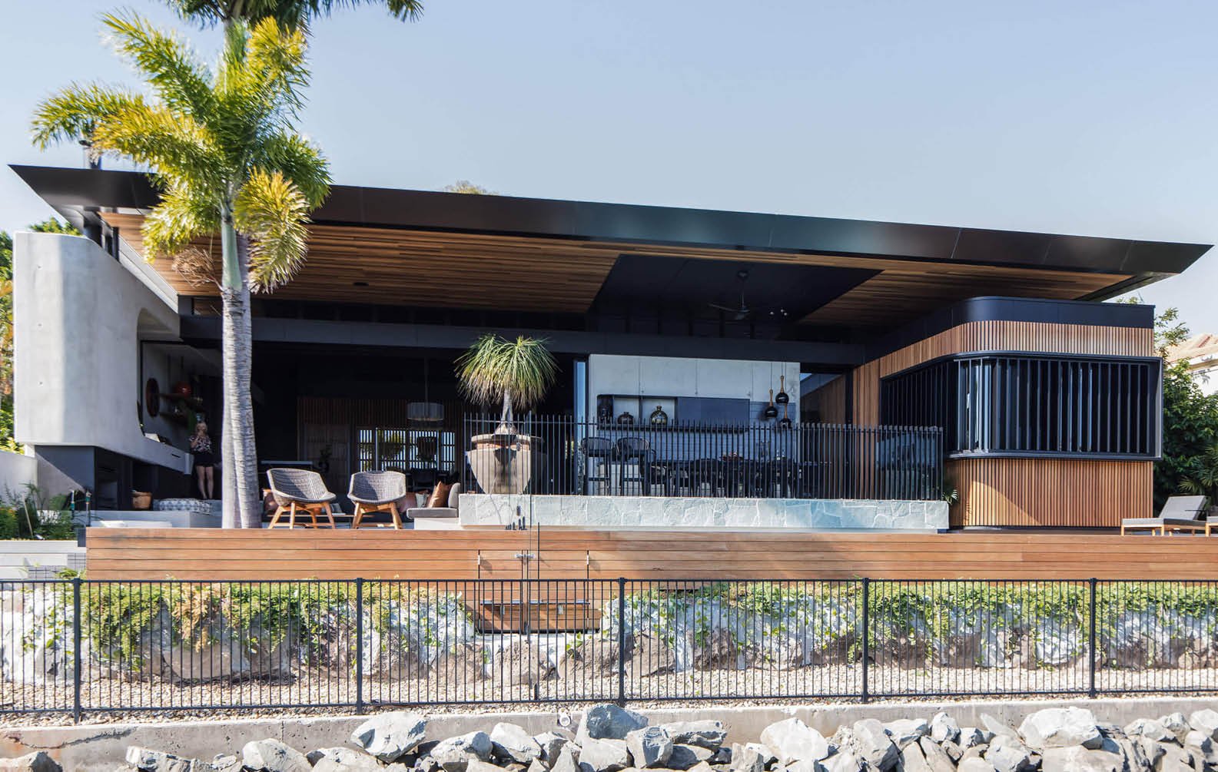
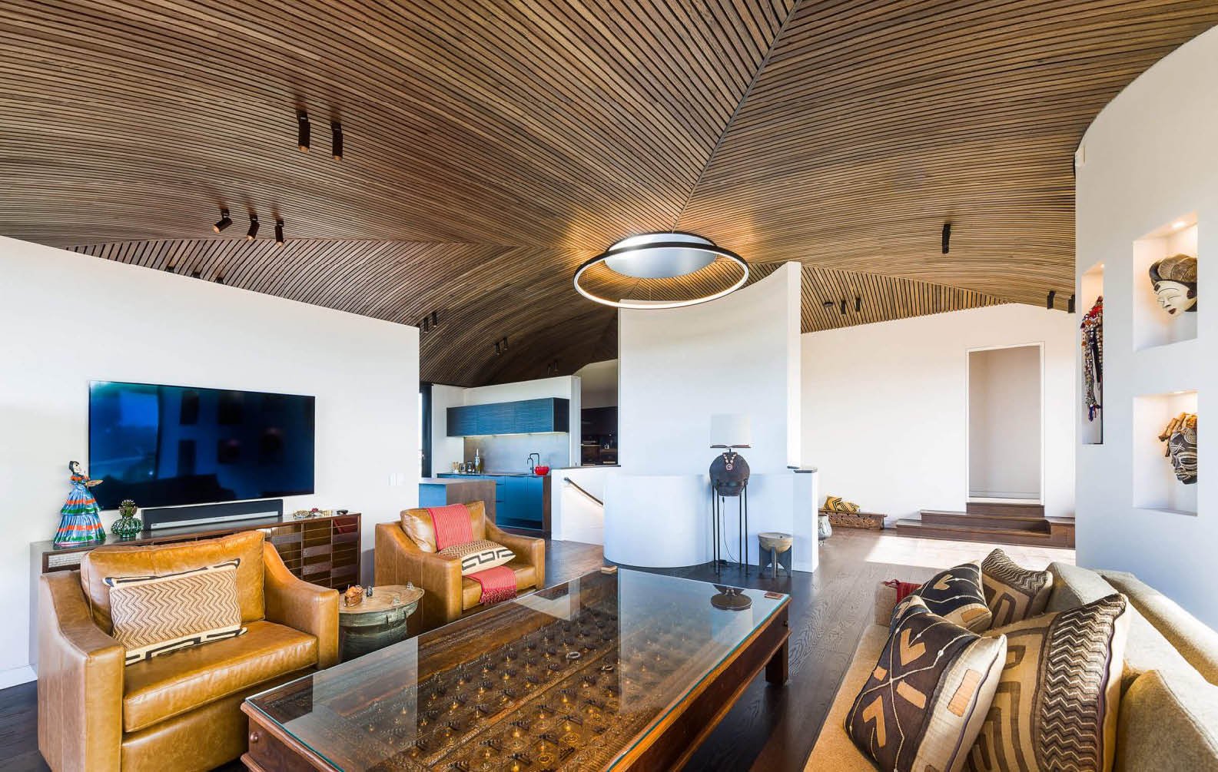
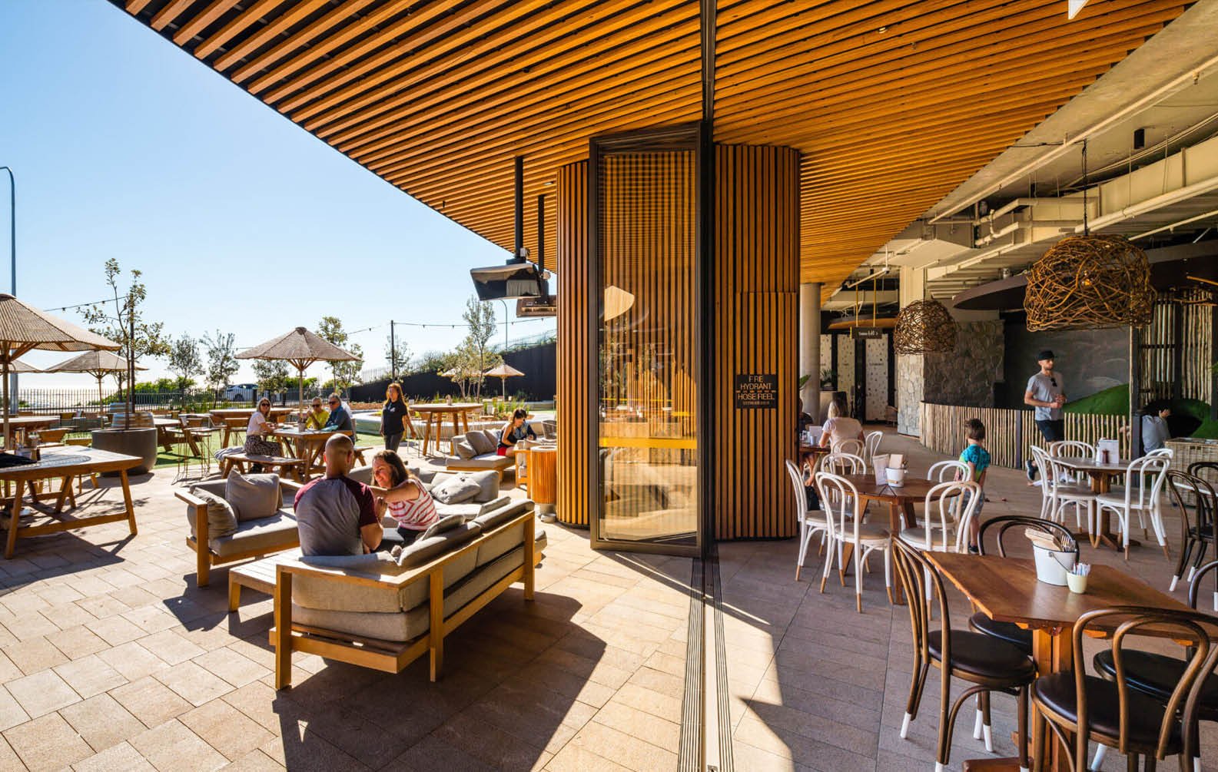
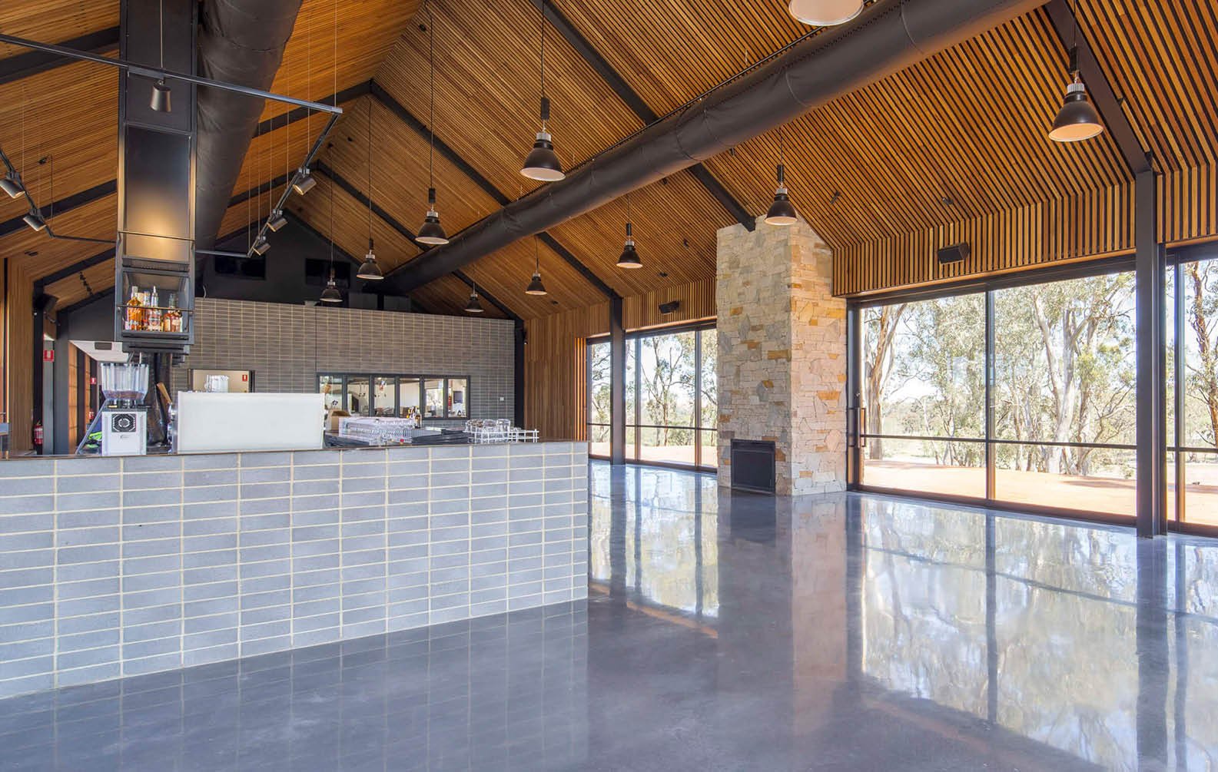
SutherlandPavilion-9977-1

Stop Compromising Complex Ceiling Designs

Complex ceiling concepts often change once cost, coordination and constructability come into play. We help simplify the process while protecting the original design intent. 

Experience the Material Behind the Design 


FAQ's

Can Grid Ceilings be used in external or semi-external areas?

Yes, Grid Ceilings can be designed for interior-to-exterior transitions and covered external applications depending on project conditions and detailing requirements.

How are Grid Ceilings fixed or installed?

Fixing methods vary depending on the selected grid type and material. Systems typically use concealed fixing methods designed to integrate with standard ceiling substrates and coordinated services zones.

Can Grid Ceilings be customised?

Yes. Profile sizes, spacing, material selection and overall ceiling geometry can all be adjusted to achieve different visual outcomes, from clean linear grids through to more sculptural feature ceiling designs.

Can lighting and building services be integrated into Grid Ceilings?

Yes. Lighting, HVAC, sprinklers and other ceiling services can be coordinated within the ceiling design, helping maintain a clean and cohesive architectural outcome.

Be Inspired by Our Projects

The Centre for Combined Health Click-on Screens

The Centre for Combined Health

Parkline Place Sculptform Feature Ceiling
Parkline Place Feature Ceiling

Parkline Place

The Click-on Batten's solution Sculptform provided really met the aesthetic intent that we were striving for, but also had the opportunity to profile the battens and make them unique for this project. I think the collaboration was really brought to life with Sculptform proactively providing small-scale samples. This really helped us sell the vision to the owner of the building and the occupier.
Muir Livingston
 | 
Foster + Partners
Malaysian Consulate Spotted Gum Ceiling Exterior View
Malaysian Consulate Spotted Gum Ceiling
Malaysian Consulate Spotted Gum Click-on Batten Ceiling

Malaysian Consulate

Sculptform have supported the design and delivery process by being accessible, open and collaborative in the initial stages, while also being supportive throughout procurement, ensuring pricing, availability and timeframes were met.
Eugene Cheah
 | 
Director Cheah Saw
Daldy Street Ground Floor Sculptform Feature ceilings
Daldy Street Sculptform Feature ceilings Connecting to Atrium
Daldy Street Sculptform Feature ceilings on all levels

Daldy Street Workplace Development

The end result is exceptional. Across the various fitouts, the finish and detail have come together exactly as intended. It’s a strong example of what can be achieved when design, product, and delivery are all aligned.
 Indian Creek Residence CA USA Exterior
Indian Creek Residence CA USA Exterior

Indian Creek Residence

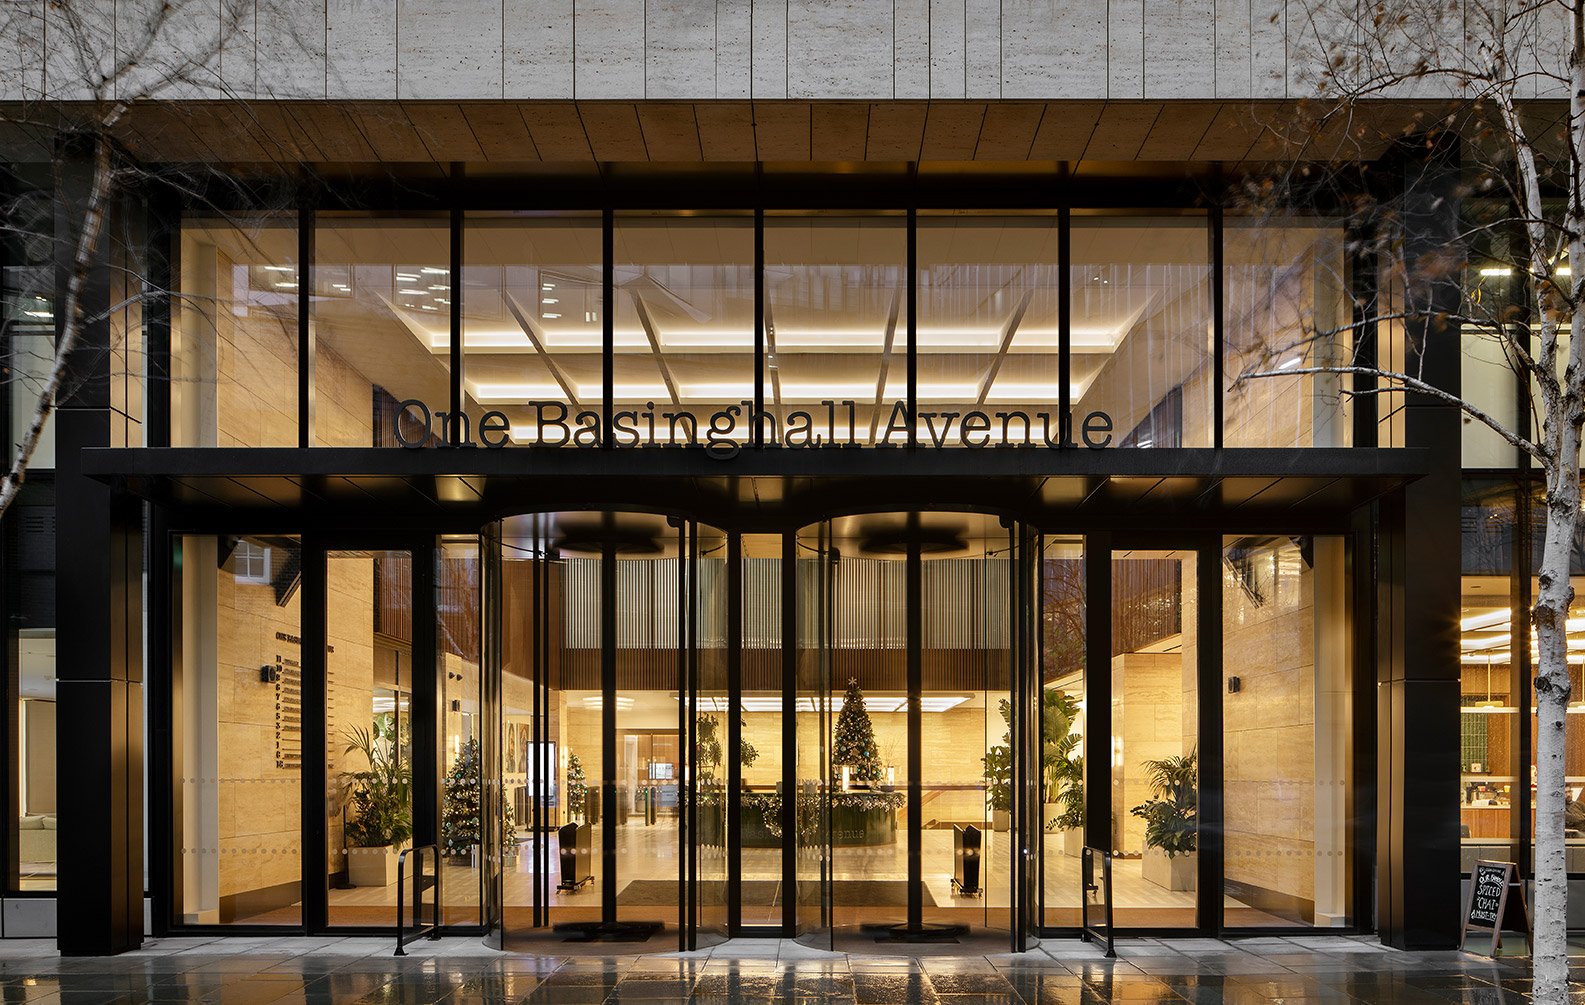
Exterior at One Basinghall Standard Charted
Screens at One Basinghall Standard Charted

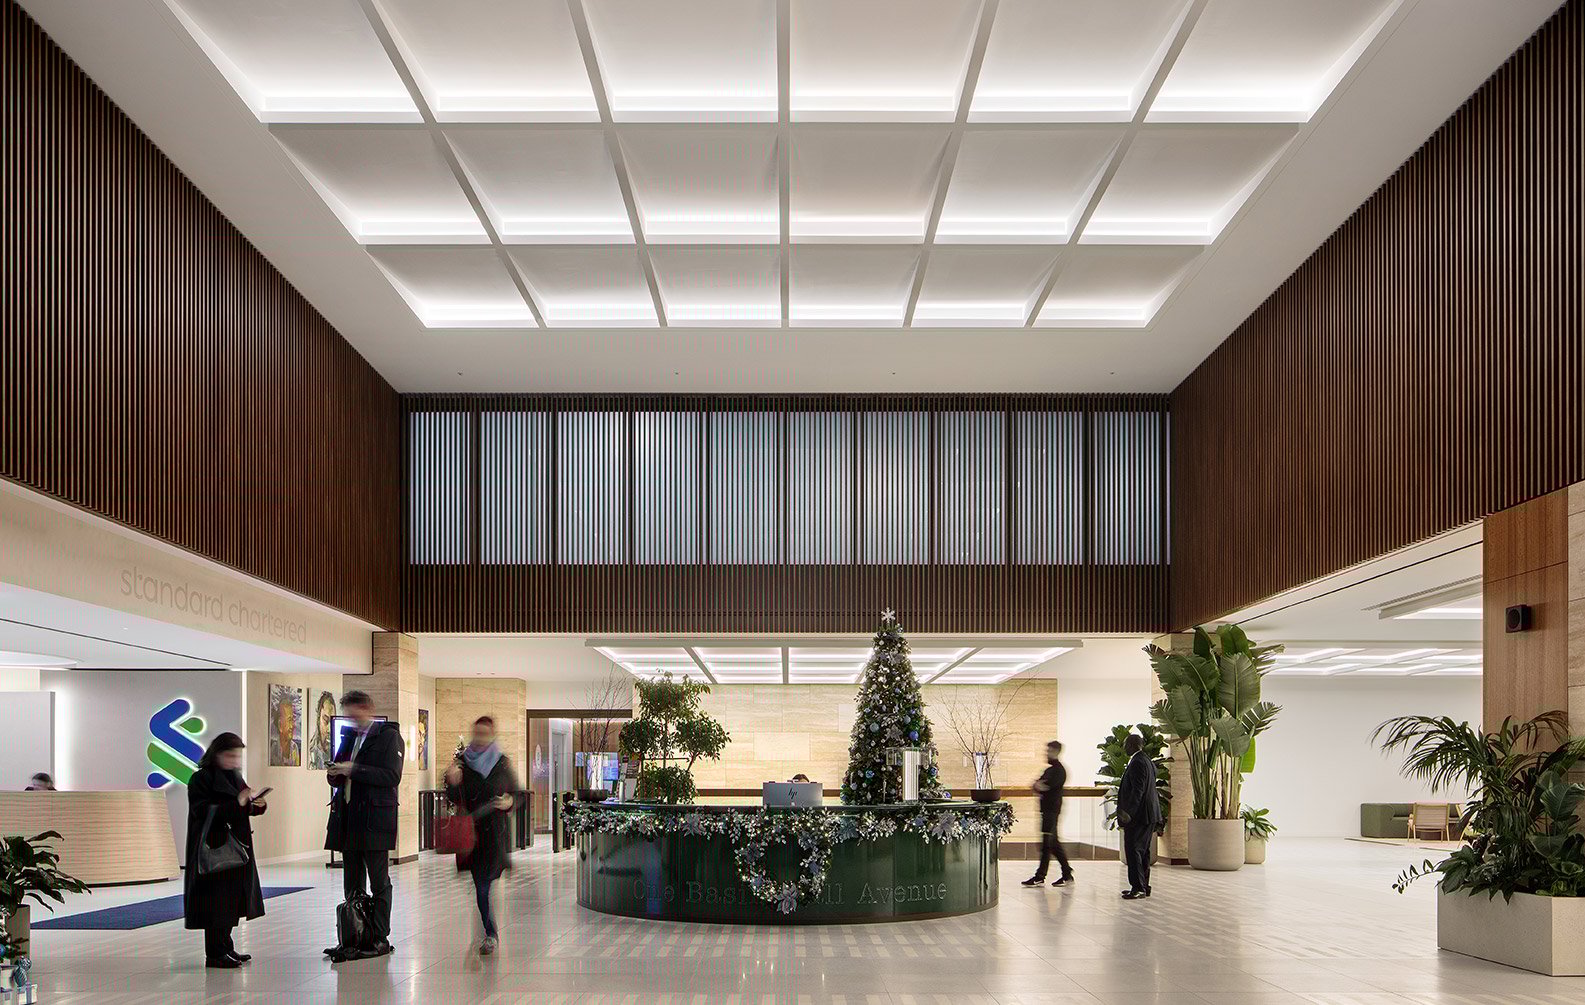
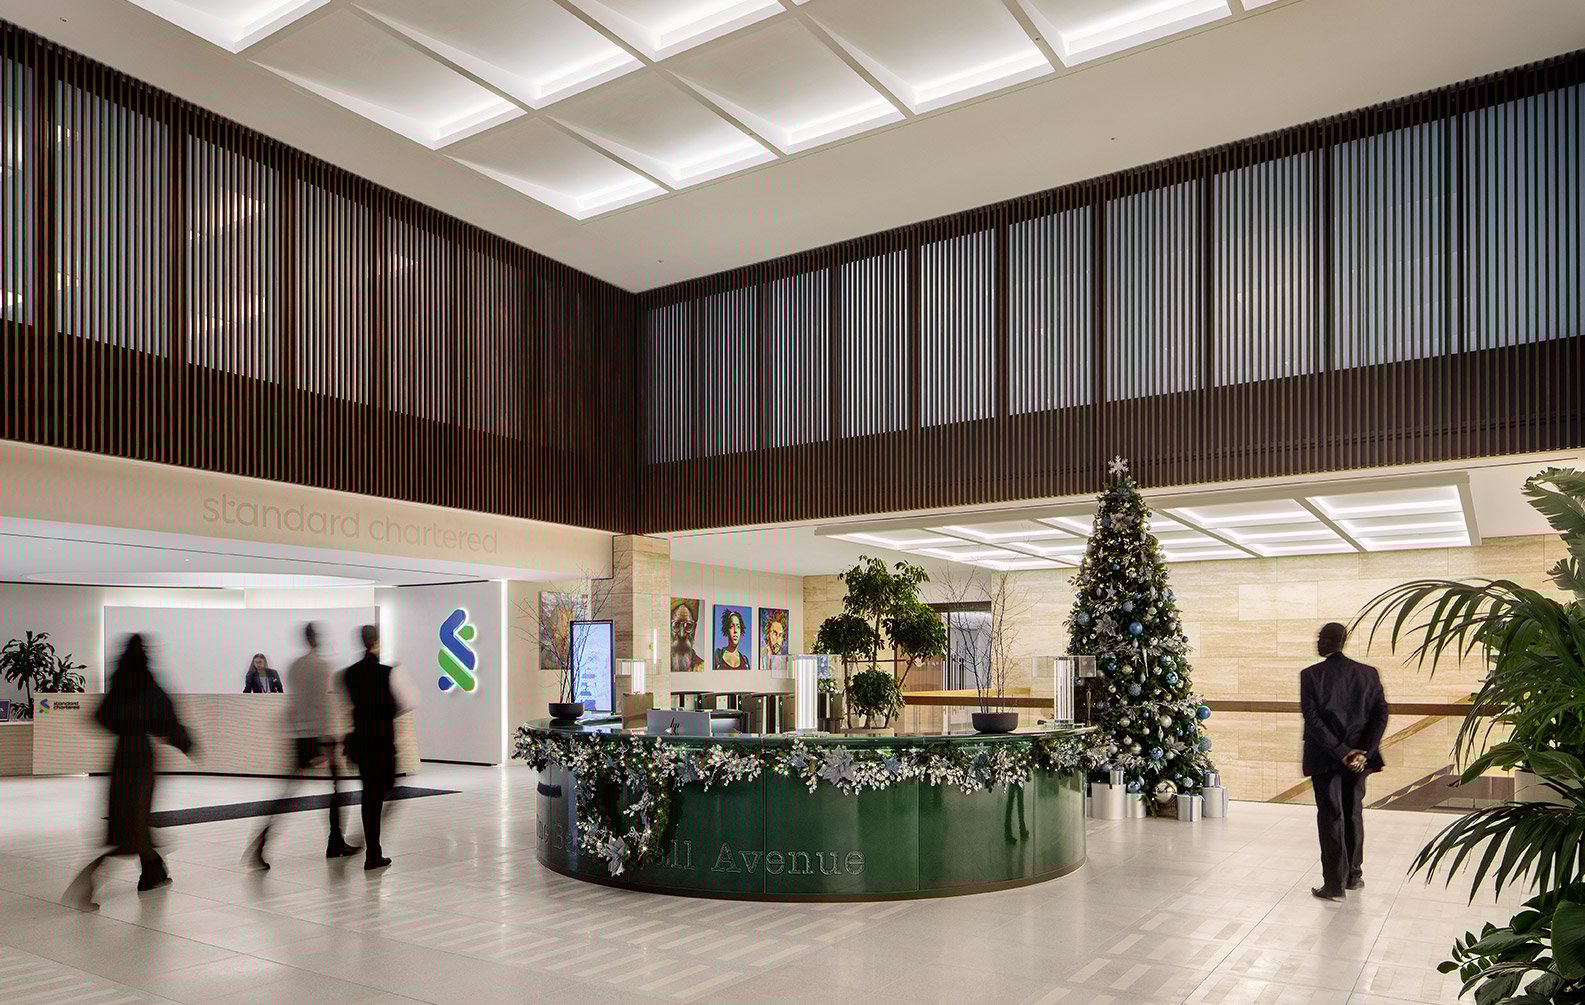
Basinghall Avenue

Home Docklands Sculptfom Feature Wall Foyer
Home Docklands Sculptfom Feature Wall
Home Docklands Sculptfom Outdoor Feature Wall and Screen

Home Docklands

Murrup Barak University of Melbourne Ceiling by Tommy Day III and Sculptform
UOM_SMG_AB0724Murrup Barak University of Melbourne Ceiling by Tommy Day III and Sculptform
Murrup Barak University of Melbourne Ceiling by Tommy Day III and Sculptform

Murrup Barak - UNIMelb

The-Mill-Boot-Factory_MF_Land_00384
The-Mill-Boot-Factory_MF_Land_00349
The-Mill-Boot-Factory_MF_Land_00407

The Boot Factory

Belverdere--Main-Beach-Hero
Belverdere-Main-Beach-Landscape-02
Belverdere-Main-Beach-Landscape-03

Belvedere Main Beach

Blackstone_2080_Landscape
Blackstone_2255_Landscape
Blackstone_2113_Landscape

Blackstone Office

Kooyong_Land_004
Kooyong_Land_007
Kooyong_Land_006-1

Kooyong Residence

Cooge_01Ext_01_LAND
Coogee timber screen
Cooge_01Ext_37_LAND

Coogee Residence

SecureitEase_92A2564-D5-Landscape
SecureitEase_92A2537-D5-Landscape
SecureitEase

SecuritEase Office

cmphoto_proske_heathpoolresidence_037_Hero
cmphoto_proske_heathpoolresidence_034_Land
cmphoto_proske_heathpoolresidence_013_Land

Heathpool Residence

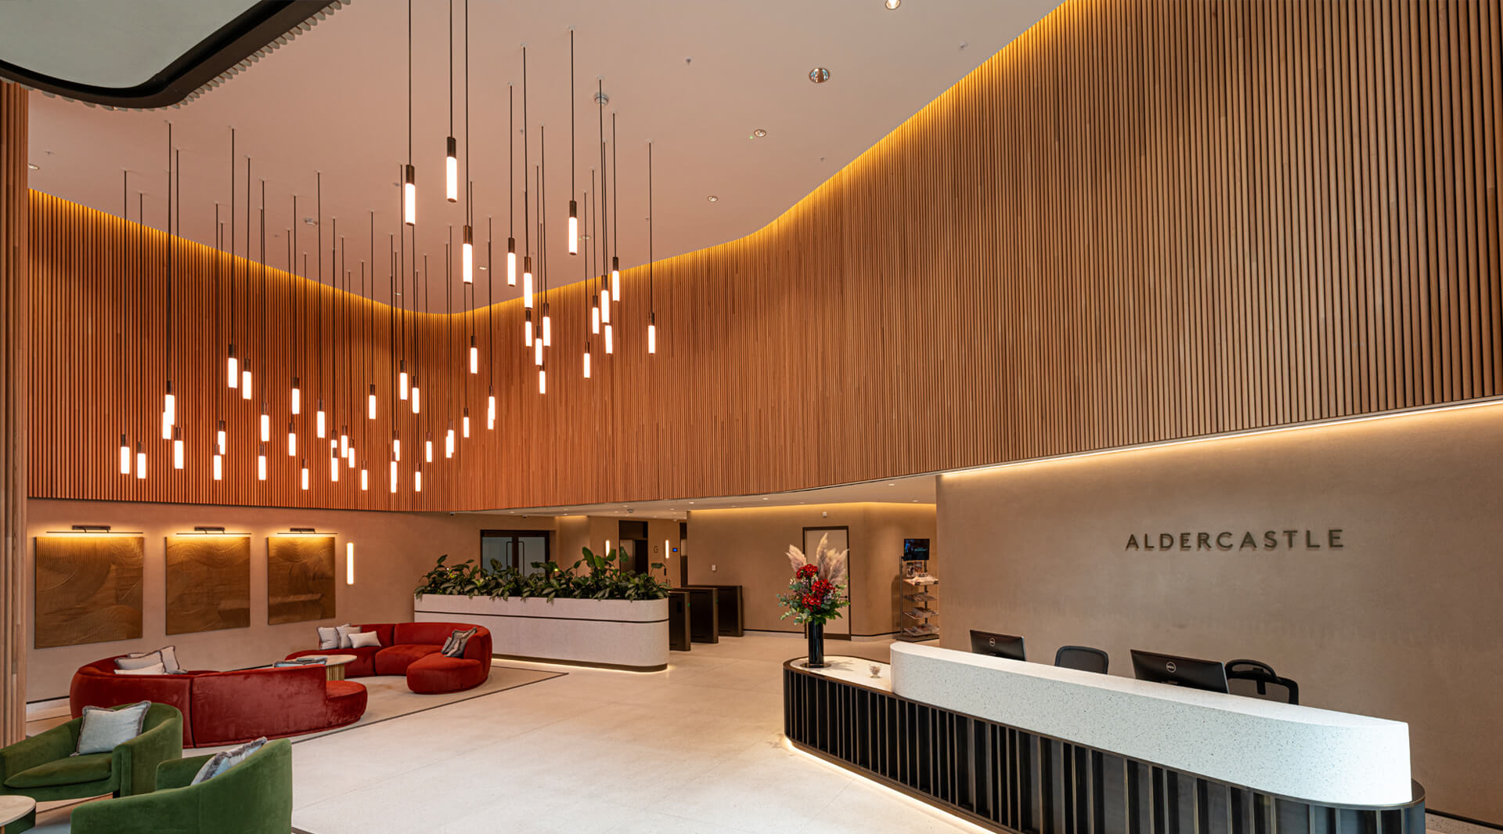
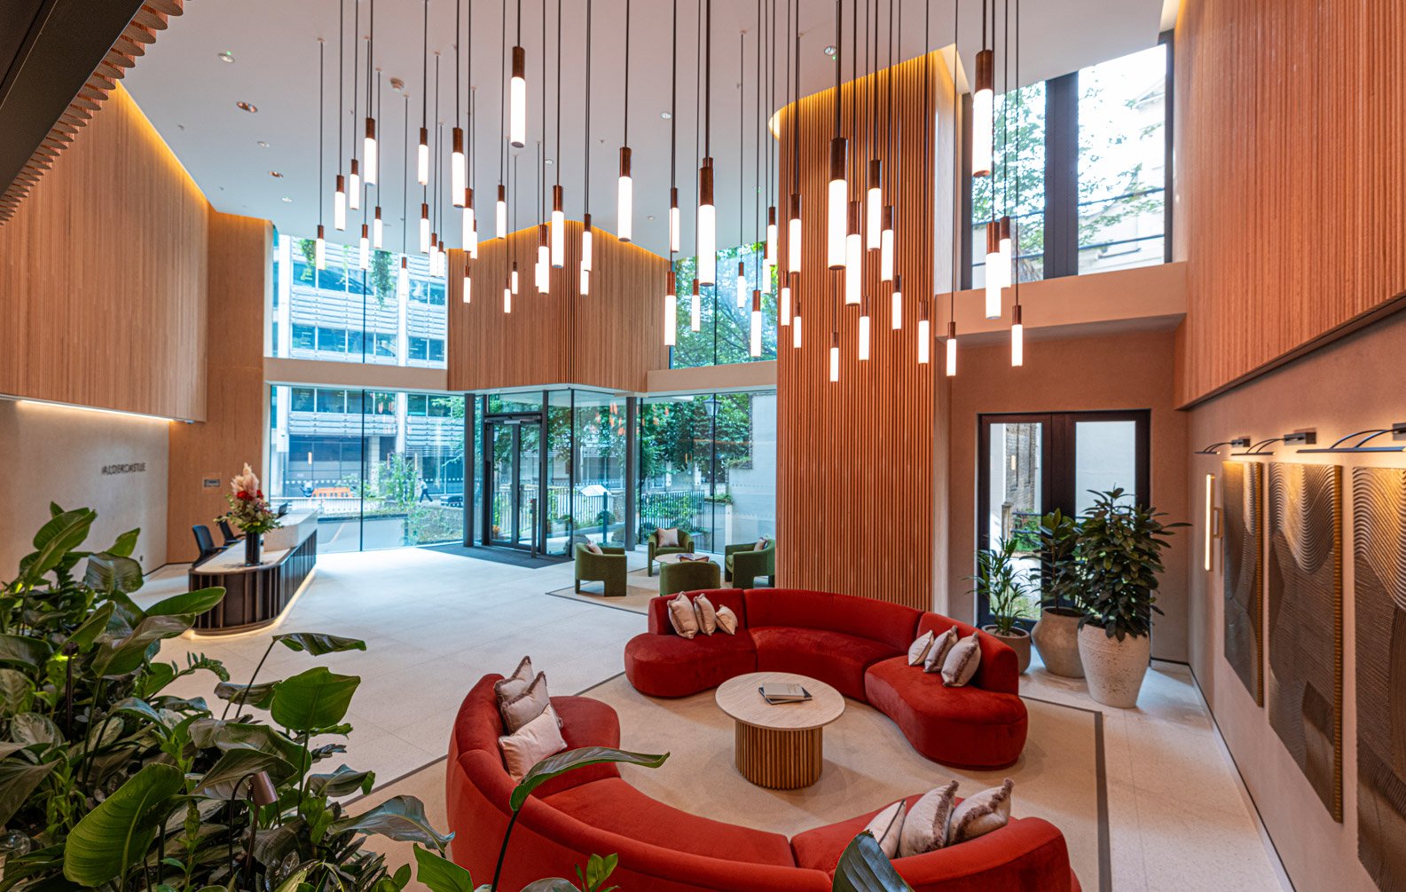
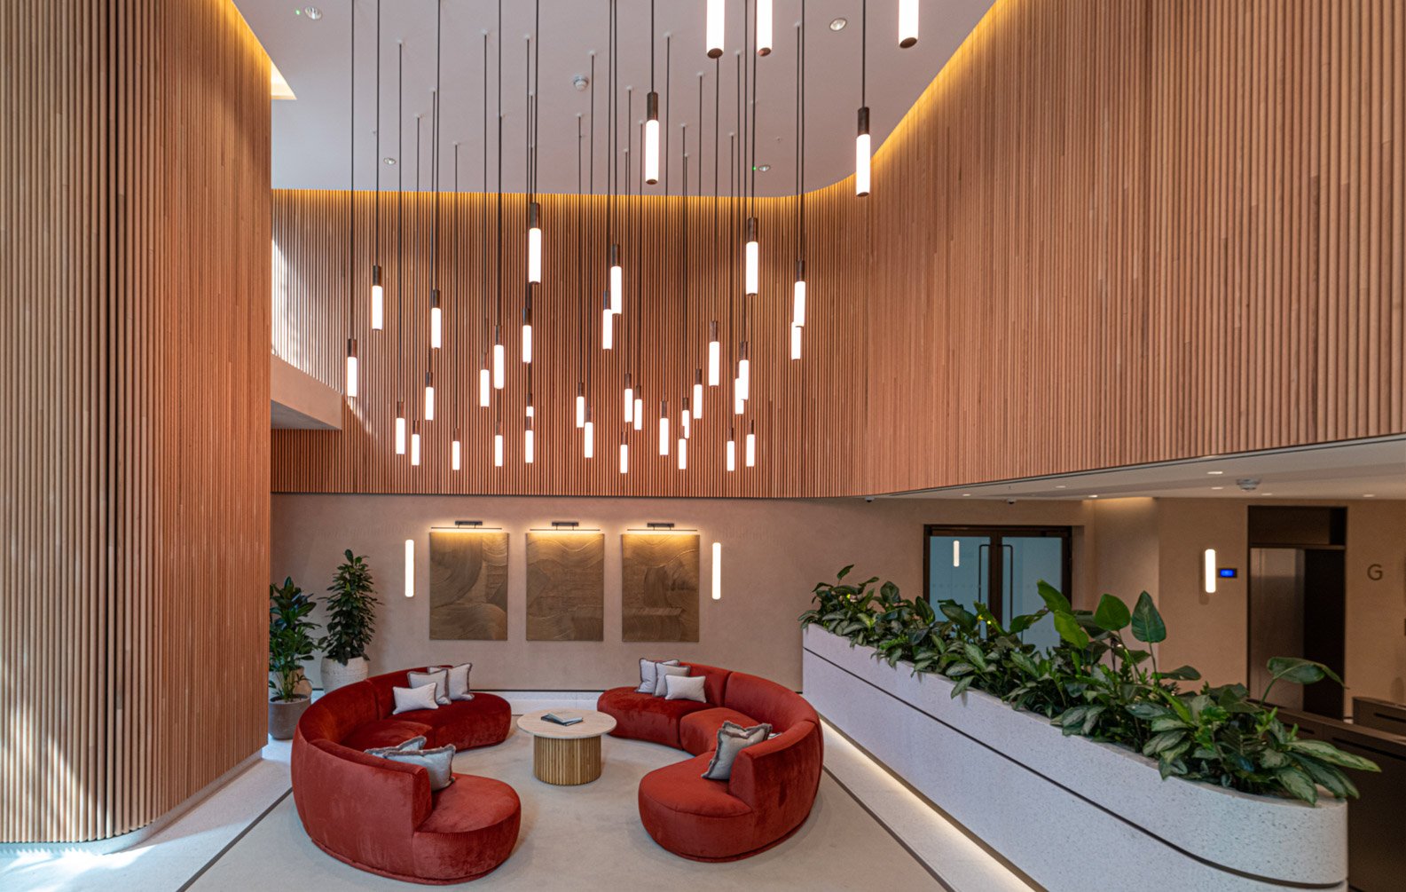
Aldercastle
Aldercastle
Aldercastle

Aldercastle Office

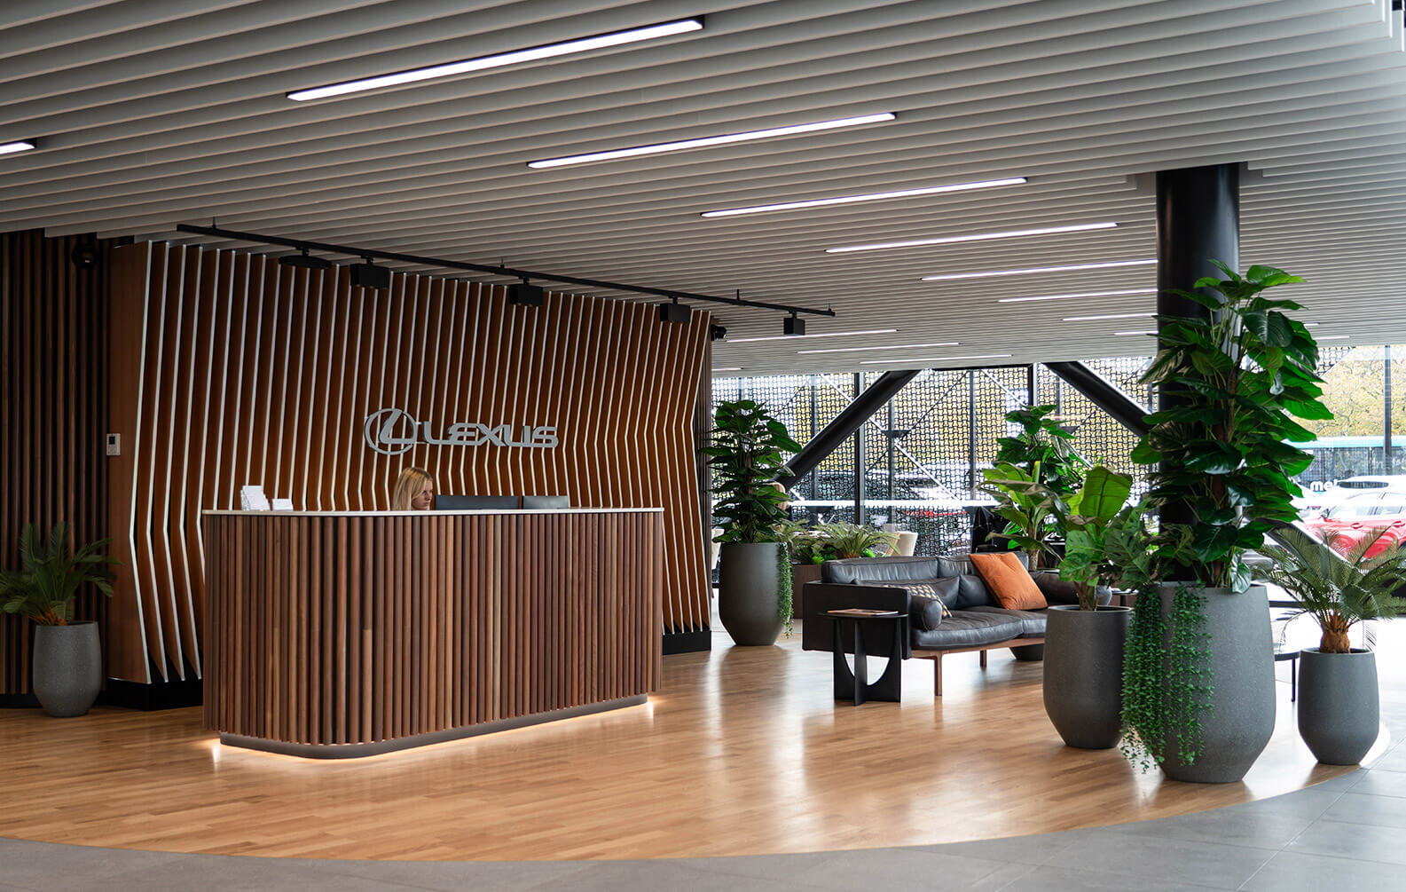
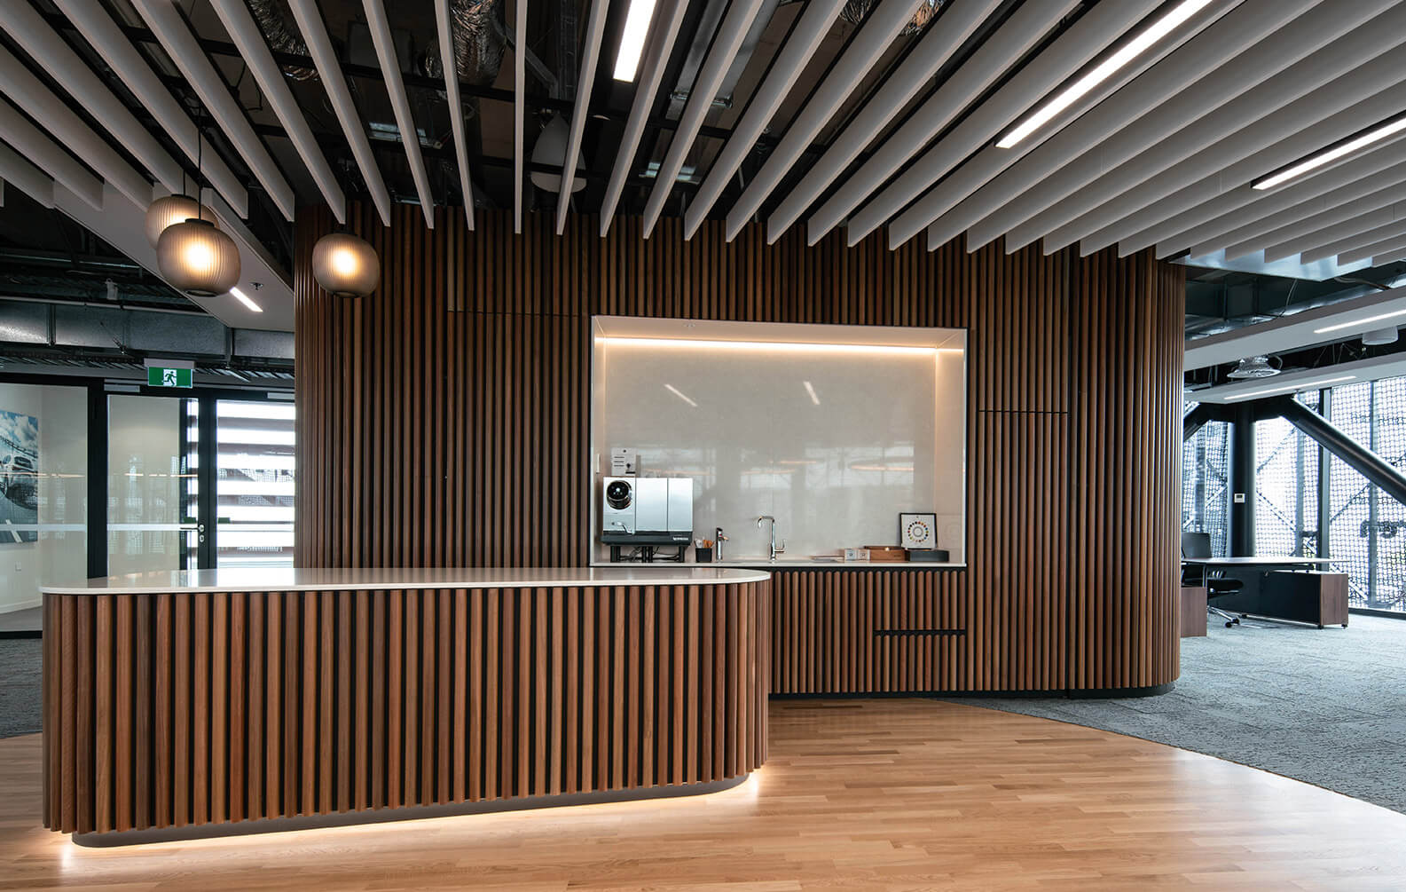
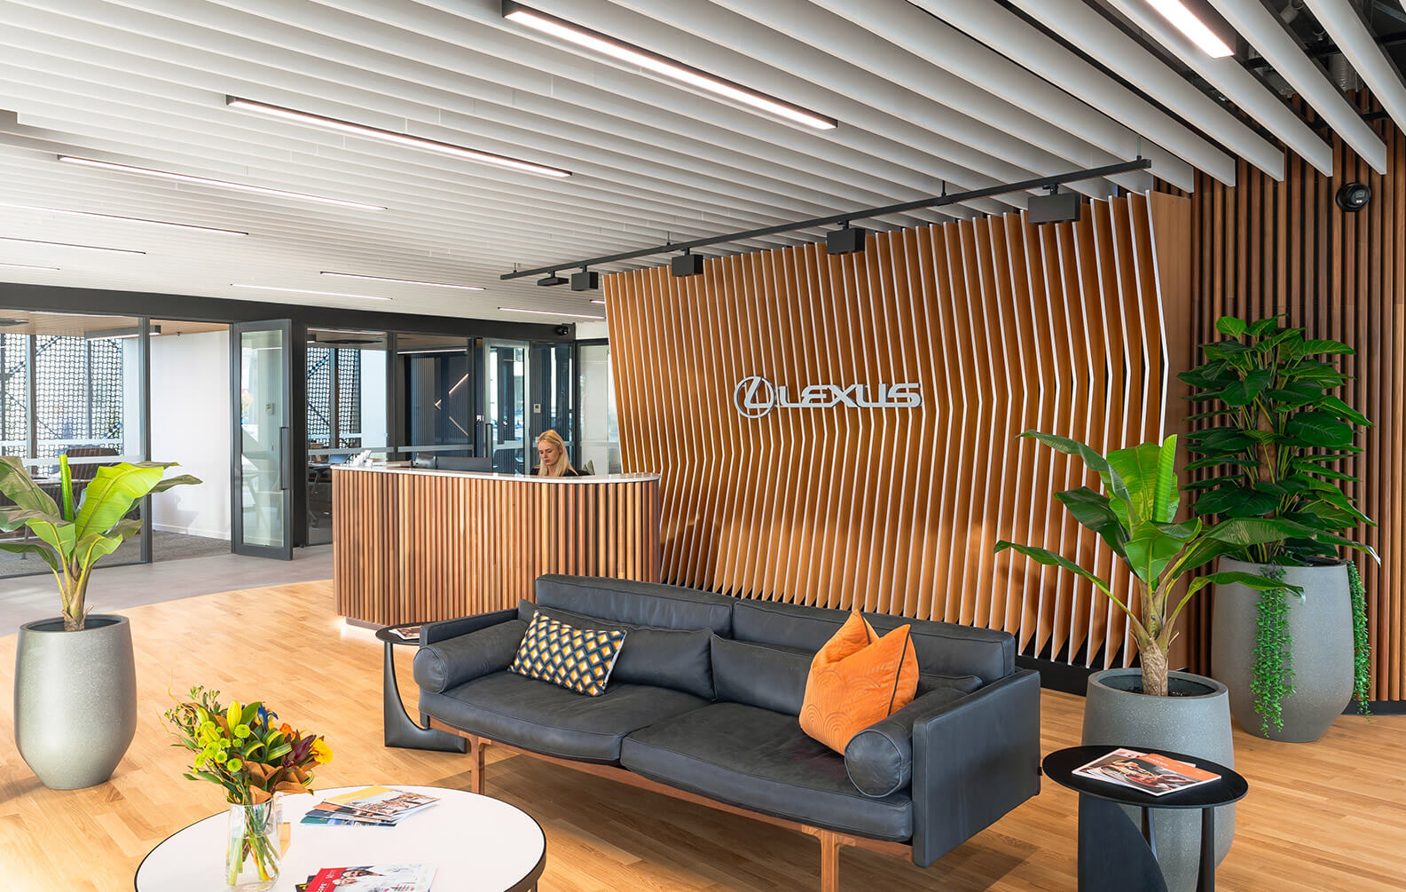
Lexus-WAM-3571_Landscape
Lexus-WAM
Lexus_MilesGroup

Lexus Foyer

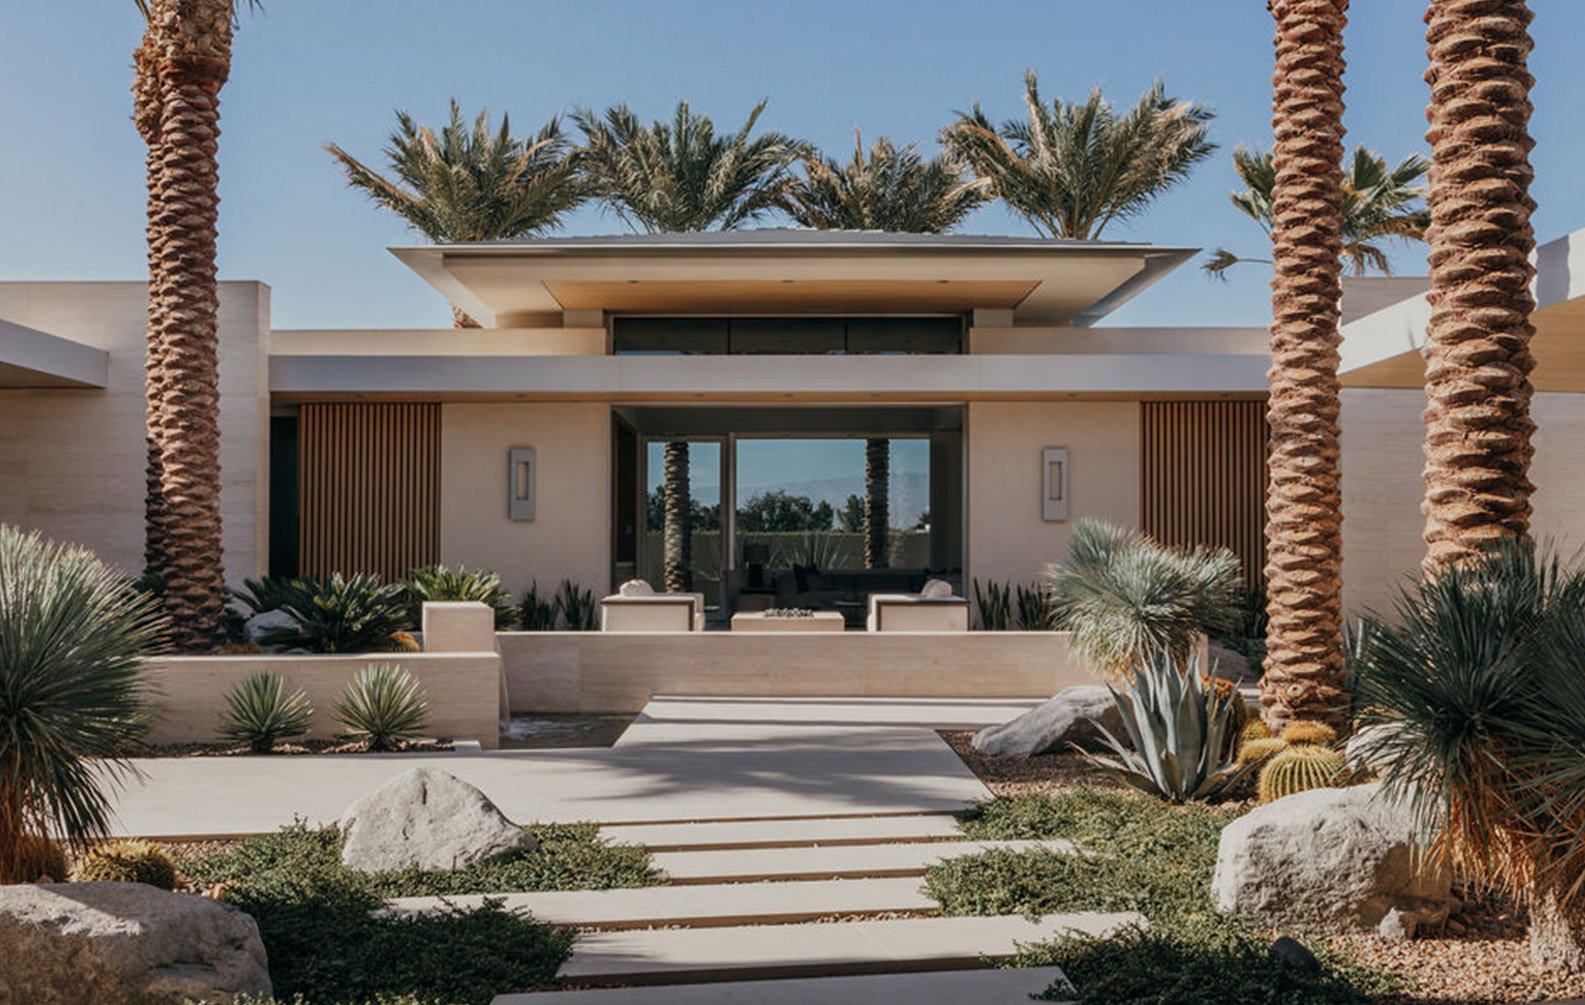
Desert-Temple-SingerResidence_114
Desert-Temple-SingerResidence_83
desert-temple

Desert Temple Home

The aluminum Click-on Screens, particularly the wood textures, are unparalleled on the market. The ability to use natural timber and aluminum battens interchangeably, with a near-perfect match in wood species and grain, provides a level of design flexibility and aesthetic cohesion that we have not found elsewhere.
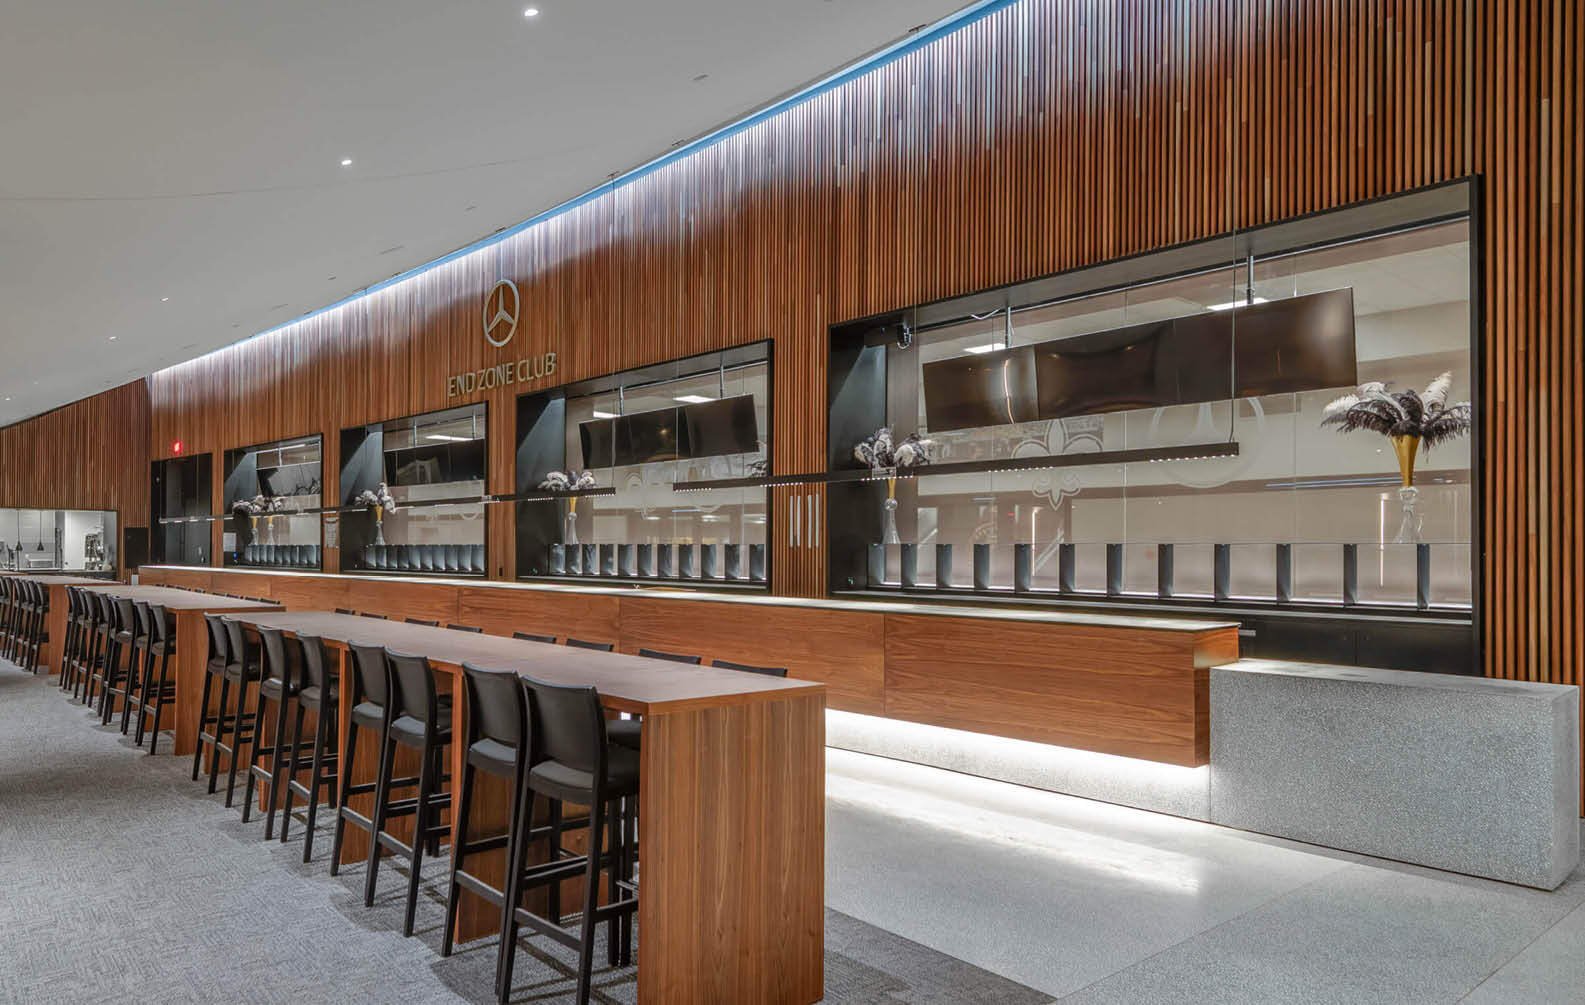
Andrew McClure
 | 
Nomad Design
Trafford-Centre-landscape-219
Trafford-Centre-landscape-3
Trafford-Centre-landscape-219Crop

Trafford Centre Building

Dolomite_Hero-92A1194_D41-2
Dolomite_Land-92A0877_D41
Dolomite_Land-92A0931_D41

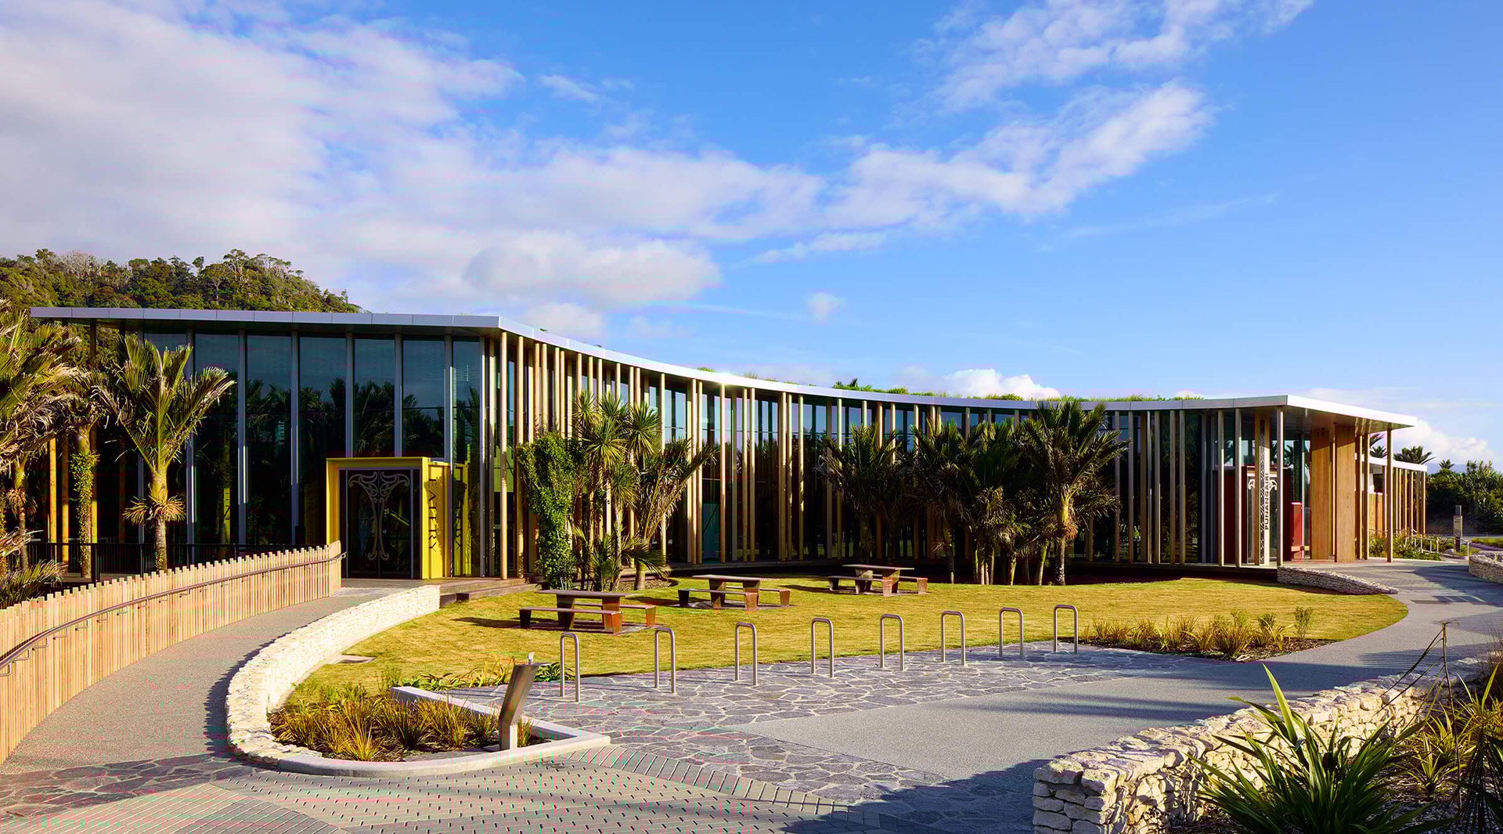
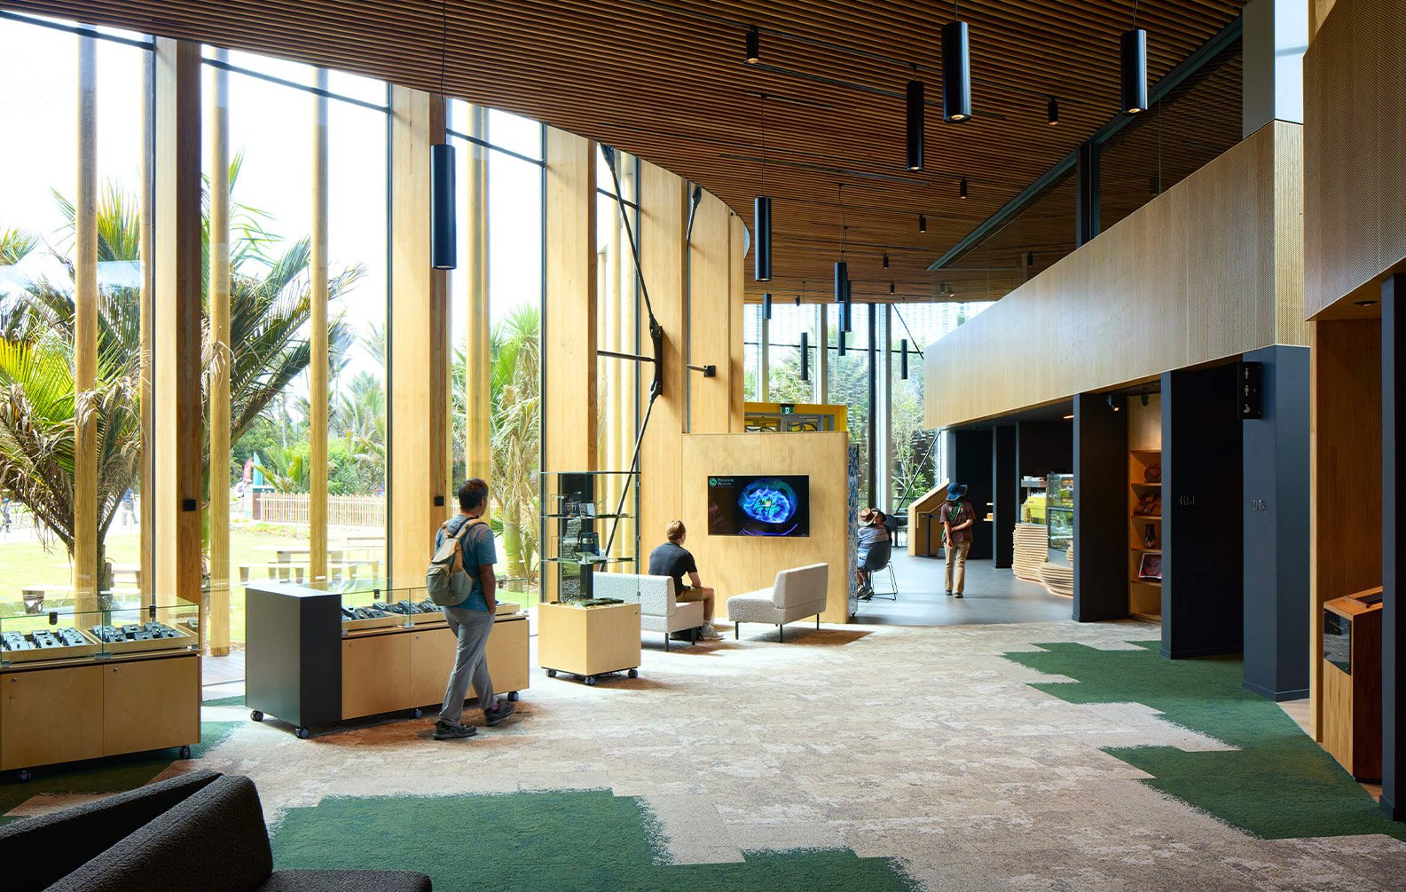
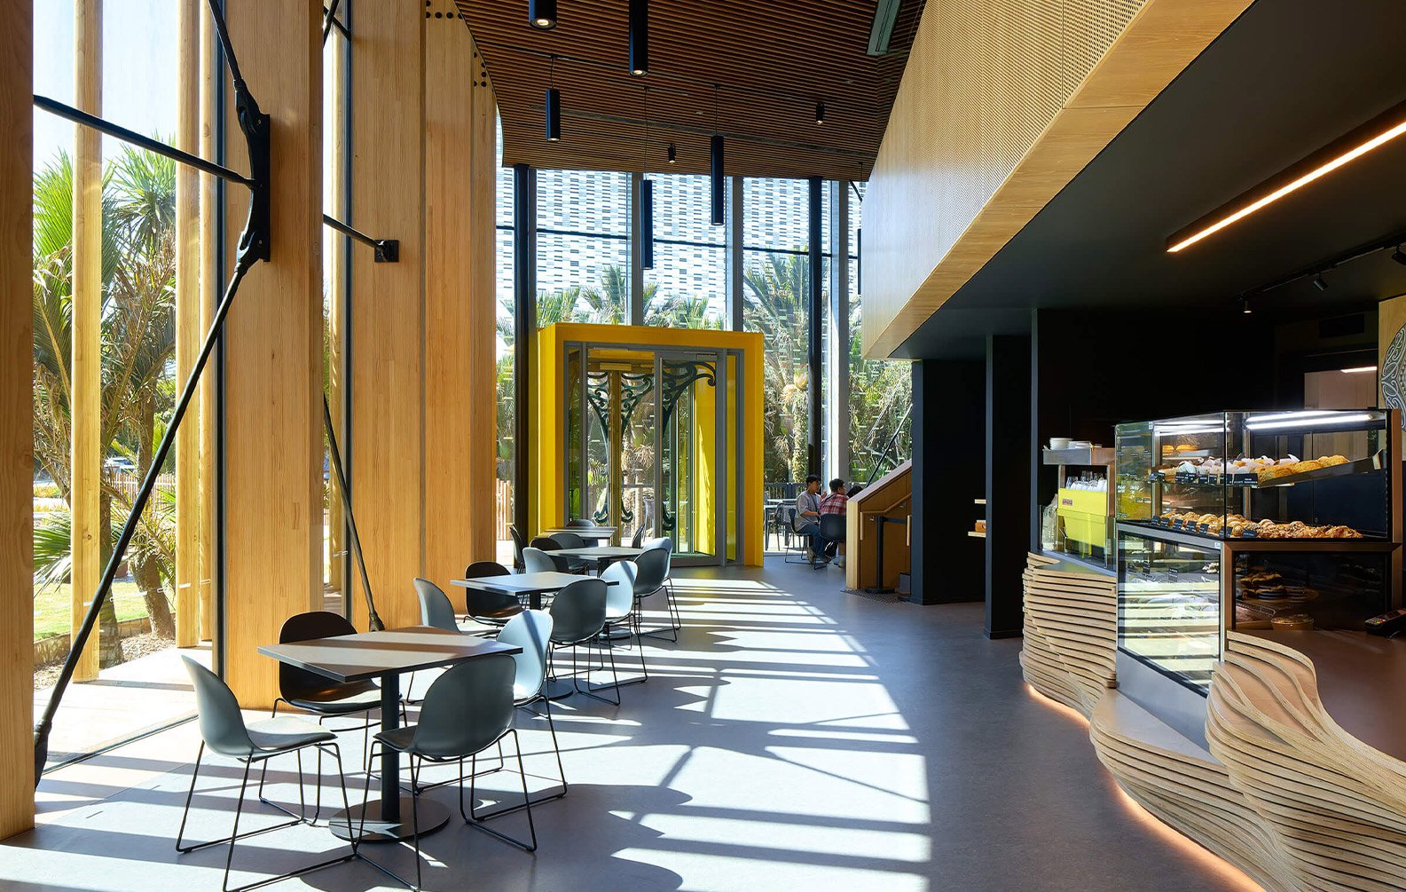
Paparoa Visitor Centre

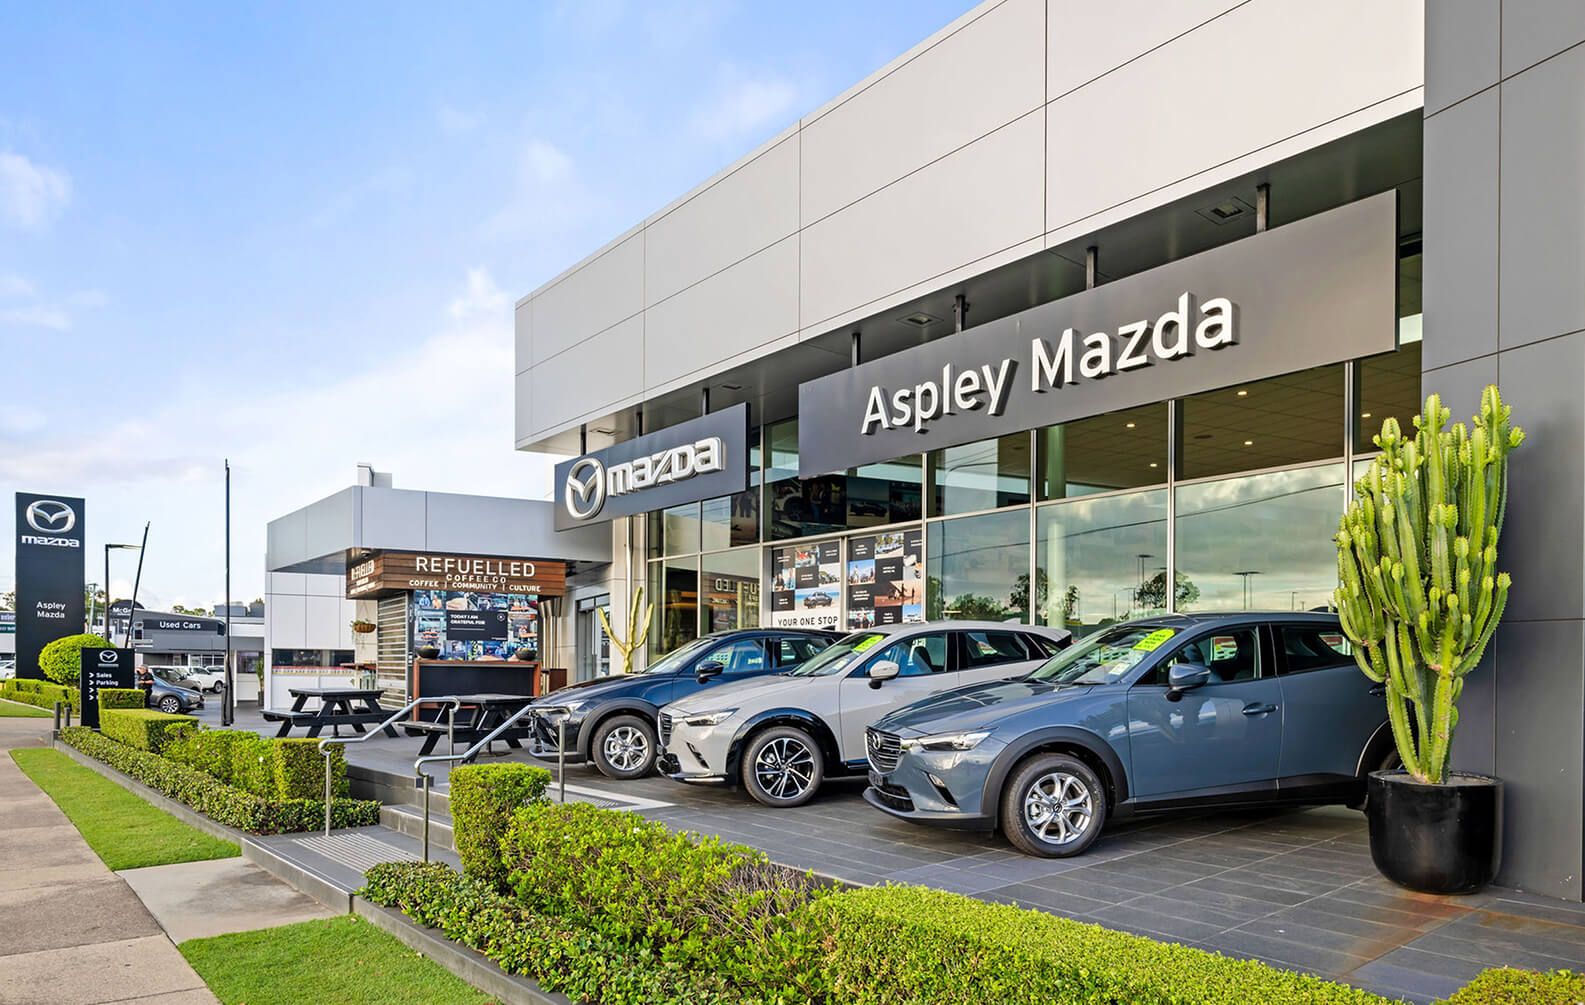
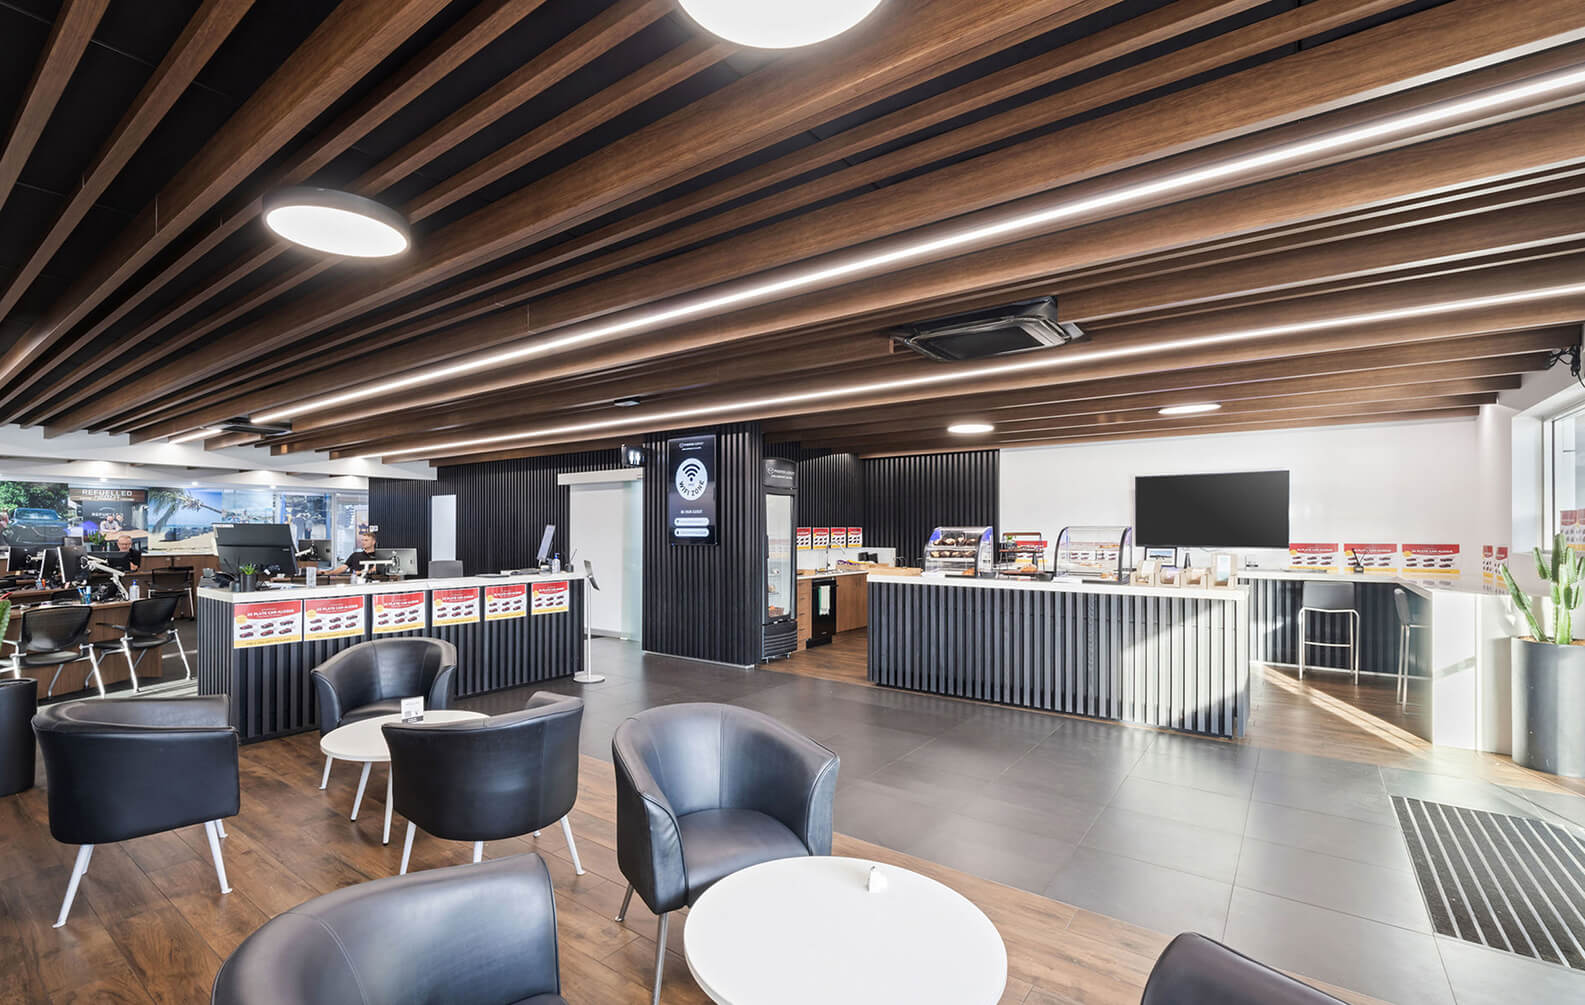
Aspley-Mazda_landscape_023
Aspley-Mazda_landscape_026
Aspley-Mazda_landscape_015

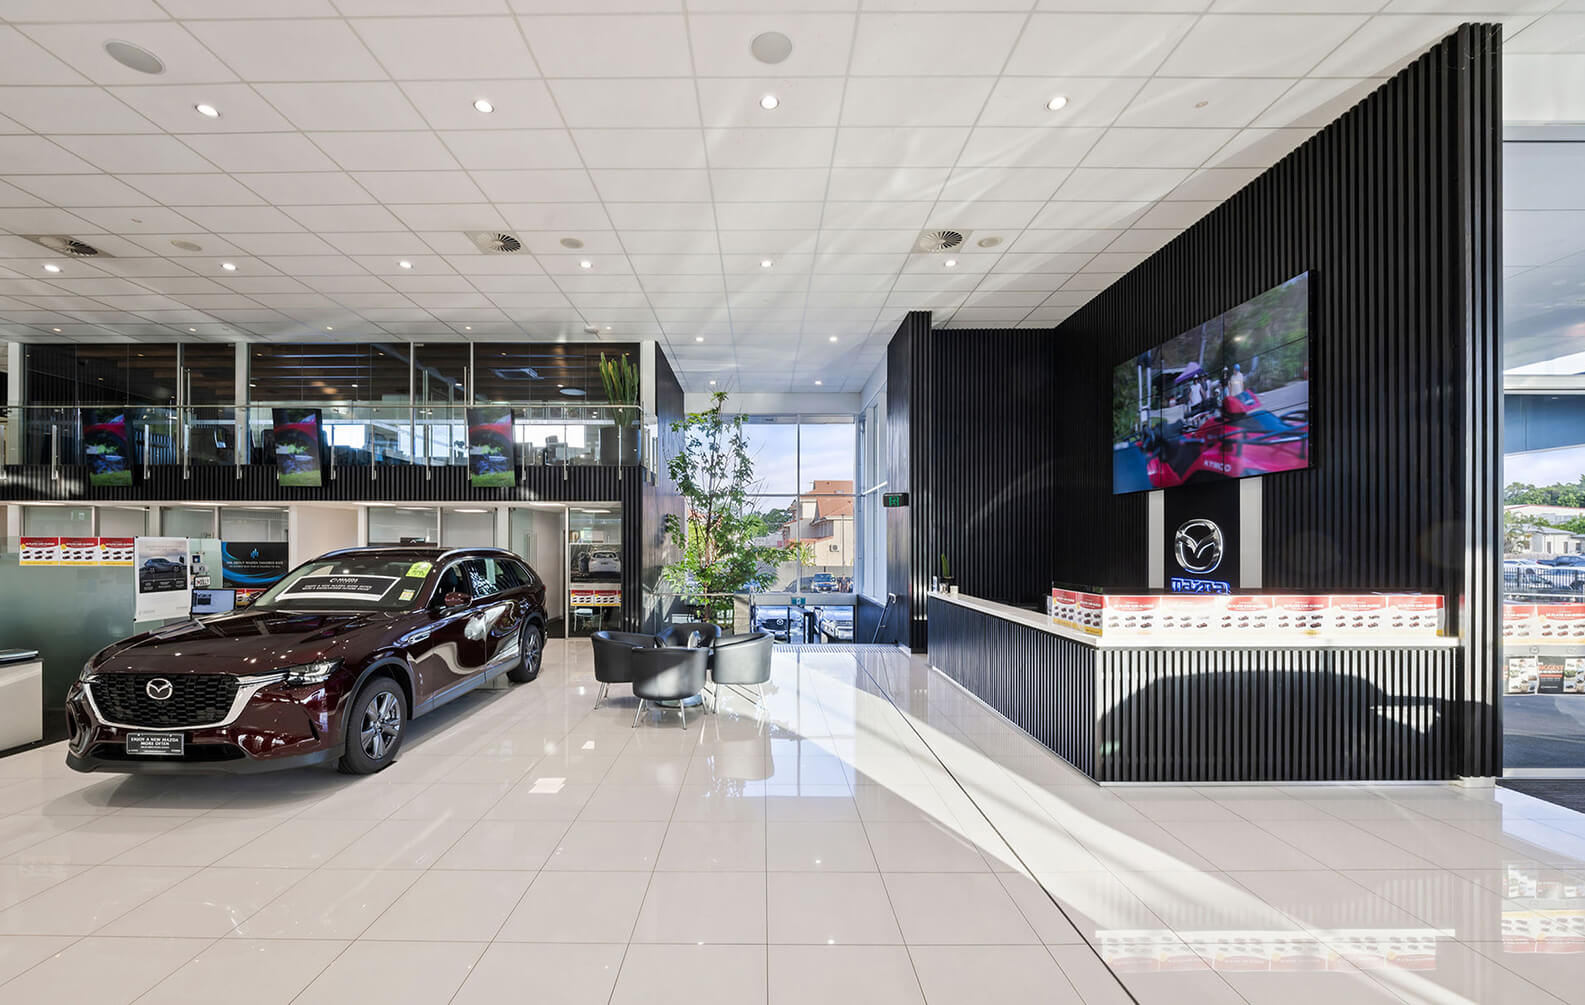
Aspley Mazda Office

MaxCap-Landscape-40177
MaxCap-Landscape-40187
MaxCap-Landscape-40163

MaxCap Group Office

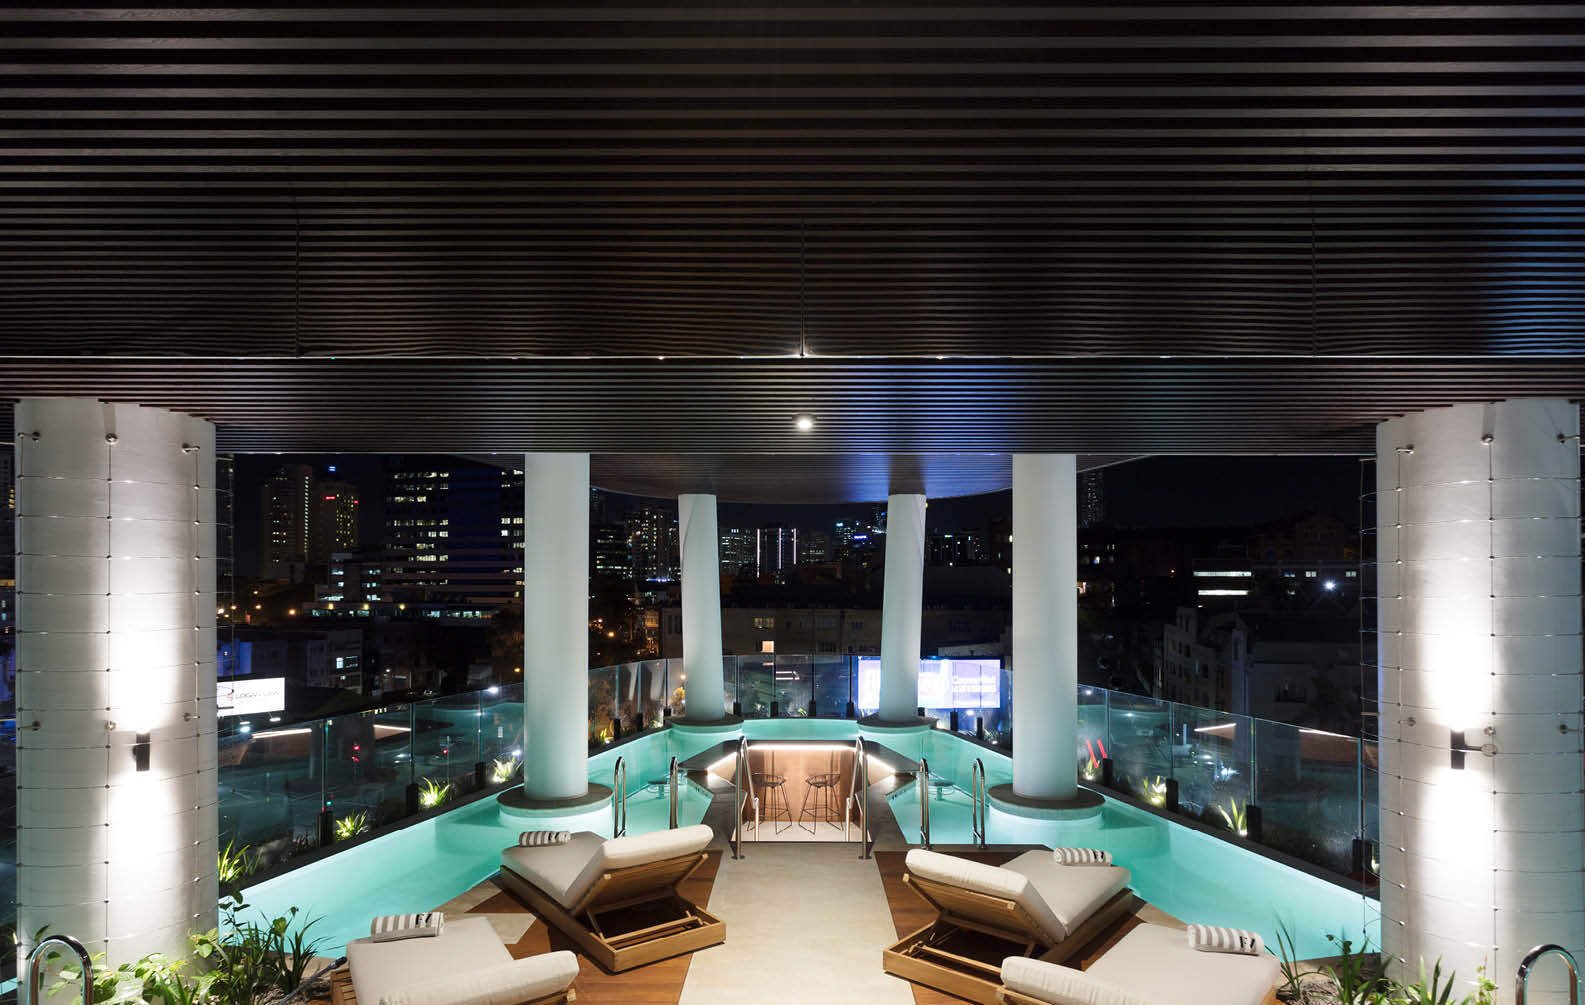
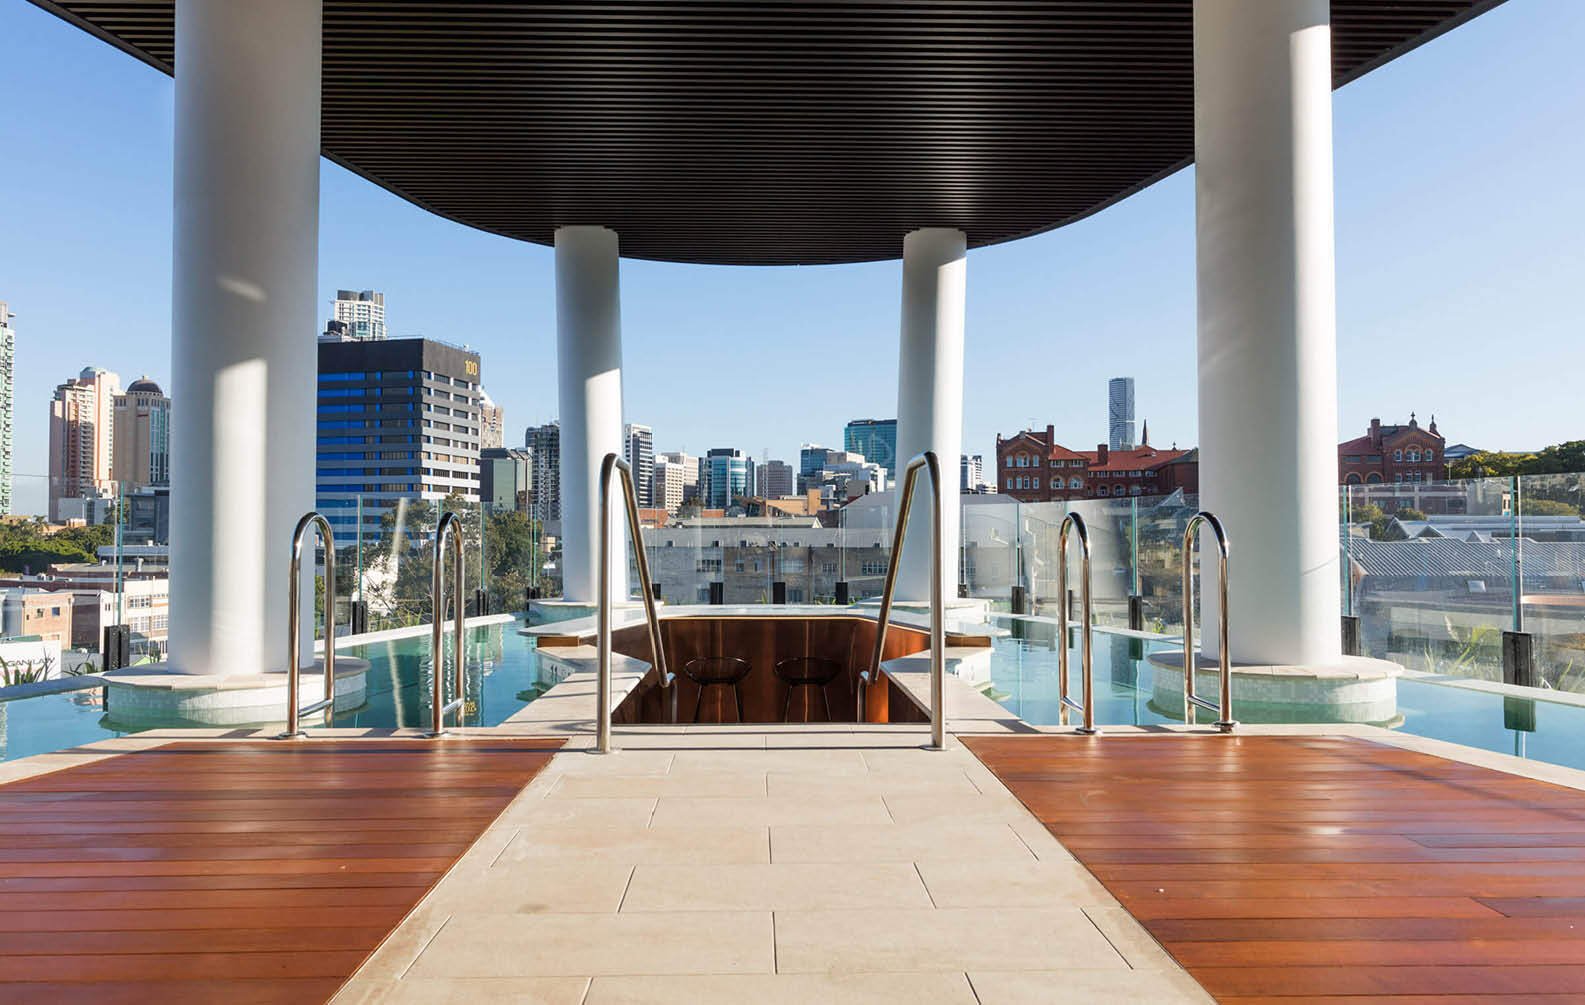
Sculptform Soffit blending out to the Sculptural Facade for rooftop pool on Upper House
UpperHouse_SB_92_Land
UpperHouse_SB_100_Land

Upper House

innovative-timber-design_03
innovative-timber-design_04
innovative-timber-design_05

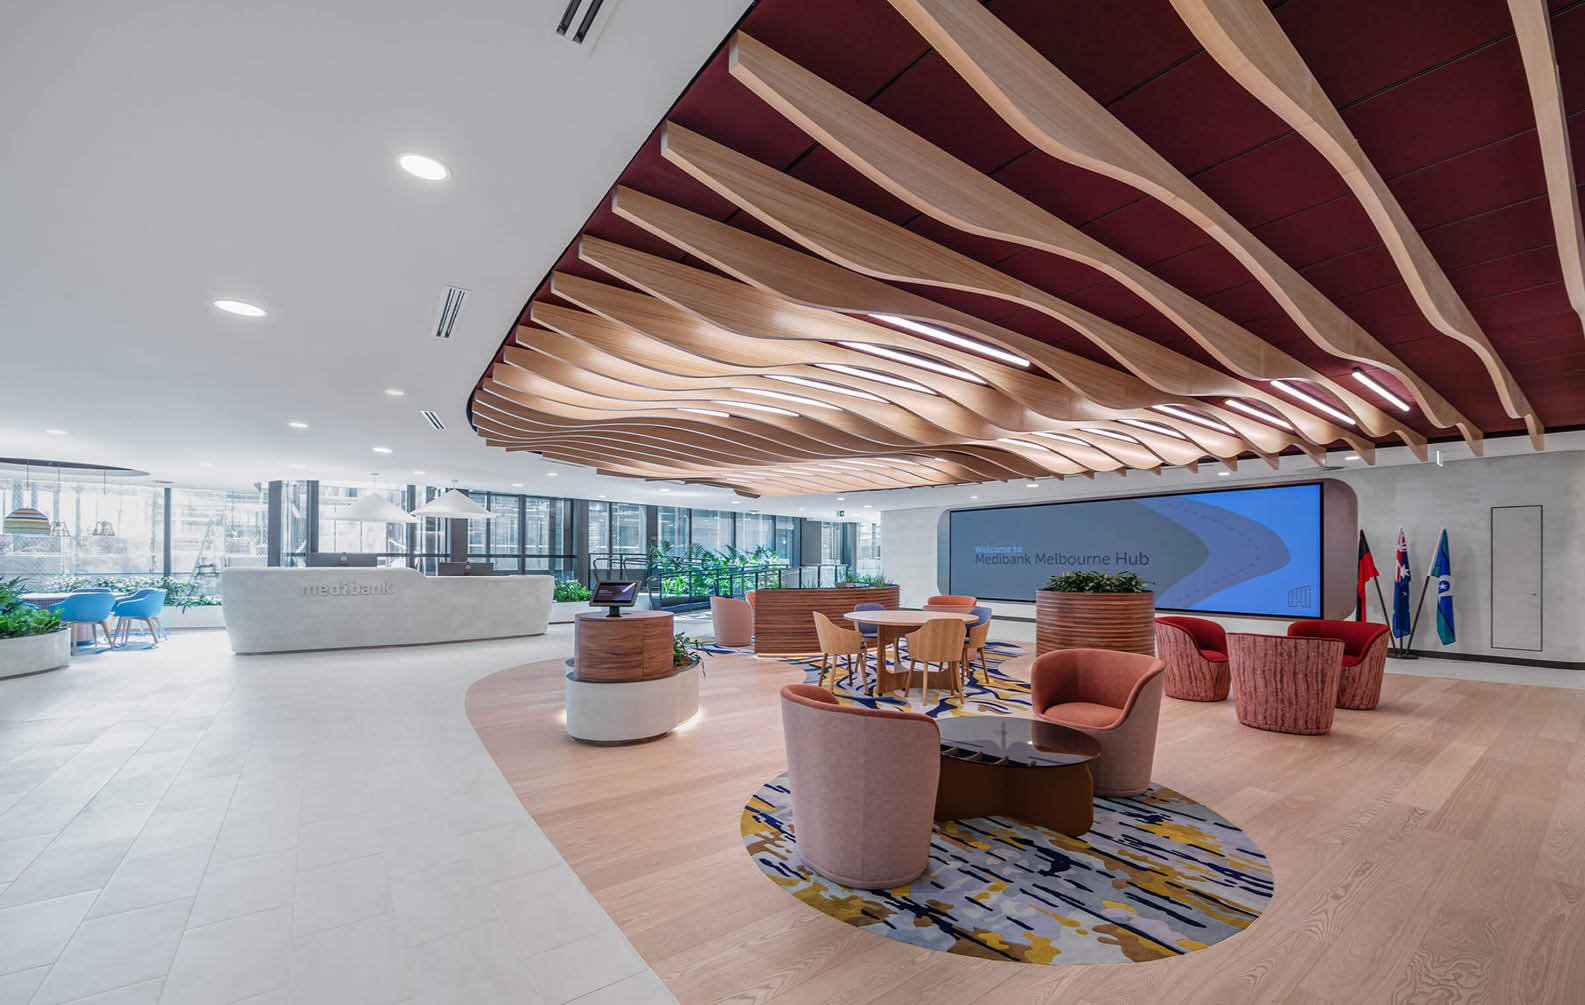
Medibank Office

creating-waves-in-innovative-healthcare-infrastructure_03
creating-waves-in-innovative-healthcare-infrastructure_04
creating-waves-in-innovative-healthcare-infrastructure_12

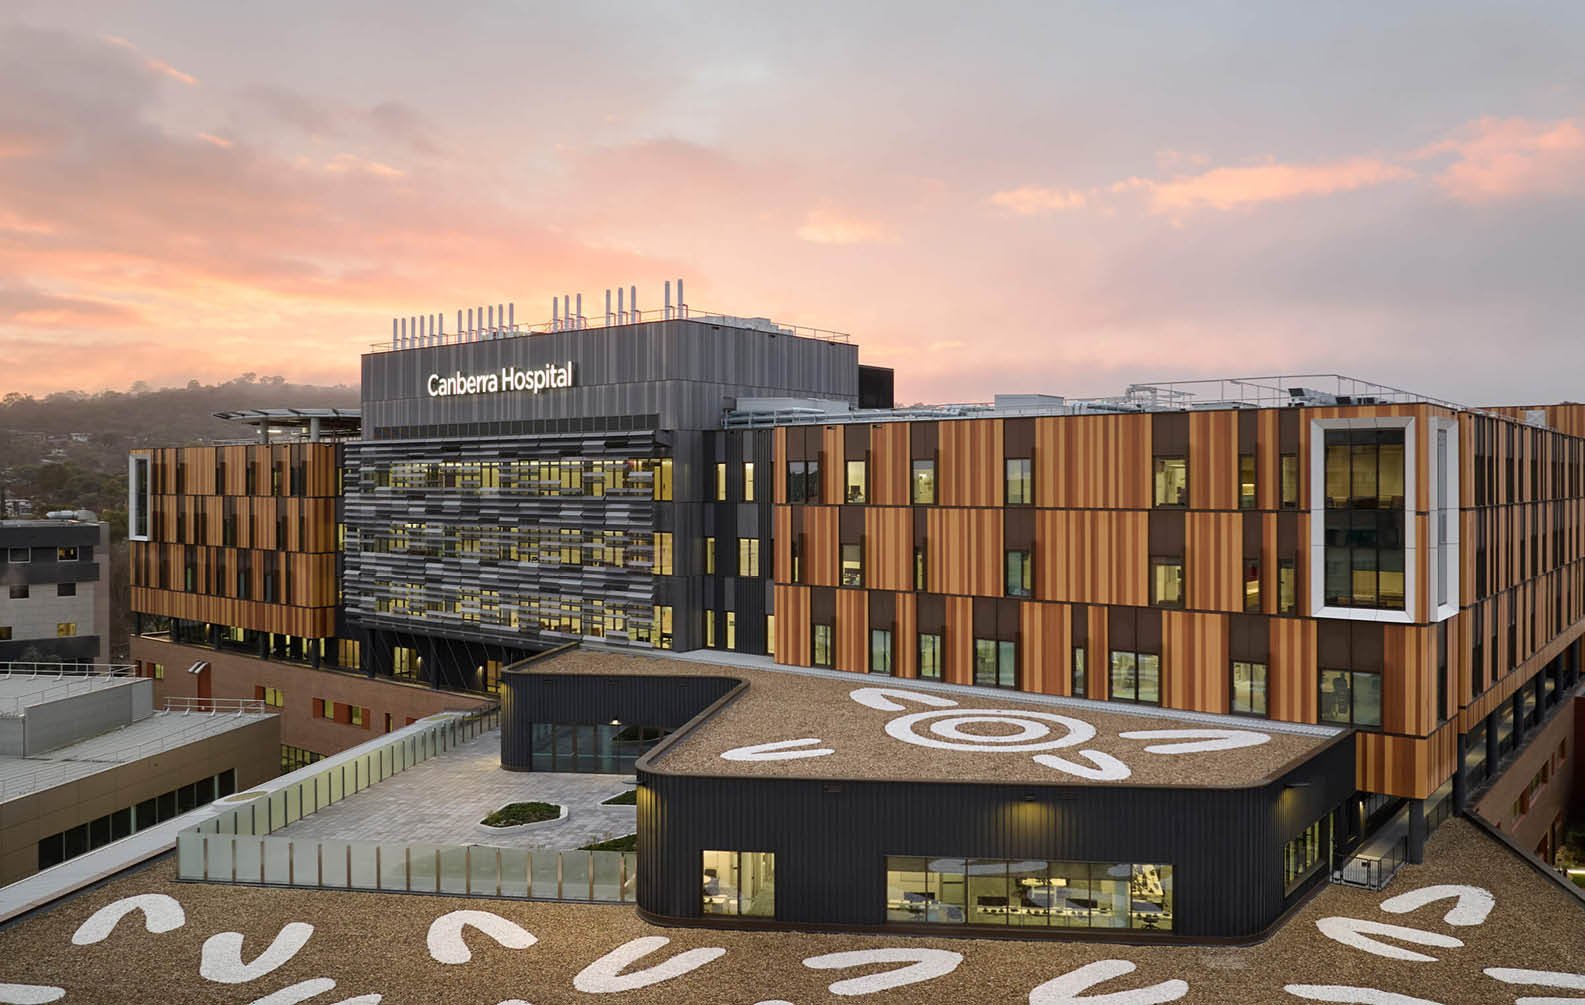
Canberra Hospital

bold-batten-shapes-and-colours-at-centrepiece_03
bold-batten-shapes-and-colours-at-centrepiece_04
bold-batten-shapes-and-colours-at-centrepiece_06

Centrepiece

parametric-curved-timber-rooftop-canopy-sculptform_03
parametric-curved-timber-rooftop-canopy-sculptform_06
parametric-curved-timber-rooftop-canopy-sculptform_14

Parametric Curved Timber Rooftop Canopy
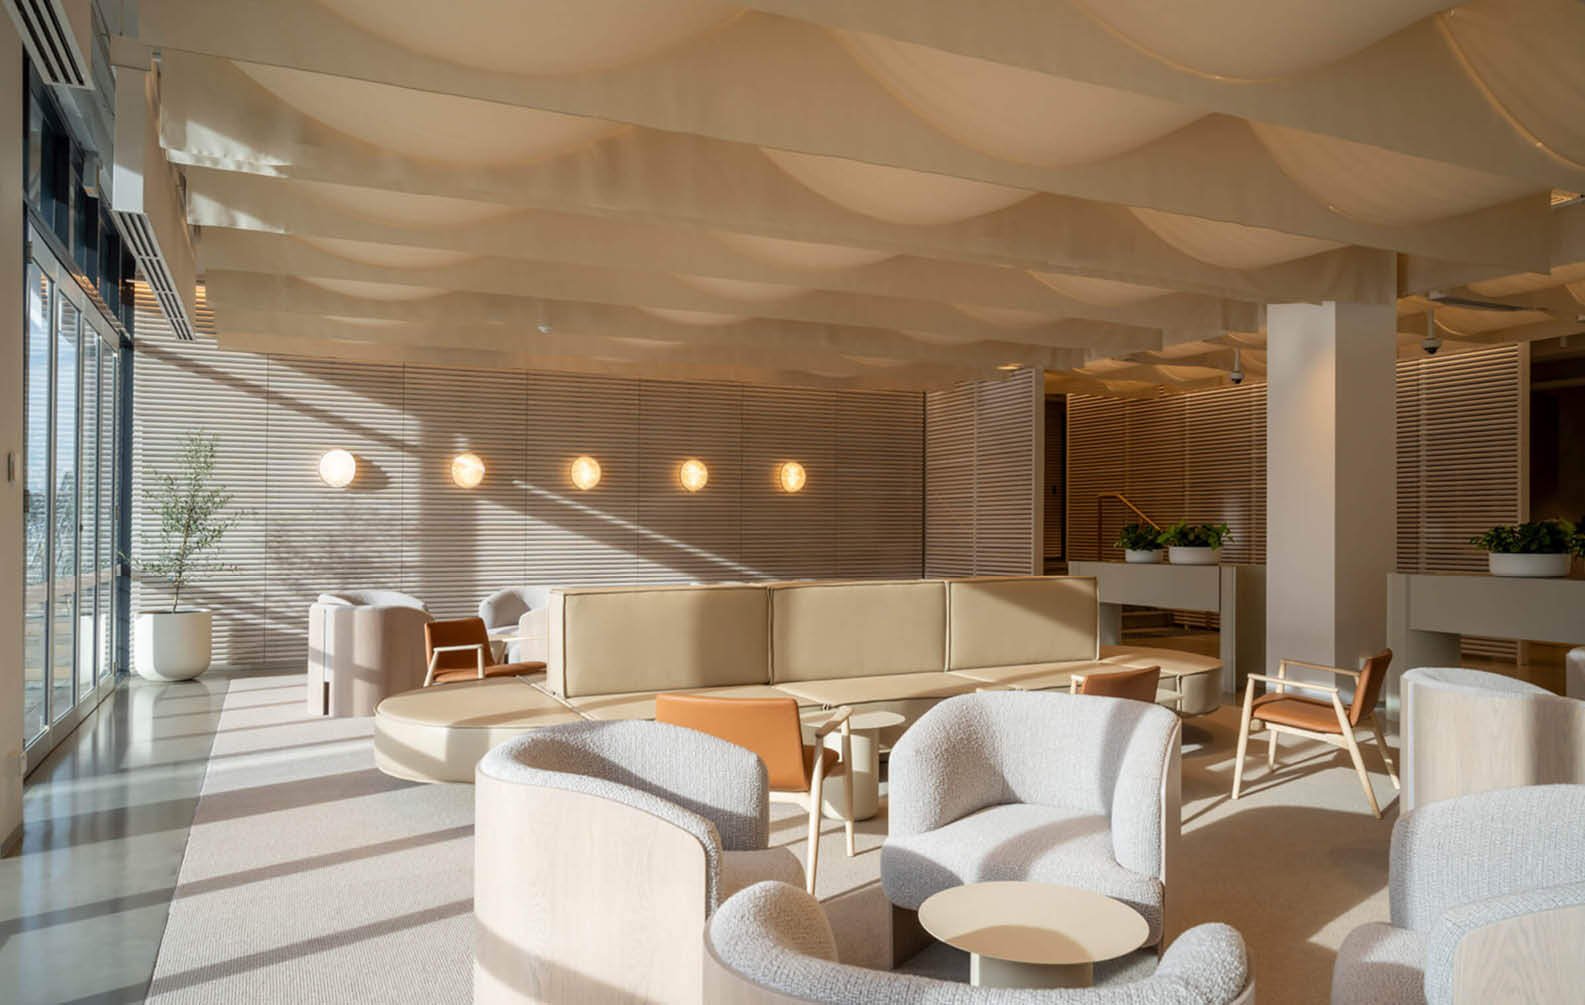
custom-detailing-for-a-cohesive-finish_03
custom-detailing-for-a-cohesive-finish_04
custom-detailing-for-a-cohesive-finish_05

Registry of Births, Deaths, and Marriages
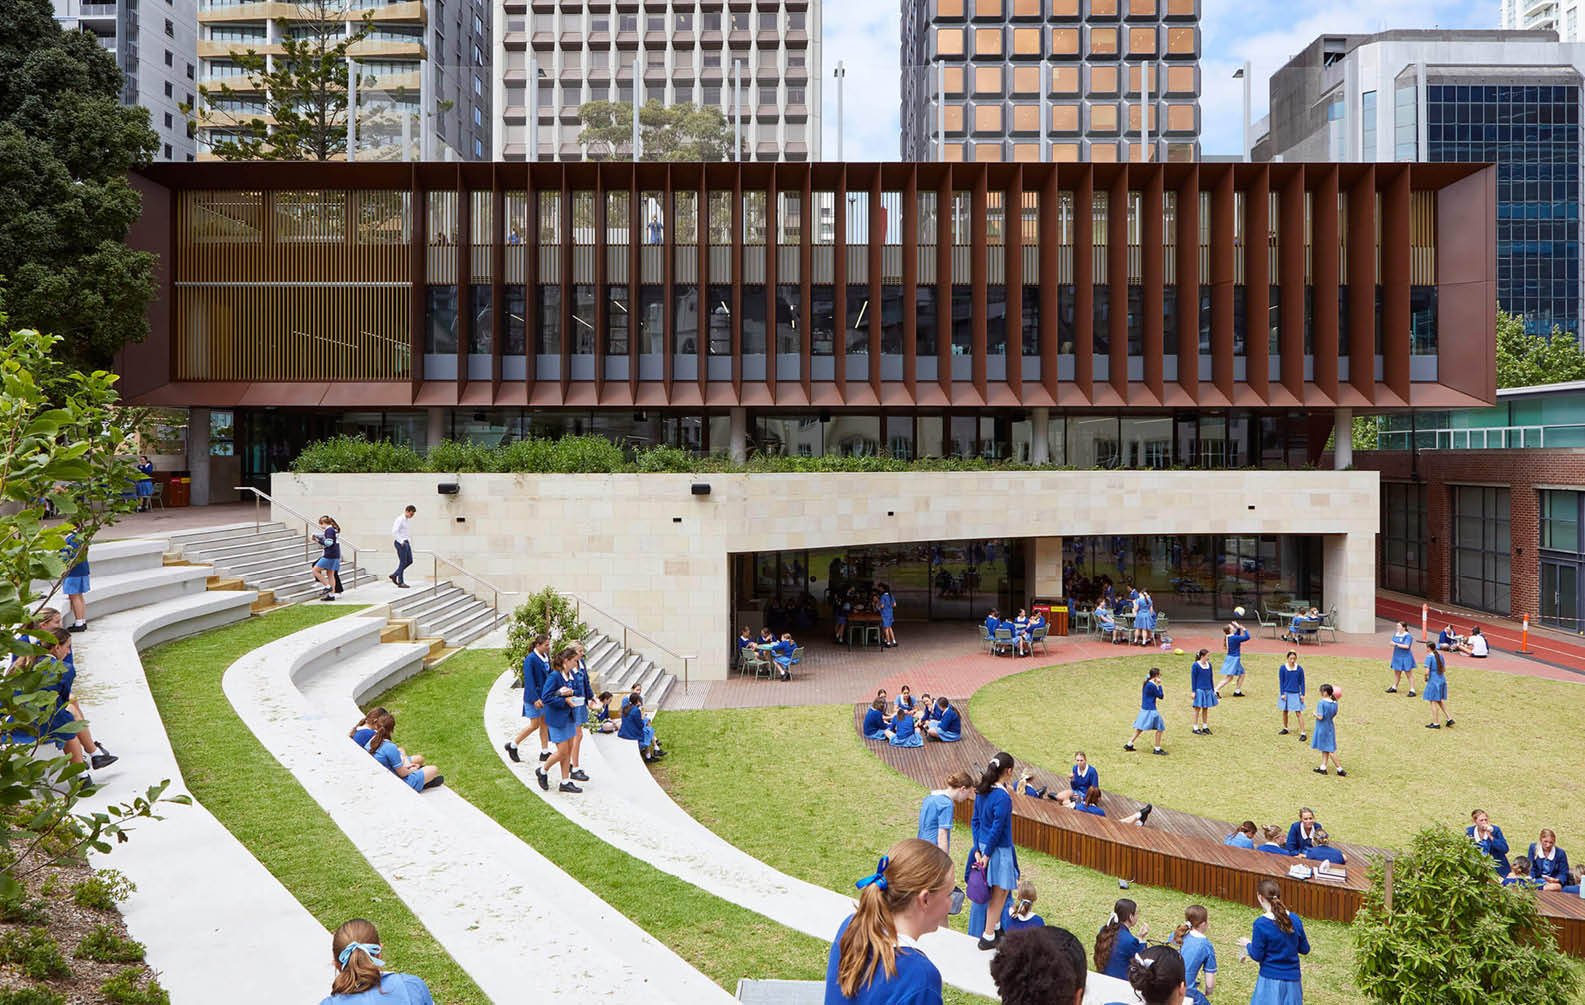
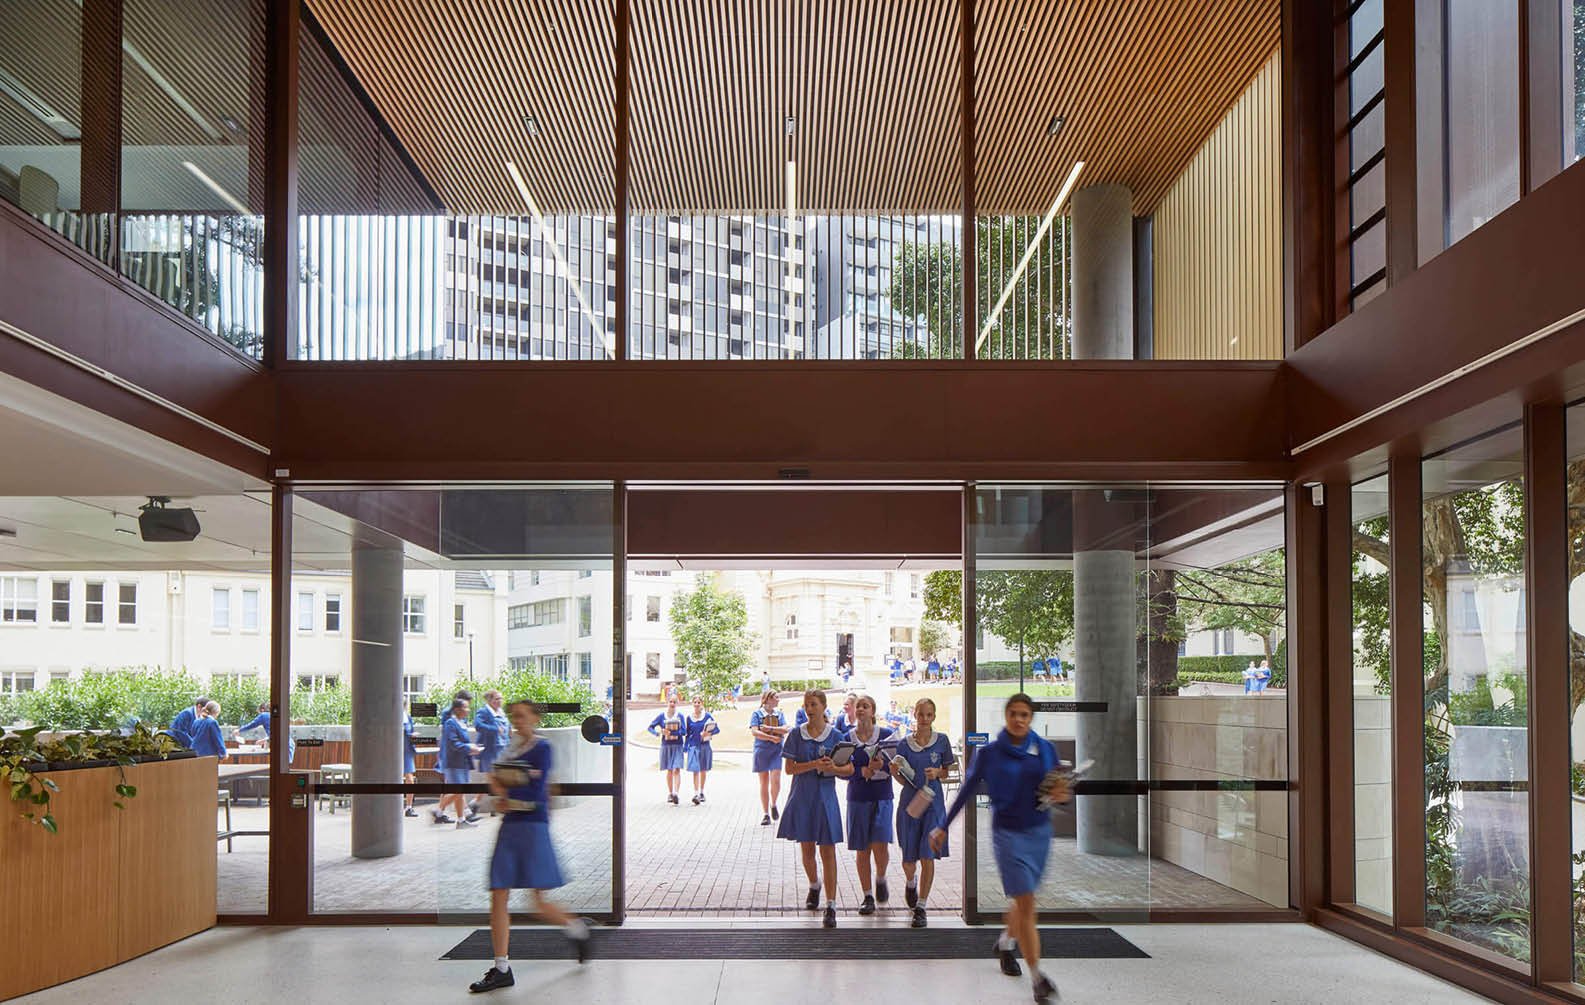
click-on-batten-ceilings-at-monte-stant-angelo-mercy-college_03
click-on-batten-ceilings-at-monte-stant-angelo-mercy-college_04
click-on-batten-ceilings-at-monte-stant-angelo-mercy-college_05

Scientia Terrace

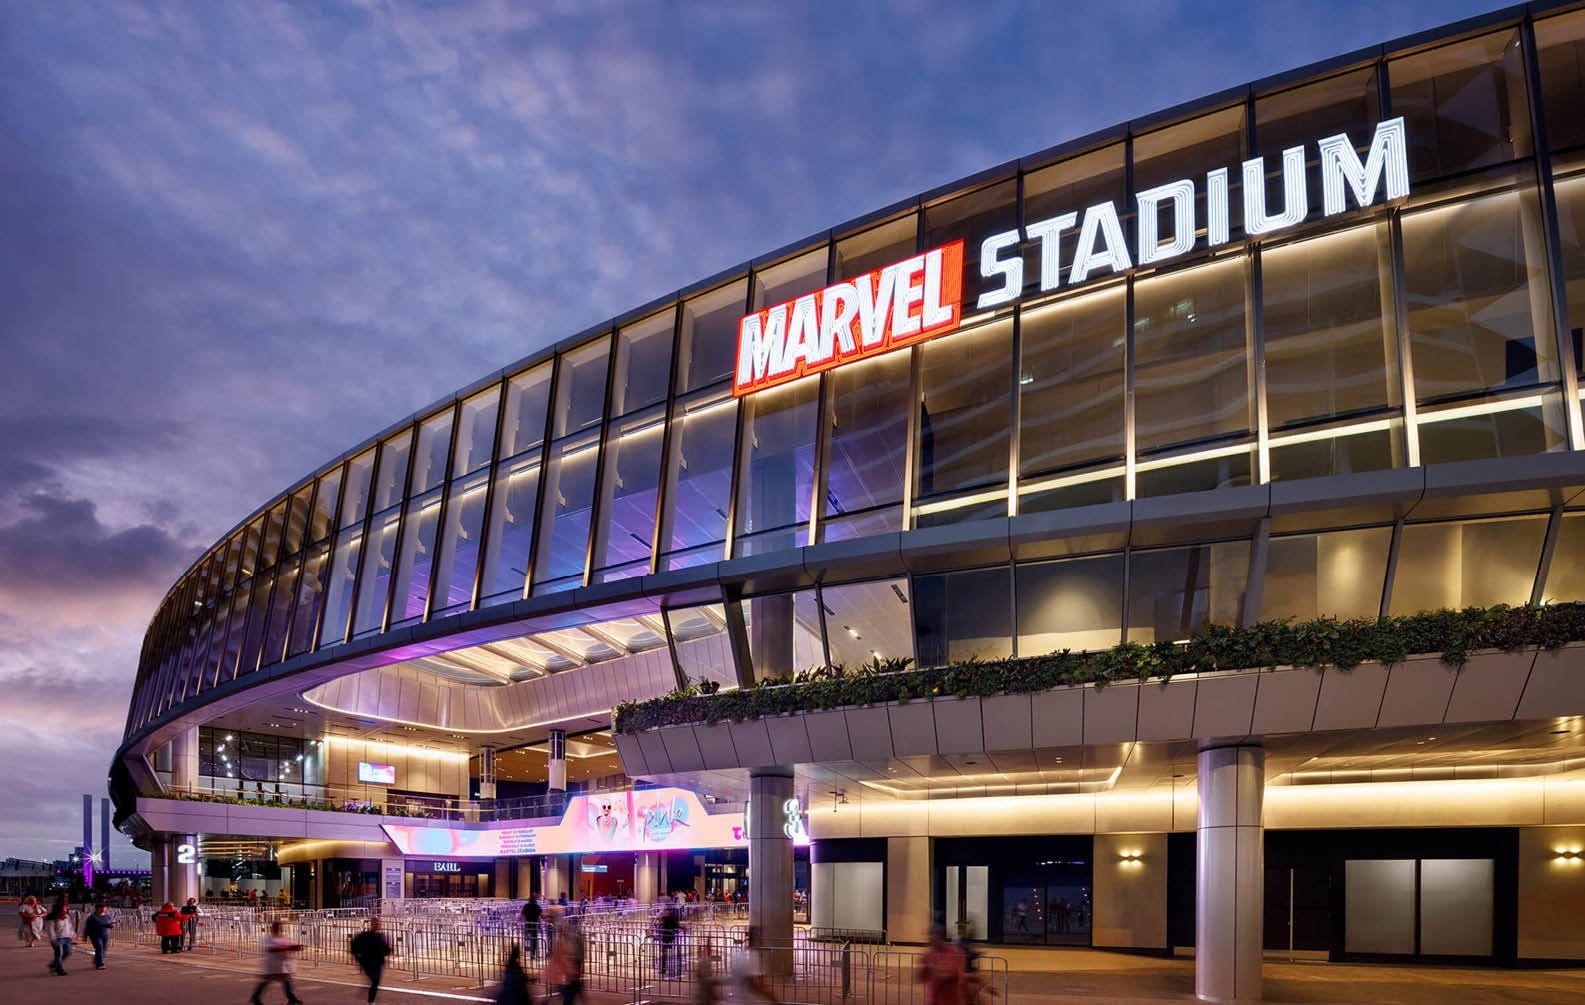
unique-timber-battens-at-marvel-stadium_03
unique-timber-battens-at-marvel-stadium_04
unique-timber-battens-at-marvel-stadium_07

Marvel Stadium

timber-ceiling-angles-at-western-sydney-university_03
timber-ceiling-angles-at-western-sydney-university_04
timber-ceiling-angles-at-western-sydney-university_07

Western Sydney University

feature-vaulted-ceiling-entrance_03
feature-vaulted-ceiling-entrance_04
feature-vaulted-ceiling-entrance_06

School of Ballet

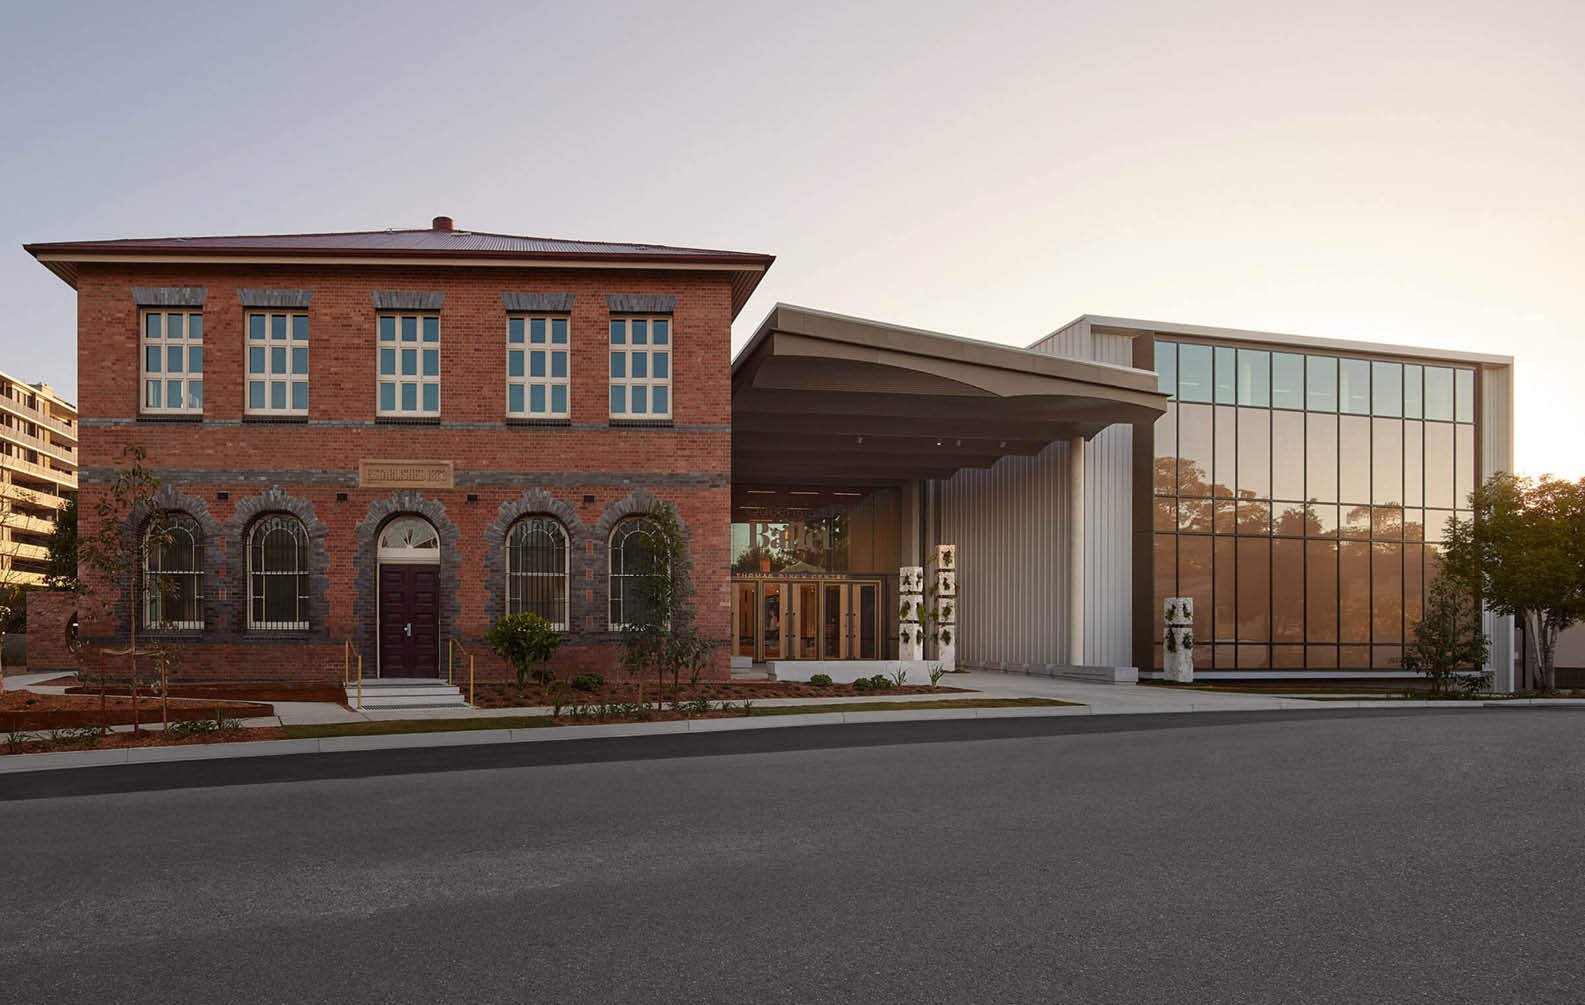
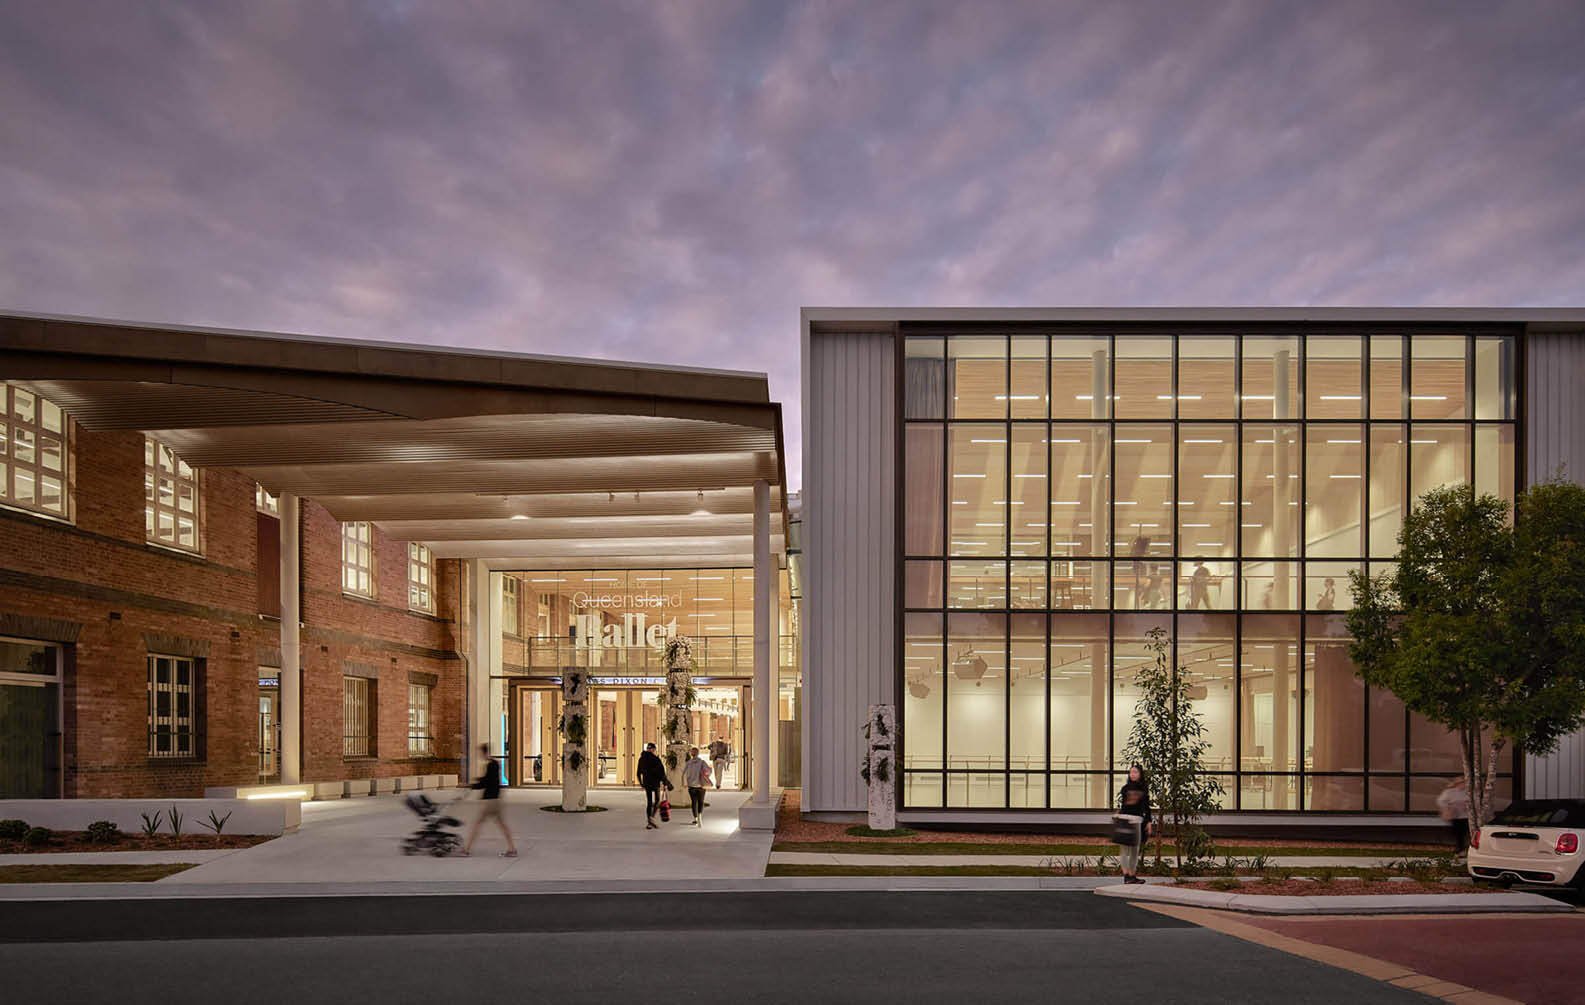
As a revered heritage site, the Thomas Dixon Centre holds significant cultural and historic value for the region. Through a program of meticulous restoration and adaptive reuse, the Centre has been sensitively transformed into a dynamic space that seamlessly combines the preservation of its architectural heritage with the demands of modern functionality.
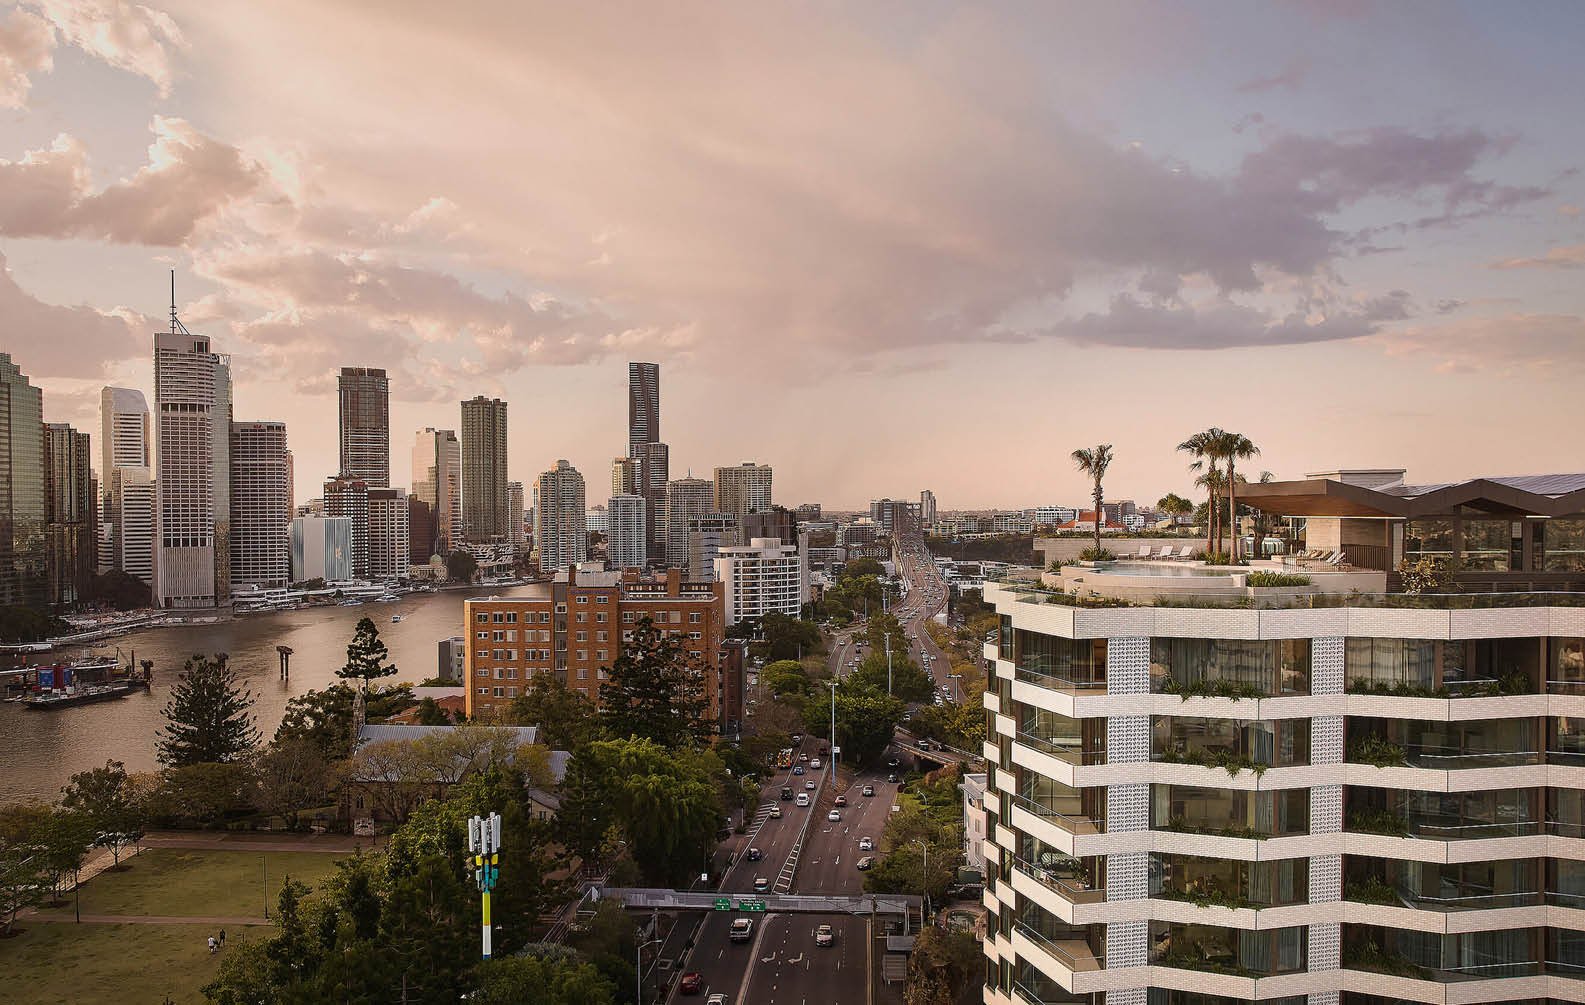
Queensland Awards Jury 2023
 | 
Winner of the Institute Architects Queensland Heritage Architecture Category for 2023 Award
sawtooth-soffits-at-riviere_03
sawtooth-soffits-at-riviere_04
sawtooth-soffits-at-riviere_10

Riviere Apartments

click-on-batten-features-in-marnkutyi-parirna-theatre_03
click-on-batten-features-in-marnkutyi-parirna-theatre_04
click-on-batten-features-in-marnkutyi-parirna-theatre_07

Marnkutyi Parirna Theatre

In our opinion, Sculptform’s products are the best on the market. We’ve worked with many other systems, but Sculptform stands out for its quality, reliability, and ease of installation. Their click-on system is phenomenal - there’s nothing else out there like it. We never have issues, and we never get callbacks.
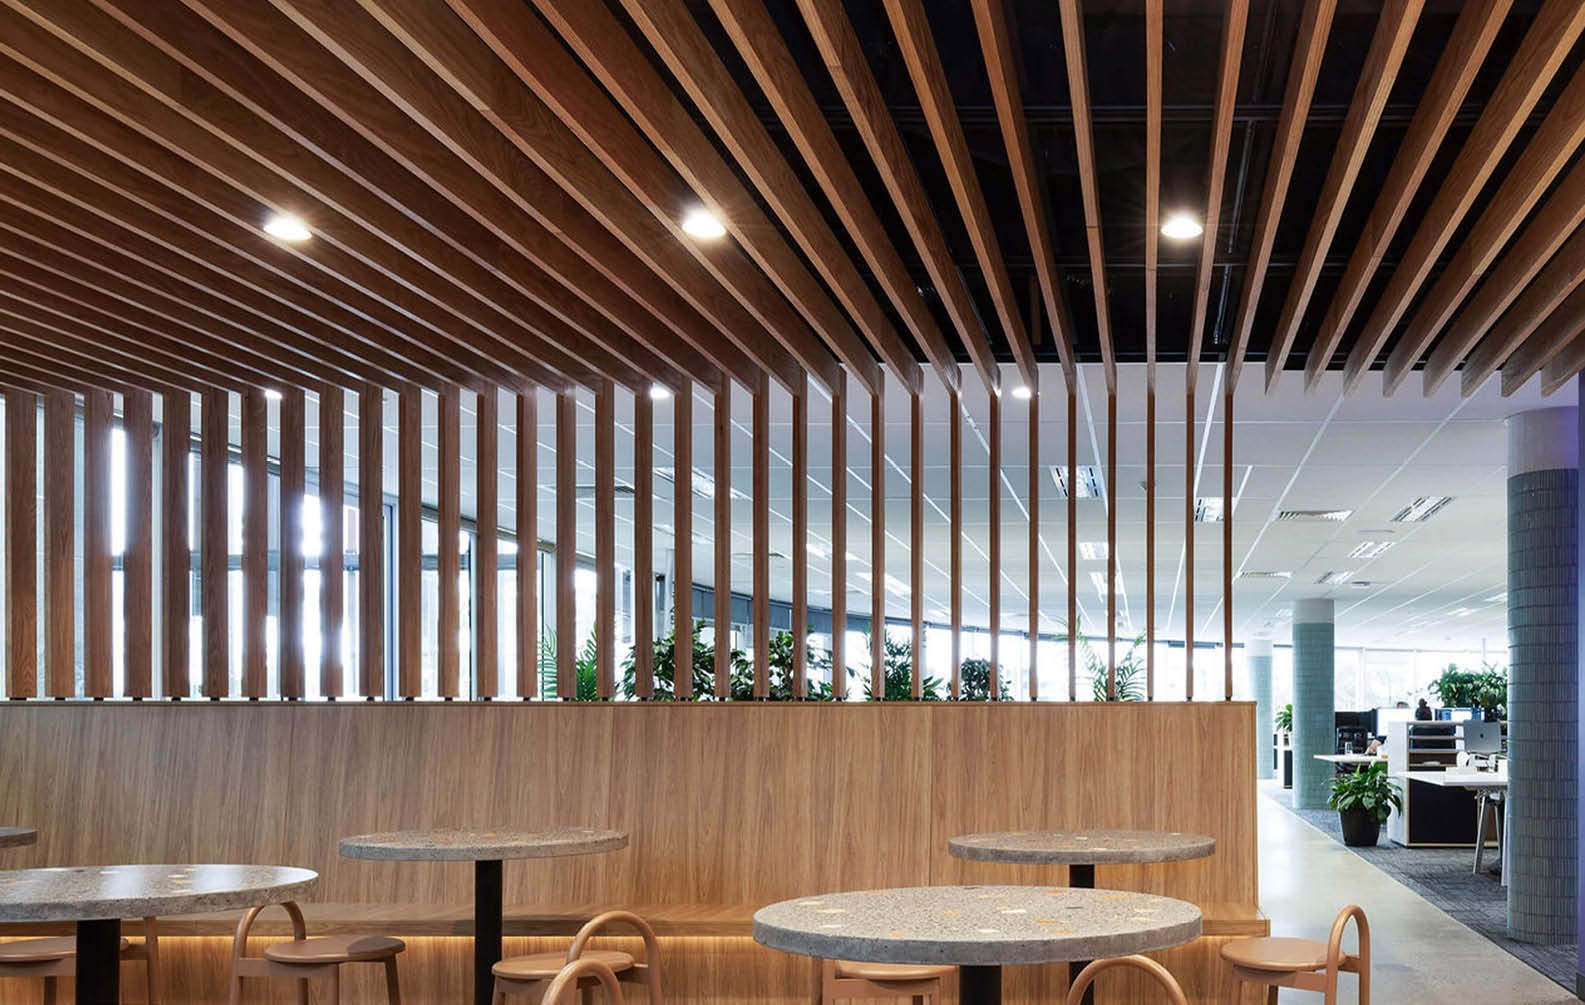
Jesse Graham
 | 
Capstone Construction
click-on-screens-for-jacaranda-finance-office-fitout_03
click-on-screens-for-jacaranda-finance-office-fitout_04
click-on-screens-for-jacaranda-finance-office-fitout_06

Jacaranda Finance Office Fitout

Most of the batten screens we’ve done in the past were built from scratch. Sculptform’s prefabricated system allowed the carpenters to install everything much more efficiently. The clear oil finish saved even more time since we didn’t have to coat each batten on site.
Harry Briggs
 | 
Hans Construct
timber-battens-at-london-luton-airport_03
timber-battens-at-london-luton-airport_04
timber-battens-at-london-luton-airport_07

London Luton Airport

timber-awning-soffit_03
timber-awning-soffit_04
timber-awning-soffit_09

George Street

creating-aluminium-curves-at-tiwu-kumangka_03
creating-aluminium-curves-at-tiwu-kumangka_04
creating-aluminium-curves-at-tiwu-kumangka_06

Tiwu Kumangka

te-arikinui-pullman-at-auckland-airport_03
te-arikinui-pullman-at-auckland-airport_04
te-arikinui-pullman-at-auckland-airport_07

Te Arikinui Pullman Hotel

An exquisite blend of cultural richness, unparalleled design, and top-tier hospitality.
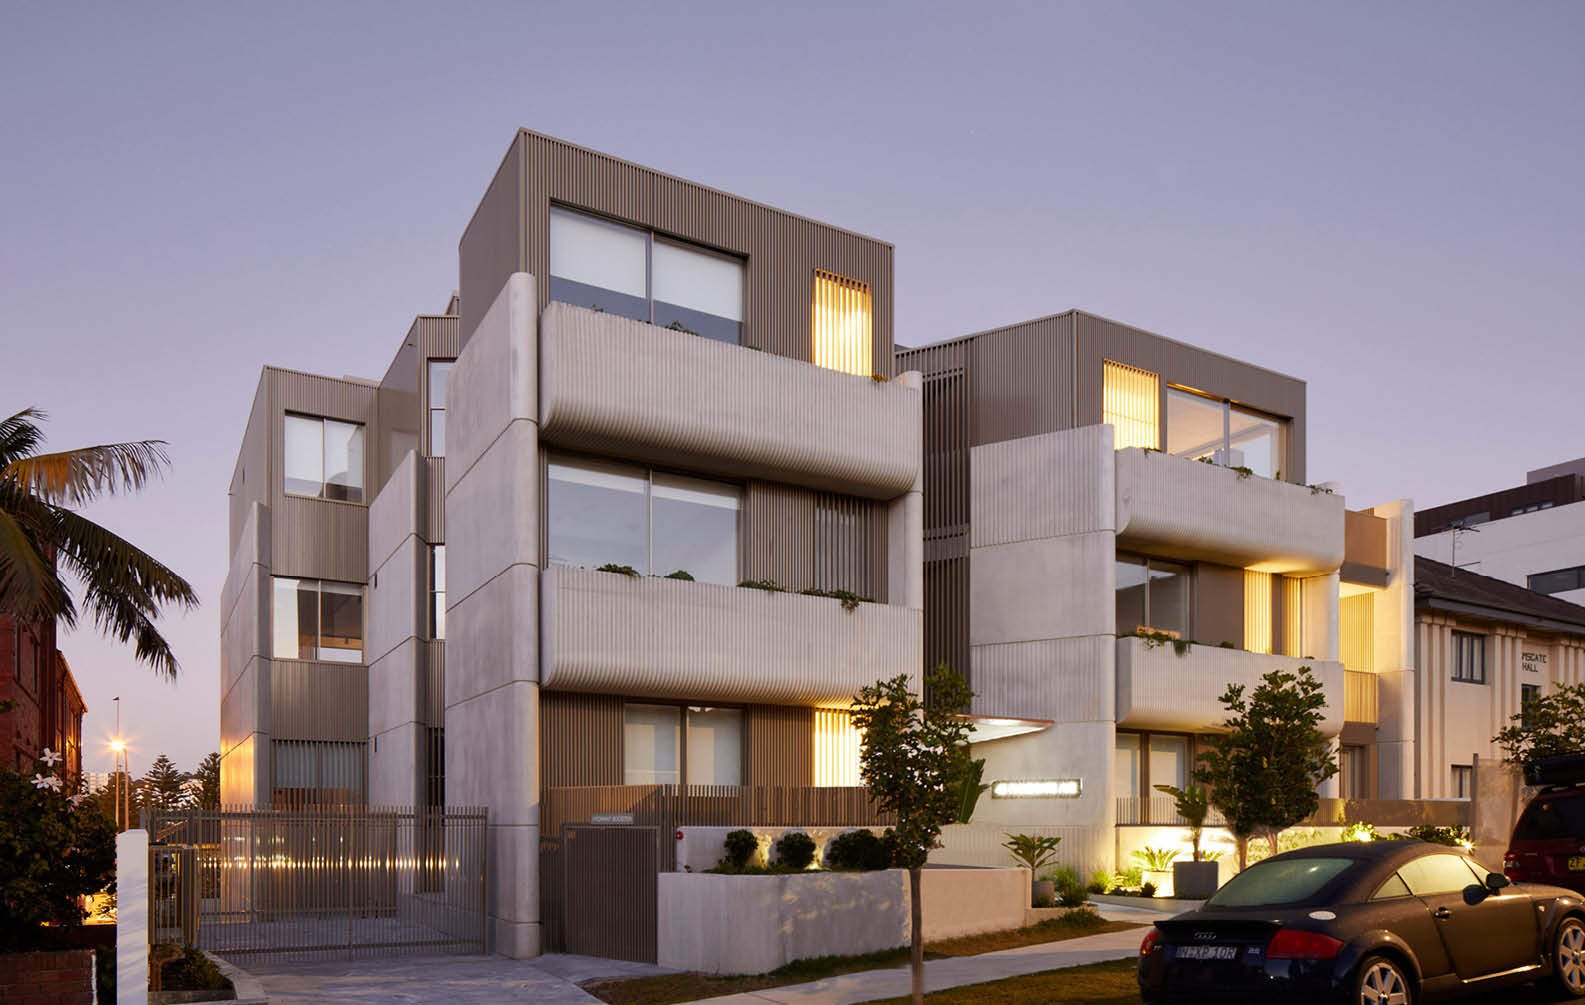
Remix Magazine
spotted-gum-battens-at-the-koorie-heritage-trust_03
spotted-gum-battens-at-the-koorie-heritage-trust_04
spotted-gum-battens-at-the-koorie-heritage-trust_05

Koorie Heritage Trust

creative-approach-to-sound-absorption-at-the-embassy_03
creative-approach-to-sound-absorption-at-the-embassy_04
creative-approach-to-sound-absorption-at-the-embassy_05

Embassy of Australia - Washington

The environmentally sensitive design embodies the spirit of Australia through direct references to the distinctive Australian landscape: its bright and clear natural light and open skies, its warm materiality and its vast scale...
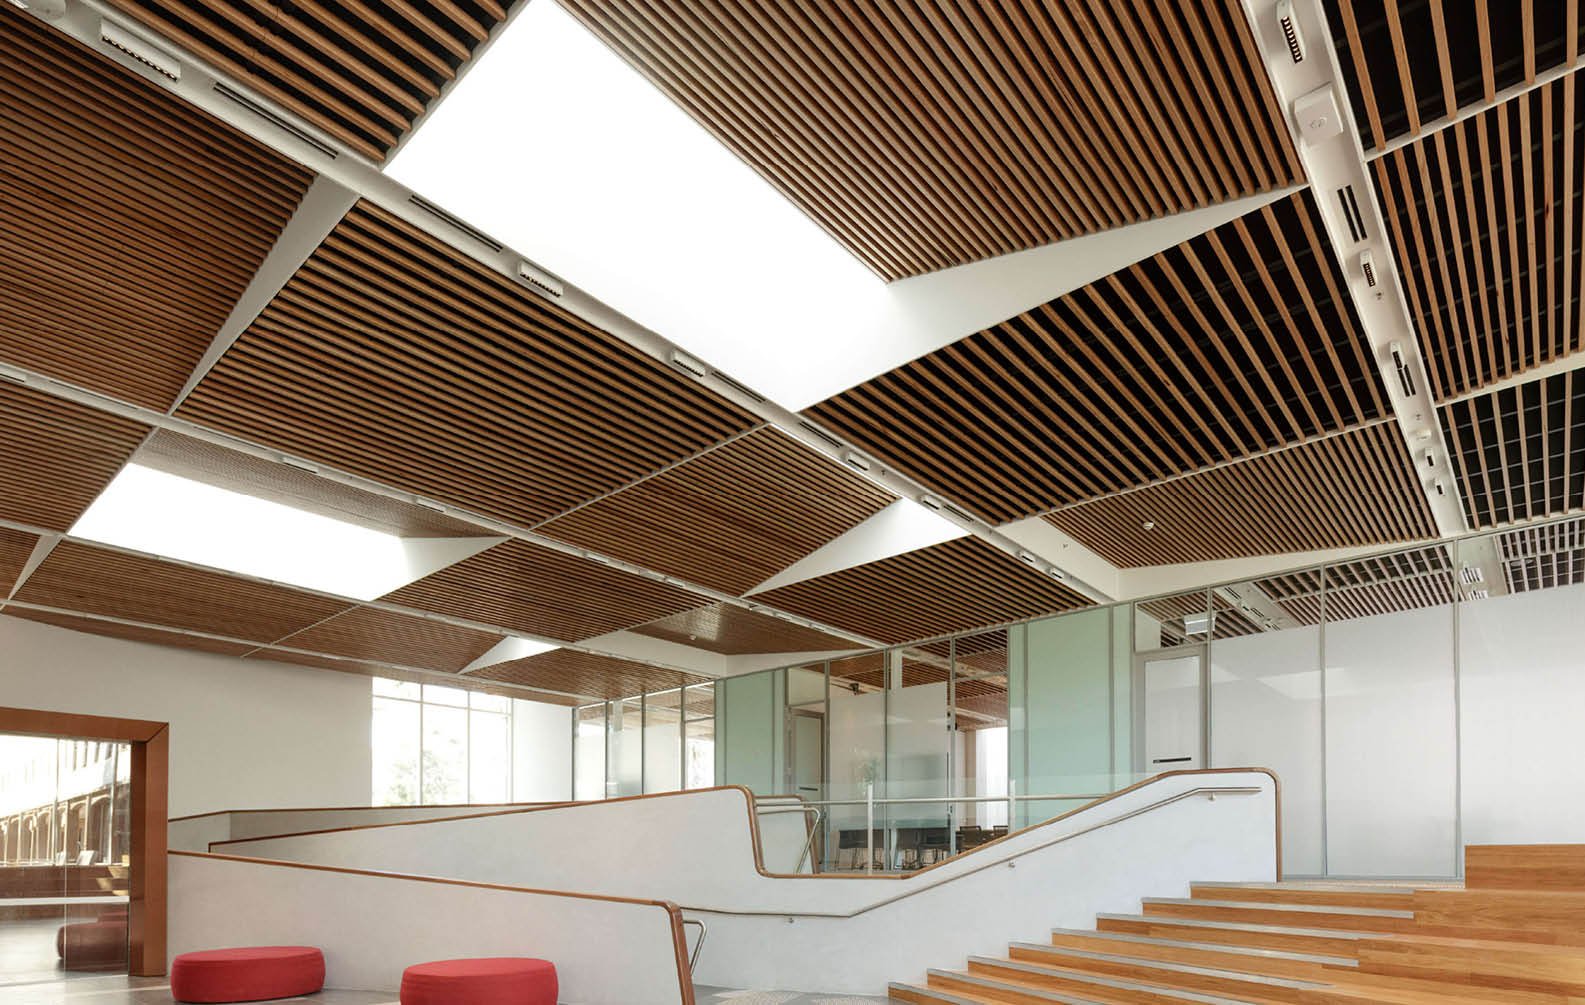
Bates Smart
click-on-battens-at-anu-law-school_03
click-on-battens-at-anu-law-school_04
click-on-battens-at-anu-law-school_06

ANU Law School

curved-aluminium-cladding-for-tlc-whitewater_03
curved-aluminium-cladding-for-tlc-whitewater_04
curved-aluminium-cladding-for-tlc-whitewater_08

TLC Whitewater

alba_sculptform_ls_004-min
alba_sculptform_ls_003-min
alba_sculptform_ls_002-min

Alba Thermal Springs

timber-battens-in-caesars-superdome_03
timber-battens-in-caesars-superdome_04
timber-battens-in-caesars-superdome_06

Caesar’s Superdome

warrnambool-library-and-learning-centre_03
warrnambool-library-and-learning-centre_04
warrnambool-library-and-learning-centre_06

Warrnambool Library and Learning Centre
sunshine-coast-city-hall_03
sunshine-coast-city-hall_05
sunshine-coast-city-hall_08

Sunshine Coast City Hall

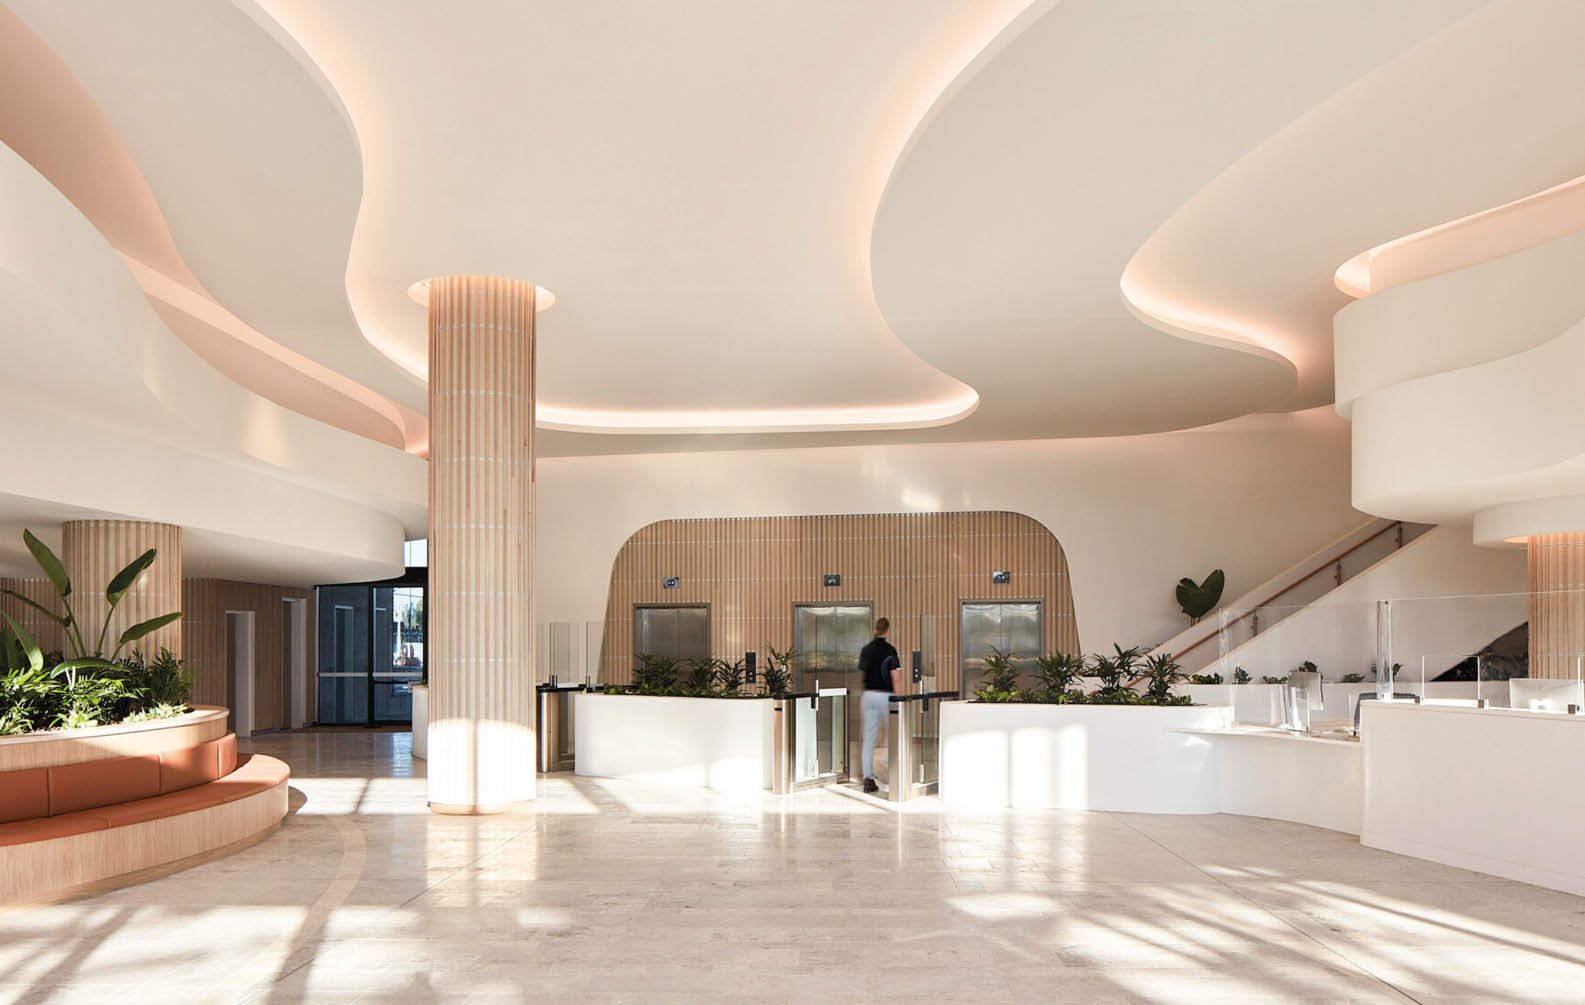
The vision for Sunshine Coast City Hall is to create a built form of enduring beauty and civic significance that represents the region and its climate. Akin to the mountainous rocky outcrops of the region, the building rises from the Maroochydore coastal plain and adjoining urban square with landscaping a key feature of the building reflecting the native flora of the region.
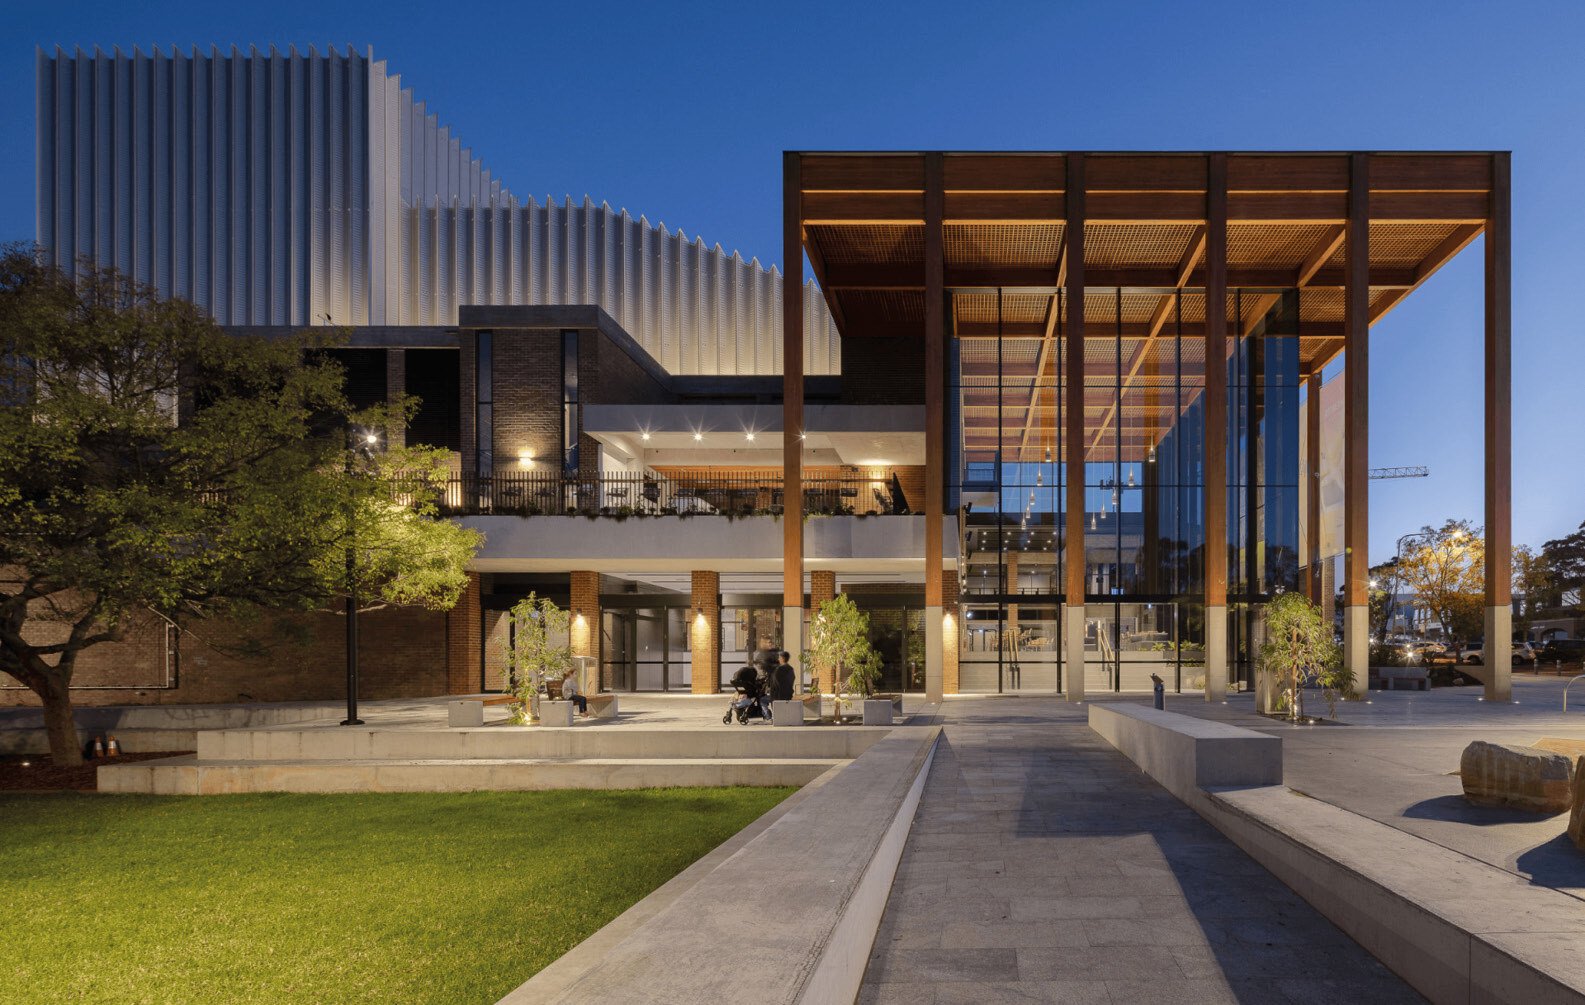
Cottee Parker
The Pavilion Performing Arts Centre_02
The Pavilion Performing Arts Centre_07
The Pavilion Performing Arts Centre_06

The Pavilion Performing Arts Centre
HERB - Barwon Health_06
HERB - Barwon Health_02
HERB - Barwon Health_04

HERB - Barwon Health

George_Street_Plaza_02
George_Street_Plaza_03
George_Street_Plaza_07

George Street Plaza

My hope is that this new community building and George Street public plaza ​will become a cherished destination in Sydney’s city center, a ​generative place for people to connect, recharge, reflect and ​take a pause from the rhythm of a fast-transforming city.
Sir David Adjaye OM OBE
 | 
Founder and Principal | Adjaye Associates
prince-of-wales-hospital_03
prince-of-wales-hospital_04
prince-of-wales-hospital_08

Prince of Wales Hospital

american-australian-association_03
american-australian-association_04
american-australian-association_10

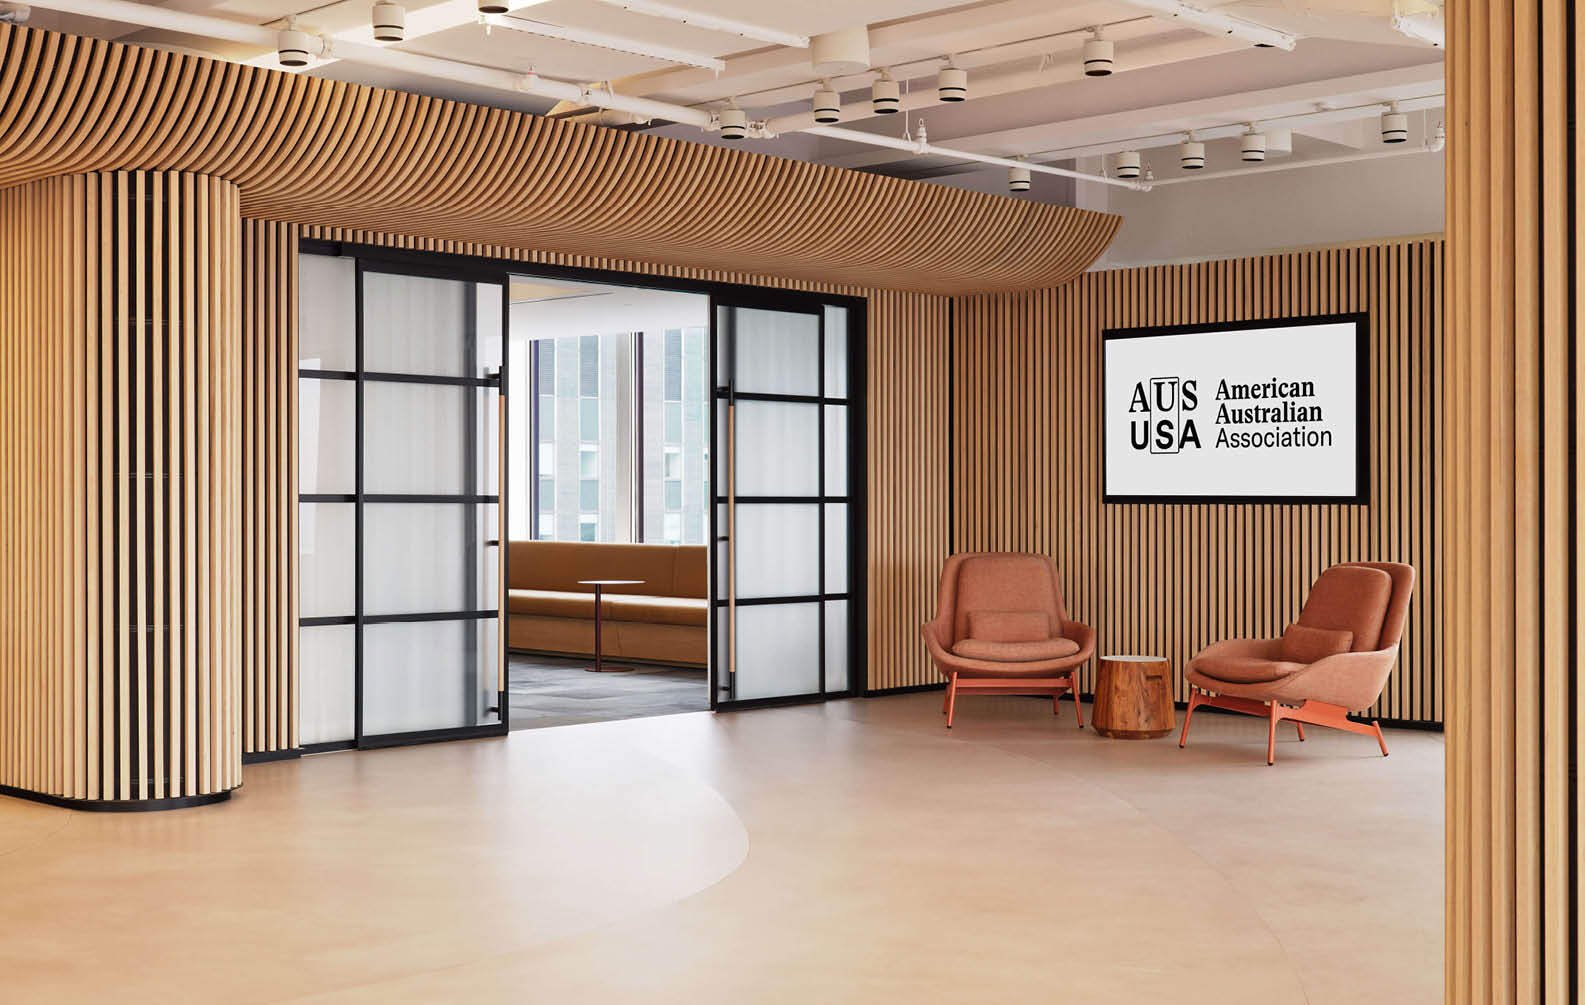
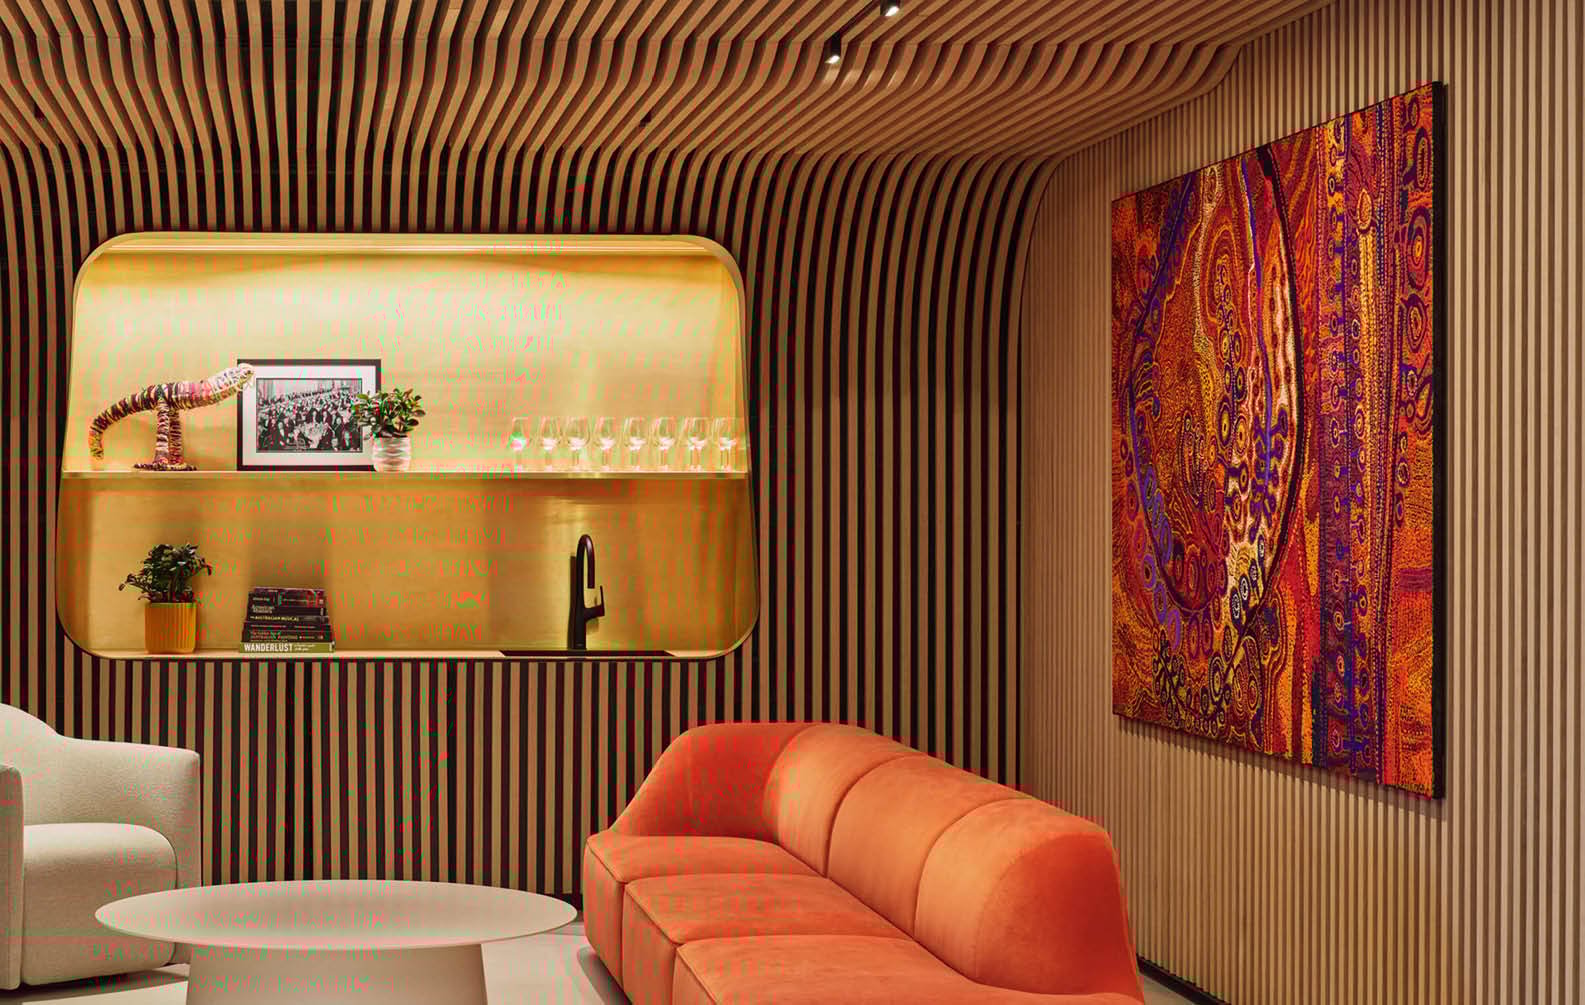
American Australian Association

The design ambition was to create a space that felt organic and contrasted the hard lines of the New York cityscape just outside the windows. We accomplished this through the floor pattern, furniture selection, and most importantly with the Sculptform cladding on the walls and ceiling.
Krista Ninivaggi
 | 
Principal Interior Design | Woods Bagot
hc-coombs-centre_03
hc-coombs-centre_04
hc-coombs-centre_05

HC Coombs Centre

cranbrook-school-bellevue-hill-campus-redevelopment_03
cranbrook-school-bellevue-hill-campus-redevelopment_04
cranbrook-school-bellevue-hill-campus-redevelopment_05

Cranbrook School

Our guiding principles for the new buildings put people at the heart of the design solutions and make meaningful connections to place.
Architectus
cranbrook-school-chapel_03
cranbrook-school-chapel_05
cranbrook-school-chapel_07

Cranbrook School Chapel

Our guiding principles for the new buildings put people at the heart of the design solutions and make meaningful connections to place.
Architectus
campbell-house_03
campbell-house_04
campbell-house_07

Campbell House

A design approach is seated in the relationship between the two generations of building – how one is situated against the other, how the detail strengthens the contemporary without detracting from the inherited and how contemporary usage operates smoothly in the new arrangement.
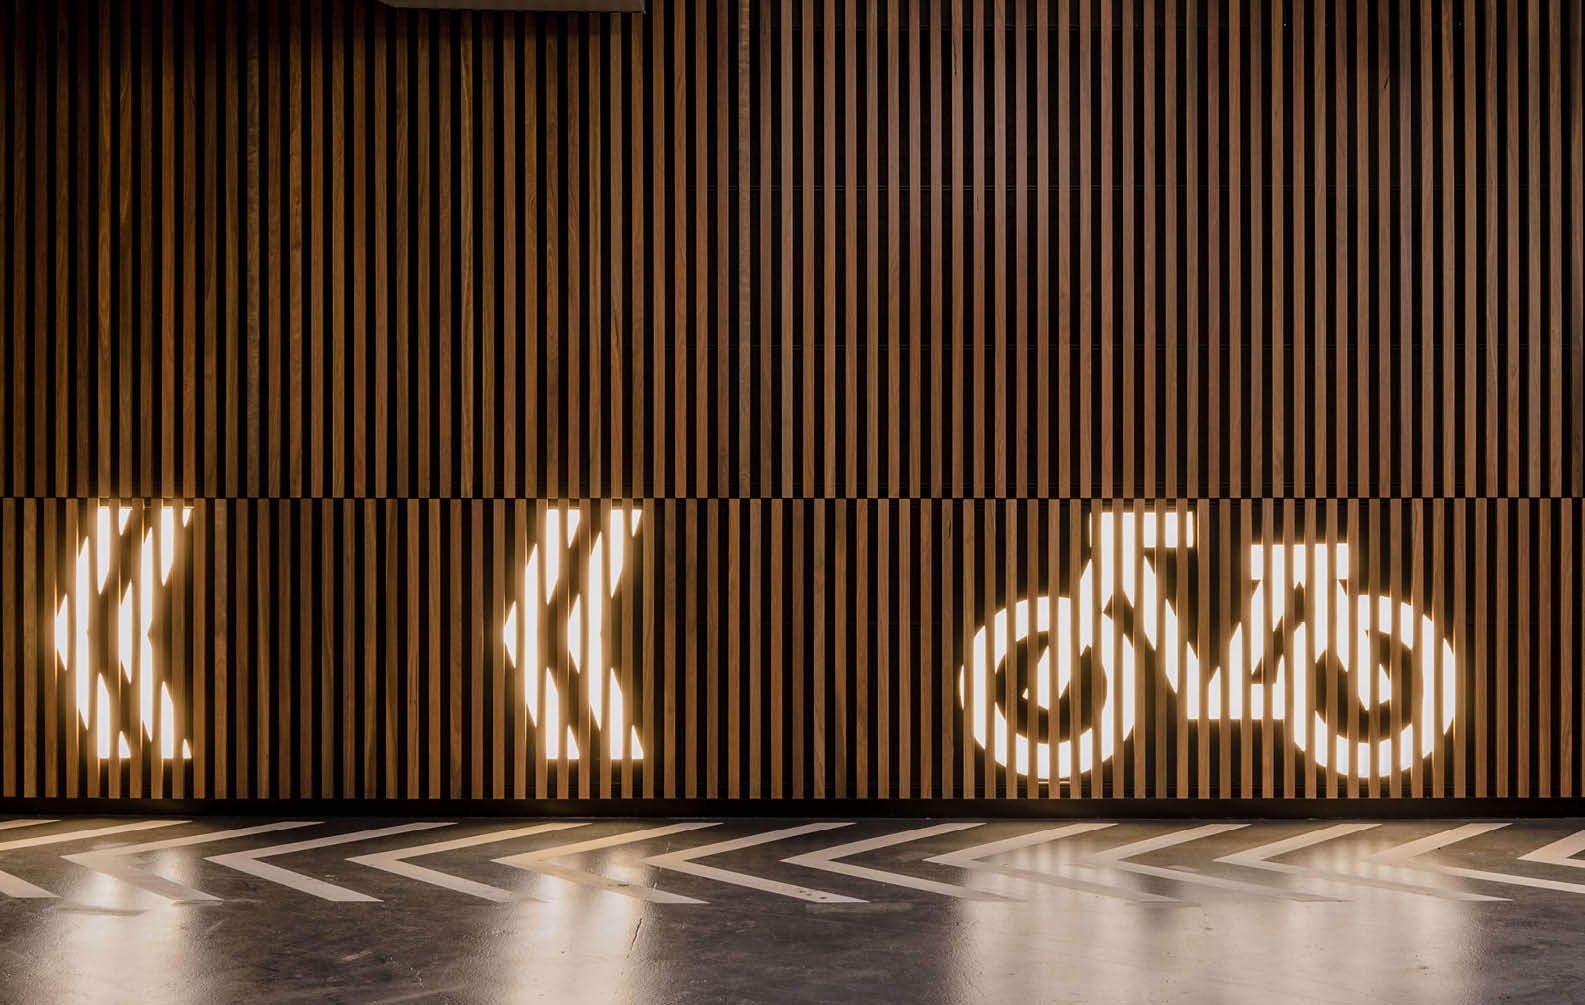
Tonkin Zulaikha
 | 
Greer Architects
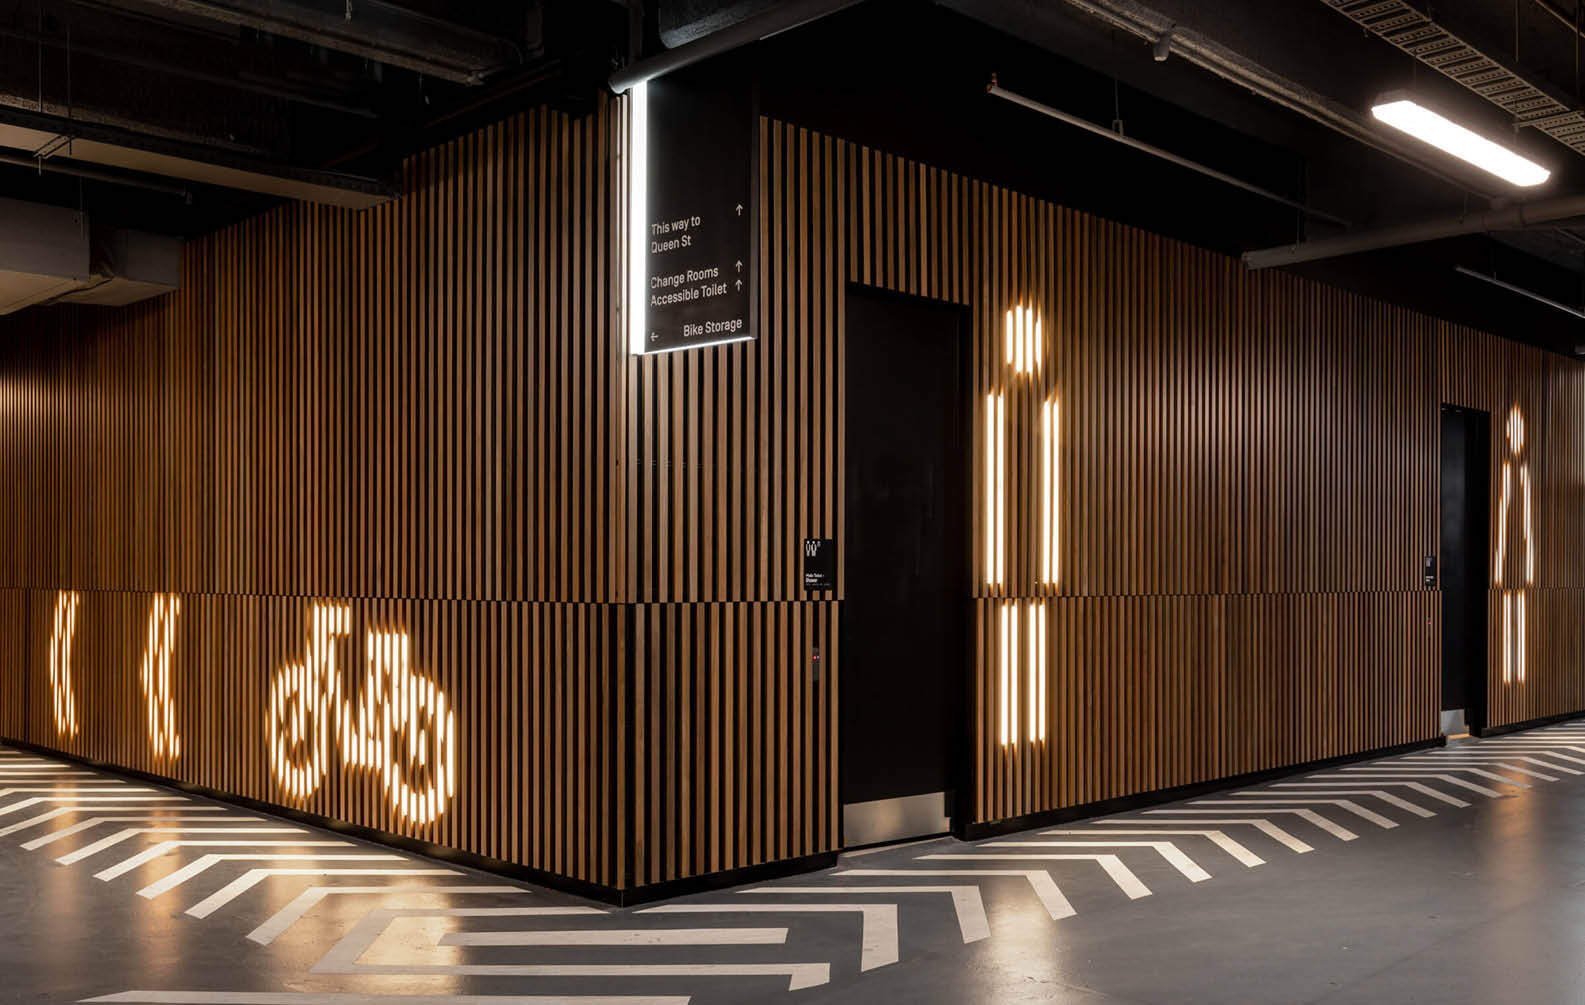
end-of-trip-facility-at-179-queen-street_03
end-of-trip-facility-at-179-queen-street_04
end-of-trip-facility-at-179-queen-street_07

End of Trip Facility

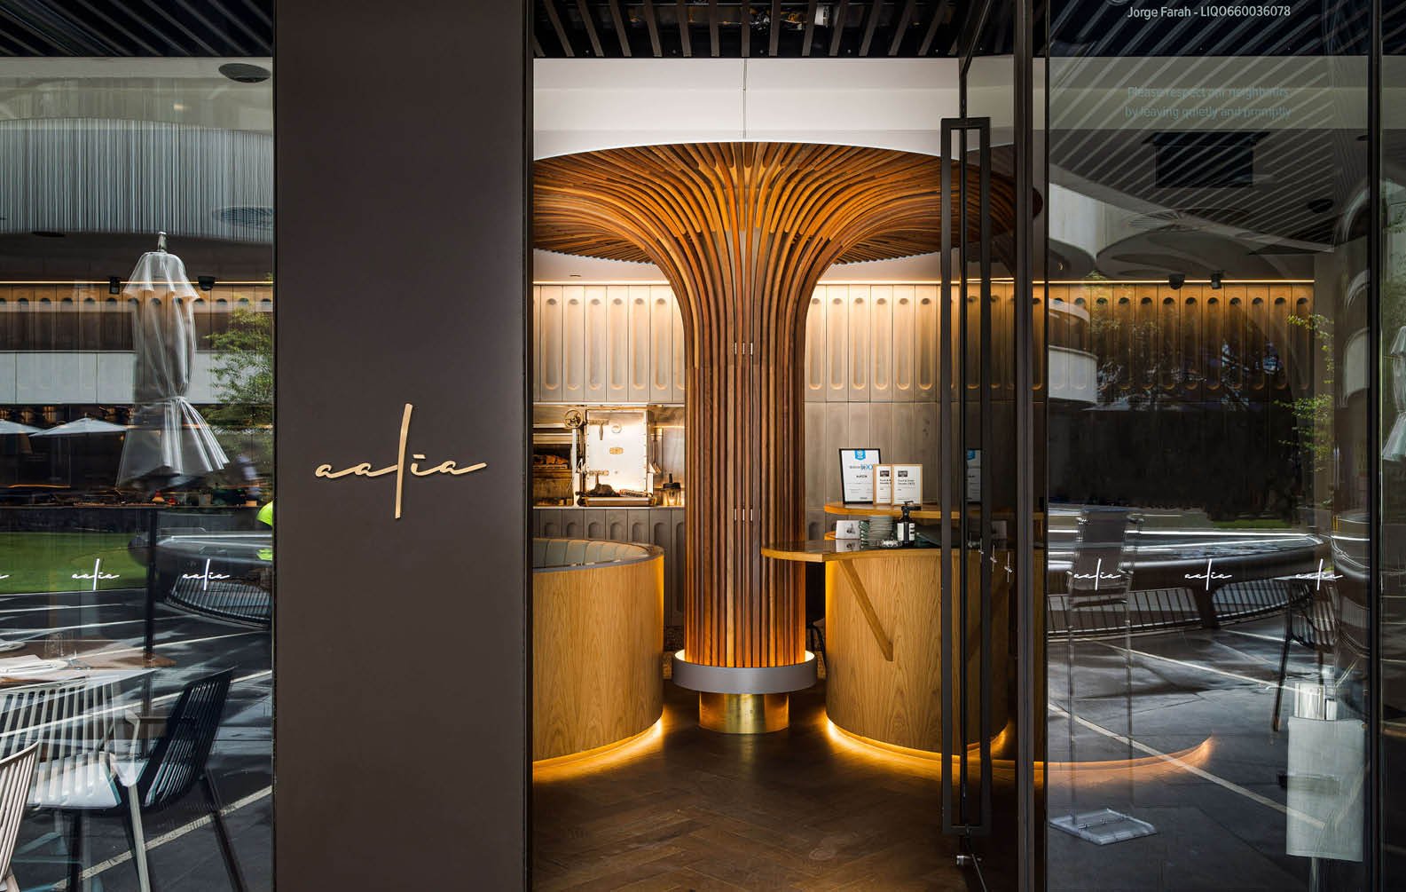
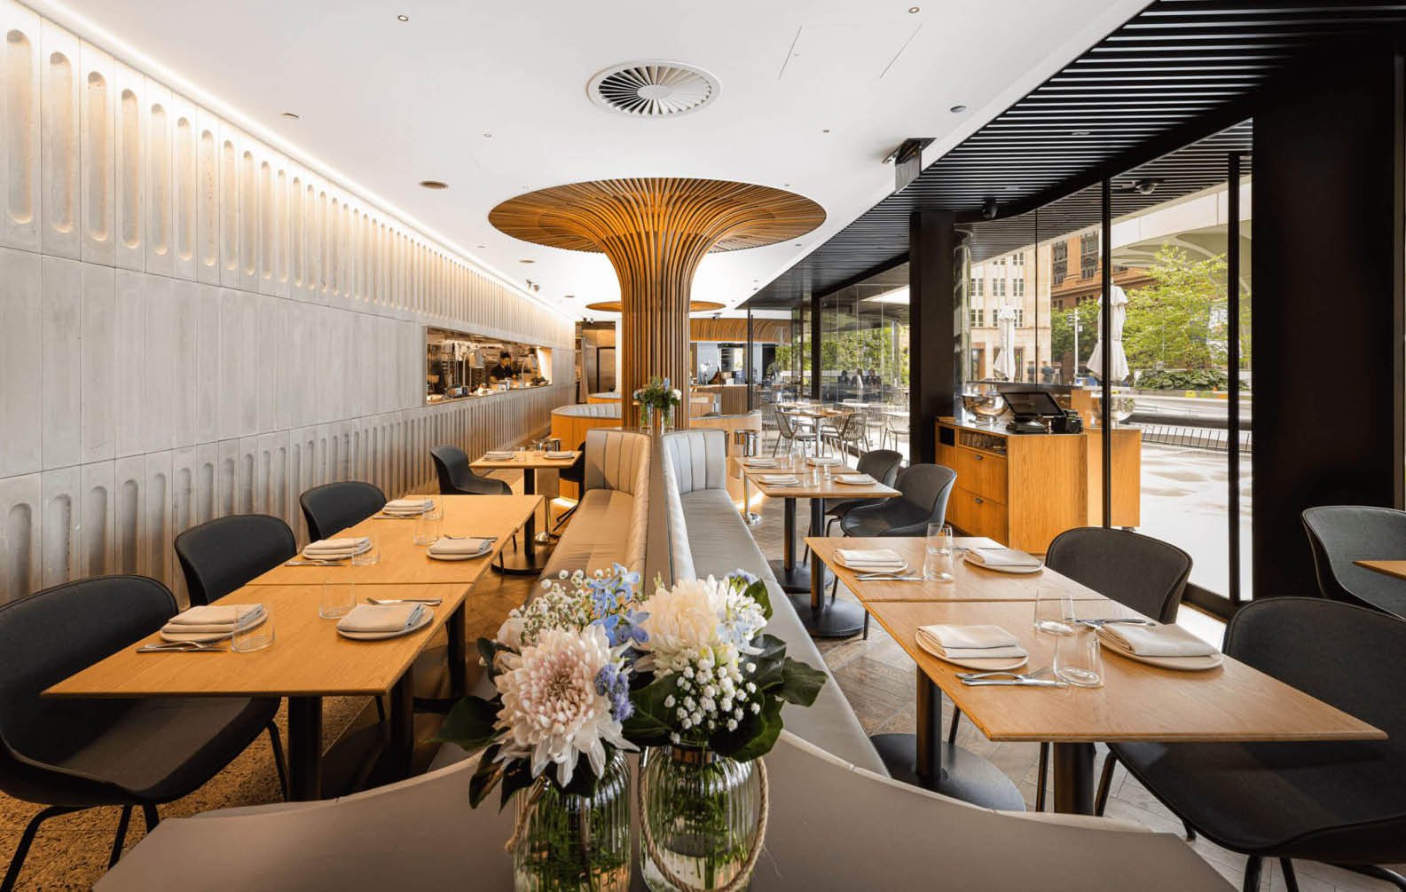
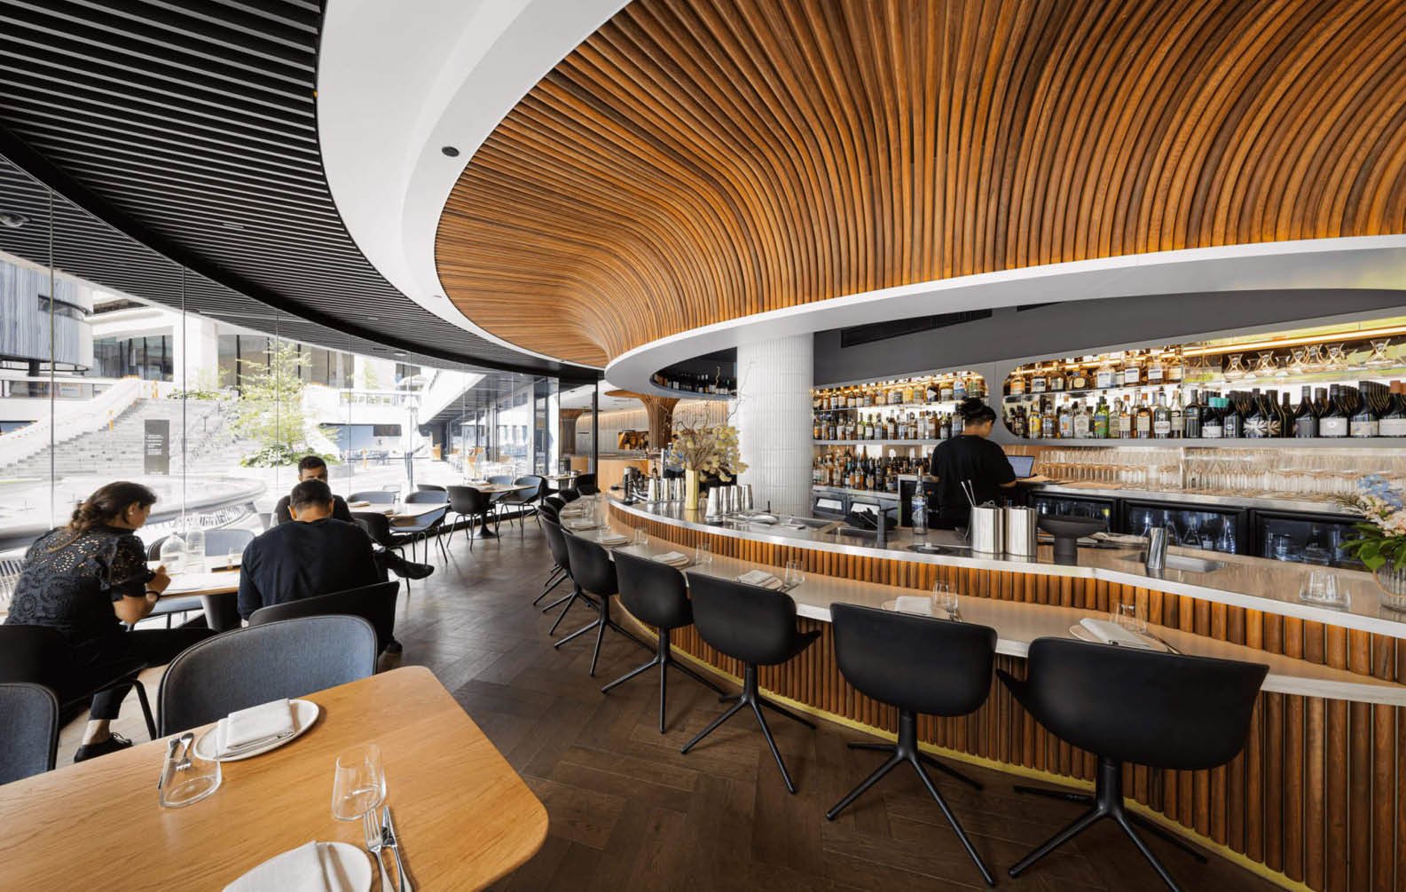
aalia-restaurant_03
aalia-restaurant_04
aalia-restaurant_07

Aalia Restaurant

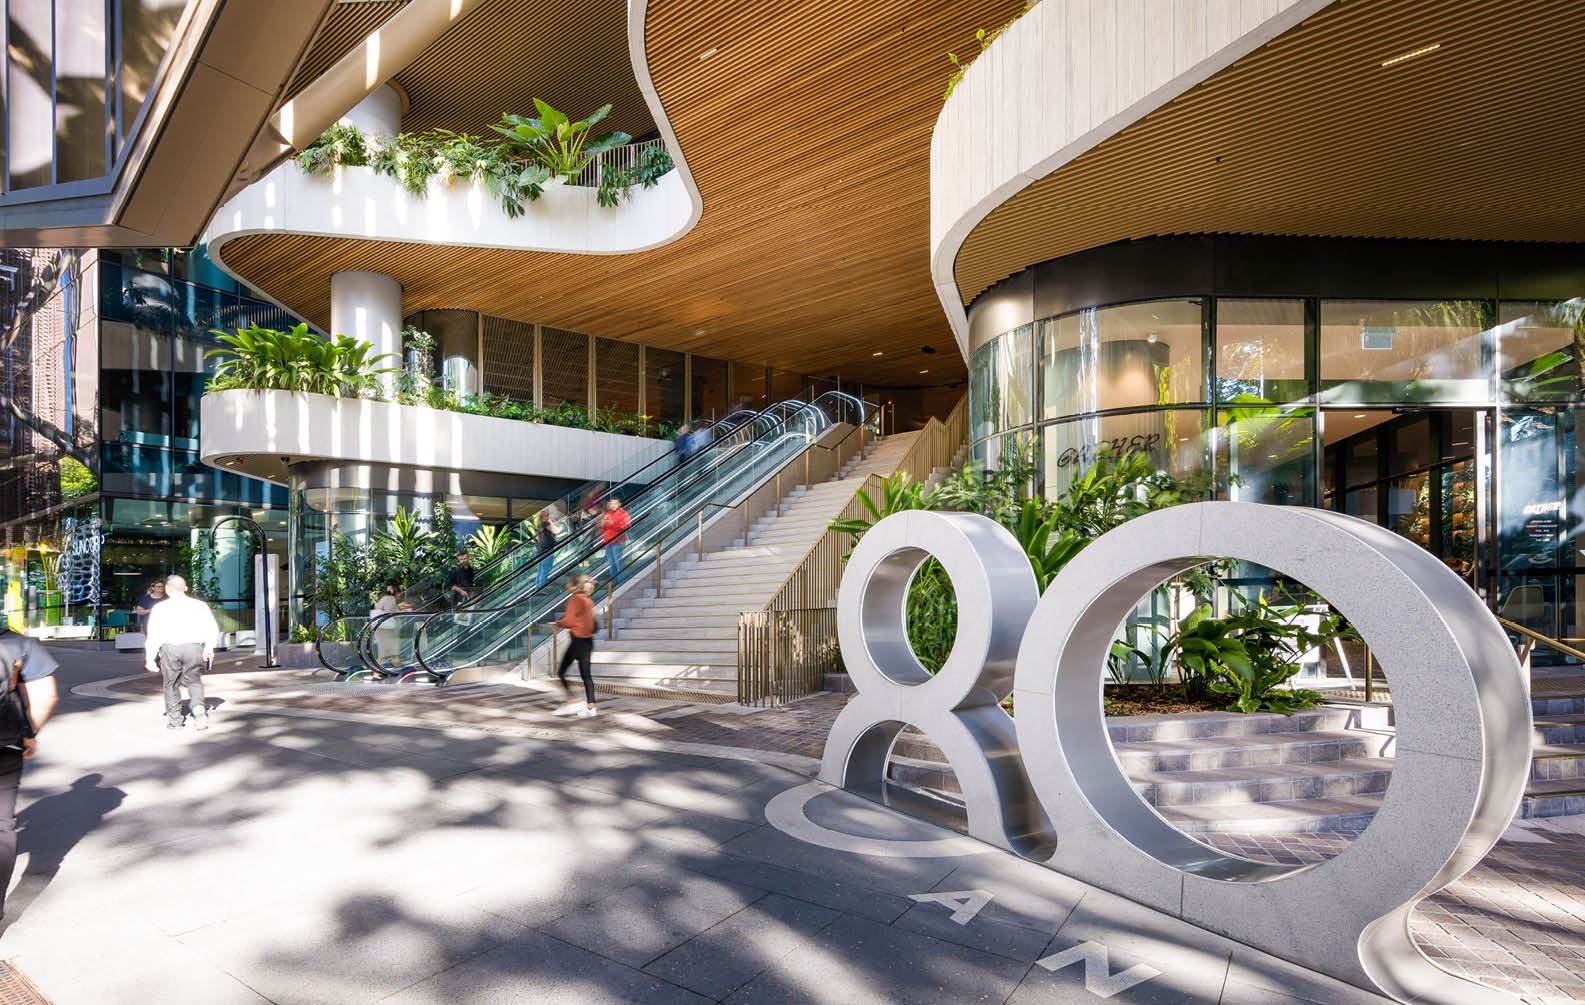
80-ann-street_03
80-ann-street_05
80-ann-street_07

Heritage Lanes

We designed 80 Ann from a deep understanding of the city and the site’s heritage as the former Brisbane Fruit & Produce Exchange. We had a strong desire to re-create the atmosphere of the marketplace and create a memorable destination for the people of Brisbane that feels quintessential to the city.
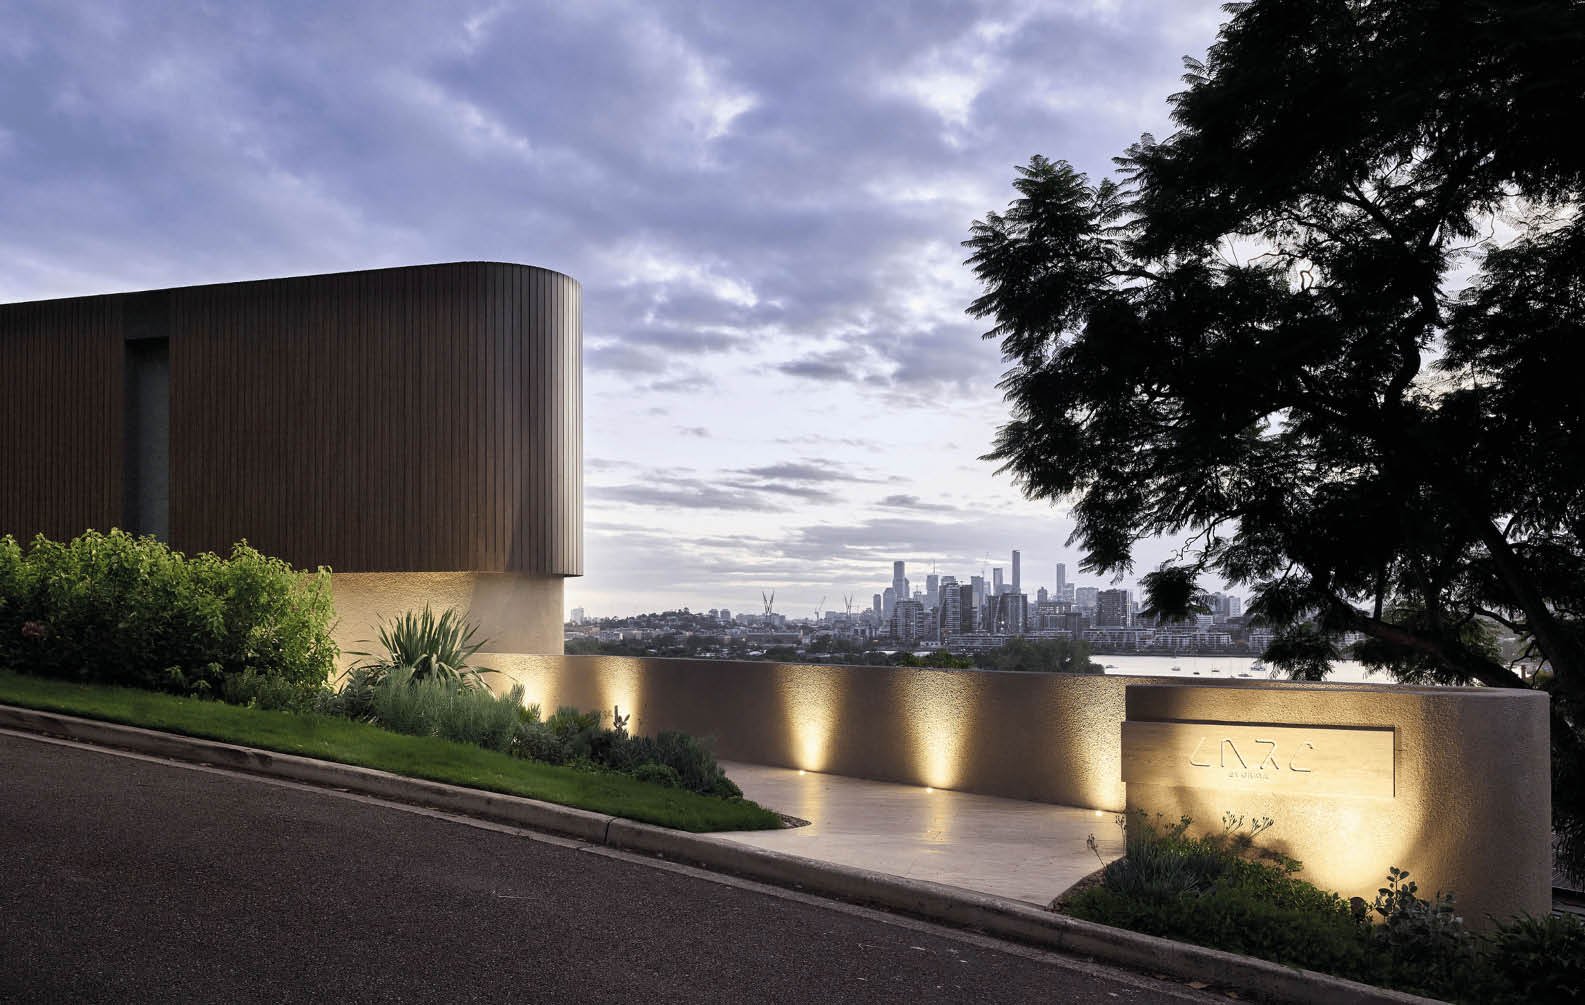
David Lee
 | 
Associate Principal | Woods Bagot
larc-hamilton-hill-by-graya_03
larc-hamilton-hill-by-graya_04
larc-hamilton-hill-by-graya_06

Larc Residence

quarter-one_03
quarter-one_04
quarter-one_06

Quarter One

grocery-store-custom-ceiling_03
grocery-store-custom-ceiling_05
grocery-store-custom-ceiling_06

Custom Ceiling of Grocery Store

quay-quarter-tower_03
quay-quarter-tower_04
quay-quarter-tower_09

Quay Quarter Tower

Upcycling the original tower has not been the easiest route, but it’s certainly a smart way to go. Smarter for the planet because it’s saved around 7.3 million kilograms of carbon. That’s equal to 35,000 flights Sydney to Melbourne.
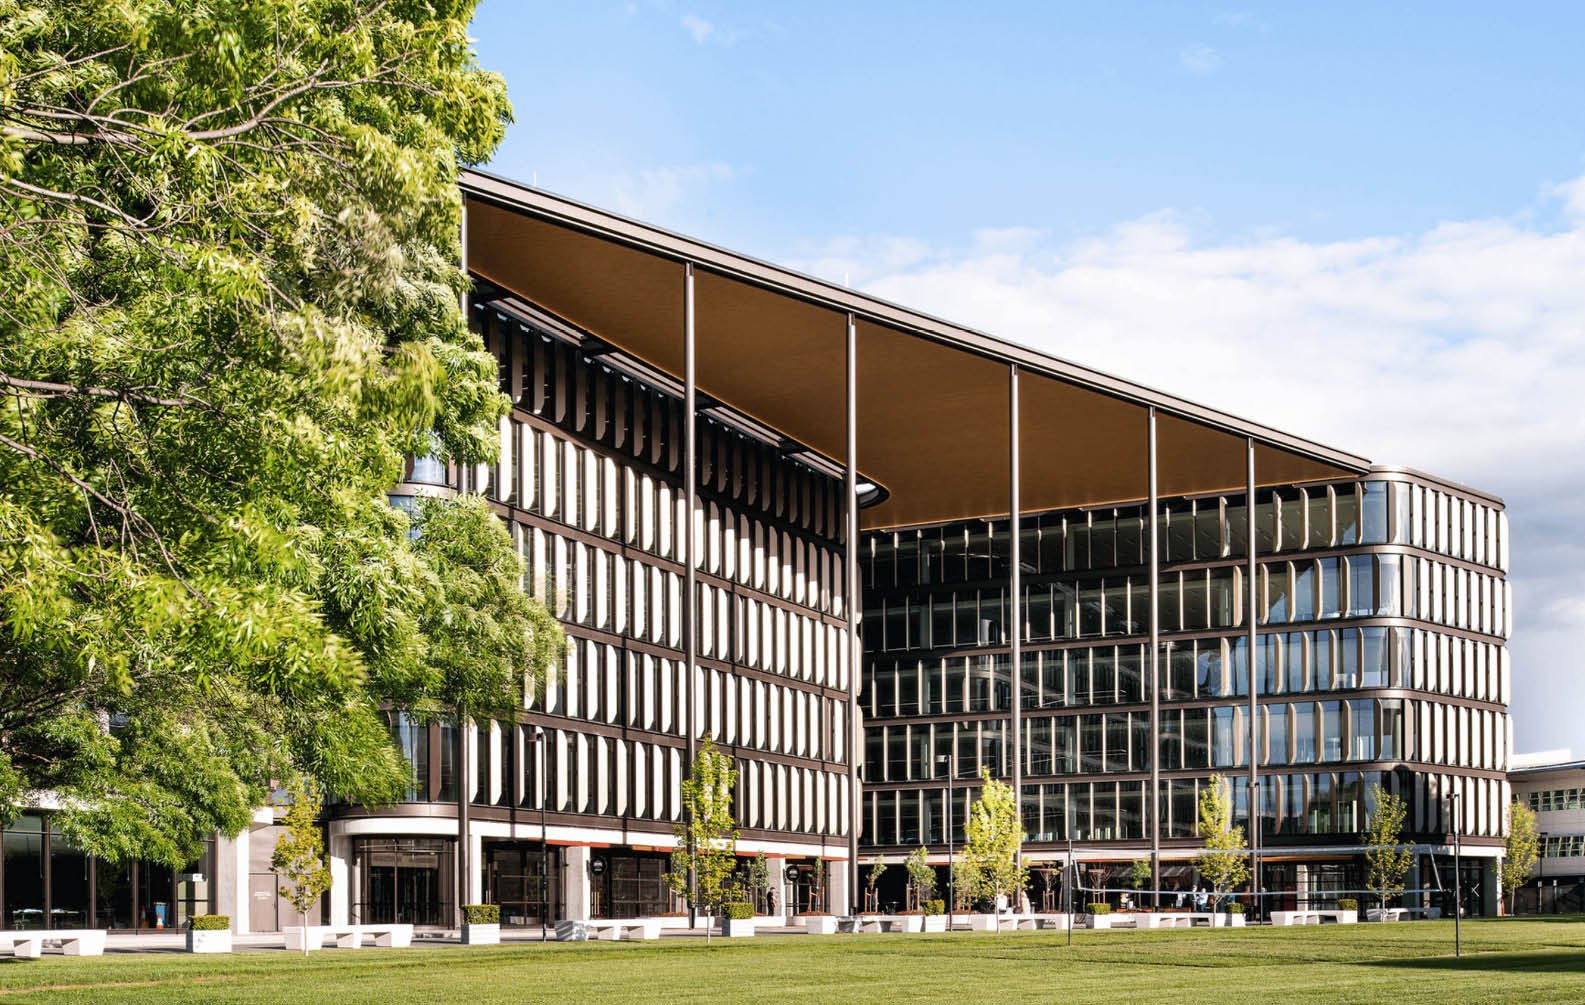
Dan Cruddace
 | 
Senior Practice Director | BVN Architecture
brindabella-circuit_03
brindabella-circuit_07

Brindabella Circuit

deakin-university-manufutures_03
deakin-university-manufutures_04
deakin-university-manufutures_07

Deakin University ManuFutures

We designed the Imagineering lab to support small-scale prototyping for businesses in early development, and located it close to the entry, showcasing production and signalling, this is what ManuFutures is all about.
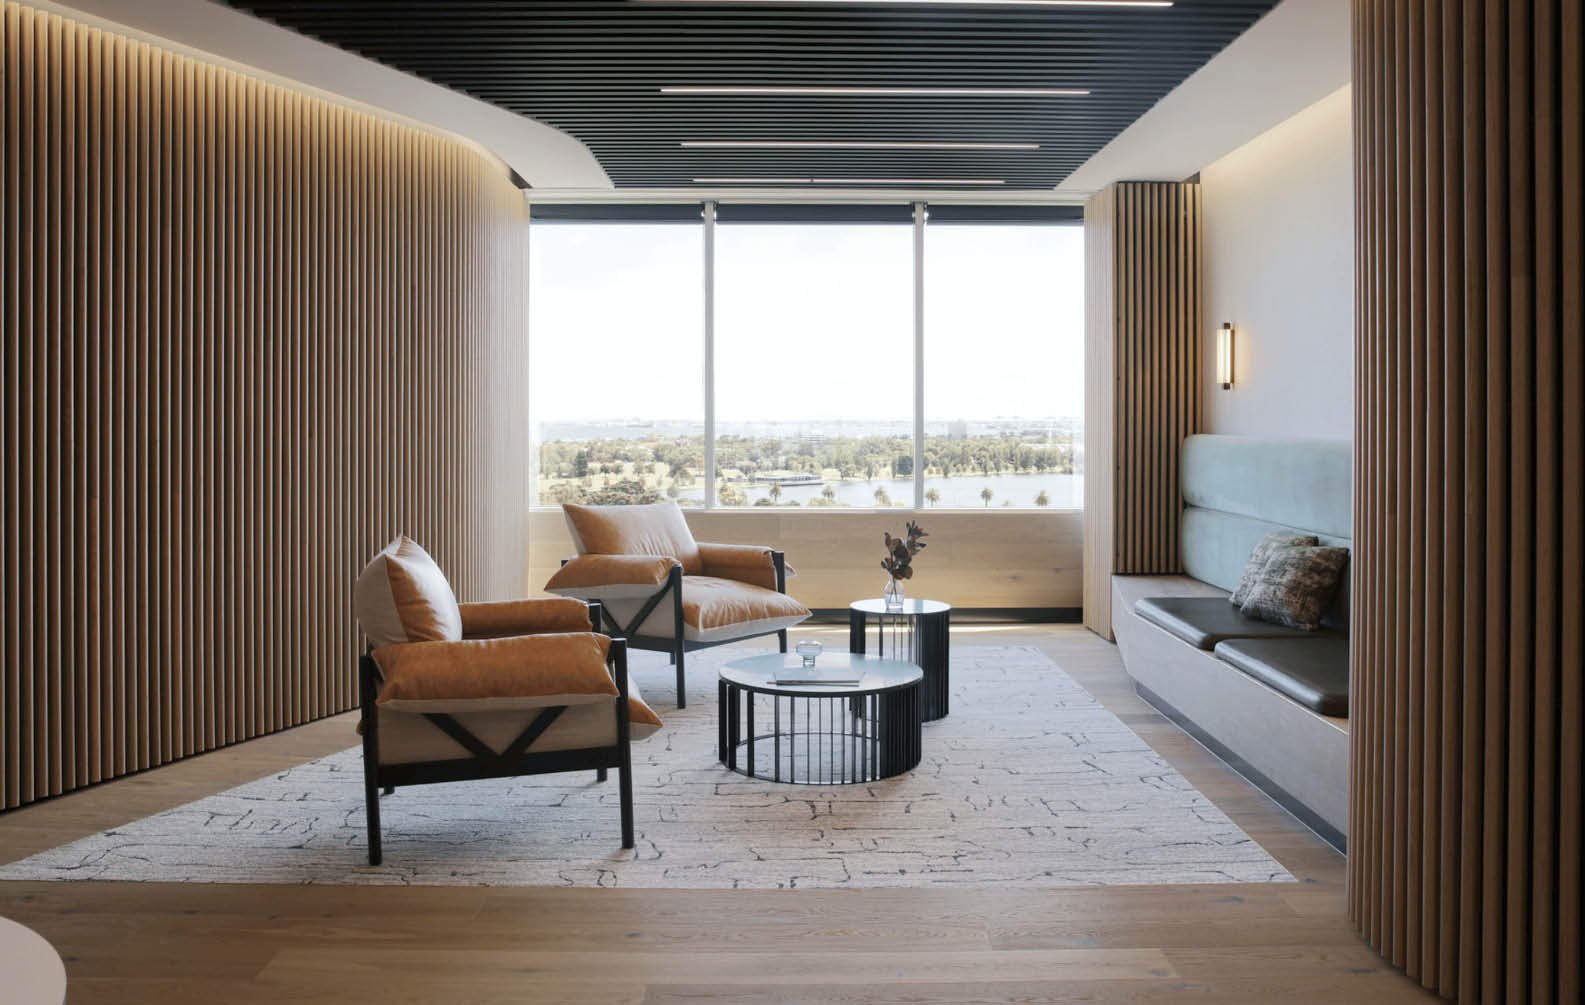
Adrian Doohan
 | 
Senior Associate | DesignInc
eastco_03
eastco_04
eastco_06
From the beginning, the design has been a highly integrated processes with involvement from the entire project team. Our practice has a strong understanding of the government sector, and our highly consultative approach means we were able to hone a clear design framework for creating a tailored environment for the Department’s people and also for the community they serve.
Rebecca Daff
 | 
National Practice Leader | Peckvonhartel
447-collins-street_03
447-collins-street_04
447-collins-street_07

447 Collins Street

hubert-estate_03
hubert-estate_04
hubert-estate_08

Hubert Estate

capitol-grand_03
capitol-grand_04
capitol-grand_05

Capitol Grand

creek-street-christian-college_03
creek-street-christian-college_05
creek-street-christian-college_06

Creek Street Christian College

mona-vale-surf-life-saving-club_03
mona-vale-surf-life-saving-club_04
mona-vale-surf-life-saving-club_08

Mona Vale Surf Life Saving Club

swancare-ningana-aged-care_03
swancare-ningana-aged-care_04
swancare-ningana-aged-care_06

Swancare Ningana Aged Care

Our design concept starts by breaking down space into legible, familiar components. A whole-of-building approach uses the analogy of a home /street /neighbourhood /village /town. Each room (‘home’) is clustered in a group of 8-10 on a short corridor (a ‘street’), with adjacent dedicated living, dining and kitchenette spaces (the ‘neighbourhood’). Four ‘neighbourhoods’ create a ‘village’ on each of the four floors. The entire building becomes the ‘town’, centred on an active central courtyard.
Cameron Chisholm and Nicol
langston-place_03
langston-place_04
langston-place_07

Langston Place

manunda-place_03
manunda-place_04
manunda-place_07

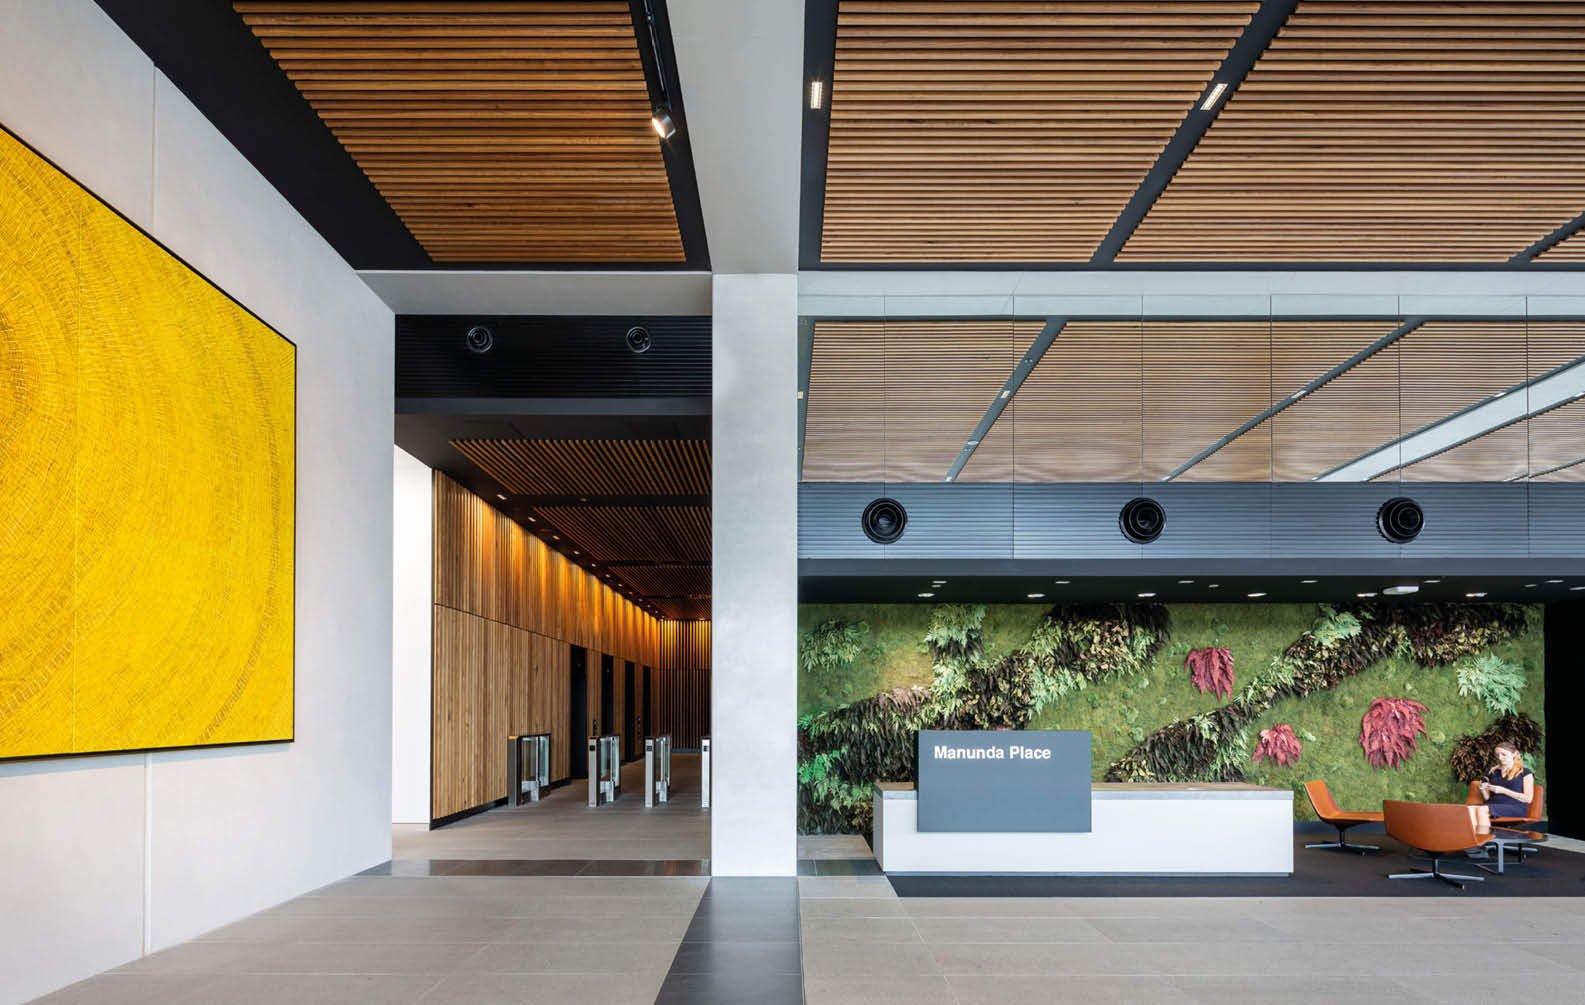
Manunda Place

Our client sought a new building to reinvigorate a key site within Darwin’s urban precinct. Situated at the busy intersection of Cavenagh and Knuckey it would form an important milestone in the regeneration of the local area. Darwin's northern tropical climate presented specific challenges — soaring temperatures, cyclone winds and heavy rainfall all had to be considered — as did the remote location.
Sissons Architects
luxton-homes-office_03
luxton-homes-office_06
luxton-homes-office_08

Luxton Homes Office

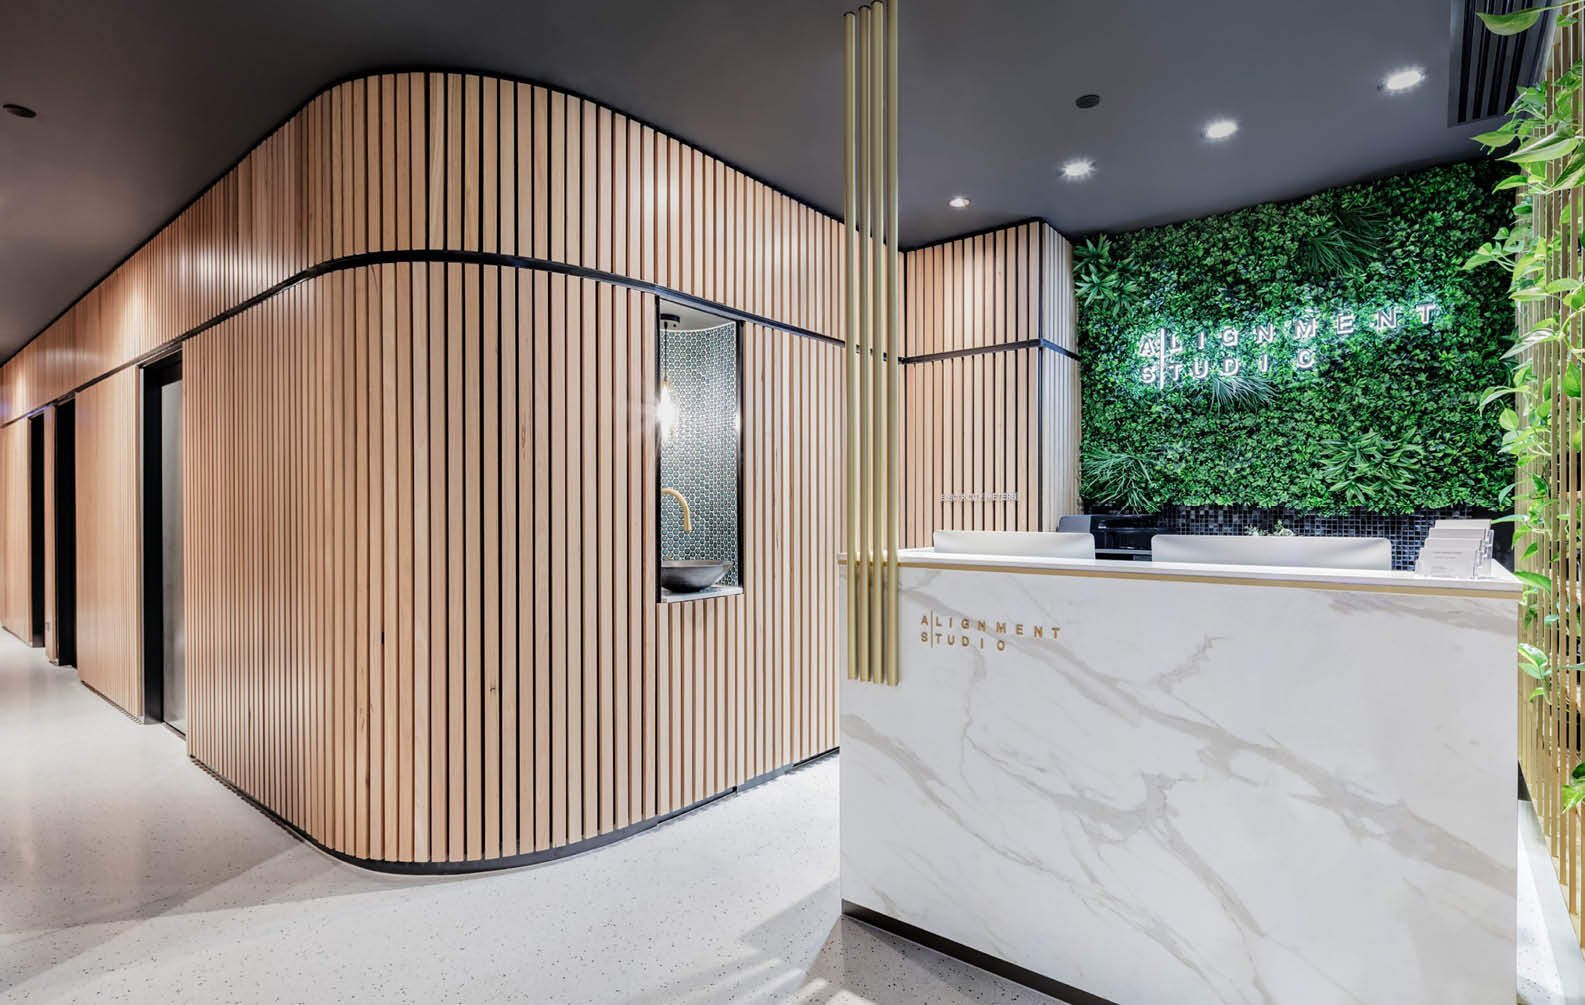
alignment-studio_03
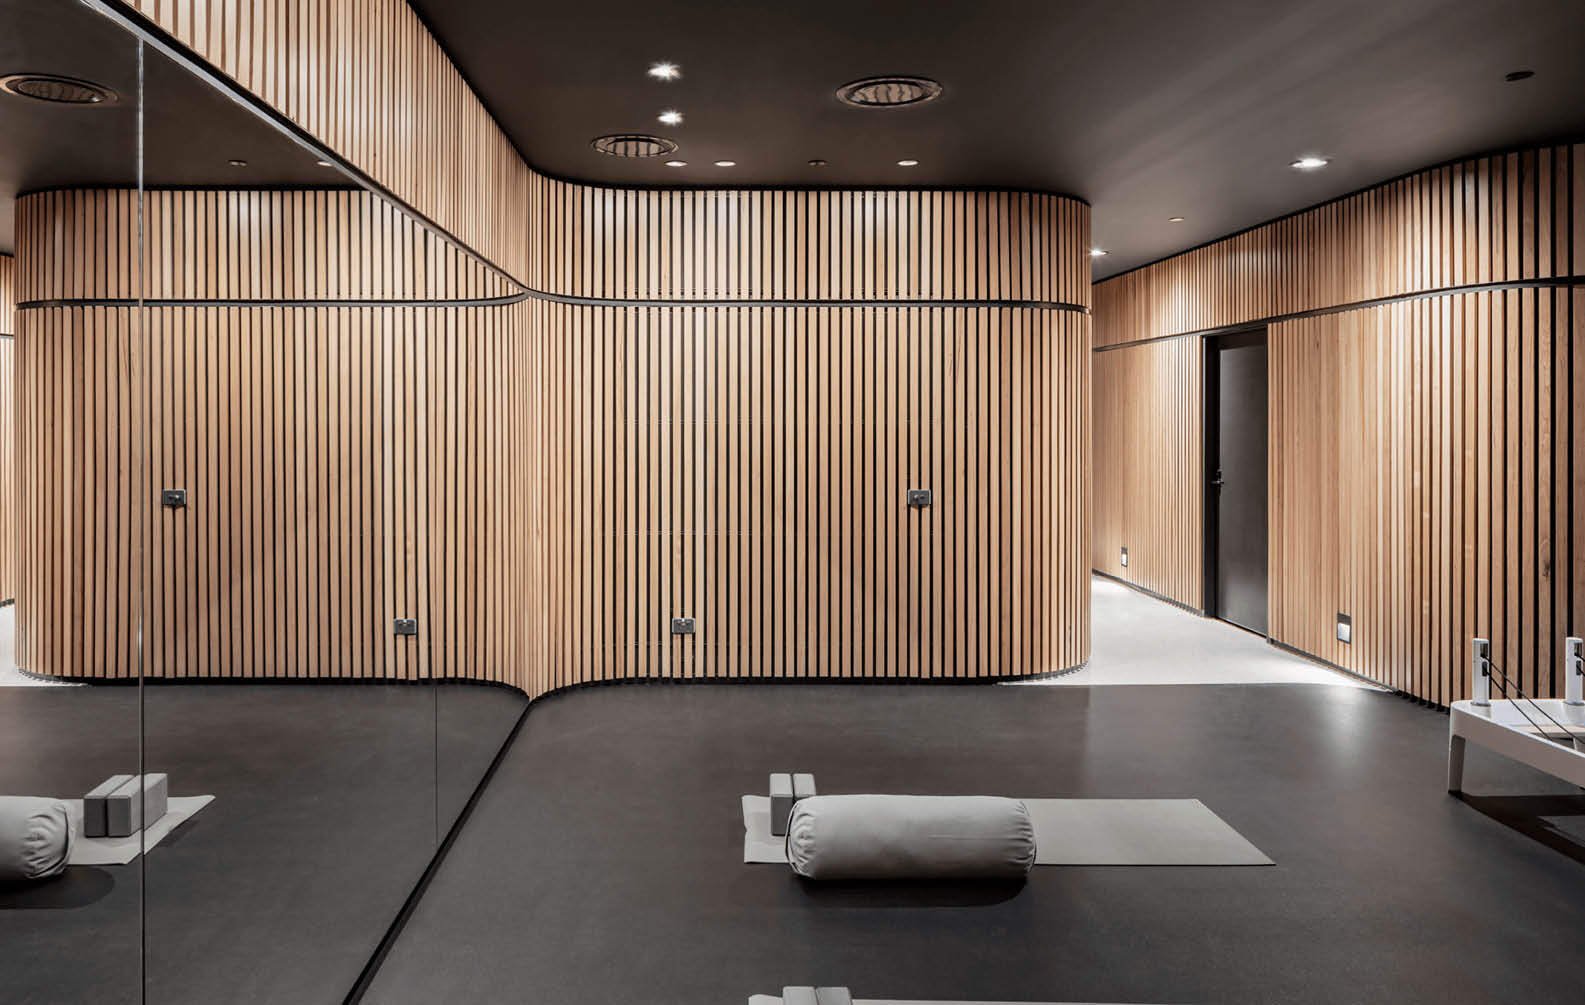
alignment-studio_04
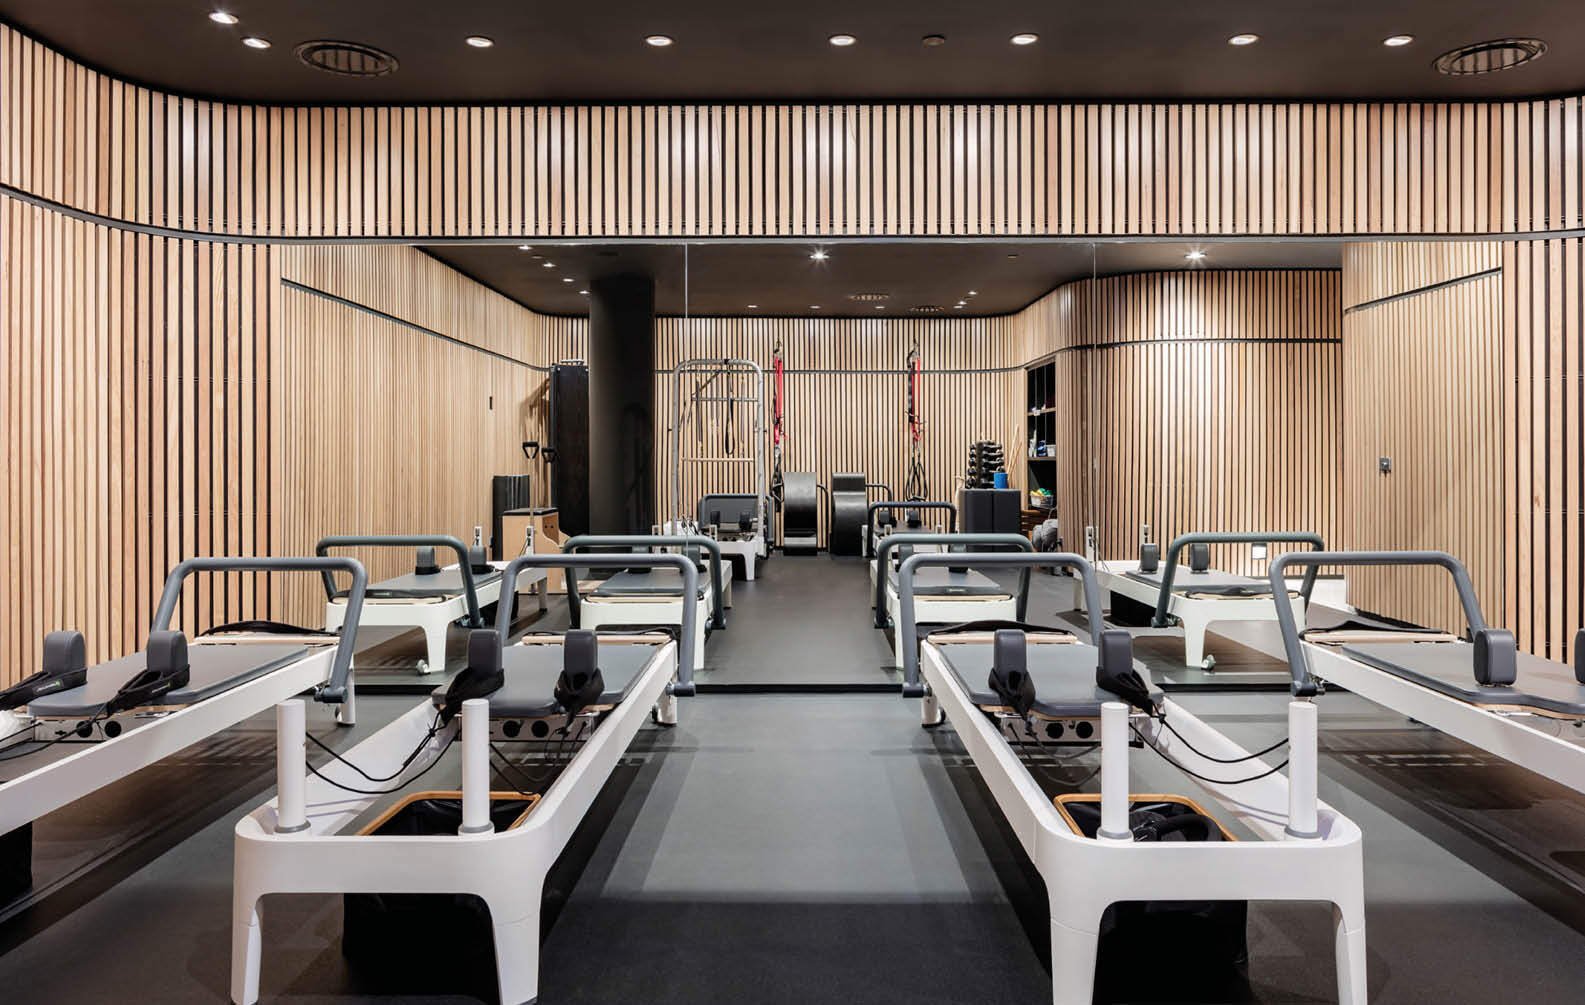
alignment-studio_06

Alignment Studio

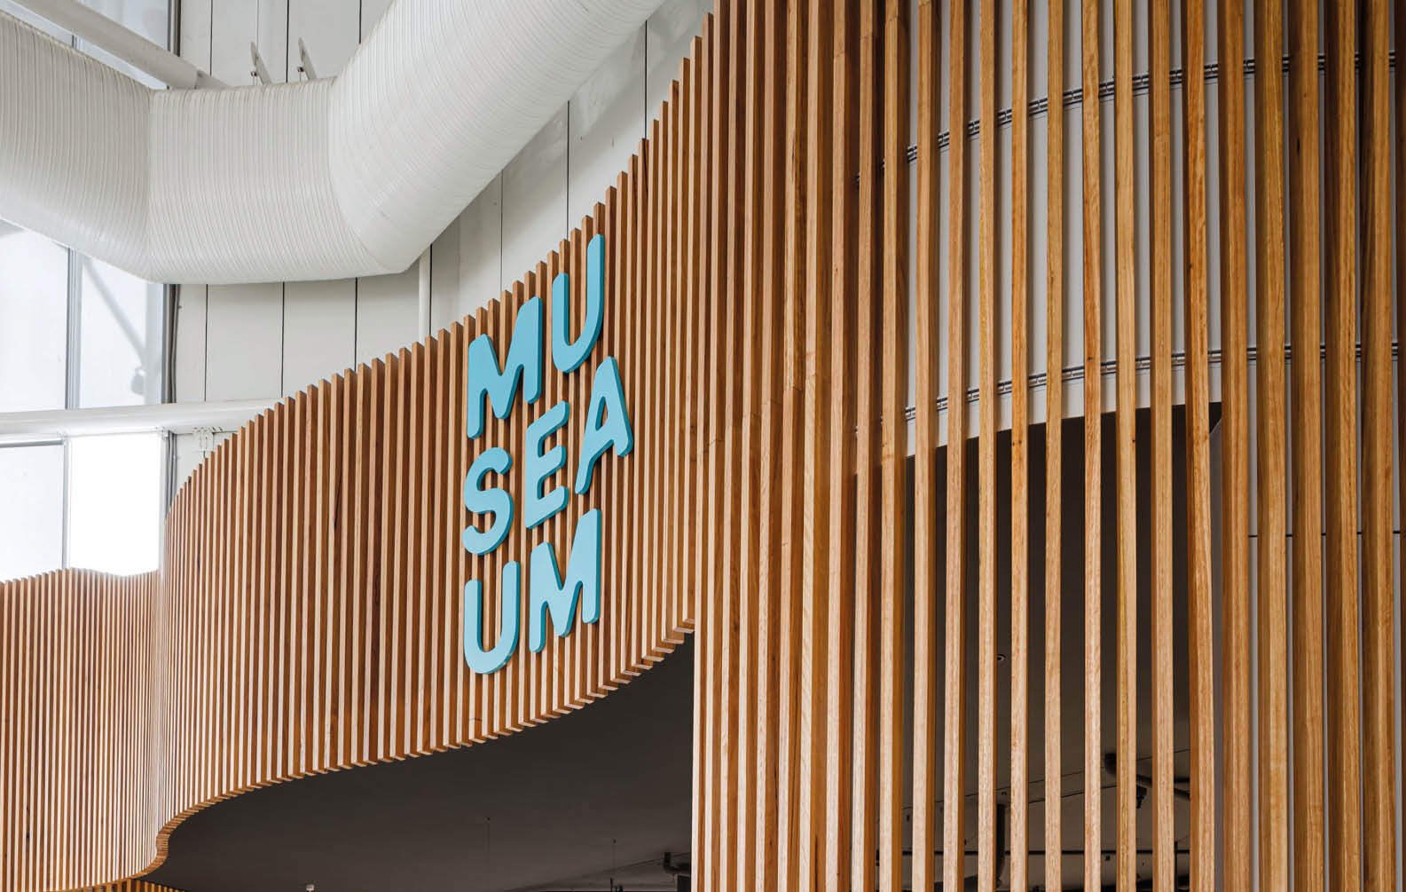
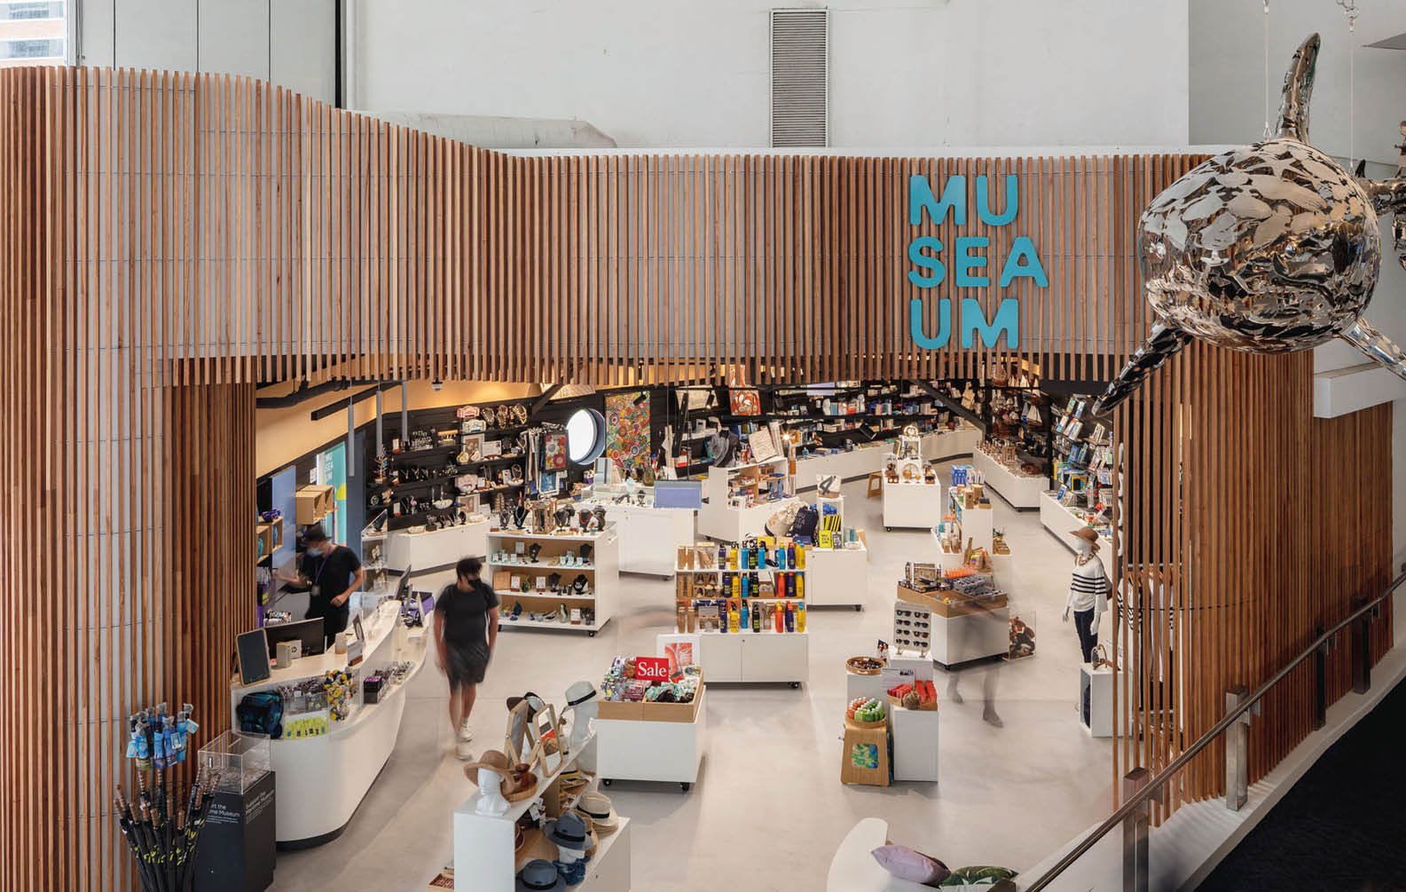
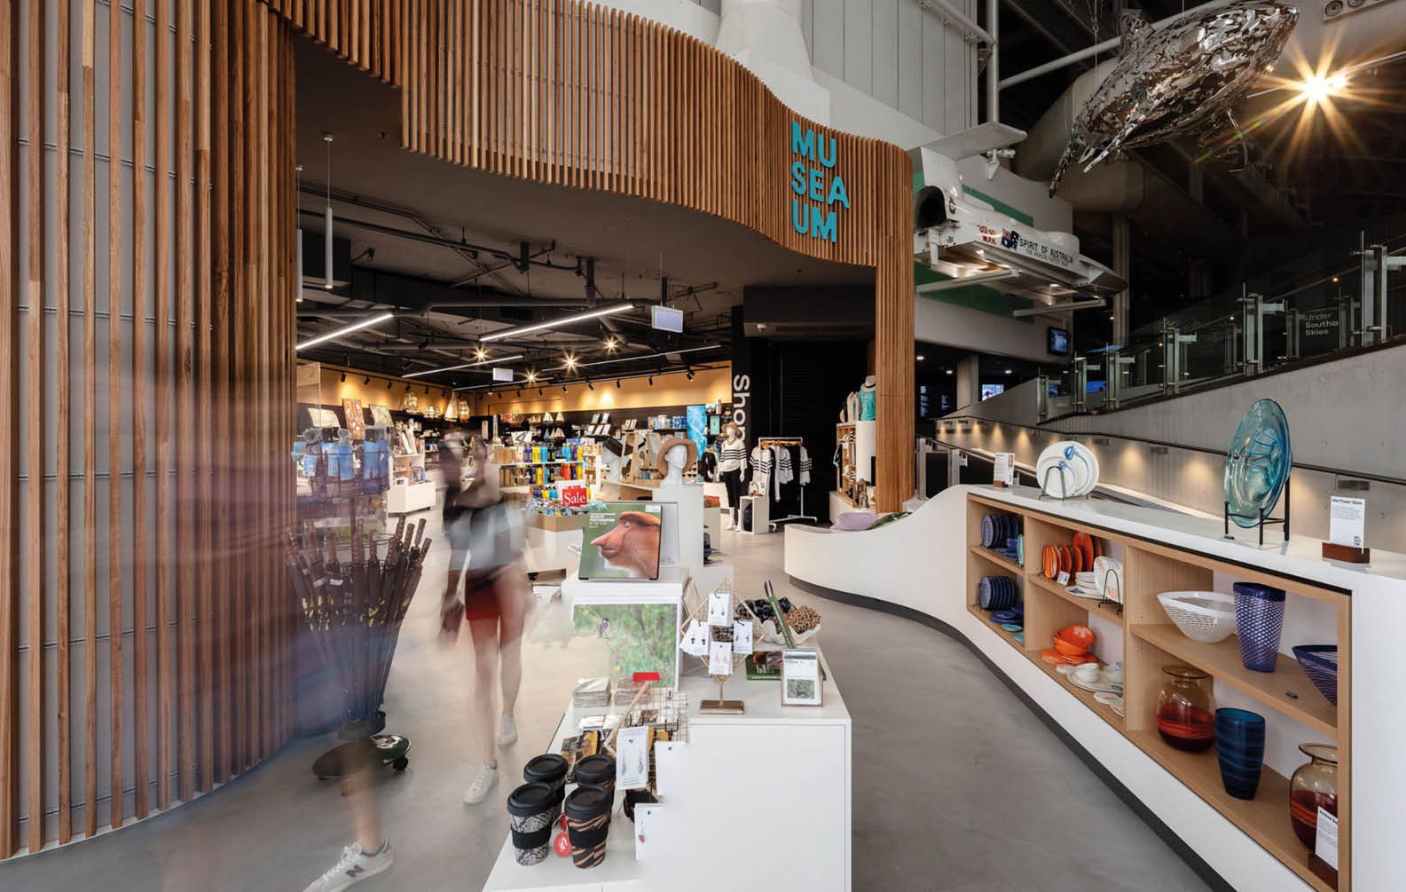
maritime-museum_03
maritime-museum_06
maritime-museum_07

National Maritime Museum

A long-awaited change as part of the museum rebranding, the intention behind a redesigned store was to create a space that is an essential destination during a visit to the museum - and one which seamlessly blends within the museum foyer space.
Australian National Maritime Museum
discover-every-nook-of-our-design-studio_03
discover-every-nook-of-our-design-studio_04
discover-every-nook-of-our-design-studio_06

Discover every nook of our Design Studio
mystate-bank-arena_03
mystate-bank-arena_05
mystate-bank-arena_07

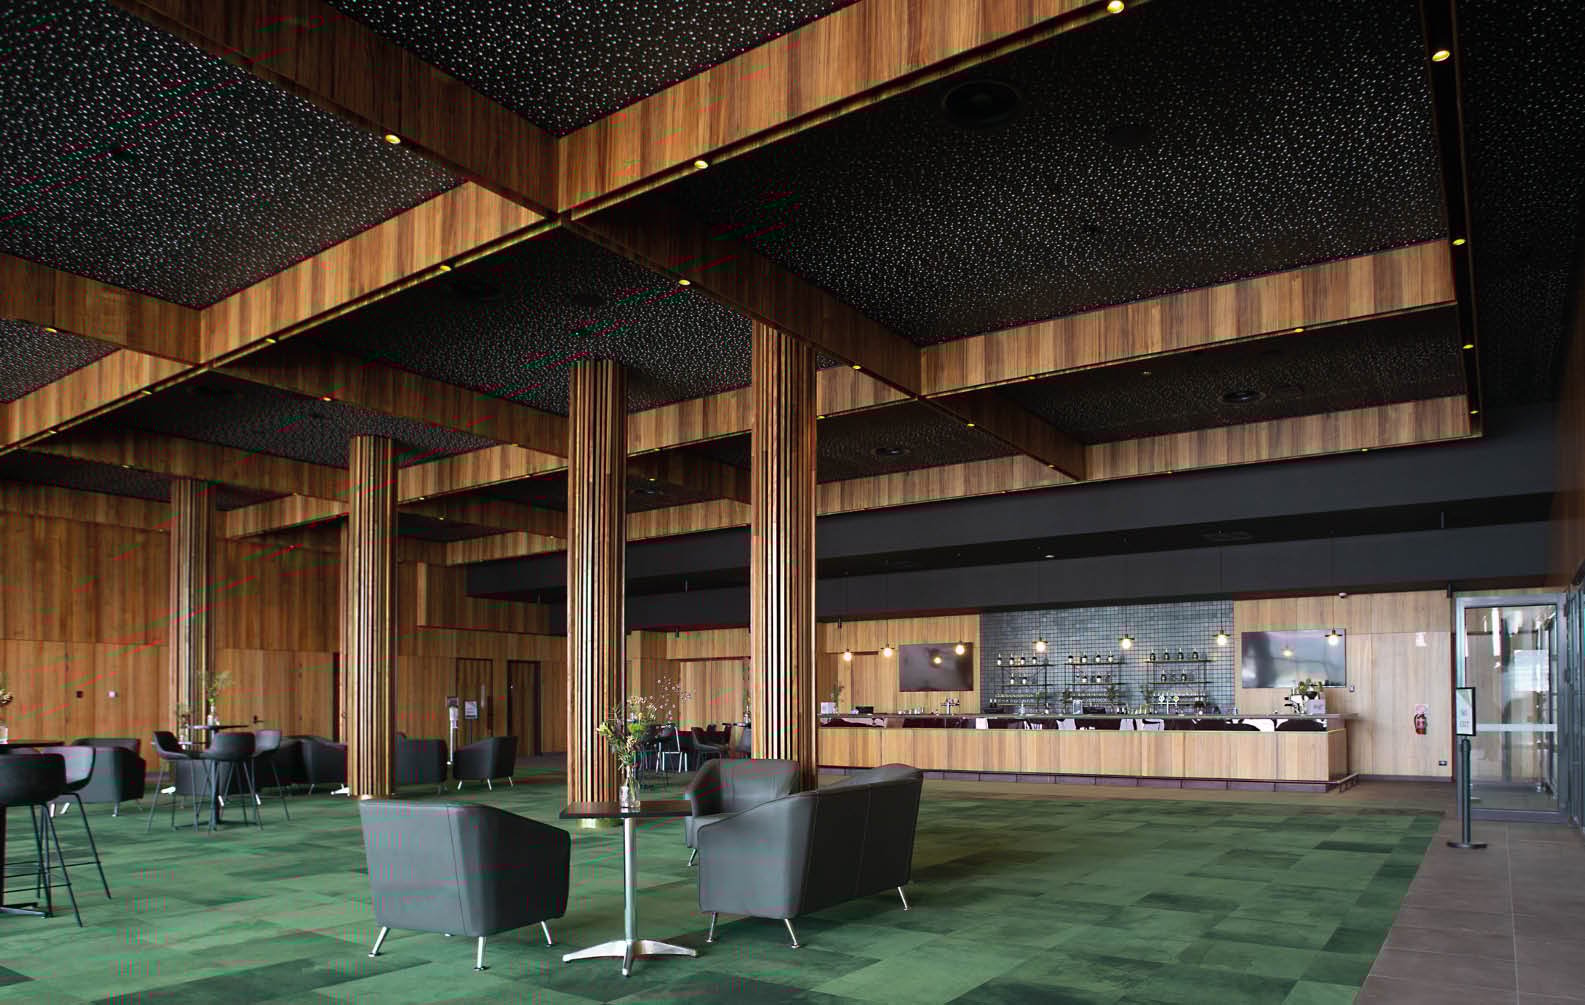
MyState Bank Arena

The feedback that we’ve had from the Tasmanian Government has been tremendous. For them to have significantly invested into this project and for it to be such a good result – exhibiting good quality Tasmanian timber – is a testament to what the Tasmanian Wood Encouragement Policy can achieve. It also shows they have the community’s best interest at heart by locking up as much carbon as they can through government projects. It’s a great sustainability story.
Thomas Floyd
 | 
Philp Lighton Architects
defence-housing-australia-gungahlin-office_03
defence-housing-australia-gungahlin-office_04
defence-housing-australia-gungahlin-office_05

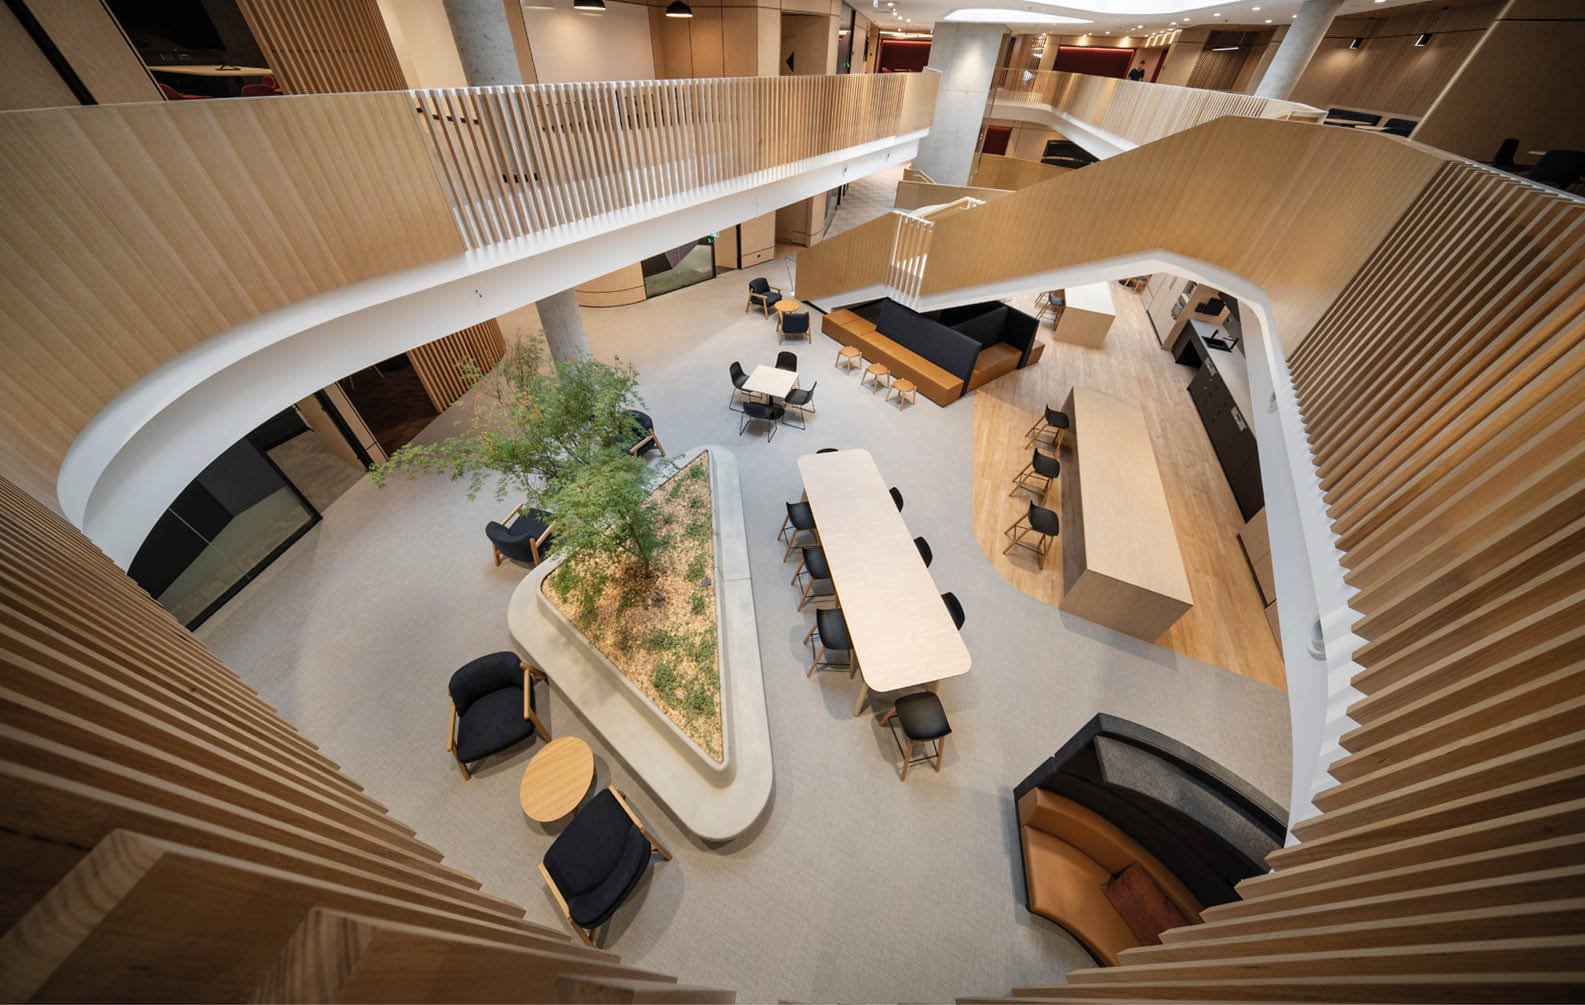
Defence Housing Australia Gungahlin Office
the-university-of-auckland-library_03
the-university-of-auckland-library_05
the-university-of-auckland-library_06

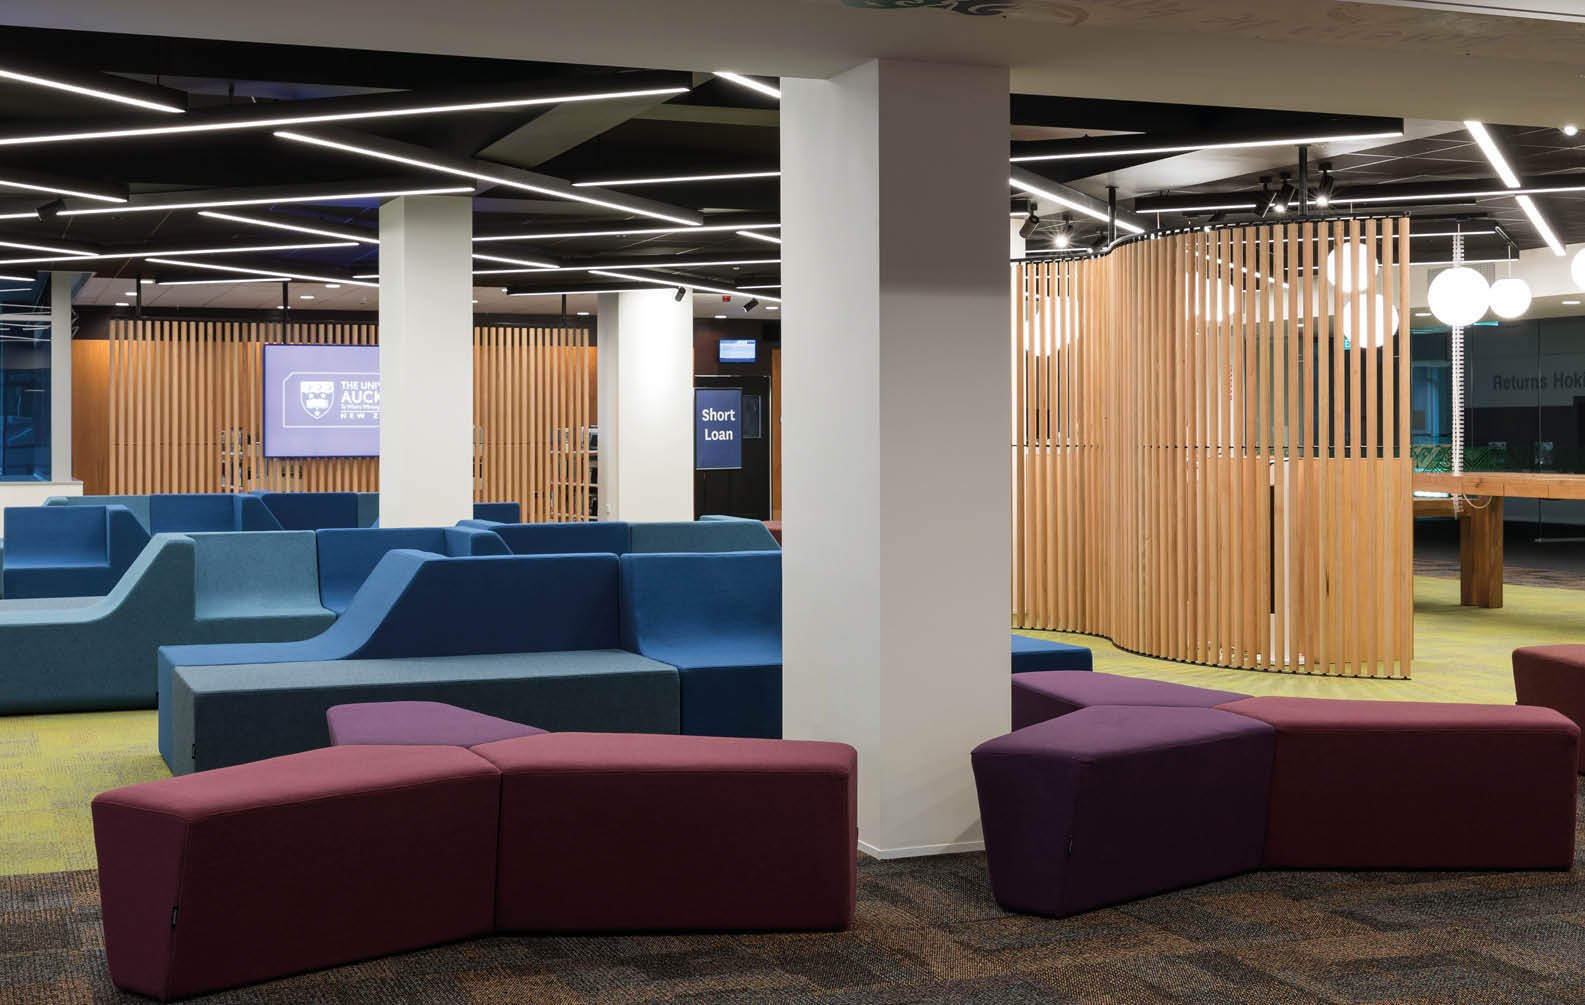
The University of Auckland Library
te-pae-christchurch-convention-centre_03
te-pae-christchurch-convention-centre_10
te-pae-christchurch-convention-centre_13

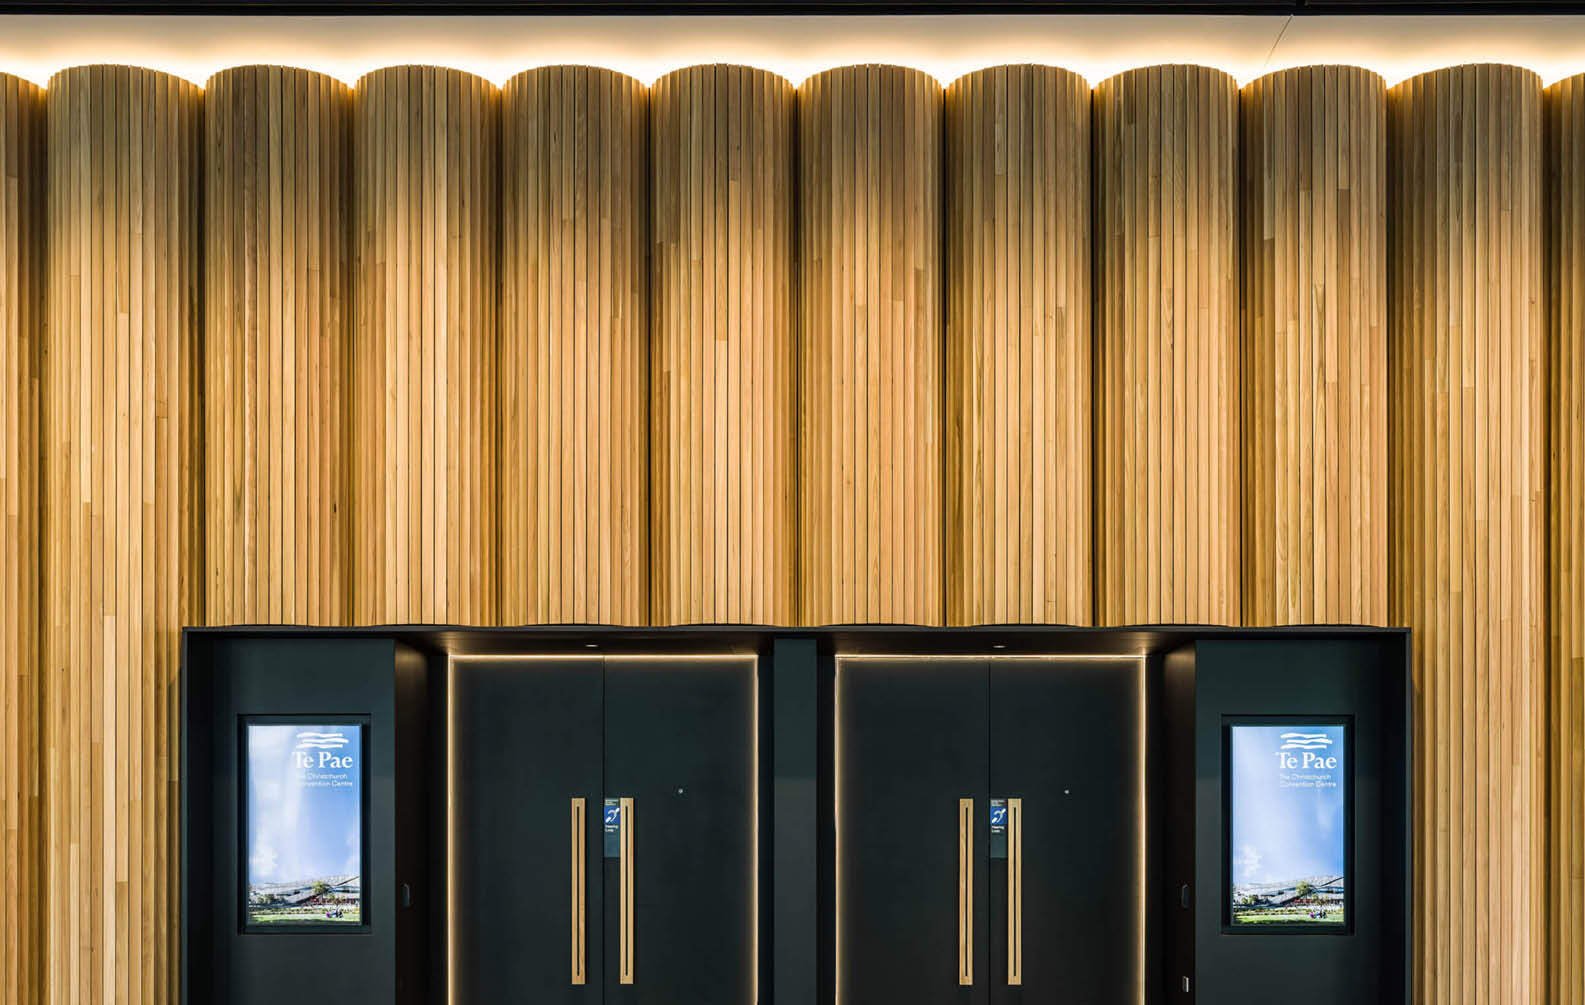
Te Pae Christchurch Convention Centre
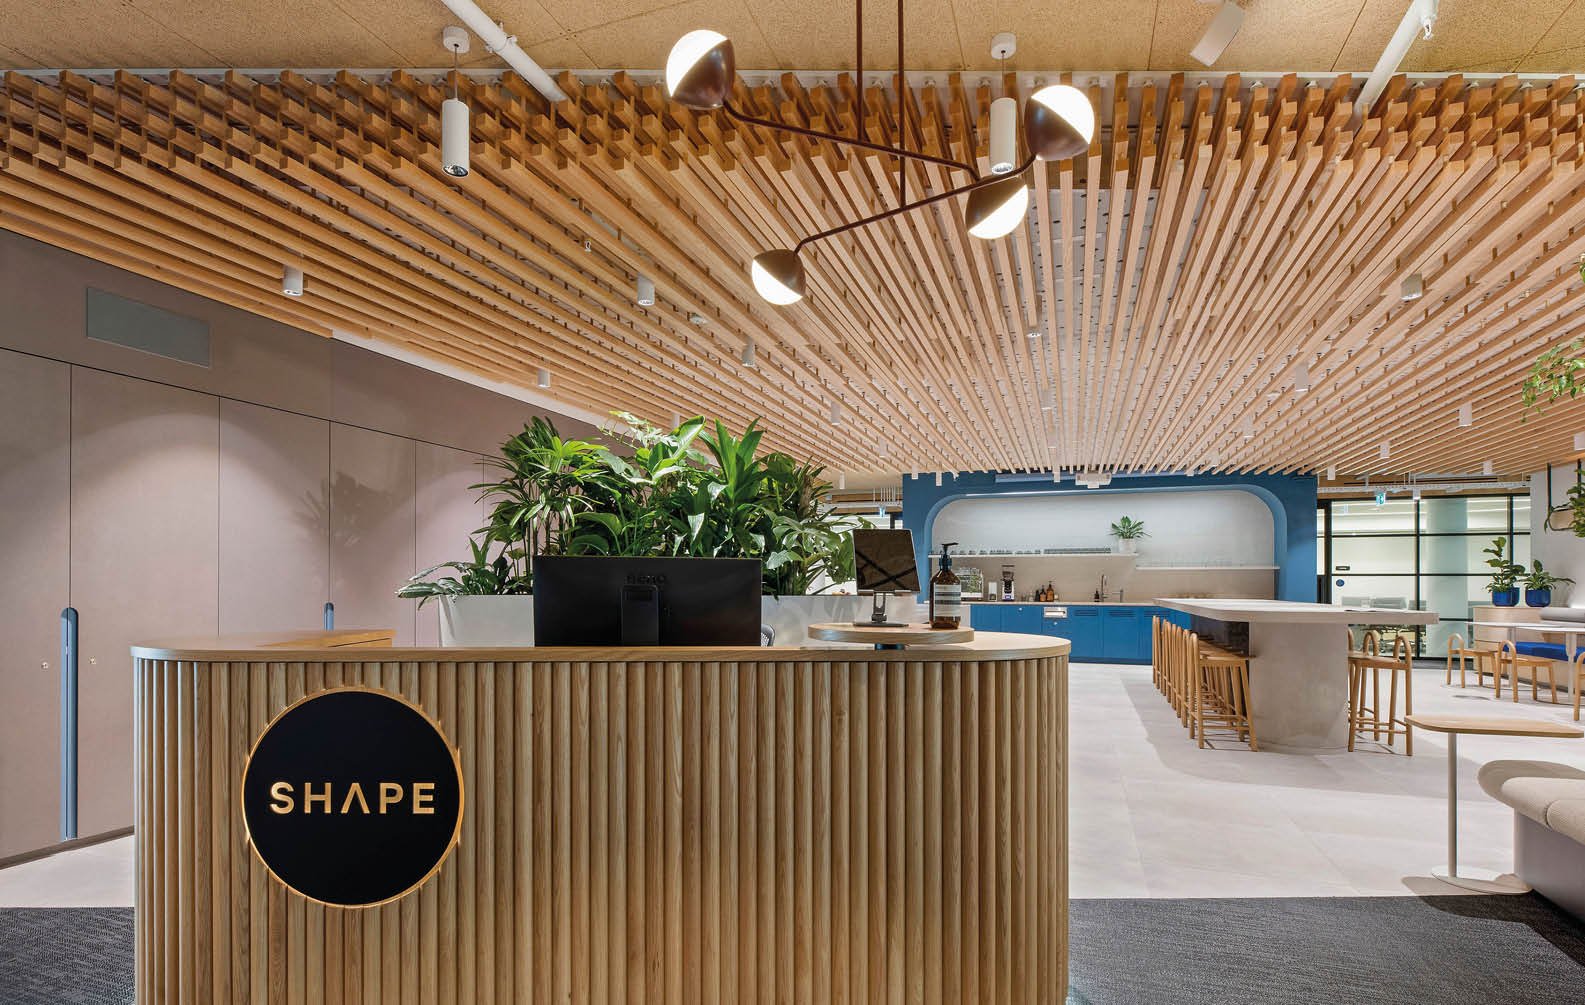
shape-head-office_03
shape-head-office_08
shape-head-office_09

Shape Head Office

para-hills-primary-school_03
para-hills-primary-school_04
para-hills-primary-school_07

Para Hills Primary School

the-spiral-staircase-of-stephen-street_03
the-spiral-staircase-of-stephen-street_06
the-spiral-staircase-of-stephen-street_09

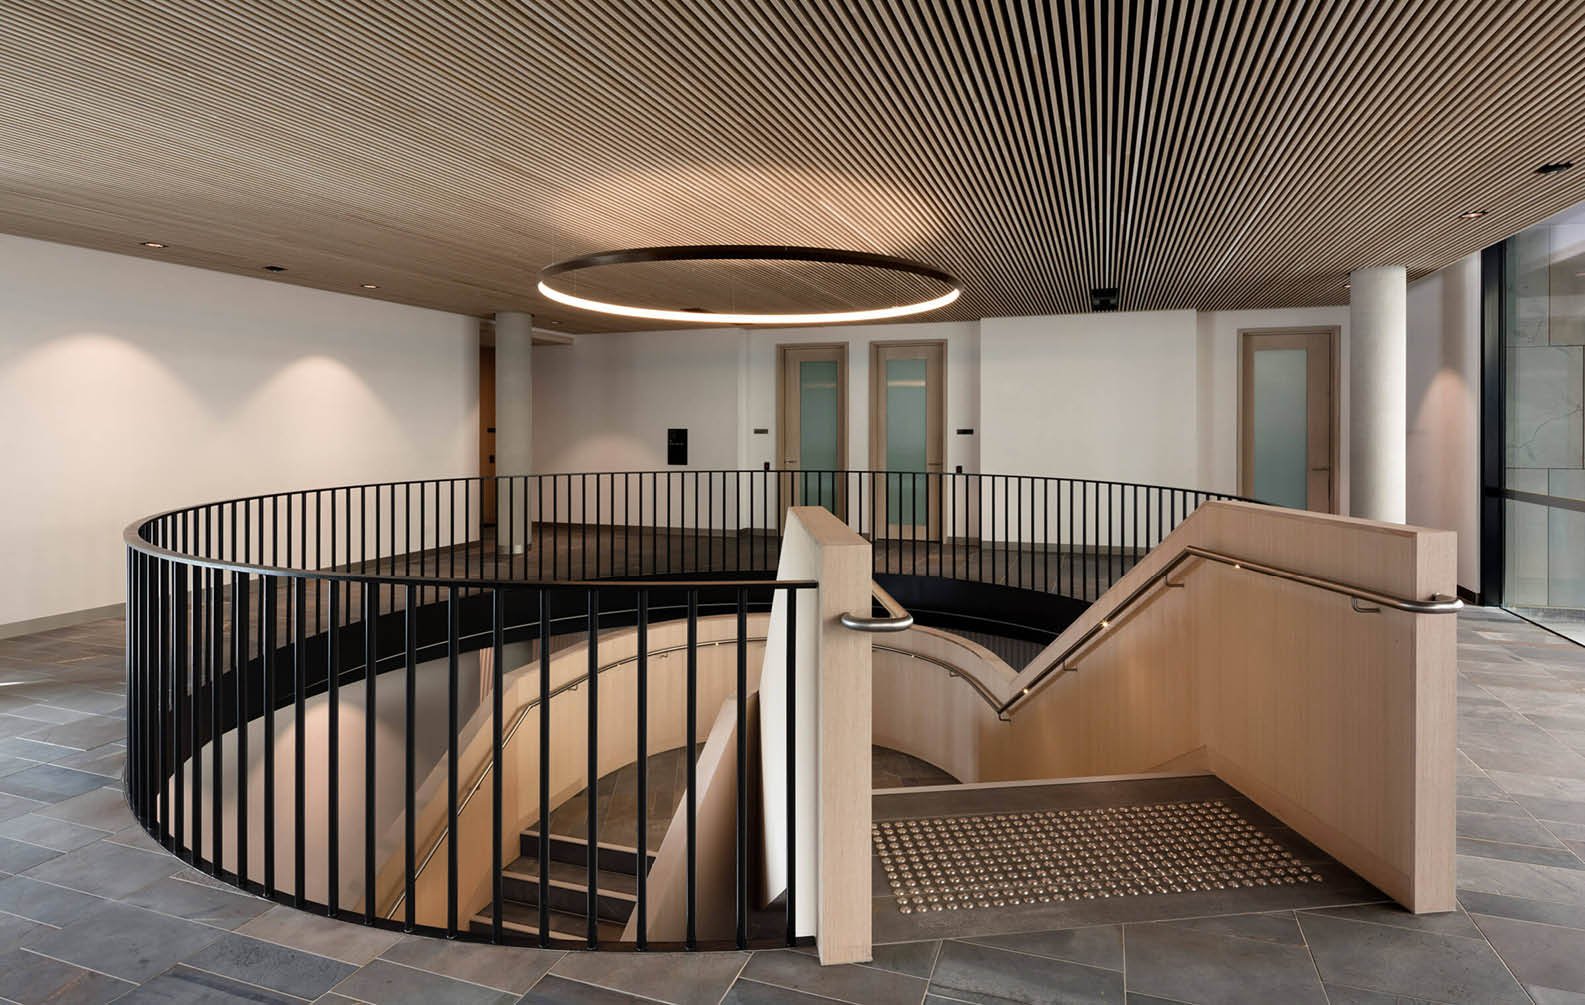
The Spiral Staircase of Stephen Street
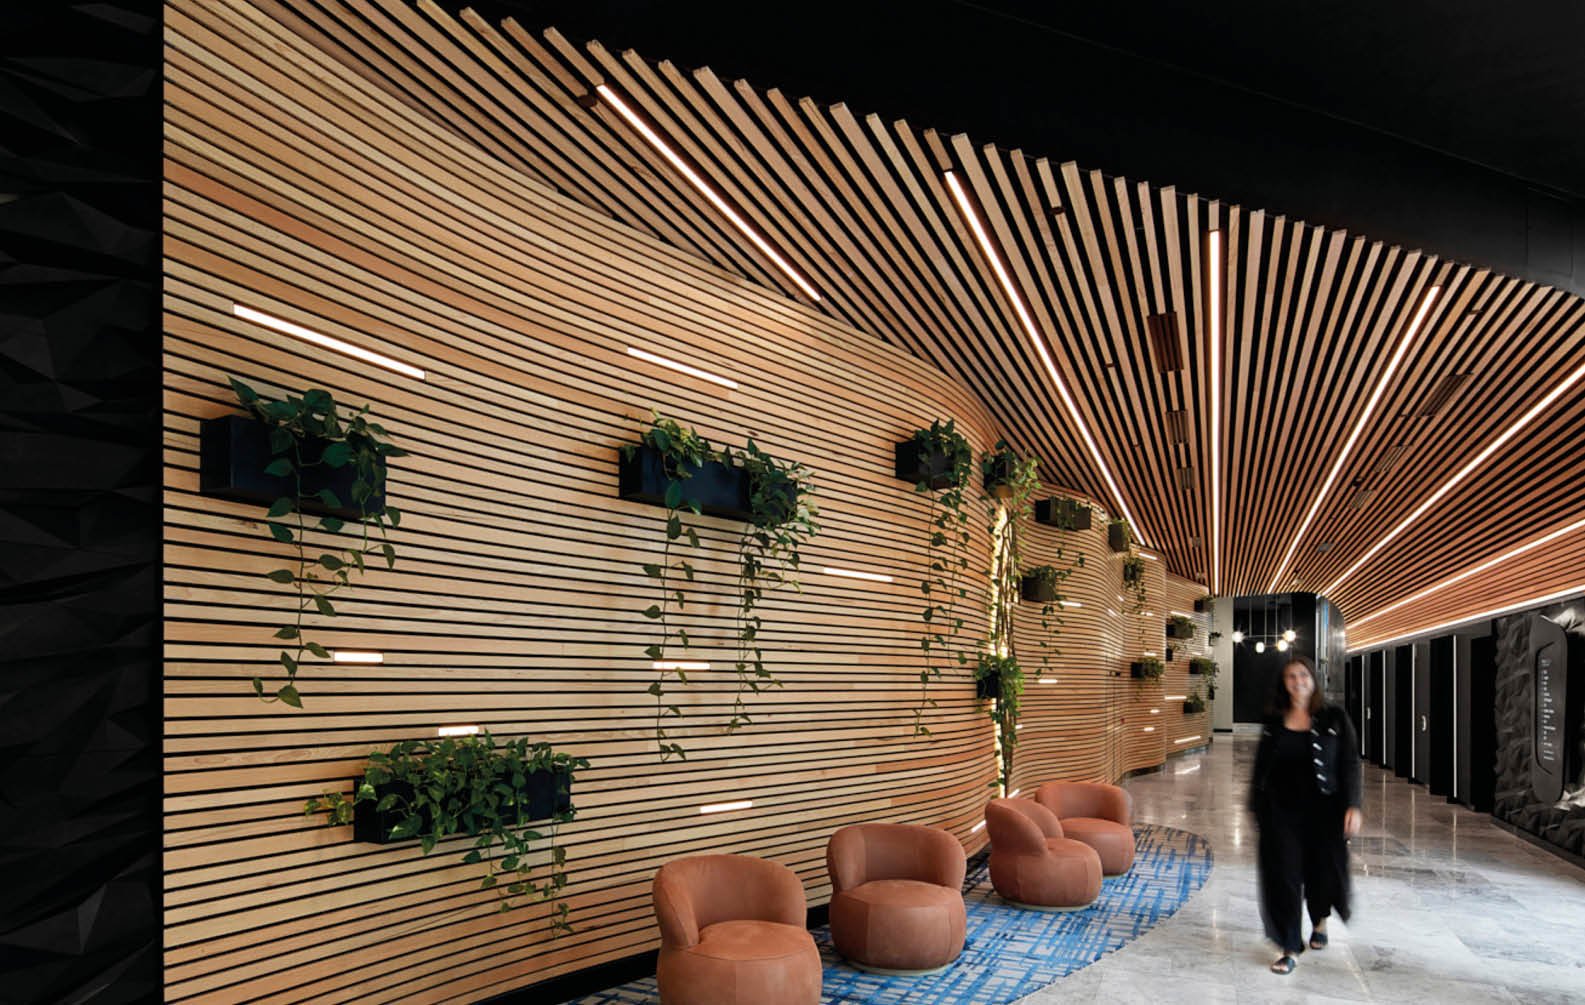
eagle-house_03
eagle-house_06
eagle-house_07

Eagle House

paragon-melbourne_03
paragon-melbourne_06
paragon-melbourne_07

Paragon Melbourne

meredith-connell-mc-centre_03
meredith-connell-mc-centre_04
meredith-connell-mc-centre_05

Meredith Connell - MC Centre

lake-macquarie-city-council-office-timber-screens_03
lake-macquarie-city-council-office-timber-screens_04
lake-macquarie-city-council-office-timber-screens_05

Lake Macquarie City Council Office
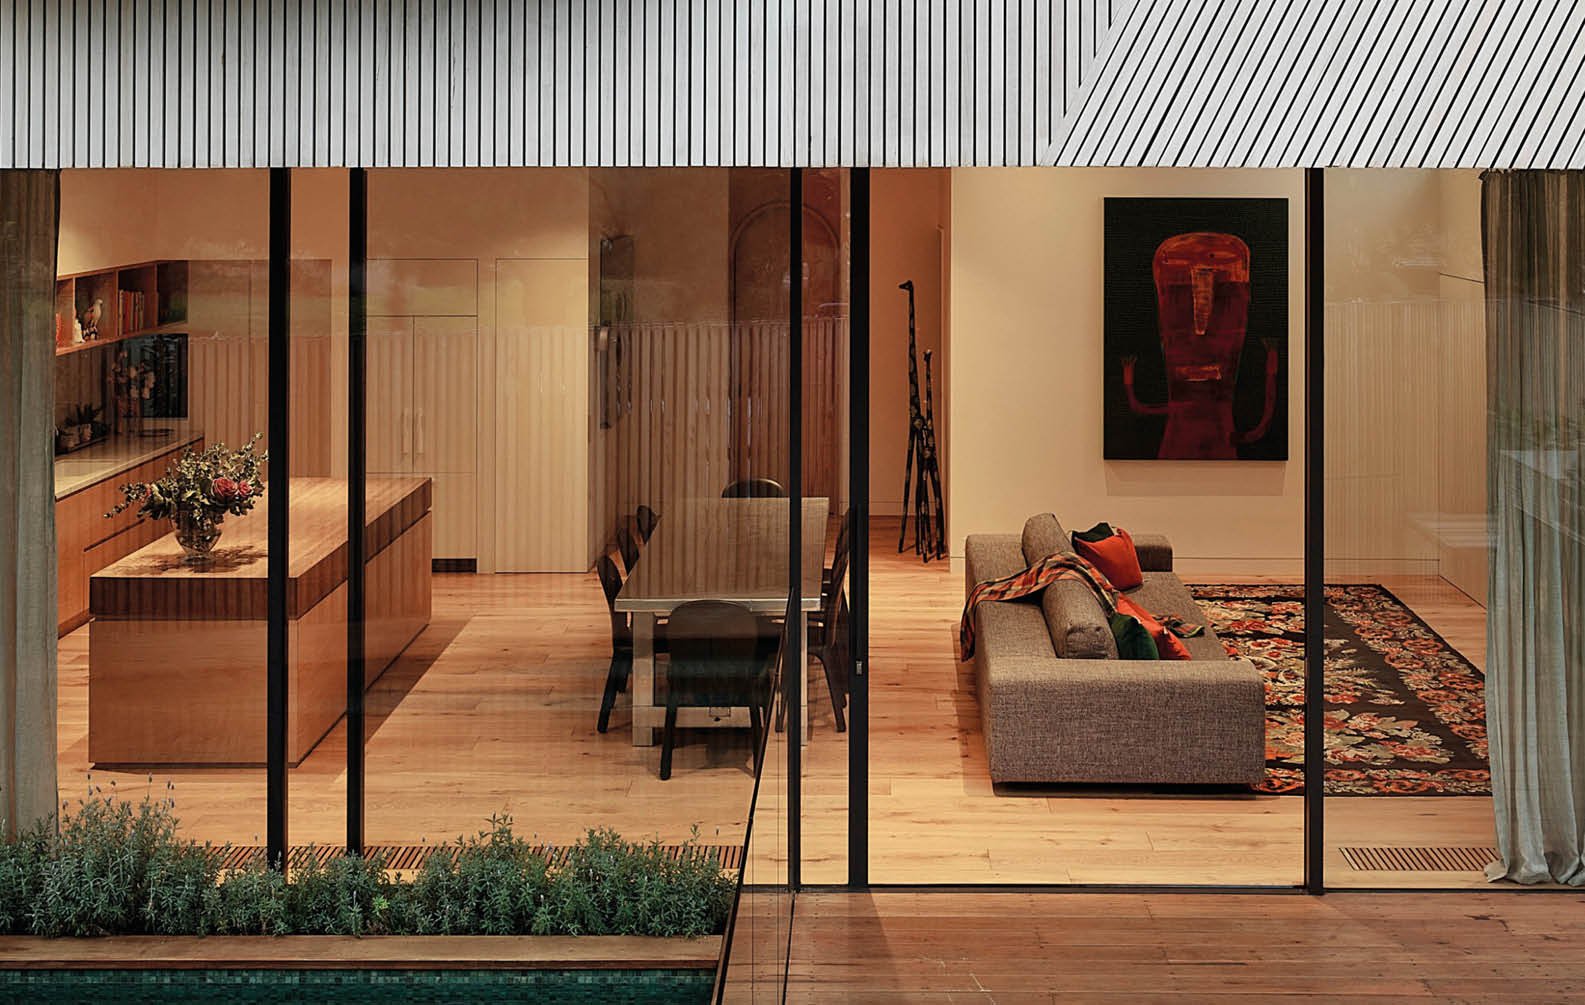
york-street-timber-facade_03
york-street-timber-facade_04
york-street-timber-facade_07

York Street Residence

The Click-on Battens specified and associated fixing system is an exceptional product and allowed the design and set-out of the building to be executed with precision.
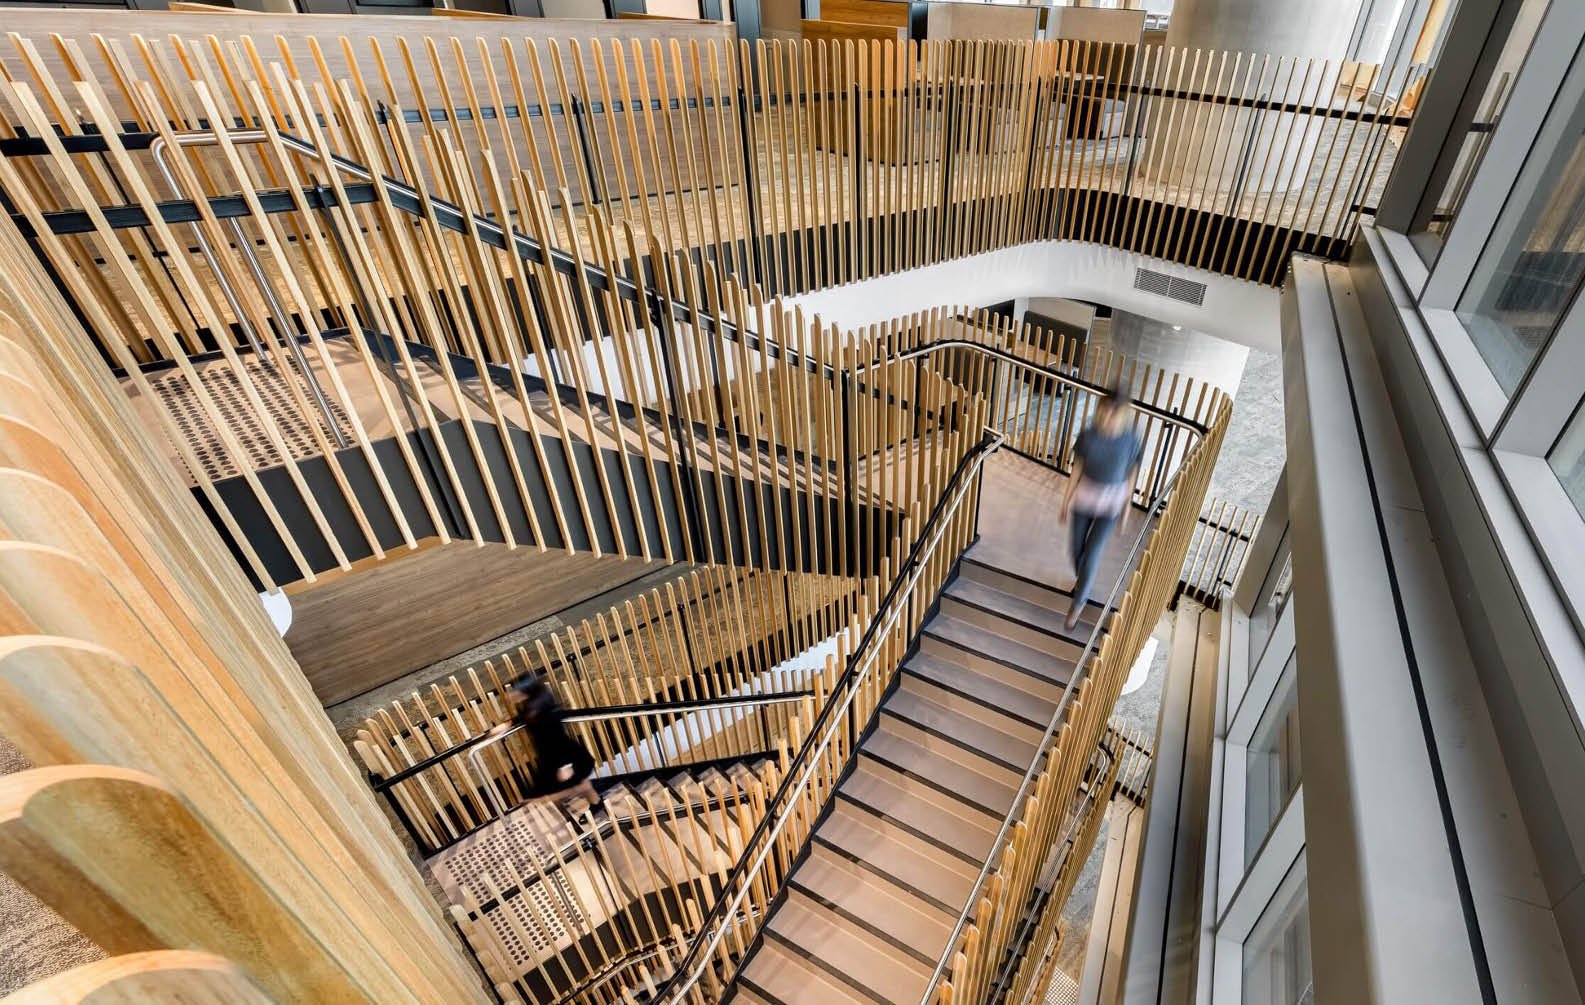
Lucy Clemenger
 | 
Director | Lucy Clemenger Architects
property-nsw-parramatta-square_03
property-nsw-parramatta-square_04
property-nsw-parramatta-square_08

Property NSW

The layered design approach of the podium engages with the immediate public domain at street level, and the elegant tower forms present as urban markers of arrival to Parramatta.
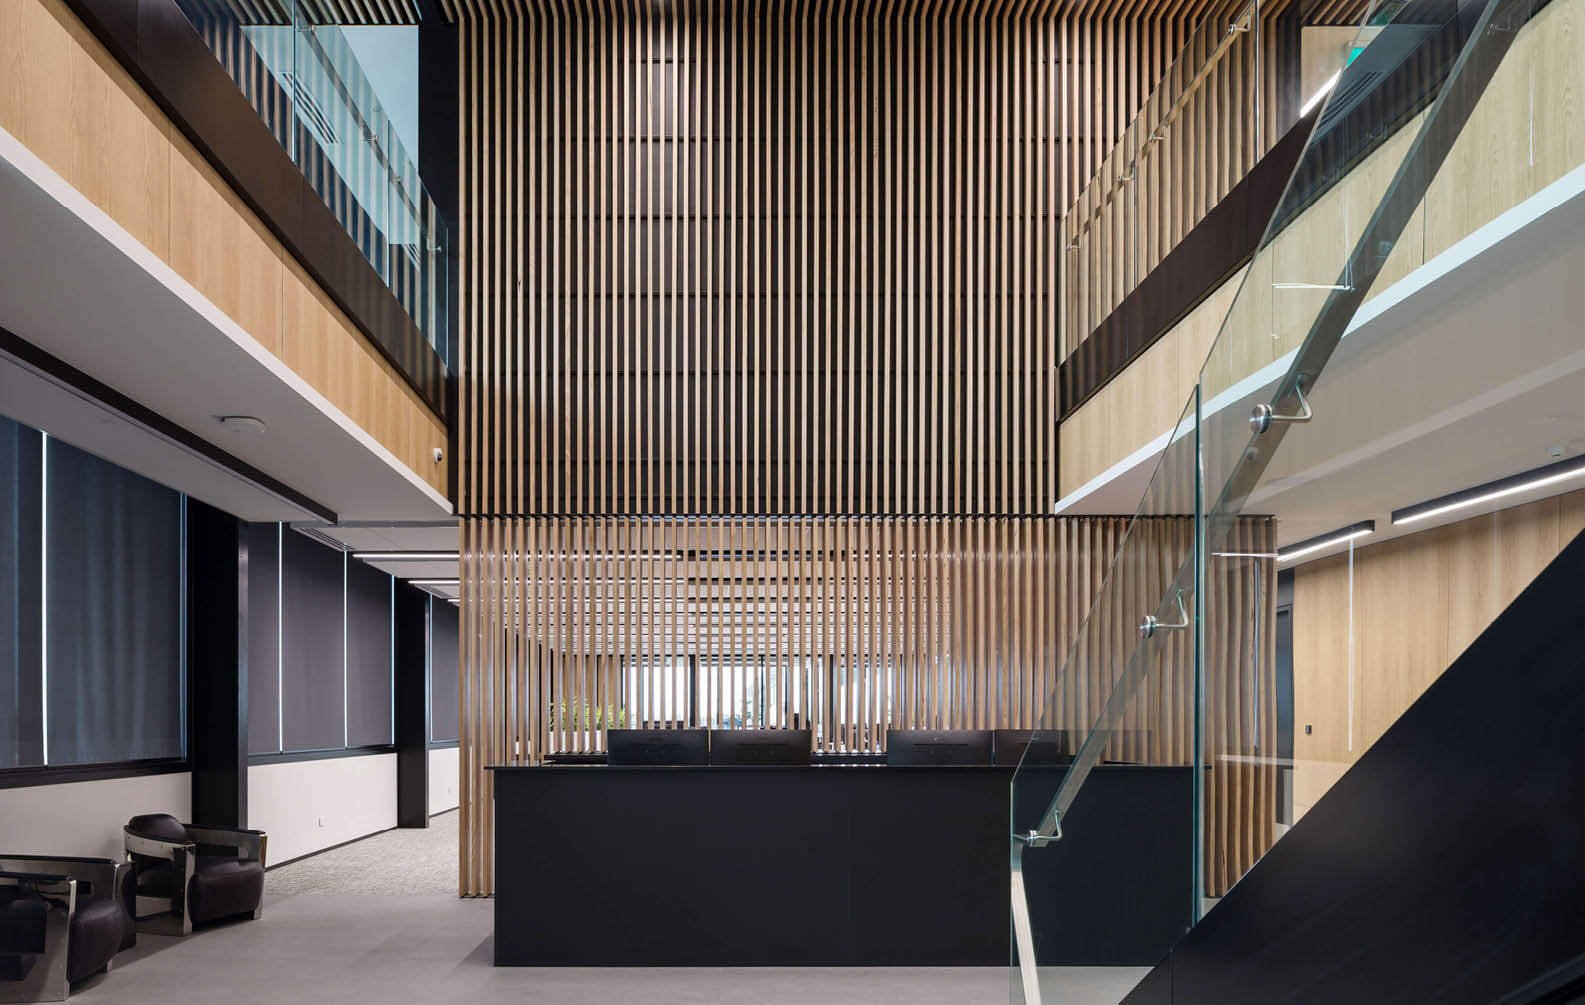
Jason Woods
 | 
Associate Principal | Woods Bagot
apl-office-timber-battens_03
apl-office-timber-battens_04
apl-office-timber-battens_05

APL Office Design

Amongst other objectives, APL stated the factory should provide a second home to staff, be inspirational, set standards for corporations to follow and of course produce the best window systems in the country.
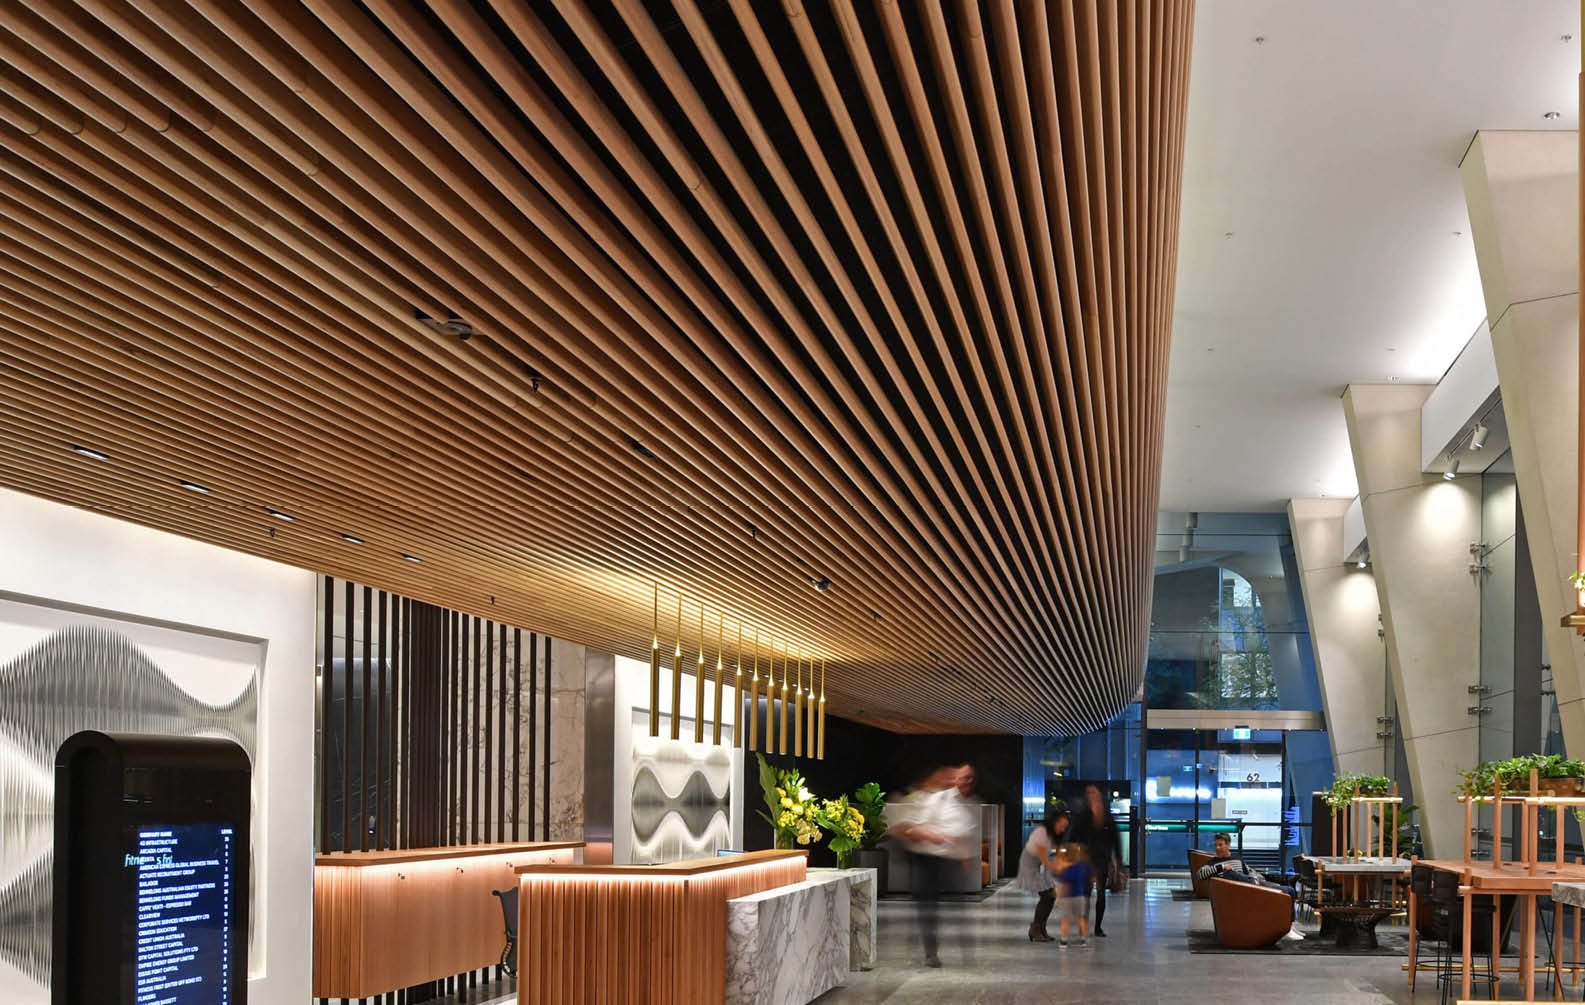
Jasmax
20-bond-street-sydney_03
20-bond-street-sydney_04
20-bond-street-sydney_09

20 Bond Street Workplace

cove-house_03
cove-house_04
cove-house_07
The client’s brief called for a materially-rich and tactile house that celebrated their love of subtropical architecture.
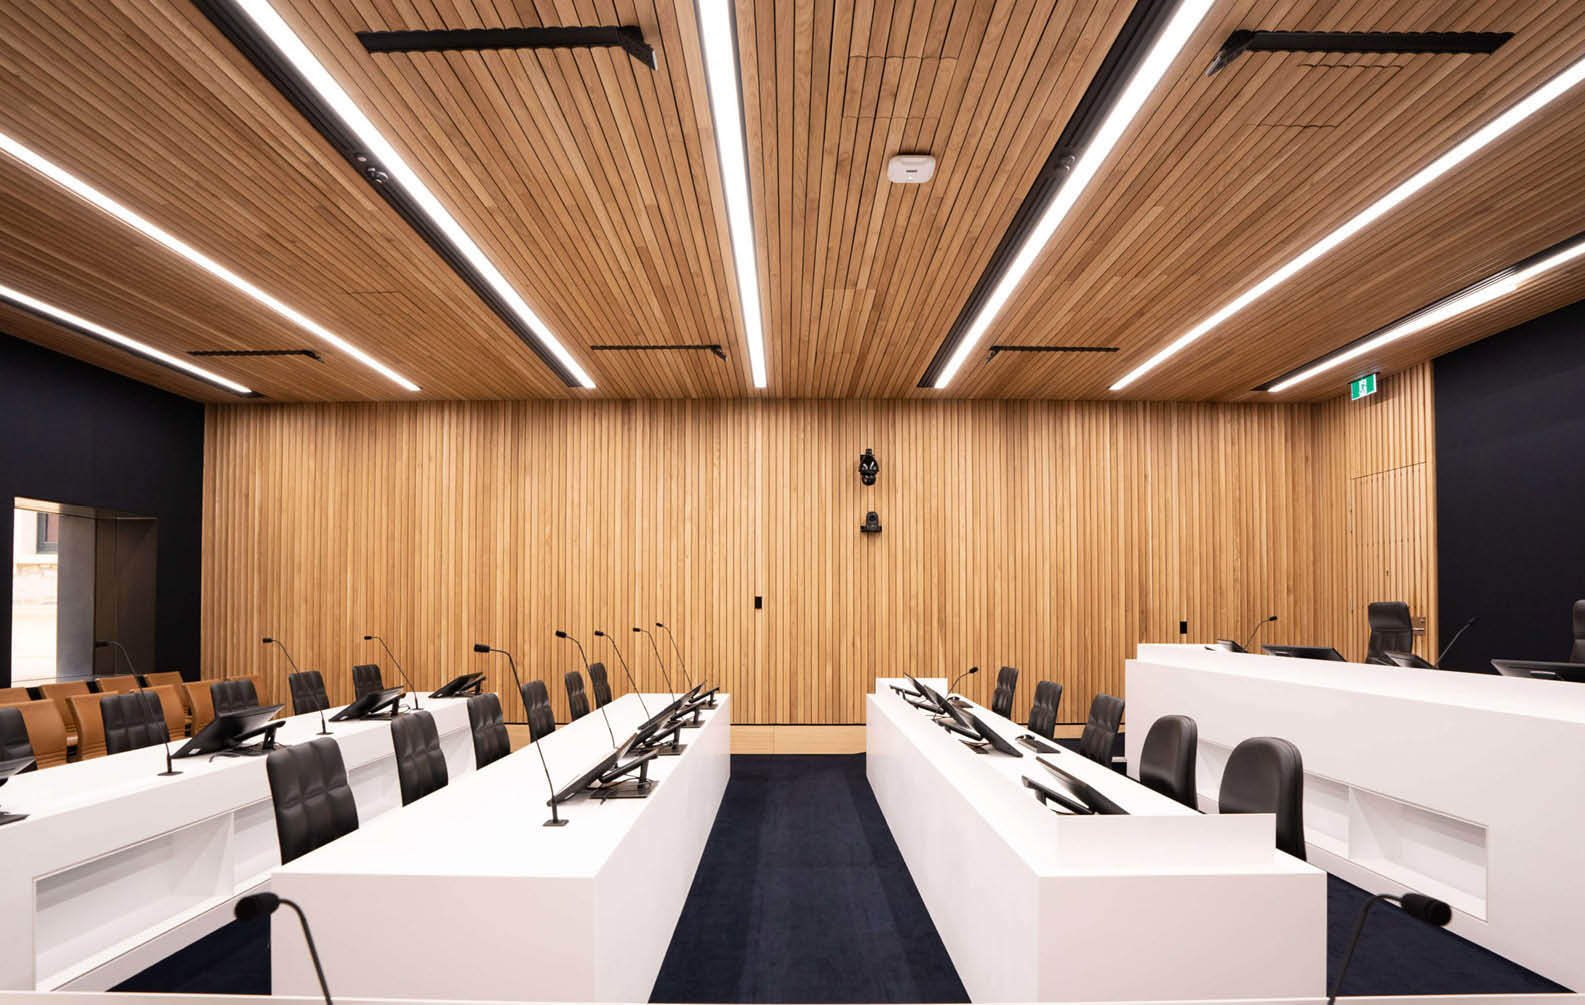
Justin Humphrey
courts-administration-authority-of-south-australia_03
courts-administration-authority-of-south-australia_04
courts-administration-authority-of-south-australia_07

Courts Administration Authority of South Australia
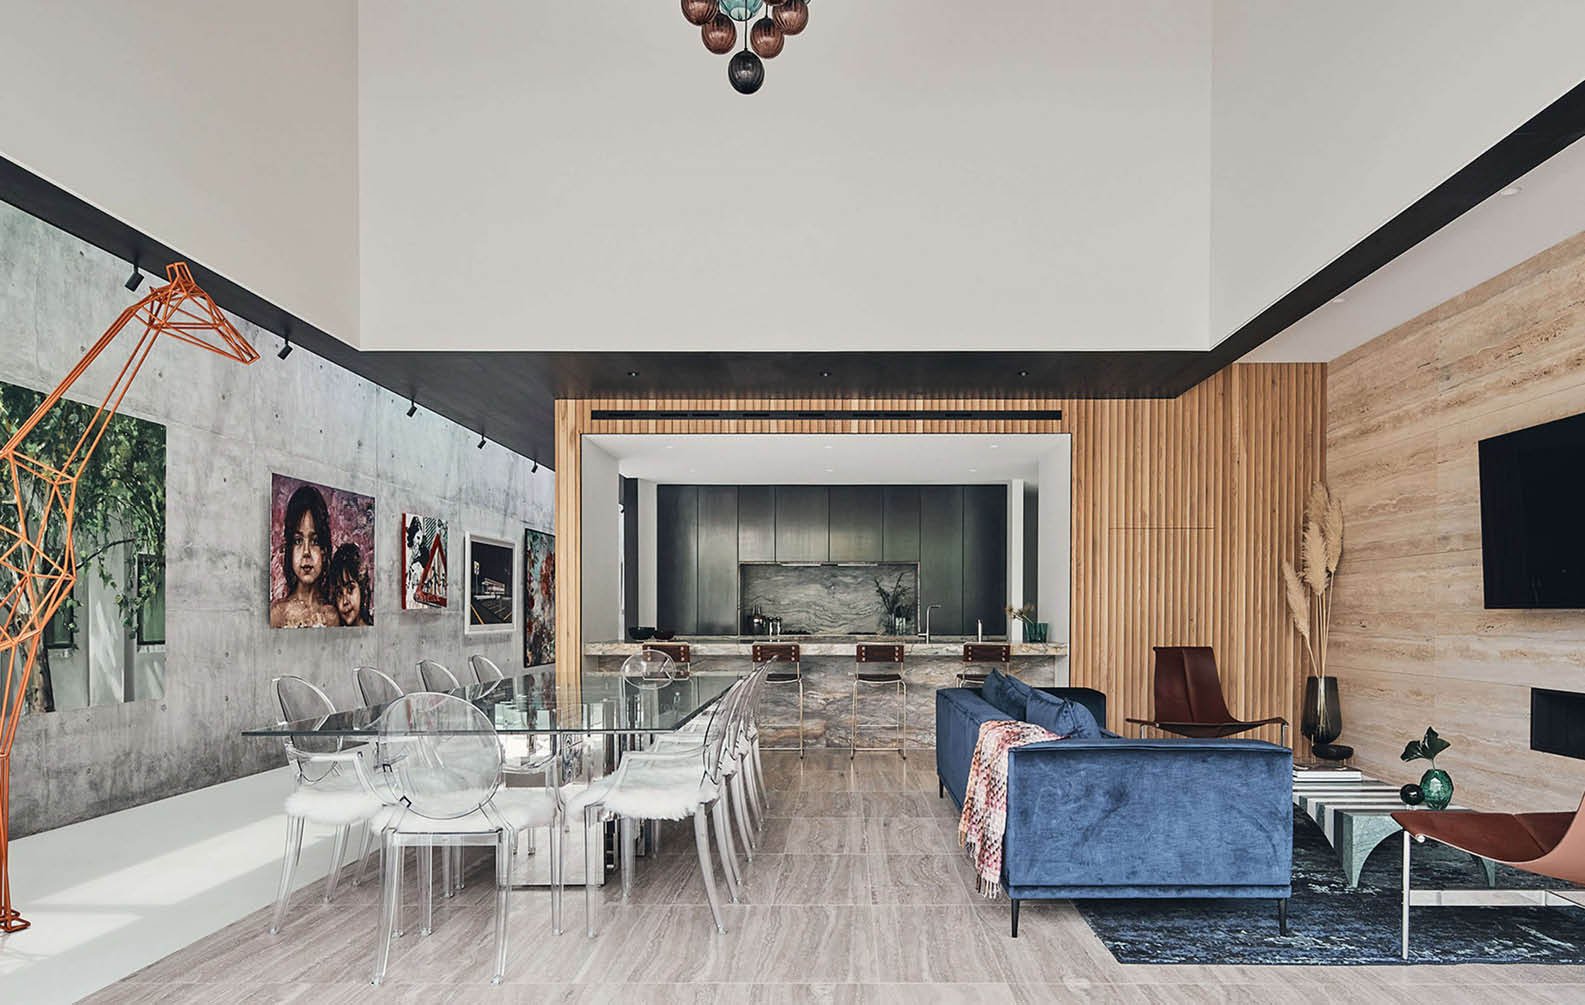
jartb-house_03
jartb-house_04
jartb-house_07

JARtB House

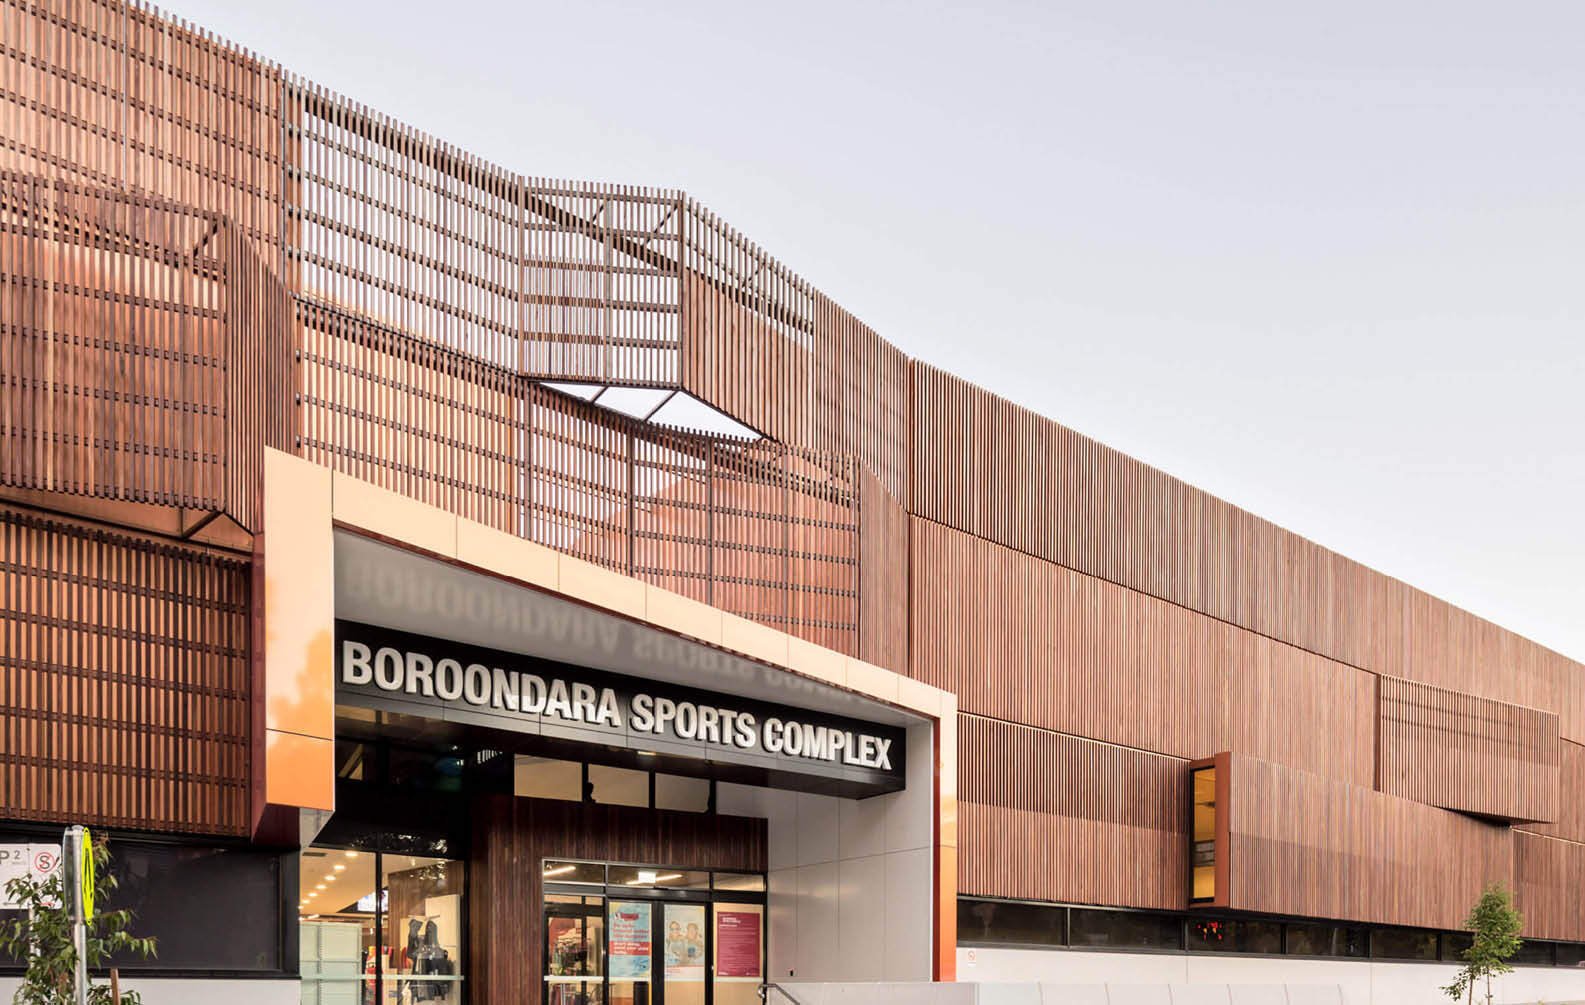
boroondara-sports-centres-timber-facade_03
boroondara-sports-centres-timber-facade_04
boroondara-sports-centres-timber-facade_07

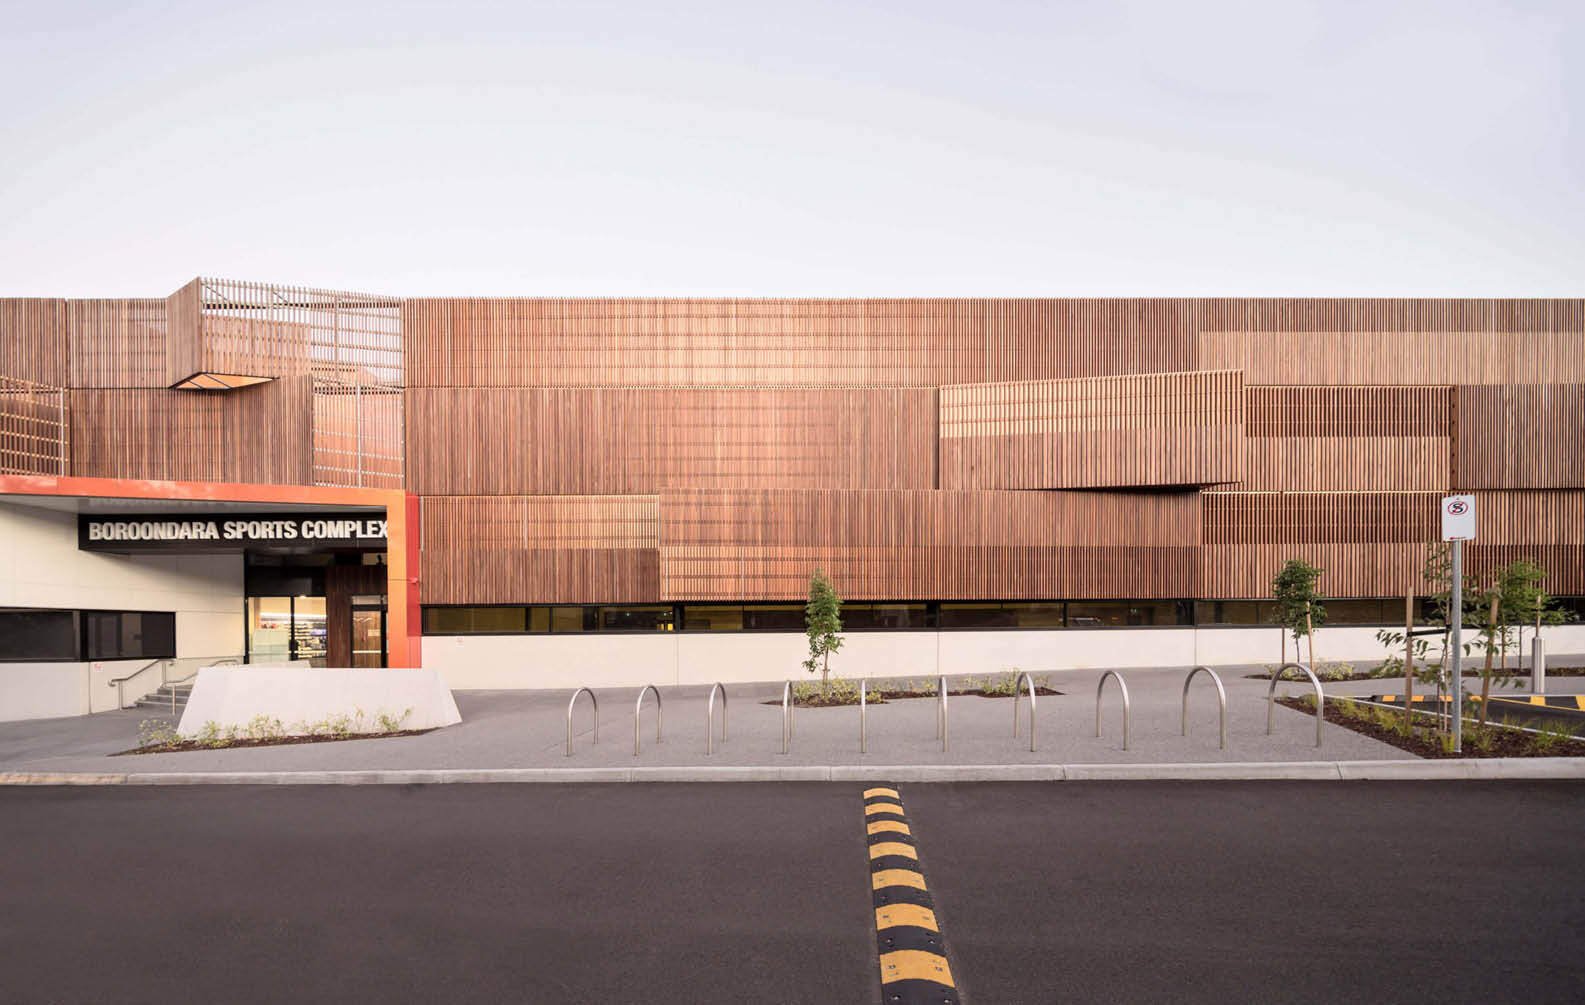
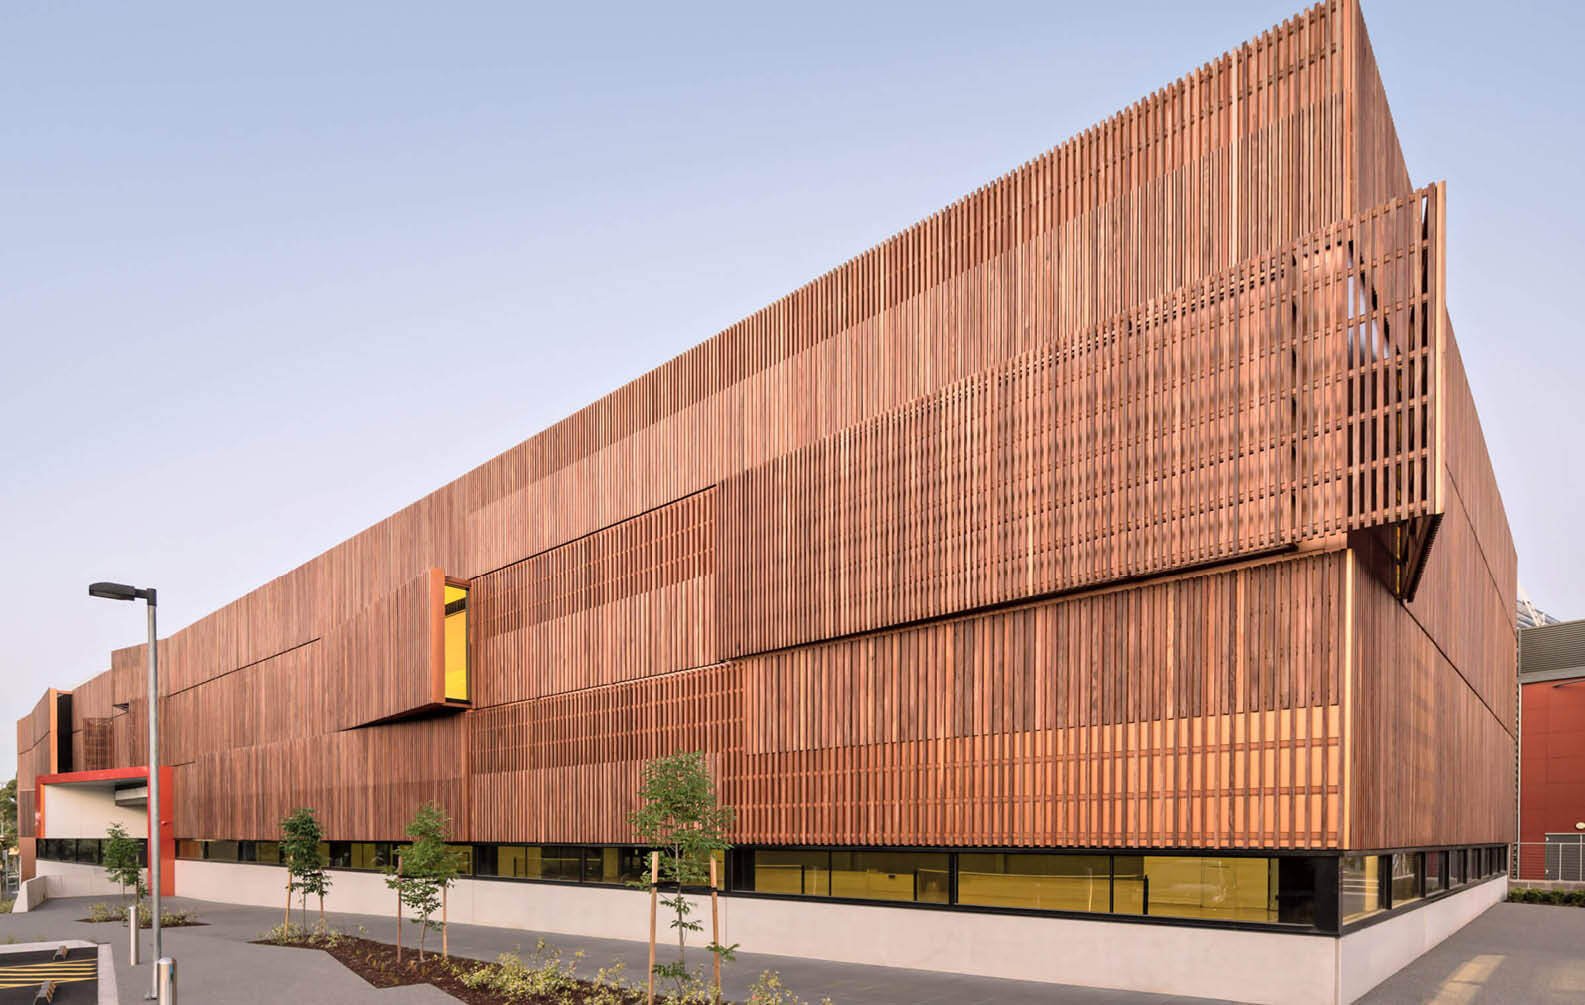
Boroondara Sports Centre

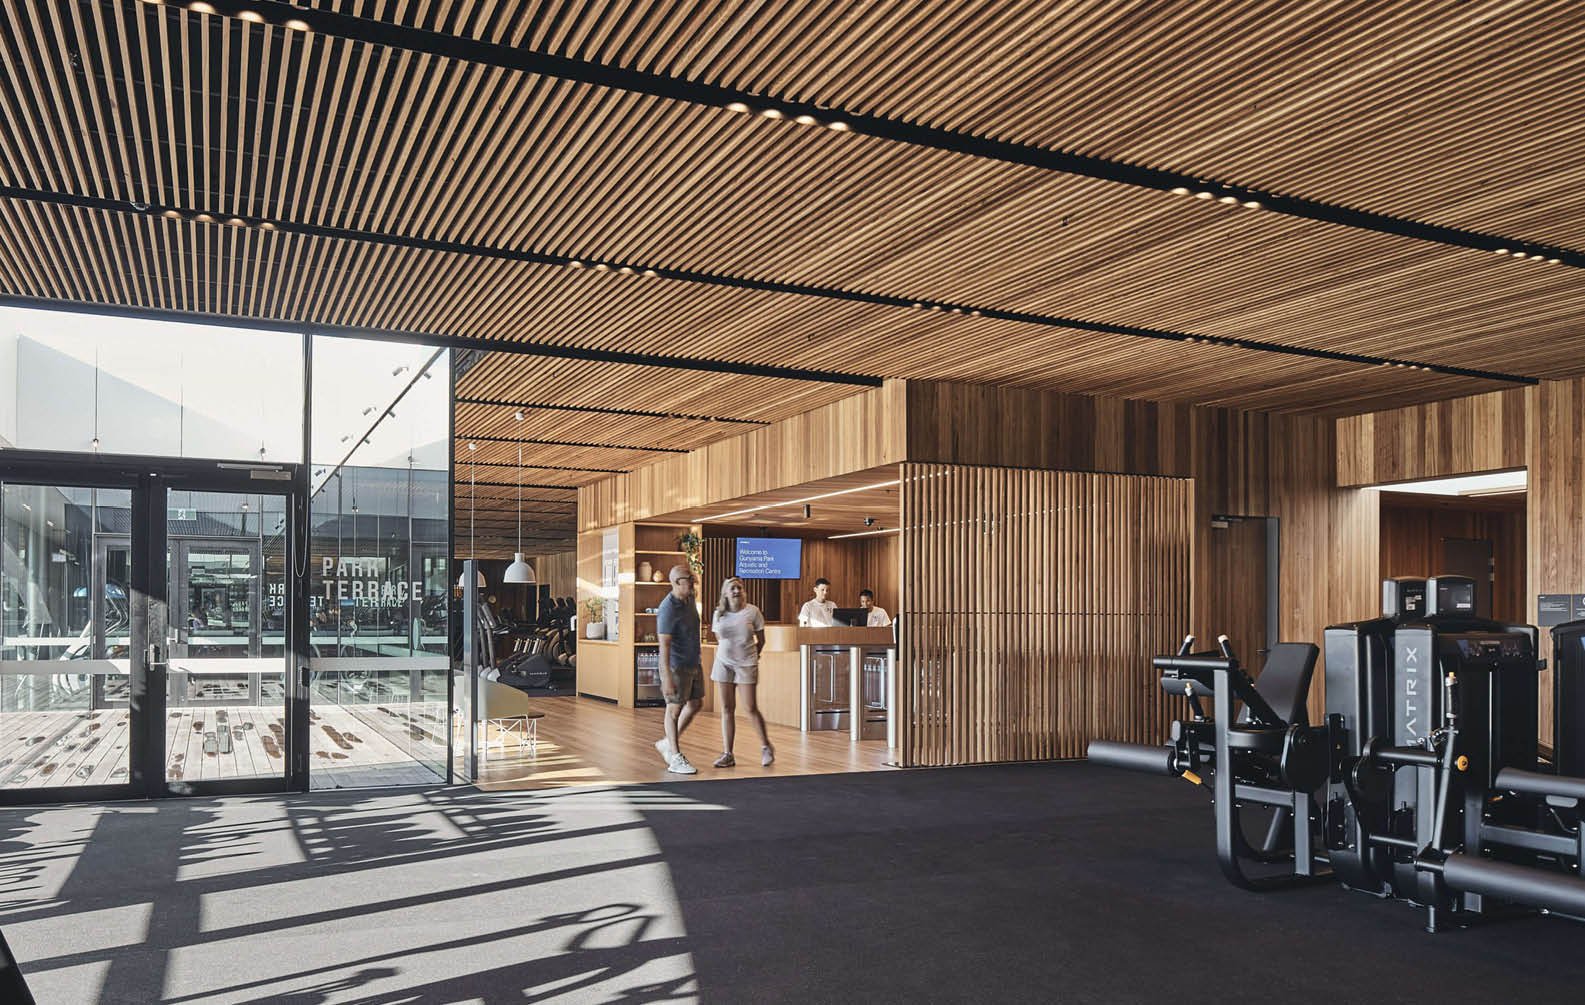
gunyama-parks-timber-ceilings_03
gunyama-parks-timber-ceilings_04
gunyama-parks-timber-ceilings_06

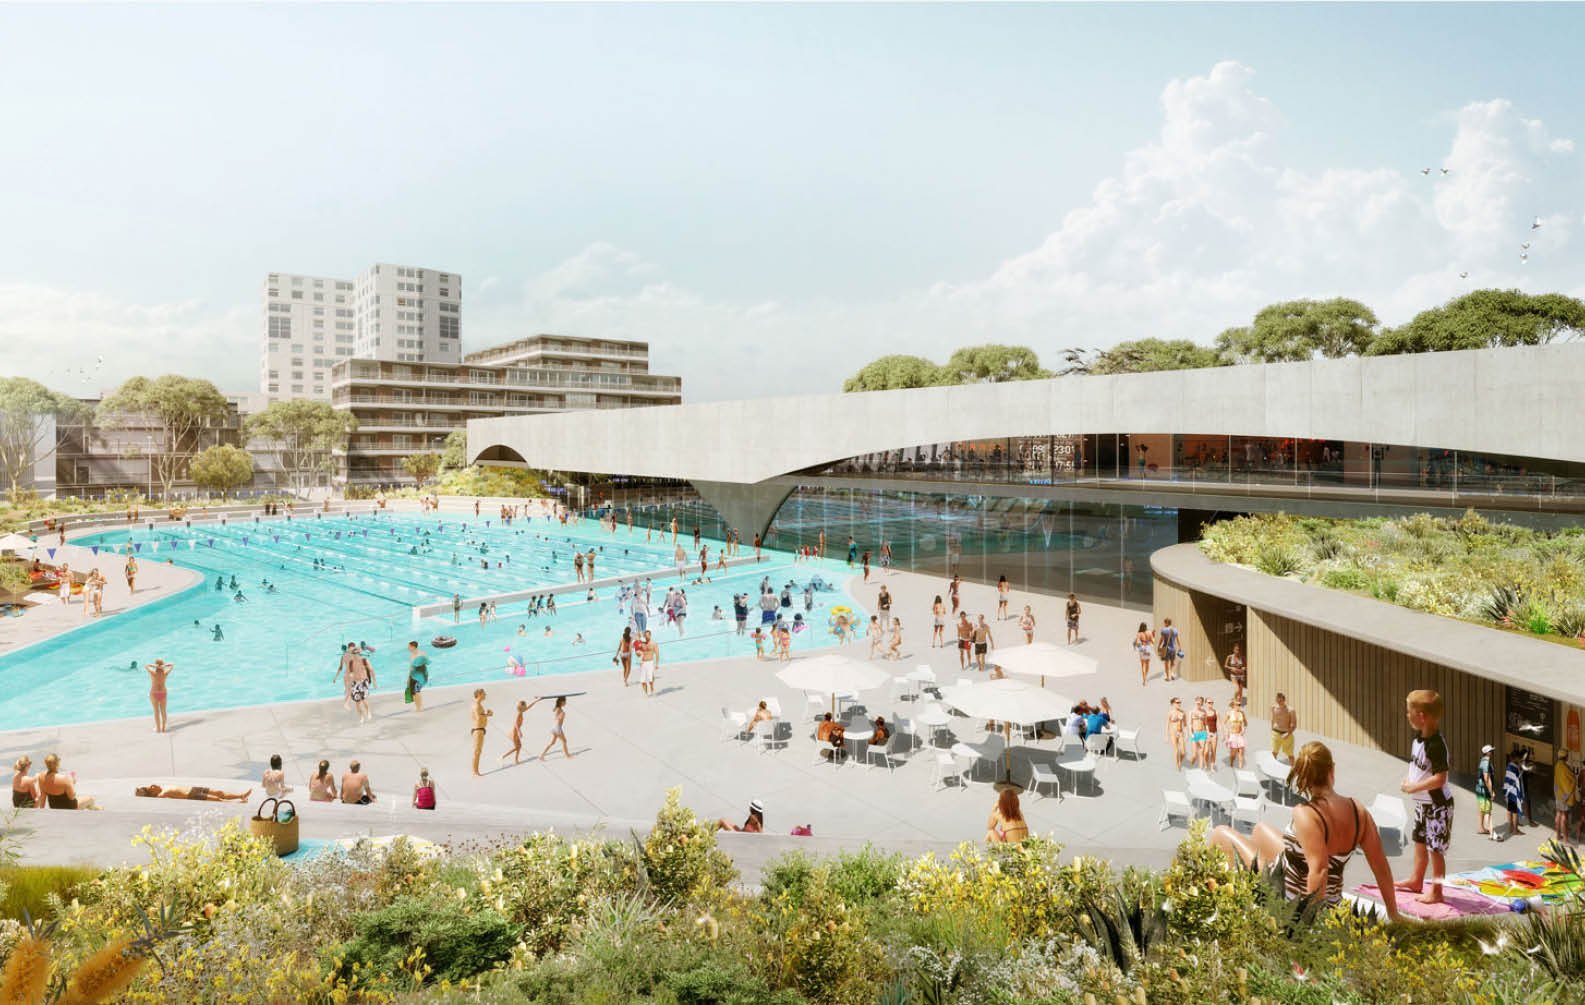
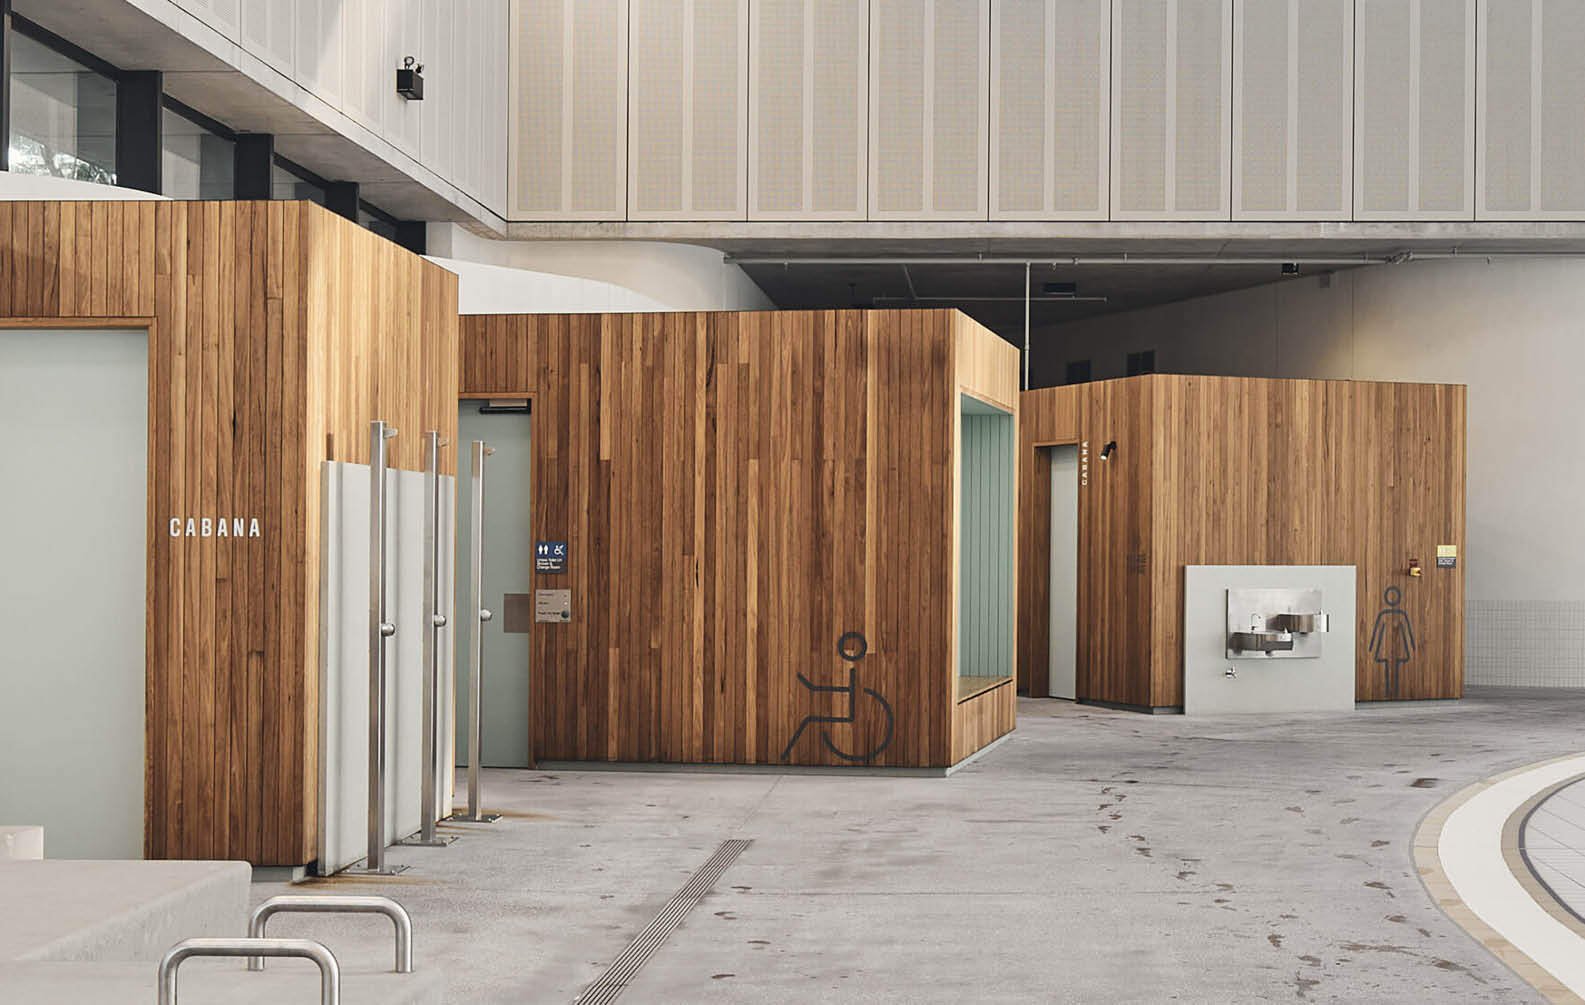
Gunyama Park

timber-feature-walls-of-488-queen-street_03
timber-feature-walls-of-488-queen-street_04
timber-feature-walls-of-488-queen-street_12

488 Queen Street

glowrey-catholic-primary-school_03
glowrey-catholic-primary-school_04
glowrey-catholic-primary-school_06

Glowrey Catholic Primary School

her-majestys-theatre_03
her-majestys-theatre_04
her-majestys-theatre_05

Her Majesty's Theatre

It was a treat to discover that the Adelaide Festival Centre had salvaged some of the heritage elements from the 1970's demolition, a pressed metal detail, and a skirting board, to name a few. Our approach to the contemporary design was to deconstruct these details. For instance, the pressed metal pattern informed the floor tile shape, and the 1913 wrought iron balcony fronts sort as the inspiration for a contemporary acoustic filigree.
Zoë King
 | 
Director | Cox Archictecture
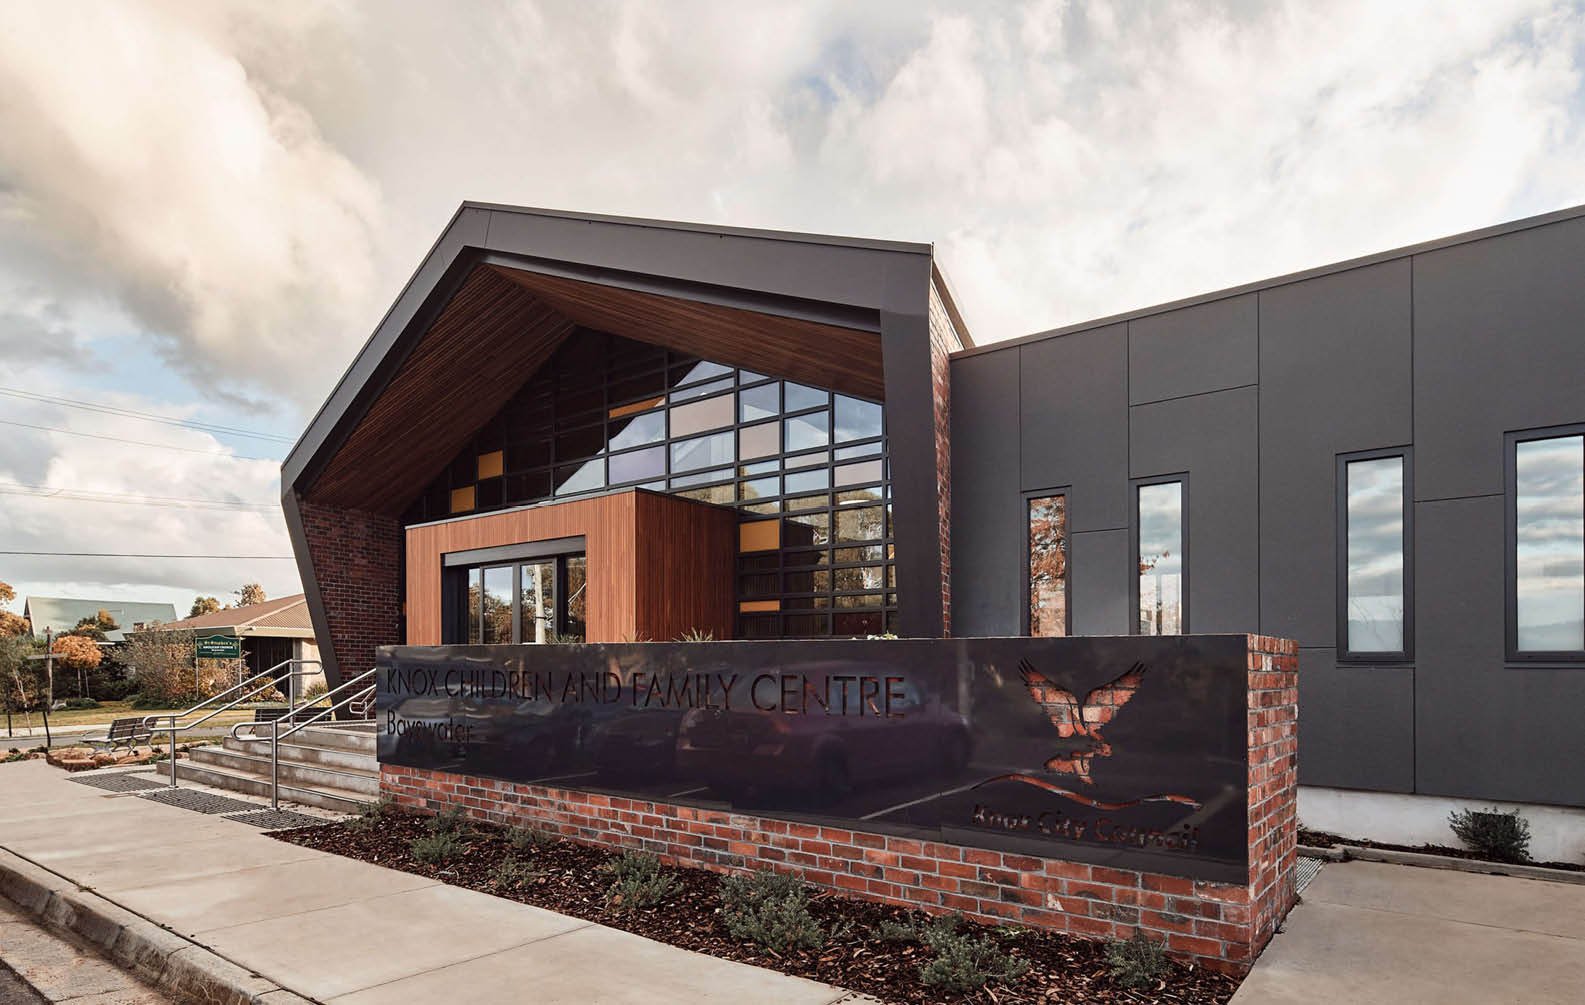
knox-children-and-family-centre_03
knox-children-and-family-centre_05
knox-children-and-family-centre_06

Knox Children and Family Centre

k20 Architecture has designed the building to be transparent, open and to create a feeling of warmth and comfort. The main entrance is clad in timber and at 2.4-metres high, offers space but a certain intimacy that will not overwhelm the children as they move through.
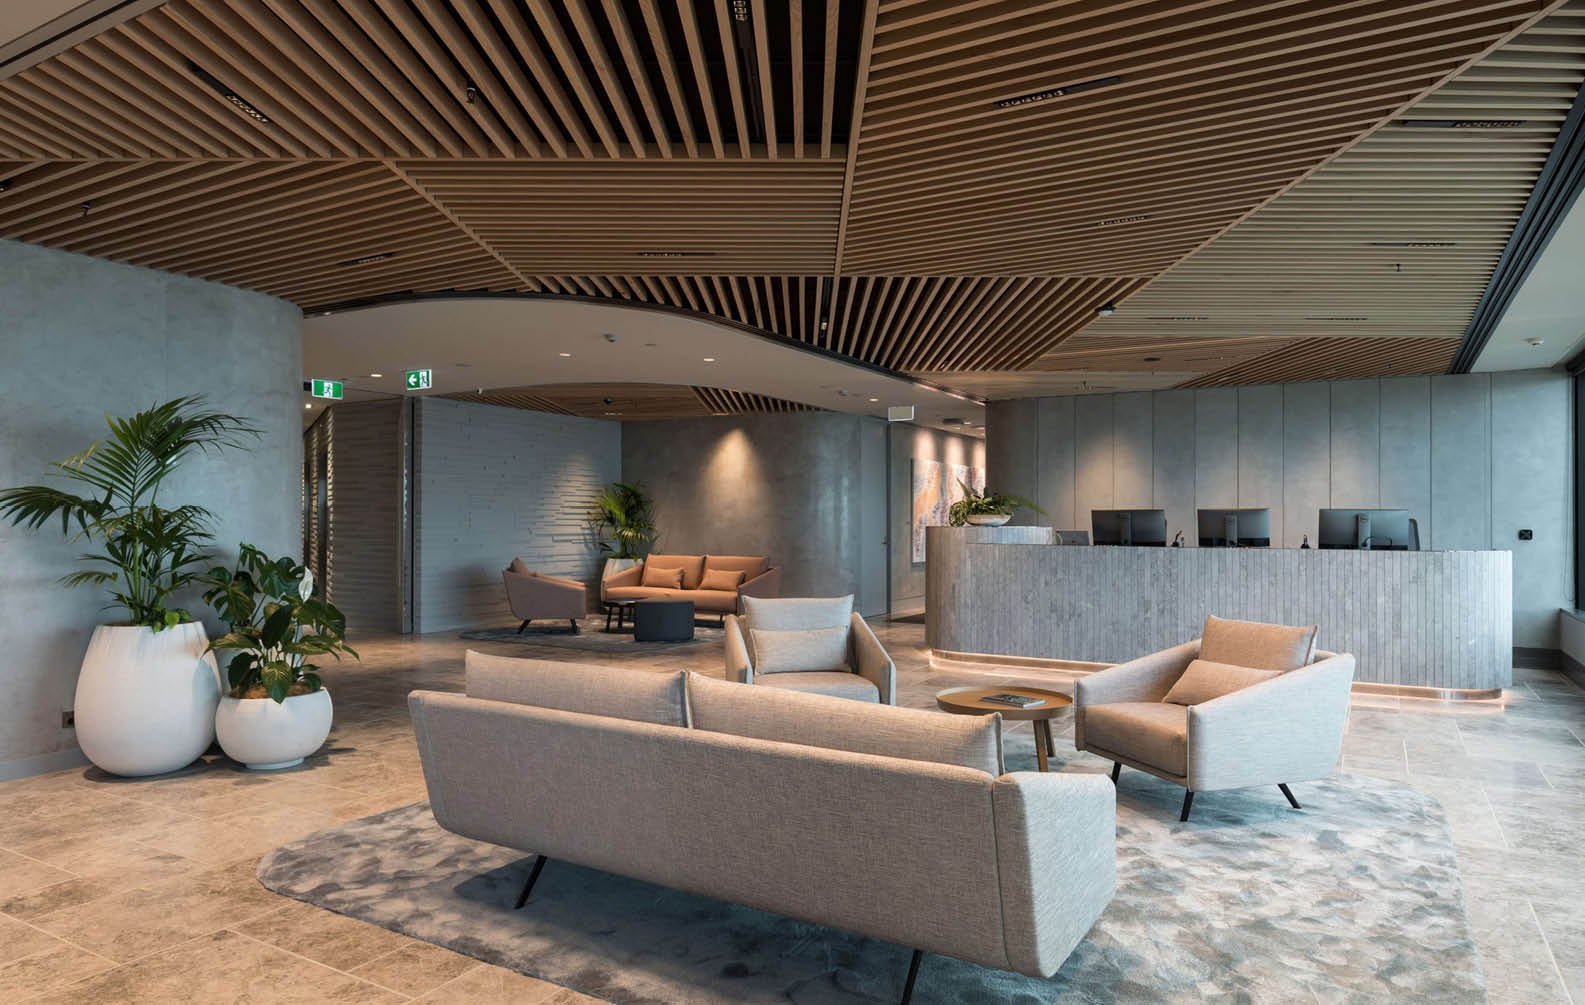
buddle-findlay_03
buddle-findlay_04
buddle-findlay_07

Buddle Findlay

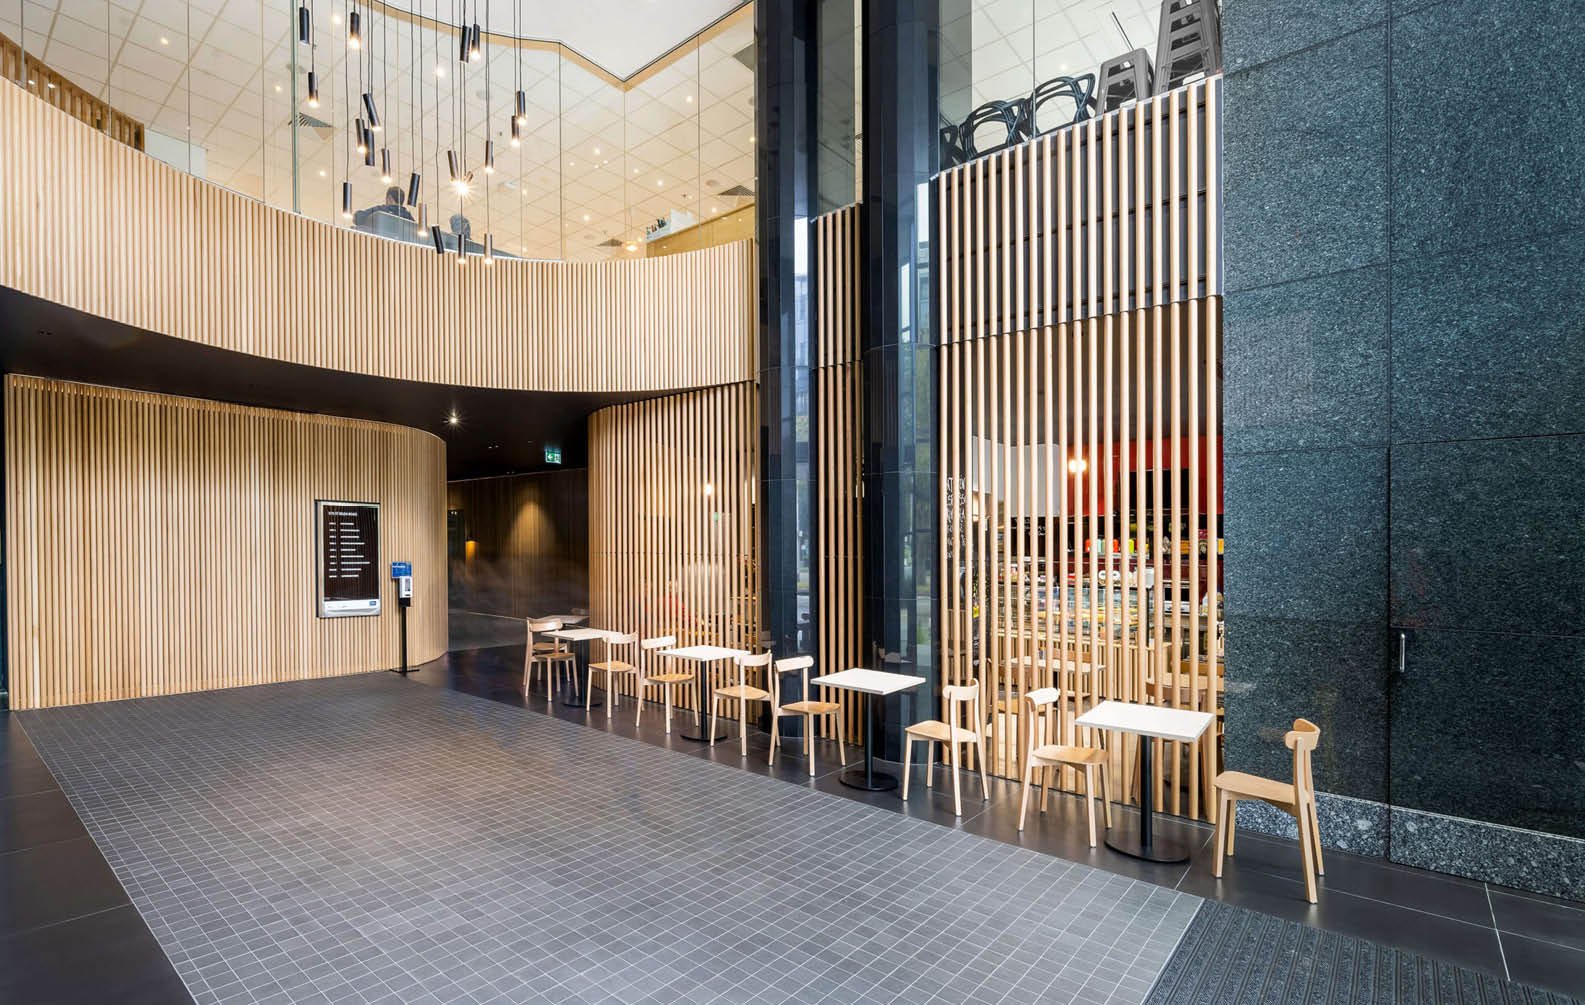
commercial-bay_03
commercial-bay_04
commercial-bay_06

Commercial Bay

Commercial Bay is simultaneously a destination for retail, food, entertainment & commerce; a transport node at the confluence of rail, bus and ferry infrastructure; an enabler of Auckland’s most transformative project in the form of the City Rail Link, a connector of the waterfront promenade, and a new symbol of Auckland’s emergent confidence.
Warren and Mahoney
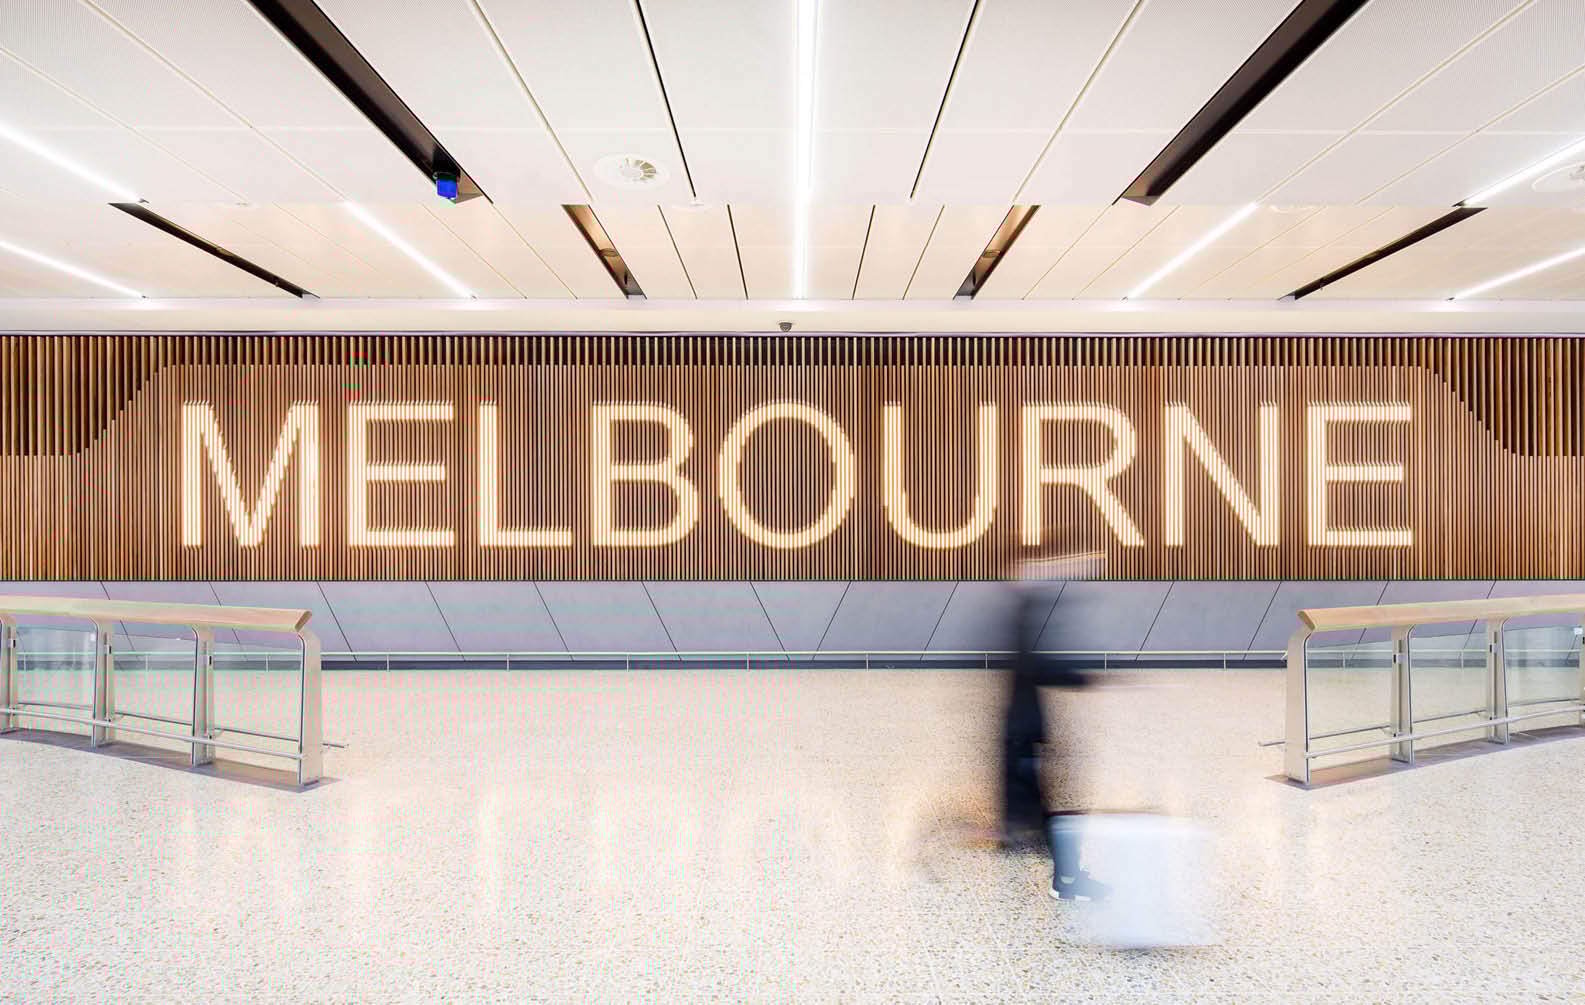
melbourne-airport-terminal-2_03
melbourne-airport-terminal-2_08
melbourne-airport-terminal-2_06

Melbourne Airport T2

The refurbishment is going to create a more spacious and inviting environment for our travellers while providing better connectivity to the rest of our terminal building.
Andrew Gardiner
 | 
Chief of Commercial Property and Retail | Melbourne Airport
570-st-kilda-road_03
570-st-kilda-road_06
570-st-kilda-road_08

570 St Kilda Road

blackfriars-priory-school_03
blackfriars-priory-school_04
blackfriars-priory-school_07

Blackfriars Priory School

salamanca-building-parliament-square_03
salamanca-building-parliament-square_04
salamanca-building-parliament-square_06

Salamanca Building Parliament Square

waiparuru-hall_03
waiparuru-hall_04
waiparuru-hall_07

Waiparuru Hall

ivanhoe-apartments_03
ivanhoe-apartments_04
ivanhoe-apartments_09

Ivanhoe Apartments

campbelltown-catholic-club_03
campbelltown-catholic-club_05
campbelltown-catholic-club_10

Campbelltown Catholic Club

the-workshop_03
the-workshop_04
the-workshop_09

The Workshop

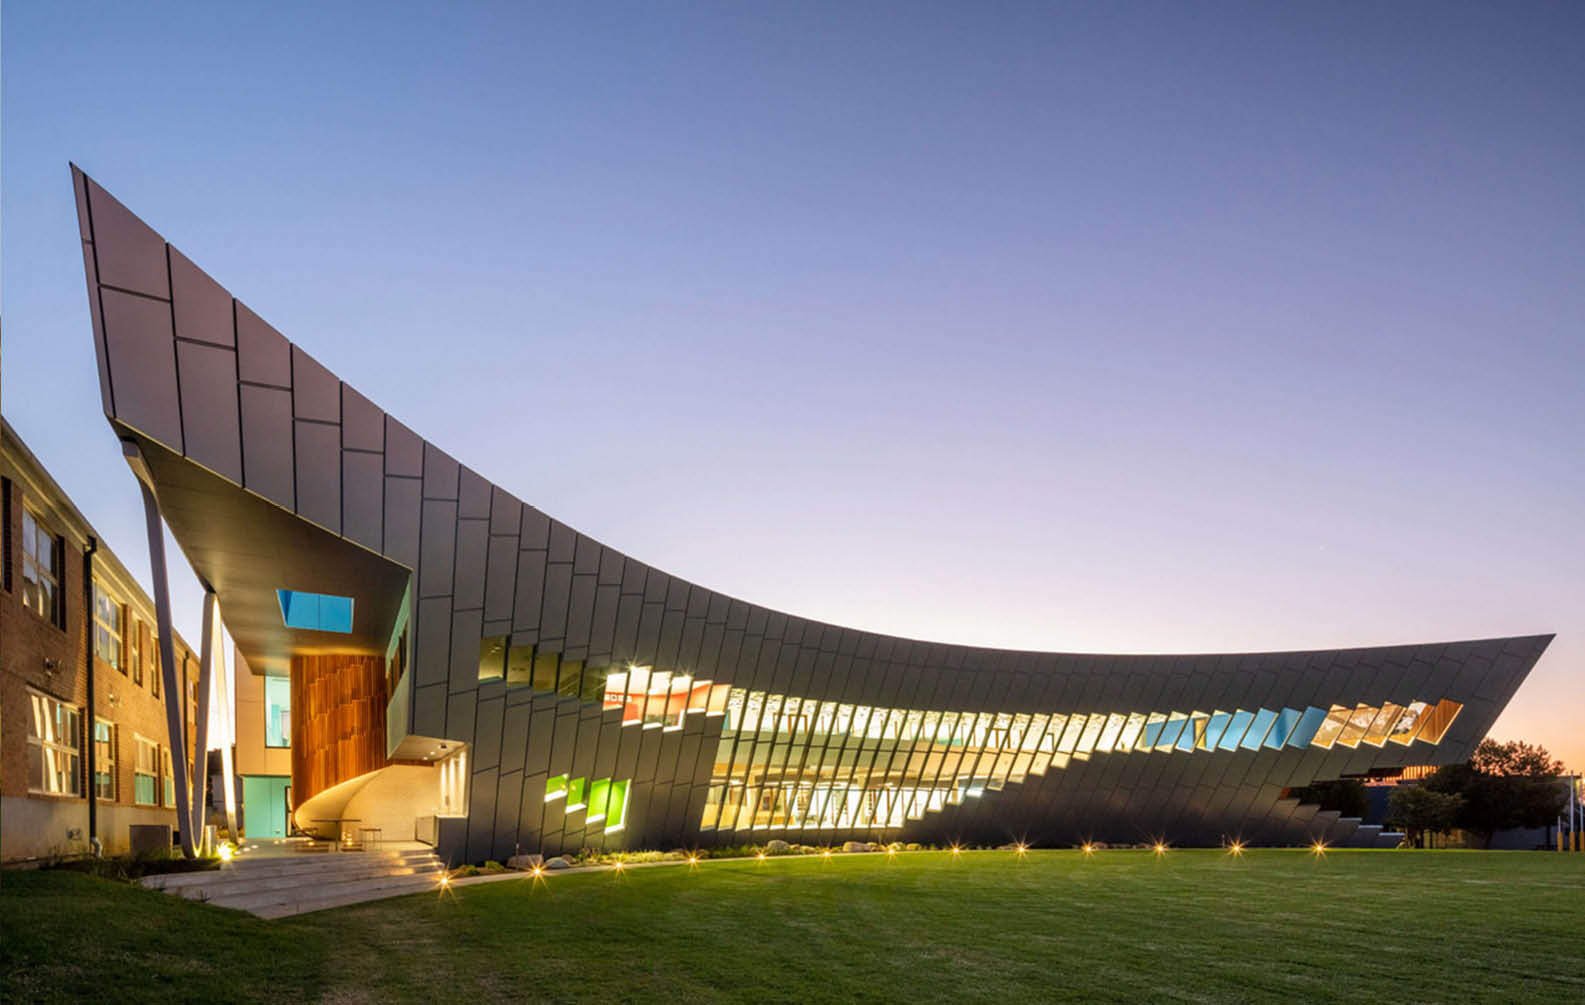
Workshop draws on the historical context of Pyrmont's masonry warehouses and combines this with a contemporary high-quality workplace that looks and feels different to typical office buildings.
Guy Lake
 | 
Director | Bates Smart
victoria-point-foyer_03
victoria-point-foyer_04
victoria-point-foyer_08

Victoria Point Foyer

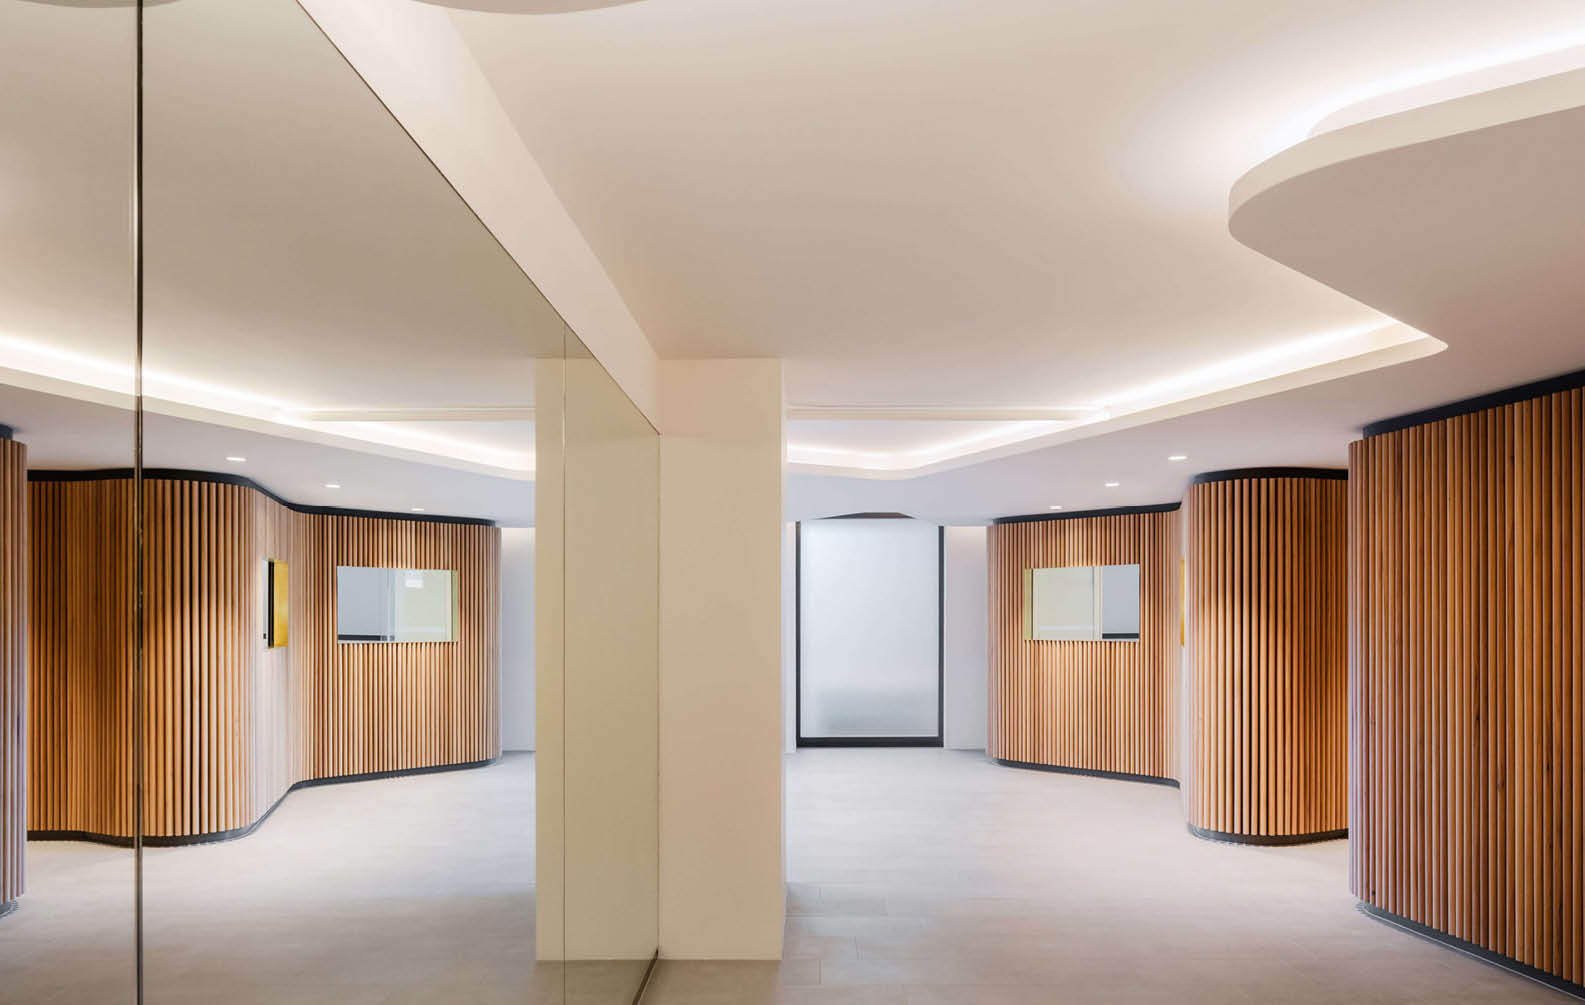
Our biggest design challenge was the tight budget and program. We felt creating strategic curved walls lined in Sculptform timber battens would elevate the existing space, allowing us to pair back the rest of the finishes. The curved ribbon is also functional in nature; housing the building managers office, letterboxes and parcel storage. The use of the concept click system also enabled time-efficient installation of the walls to minimise the downtime for the residents occupying the building.
Belinda Pajkovic
 | 
Director | Atoma Design
swift-science-technology-centre_03
swift-science-technology-centre_05
swift-science-technology-centre_08

Swift Science & Technology Centre
sydney-coliseum_03
sydney-coliseum_04
sydney-coliseum_07

Sydney Coliseum

westconnex-m8-junction_03
westconnex-m8-junction_04
westconnex-m8-junction_12

WestConnex M8 Junction

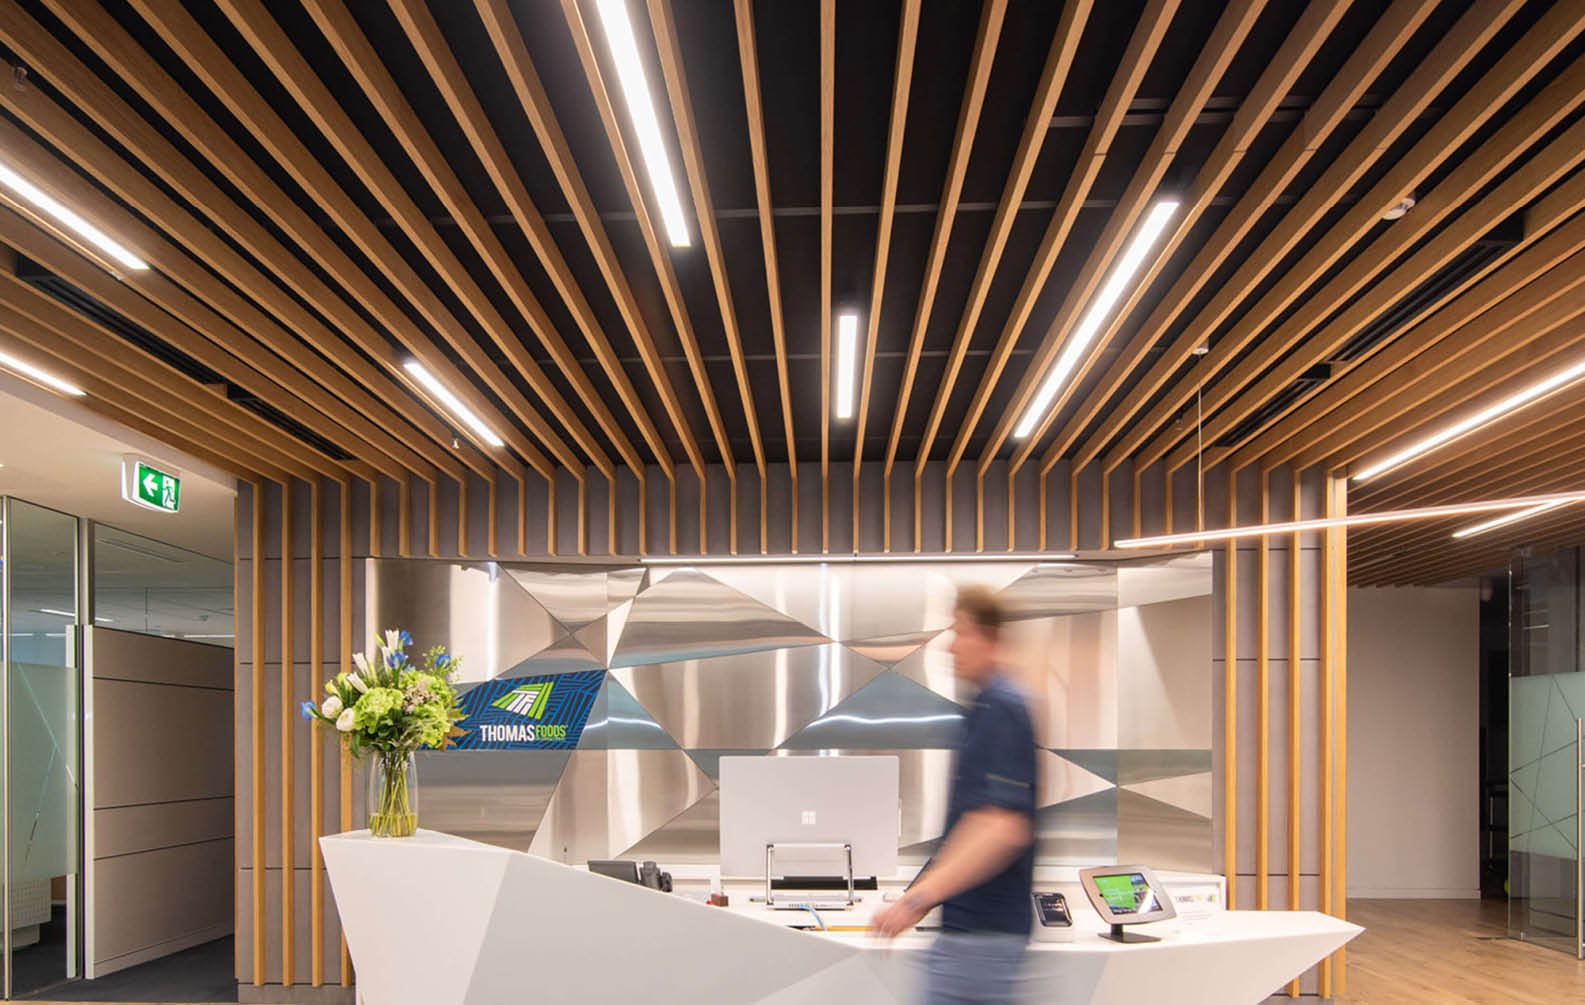
thomas-foods_03
thomas-foods_07
thomas-foods_06

Thomas Foods

moving-house_07
casestudy-movinghouse-landscape-03-1920x1302 (1)
moving-house_01

Moving House

vision-australia_03
vision-australia_07
vision-australia_04

Vision Australia

wallan-veterinary-hospital_09
wallan-veterinary-hospital_04
wallan-veterinary-hospital_07

Wallan Veterinary Hospital

The hospital is located within a residential zone and we were determined to be as respectful as possible with the neighbouring buildings. After our site analysis, we decided that a timber façade would go a long way in softening the building’s presence.
Jaime Diaz-Berrio
 | 
Director | Crosshatch
east-sydney-early-learning-centre_03 (1)
east-sydney-early-learning-centre_04
east-sydney-early-learning-centre_08

East Sydney Early Learning Centre

maitland-riverlink_03
maitland-riverlink_07
maitland-riverlink_04

Maitland Riverlink

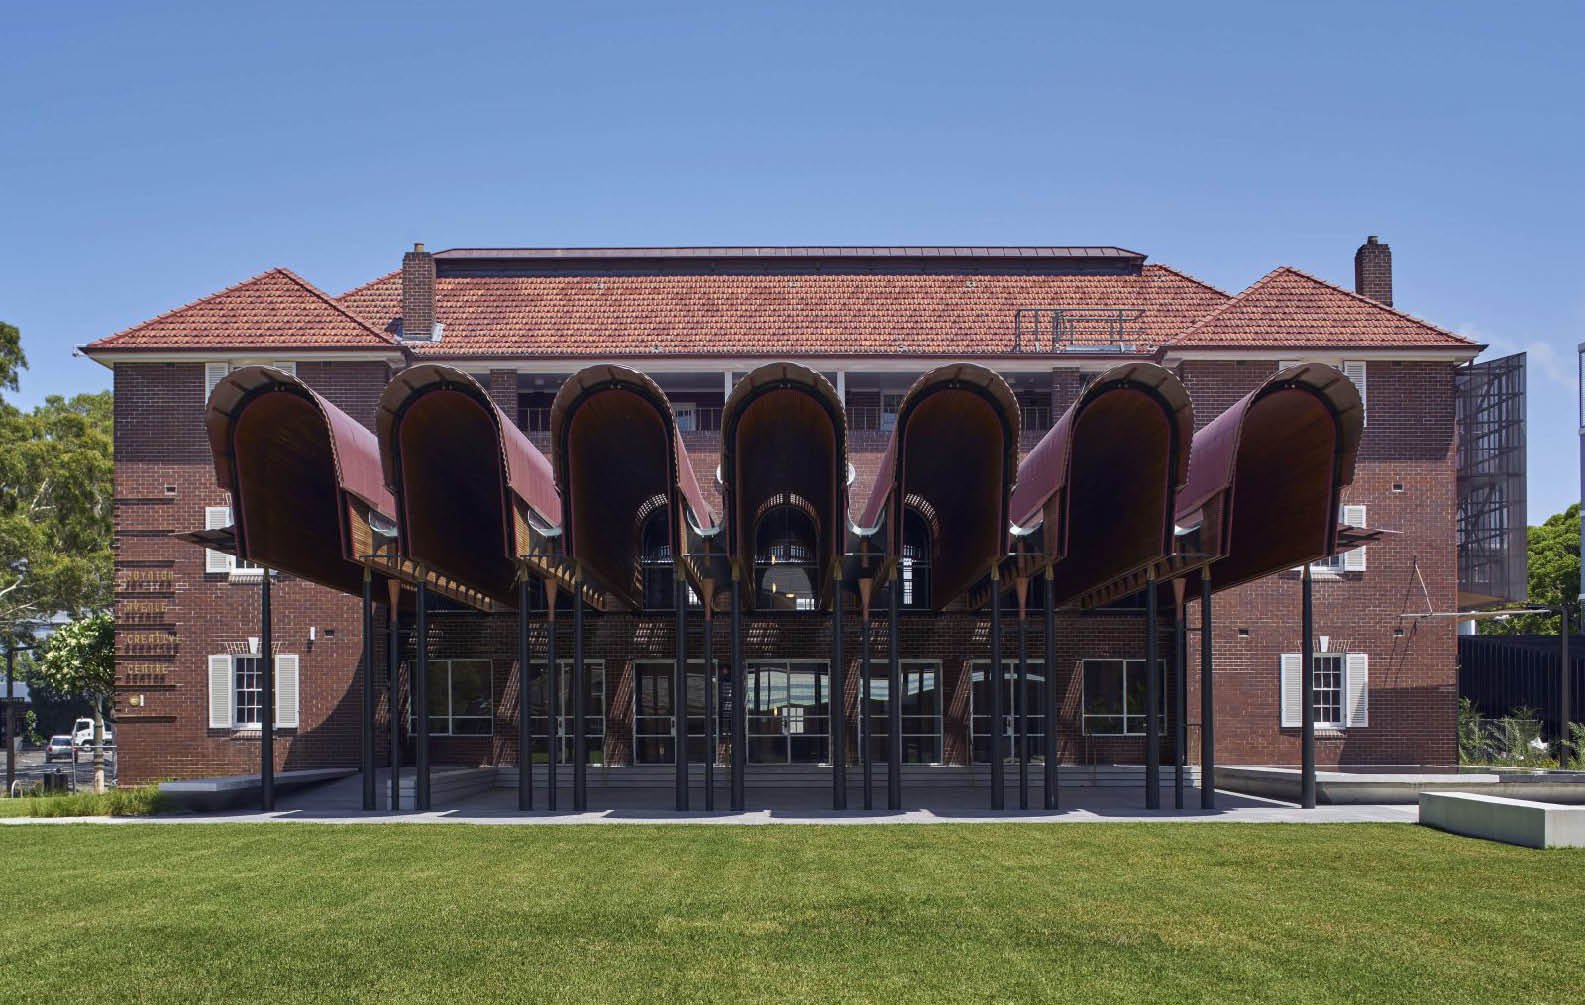
The architecture is intended to act as a civic set piece in a street full of great buildings with enduring materials. It also must have a strong architectural form to register as a landmark when viewed from the levee bank, from neighbouring Lorn and the Belmore Bridge. We imagined a ‘sculptural gateway’ in which the material scale, grain and texture was consistent on all sides of the frame, even though the ceiling and walls couldn’t have been constructed from the same material.
Joshua Zoeller
 | 
Associate | CHROFI
joynton-avenue-creative-centre_03
joynton-avenue-creative-centre_04
joynton-avenue-creative-centre_06

Joynton Avenue Creative Centre

sorrento-house_03
sorrento-house_04
sorrento-house_07

Sorrento House

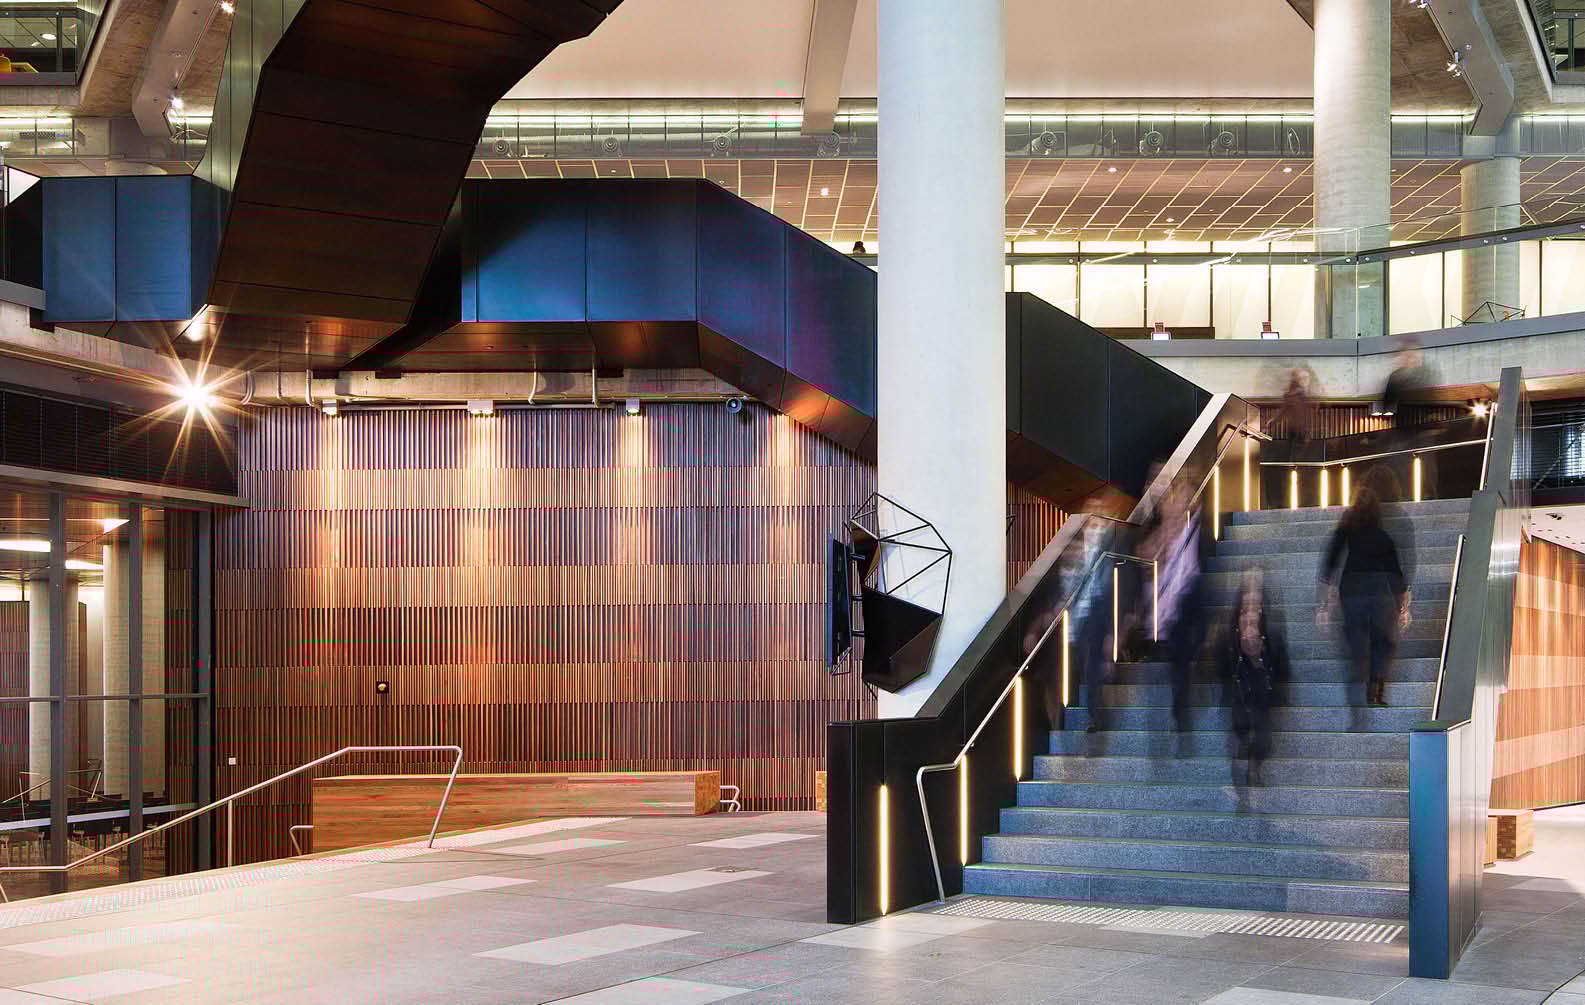
The whole house came together with the use of the Click-on Batten system, blackbutt, Hillview granite stone, rammed earth walls and architecture of the house. From a distance, the timber gives the house a wow factor and shows all the precise angles and elevations.
Adam Norris
 | 
Brynor Constructions
nab-700-bourke-street_03
nab-700-bourke-street_05
nab-700-bourke-street_07

NAB 700 Bourke Street

deakin-university-melbourne-burwood-campus_03
deakin-university-melbourne-burwood-campus_07
deakin-university-melbourne-burwood-campus_06

Deakin University Melbourne Burwood Campus
marnong-estate_03
marnong-estate_04
marnong-estate_07

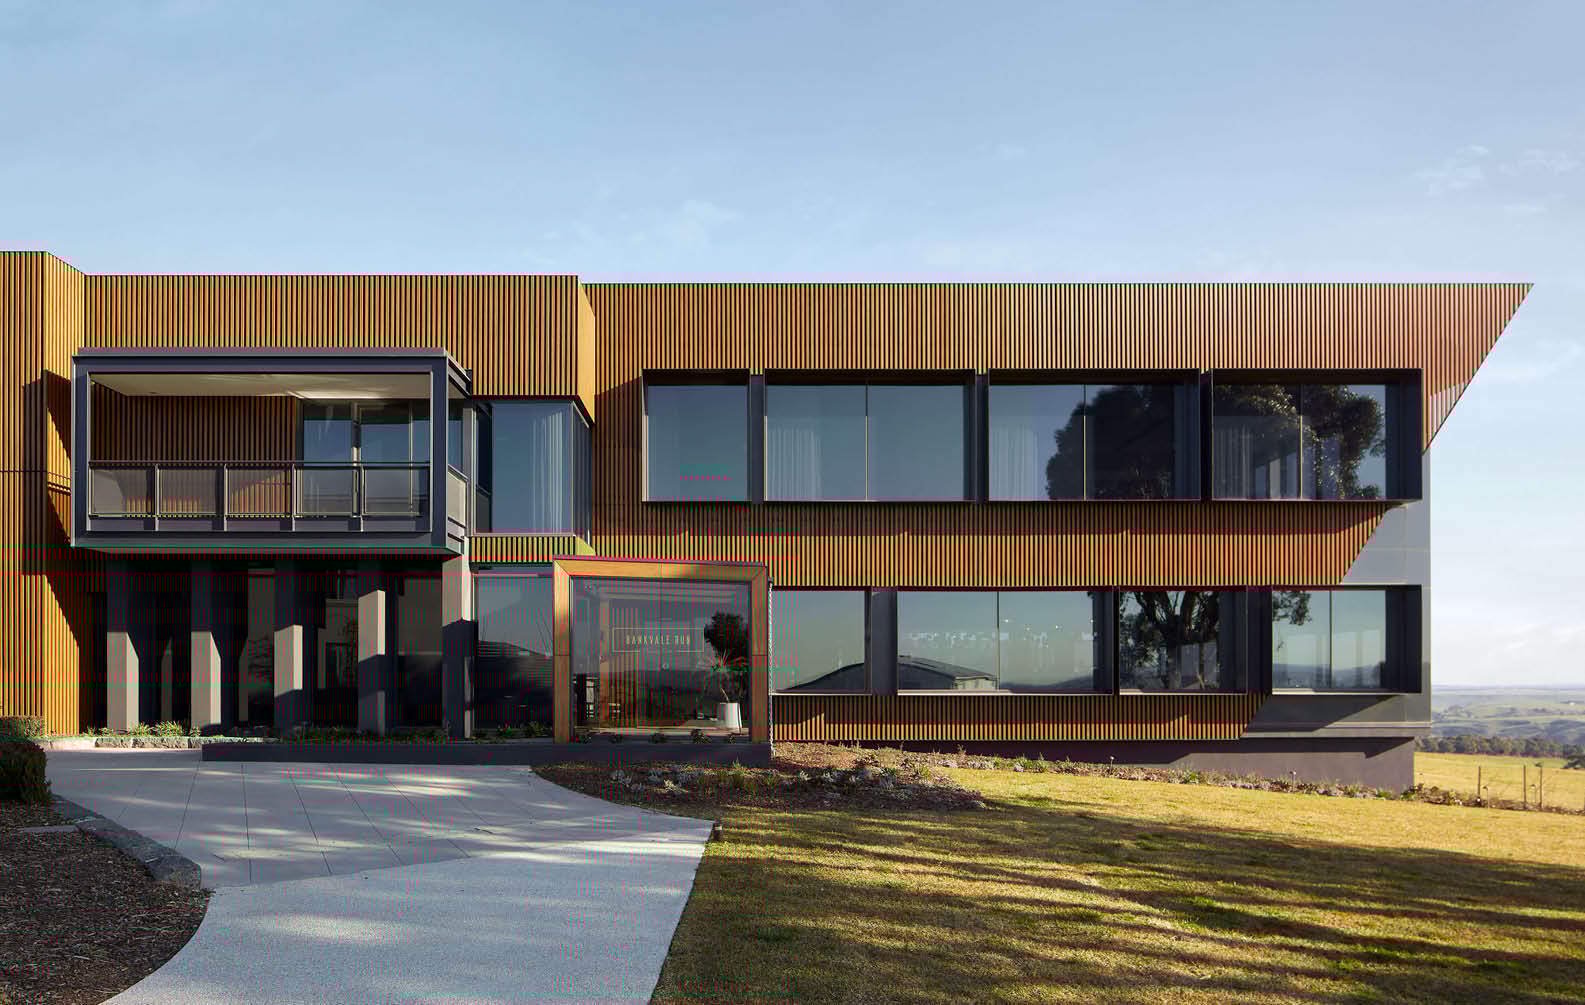
Marnong Estate

356-collins_03
356-collins_08
356-collins_04

356 Collins

201-kent-street_03
201-kent-street_07
201-kent-street_06

201 Kent Street

abercrombie-building-university-of-sydney_03
abercrombie-building-university-of-sydney_04
abercrombie-building-university-of-sydney_07

Abercrombie Building - University of Sydney
queensland-childrens-hospital-academic-and-research-facility_03
queensland-childrens-hospital-academic-and-research-facility_06
queensland-childrens-hospital-academic-and-research-facility_09

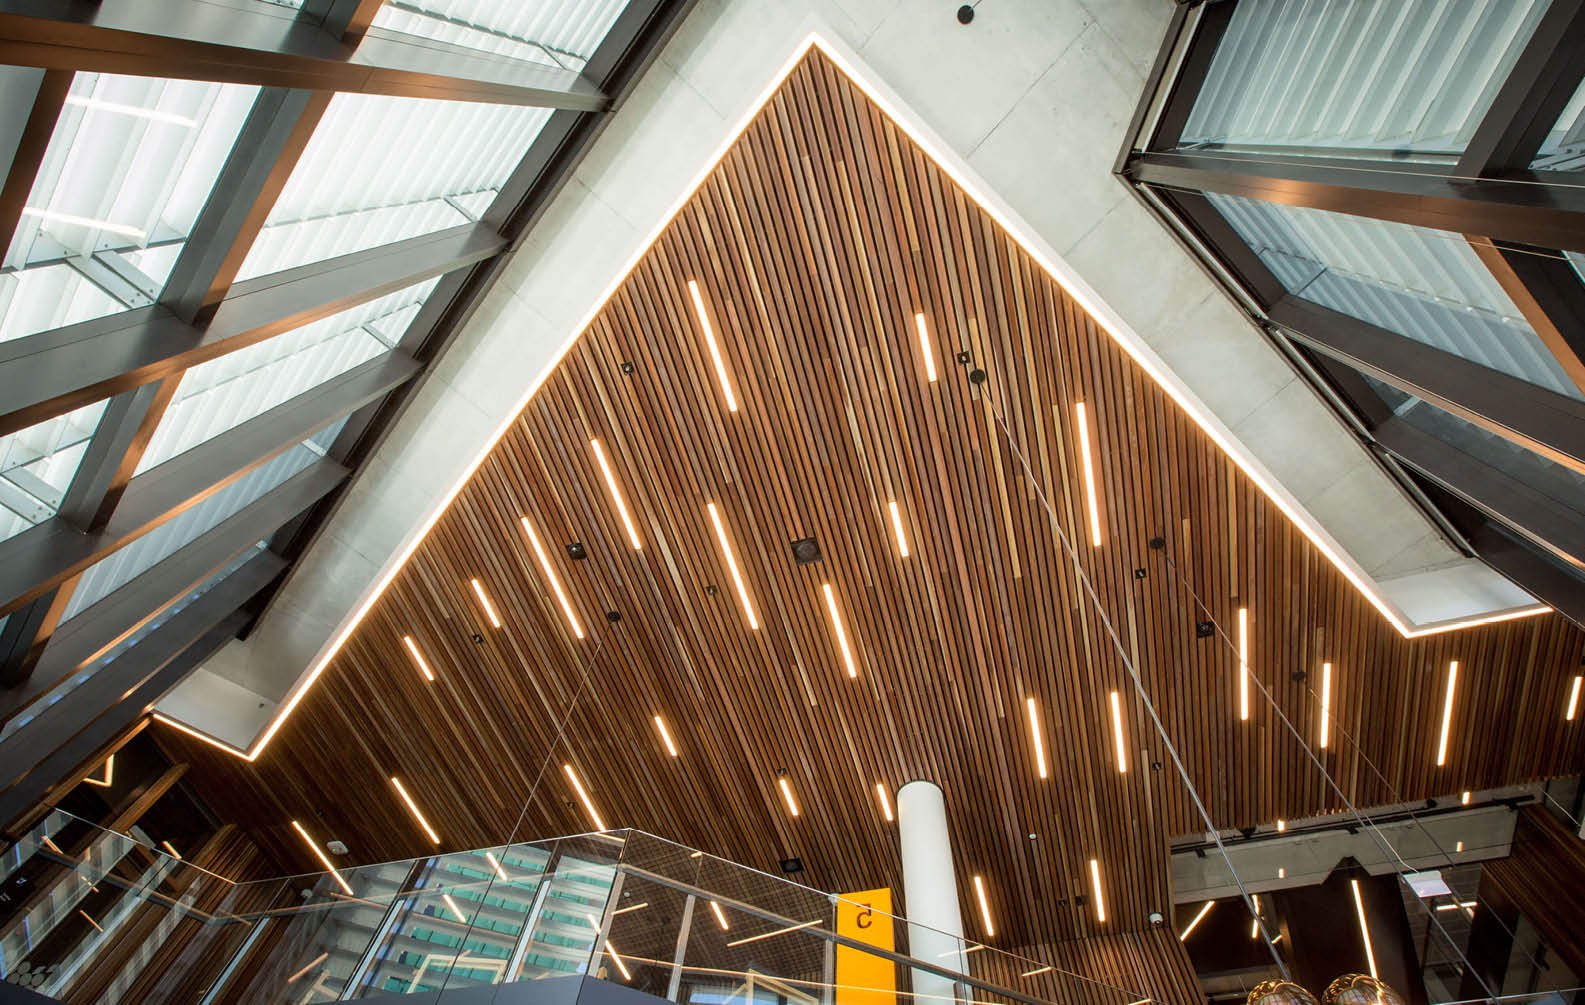
Queensland Childrens Hospital Academic and Research Facility
530-collins-street_03
530-collins-street_06
530-collins-street_08

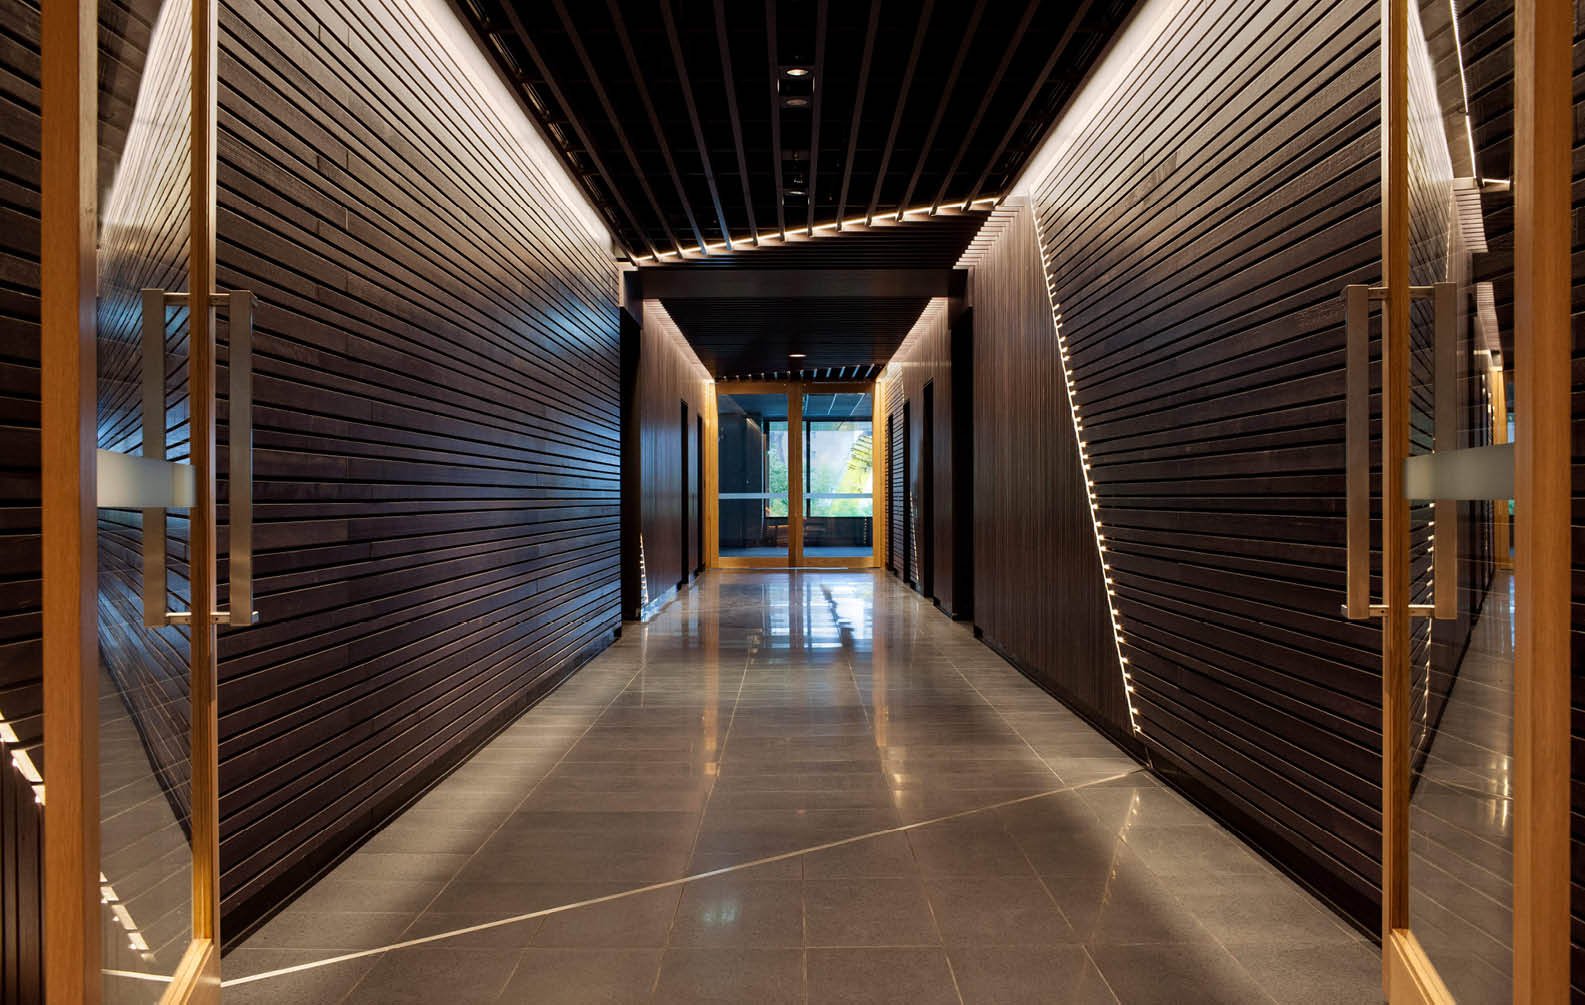
530 Collins Street

sir-zelman-cowen-centre-for-science-scotch-college_03
sir-zelman-cowen-centre-for-science-scotch-college_04
sir-zelman-cowen-centre-for-science-scotch-college_07

Sir Zelman Cowen Centre For Science - Scotch College
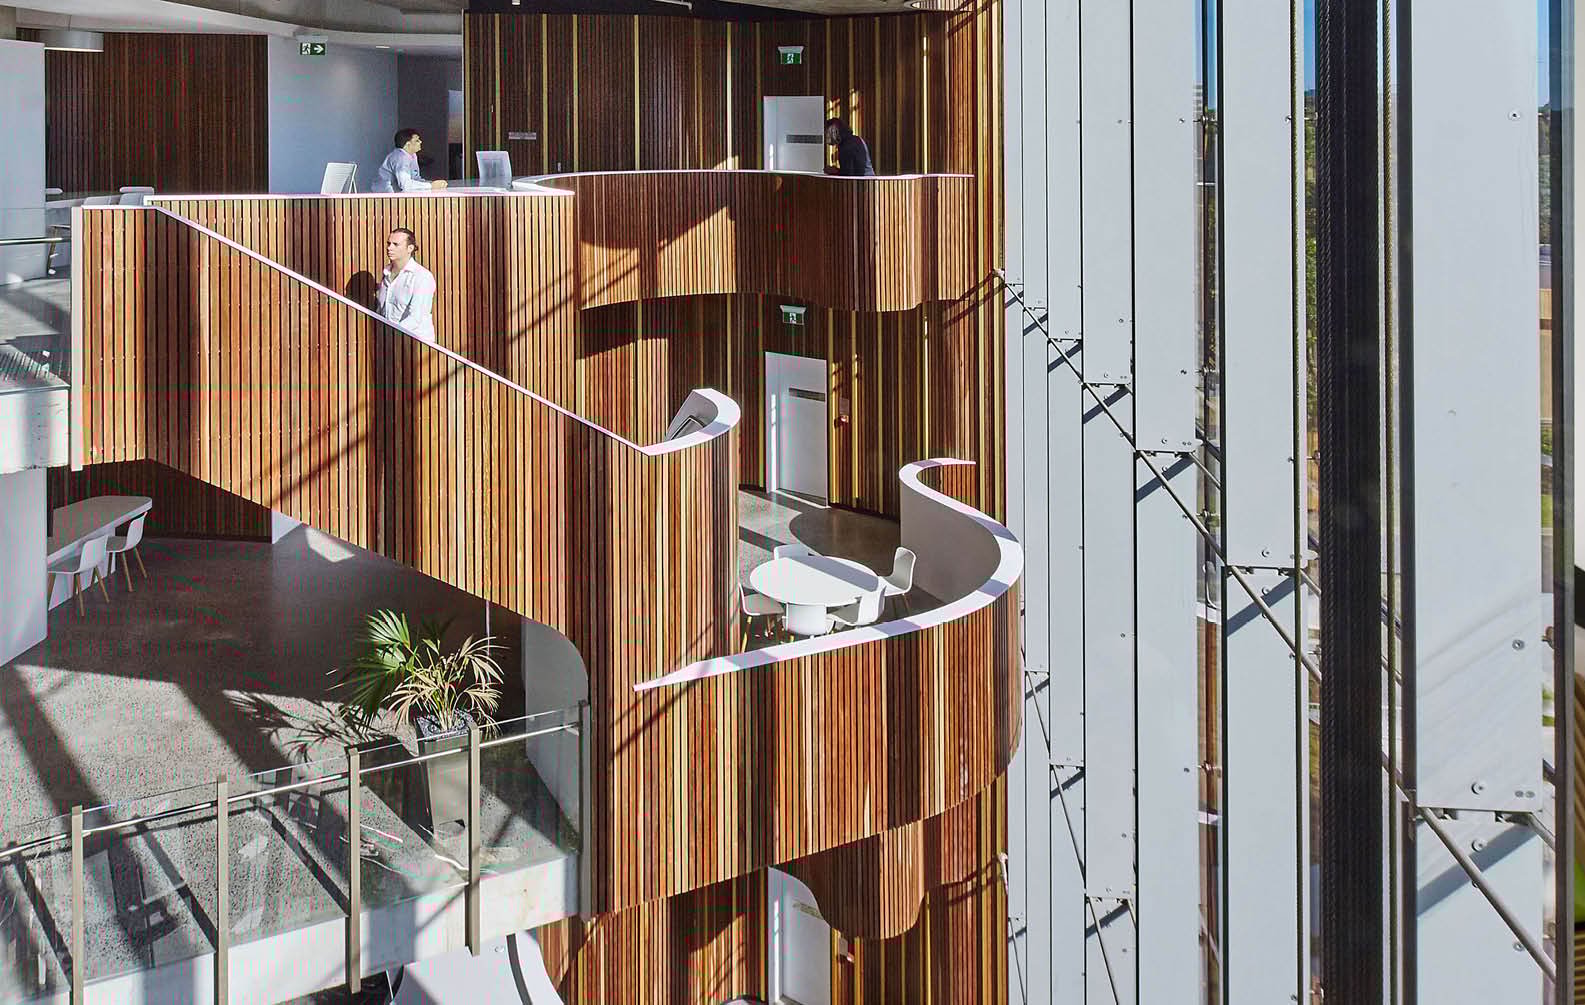
sony-foundation-you-can-centre_03
sony-foundation-you-can-centre_04
sony-foundation-you-can-centre_06

Sony Foundation You Can Centre

kathmandu-chermside_03
kathmandu-chermside_08
kathmandu-chermside_09

Kathmandu Chermside

aqui-promenade_03
aqui-promenade_04
aqui-promenade_06

Aqui Promenade

double-bay-library_03
double-bay-library_04
double-bay-library_06

Double Bay Library

launceston-airport_03
launceston-airport_04
launceston-airport_06

Launceston Airport

australia-square-food-court_03
australia-square-food-court_04
australia-square-food-court_08

Australia Square Food Court

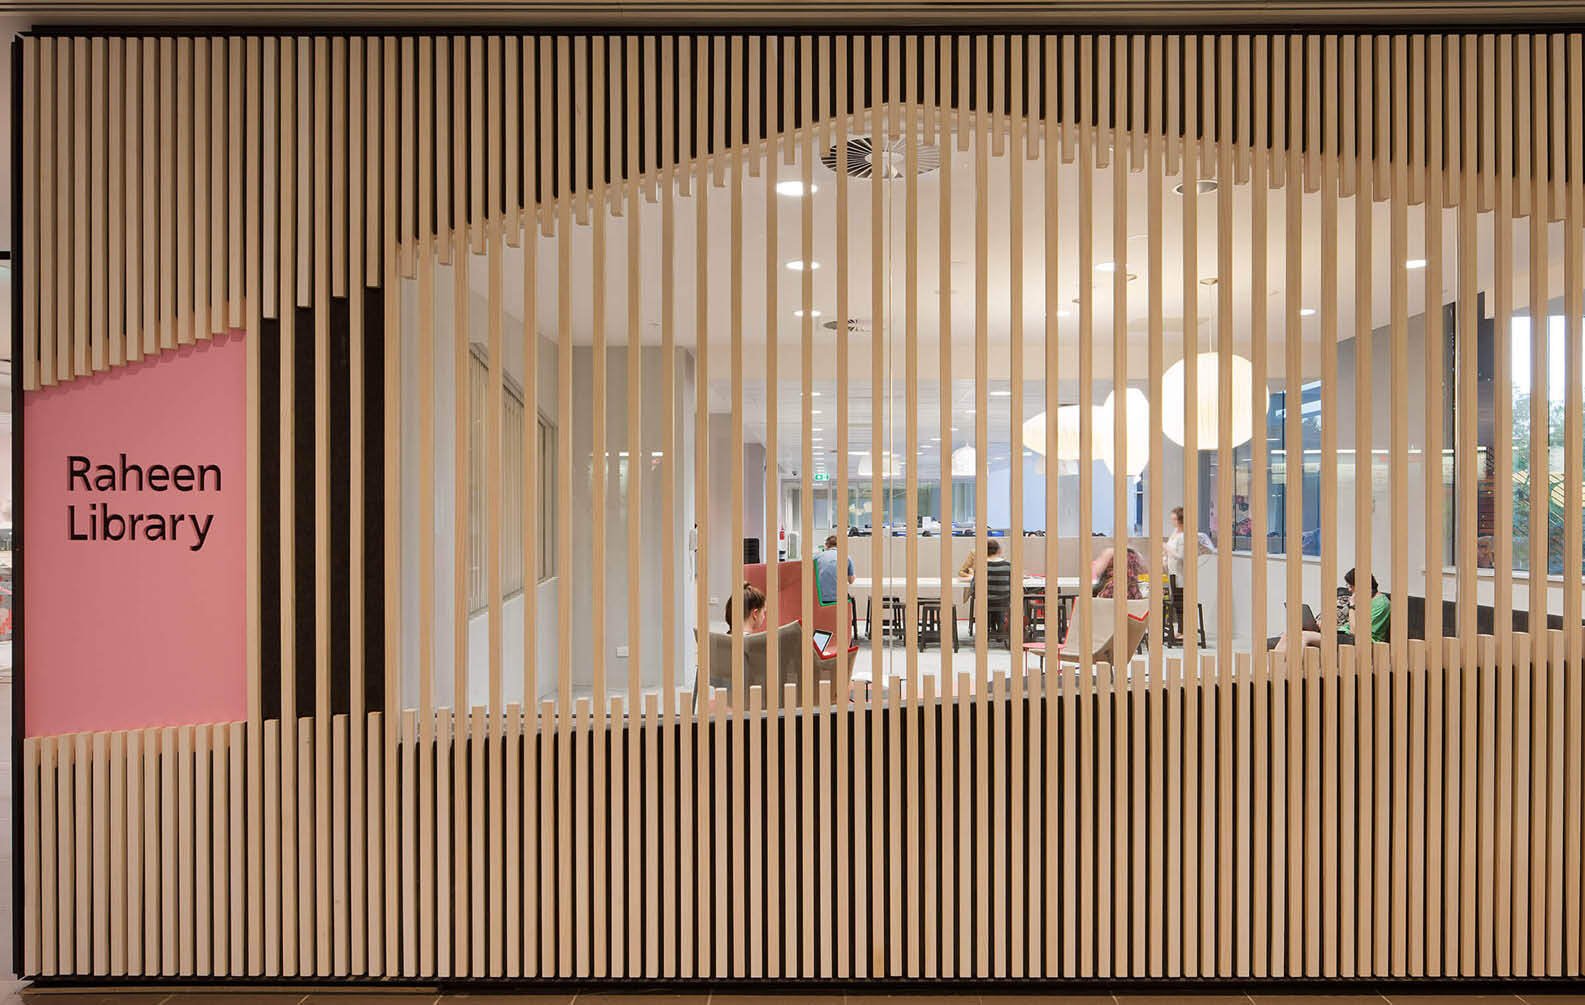
raheen-library-australian-catholic-university_03
raheen-library-australian-catholic-university_06
raheen-library-australian-catholic-university_04

Raheen Library

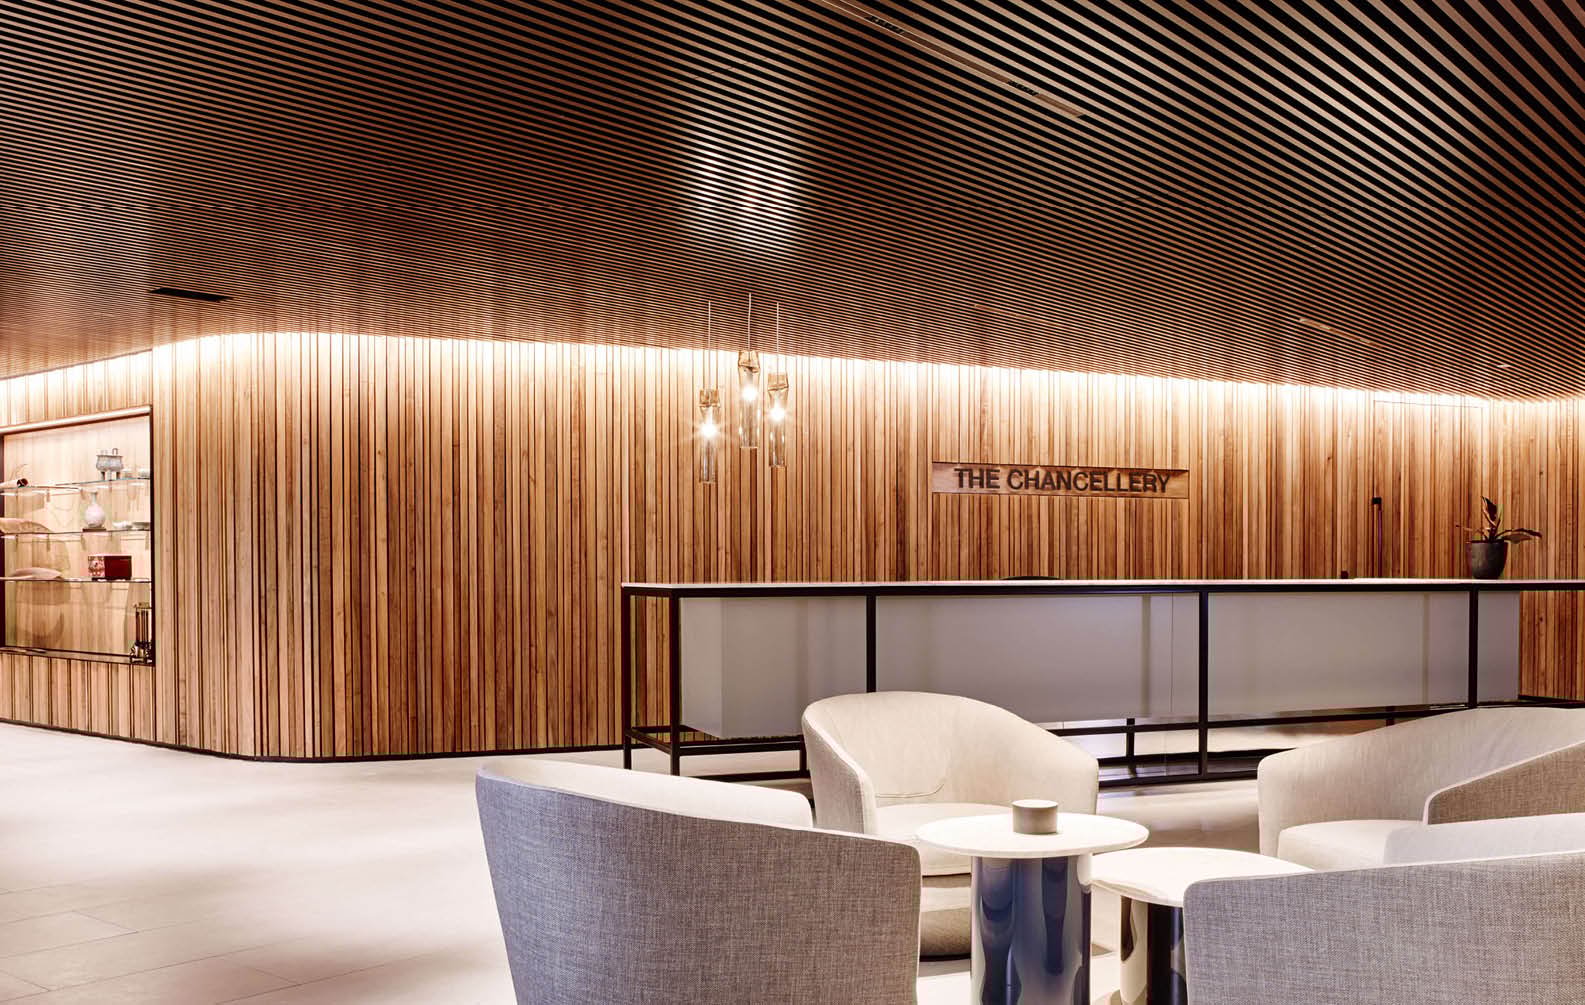
the-chancellery-western-sydney-university_03
the-chancellery-western-sydney-university_04
the-chancellery-western-sydney-university_05

The Chancellery - University

icc-sydney_03
icc-sydney_04
icc-sydney_07

International Convention Centre

plenary-office-fit-out_03
plenary-office-fit-out_04
plenary-office-fit-out_08

Plenary Office

huntingtower-school_03
huntingtower-school_04
huntingtower-school_05

Huntingtower School Performing Arts Centre

melbourne-jet-base_03
melbourne-jet-base_04
melbourne-jet-base_08

Melbourne Jet Base

double-bay-house_03
double-bay-house_04
double-bay-house_06

Double Bay House

cairns-performing-arts-centre_03
cairns-performing-arts-centre_04
cairns-performing-arts-centre_07

Cairns Performing Arts Centre

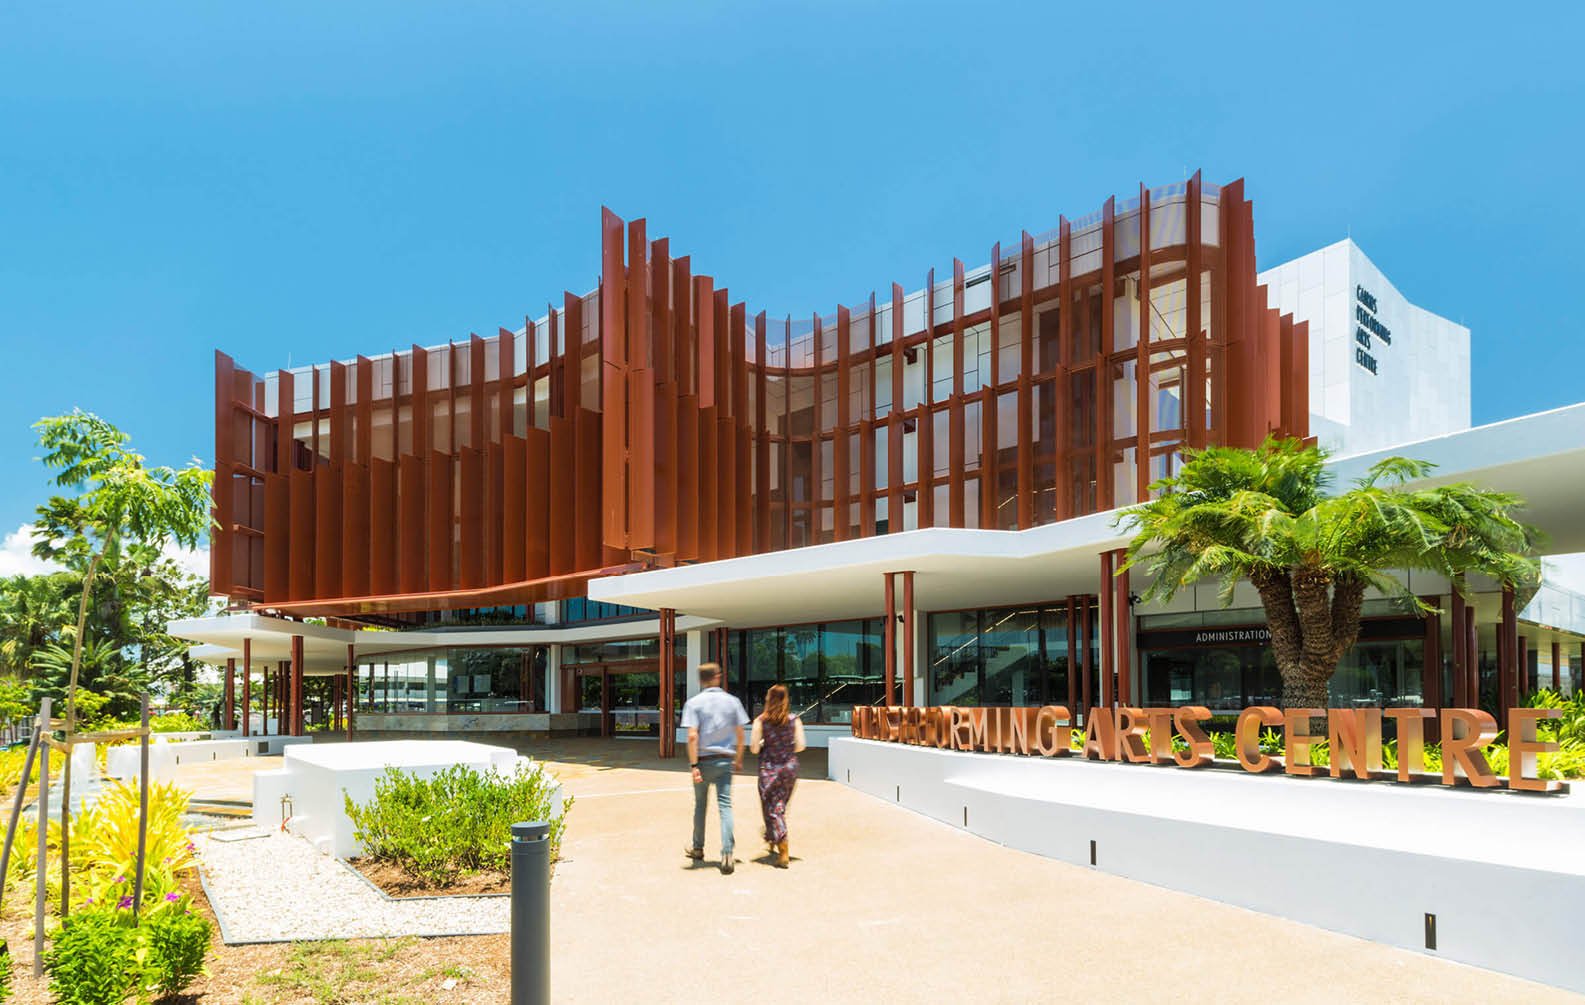
The sustainable timber batten materials, clean lines & the simplicity of the Sculptform Click-on Battens system met both the design vision for the project and provided a necessary economy for the significant quantum of timber battens that exist in the CPAC project.
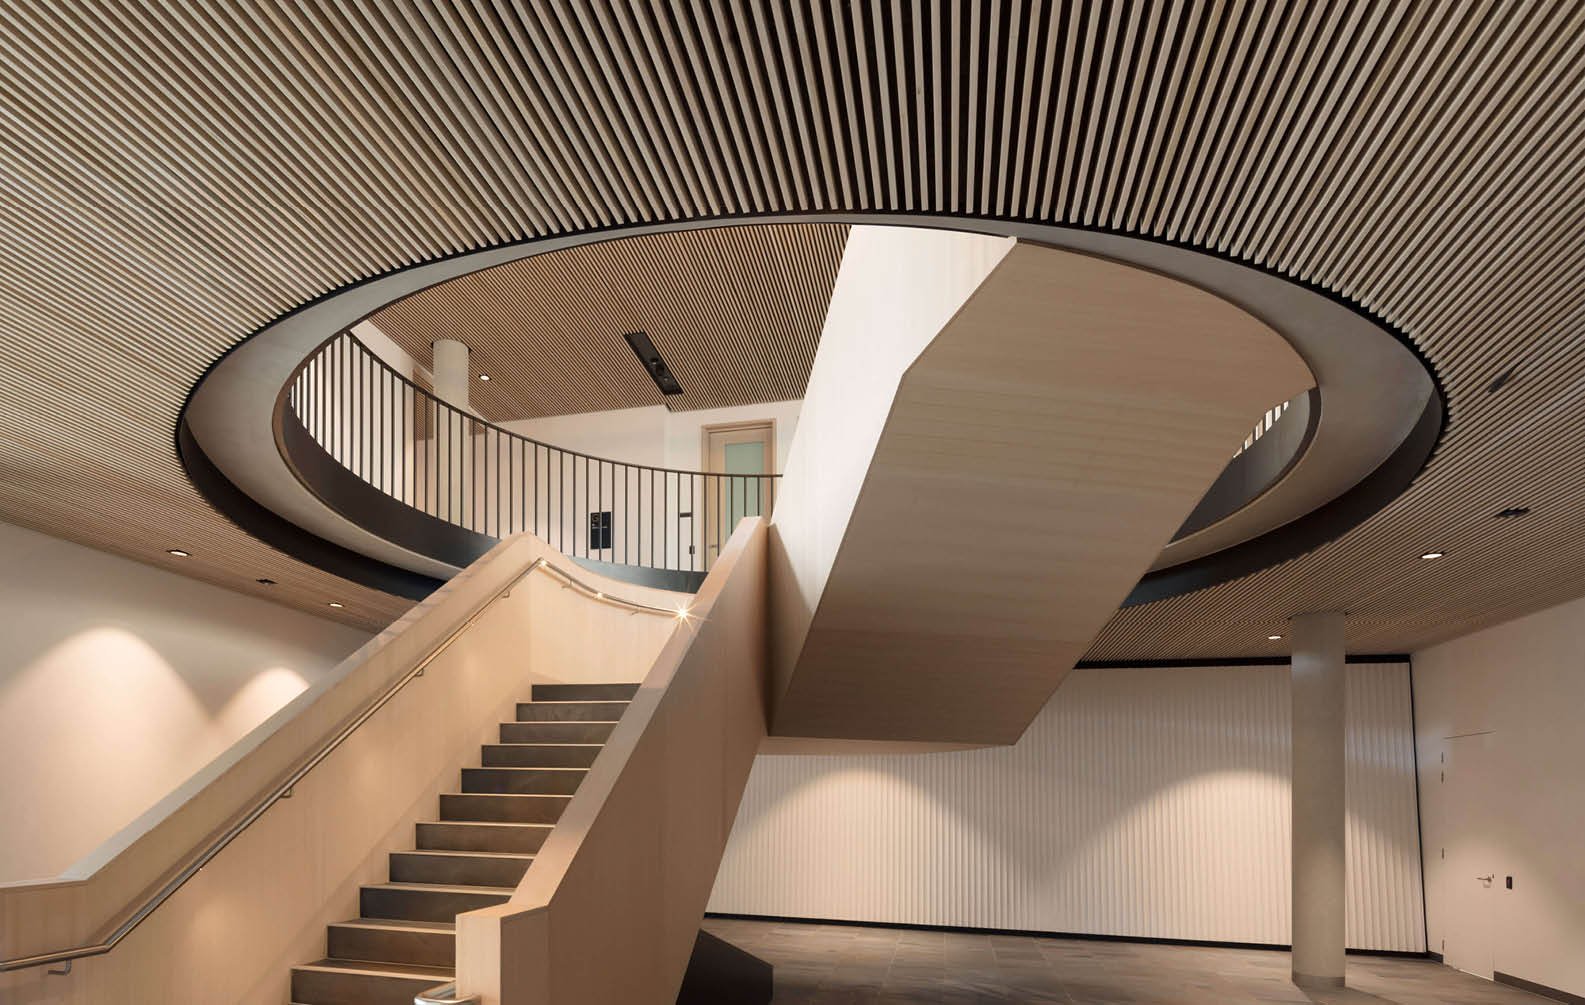
Shane Horswill
 | 
Senior Associate | Cox Architecture Brisbane
melbourne-parliament-house-members-annex-building_03
melbourne-parliament-house-members-annex-building_04
melbourne-parliament-house-members-annex-building_06

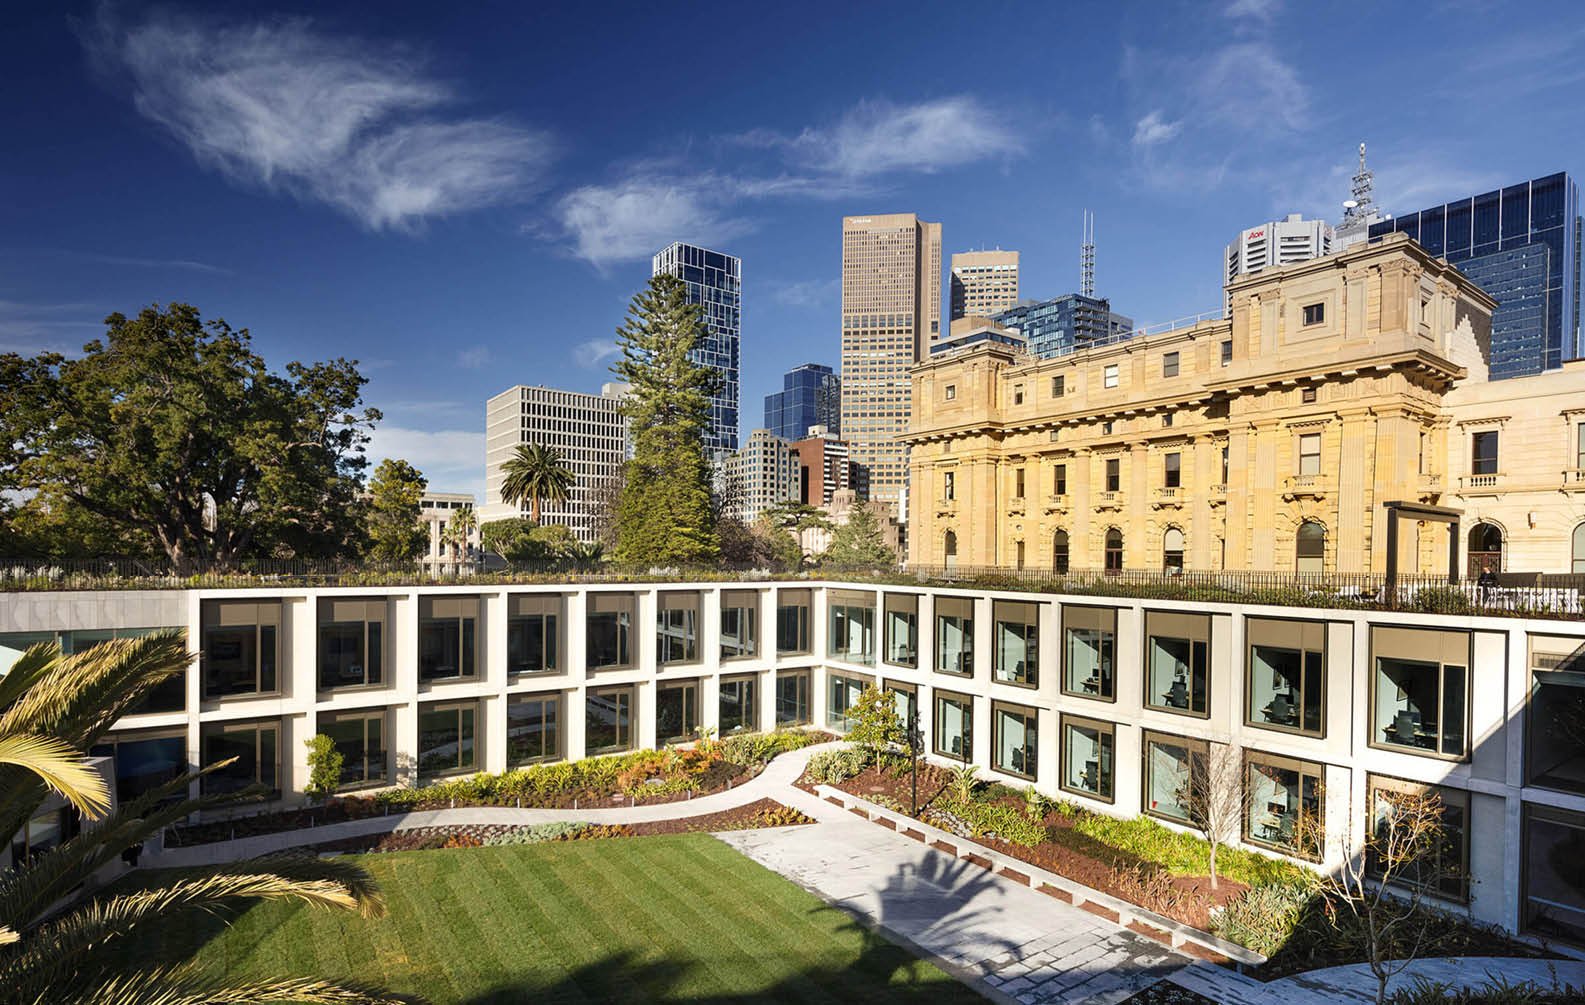
Parliament of Victoria Members Annexe

harbord-diggers_03
harbord-diggers_04
harbord-diggers_09

Harbord Diggers

The versatility of Sculptform cladding and battens allowed us to use timber unrestricted by the building form, creating a more cohesive design outcome.
Martin Tarnawski
 | 
Associate | CHROFI
melbourne-convention-and-exhibition-centre-expansion_03
melbourne-convention-and-exhibition-centre-expansion_05
melbourne-convention-and-exhibition-centre-expansion_04

Melbourne Convention and Exhibition Centre
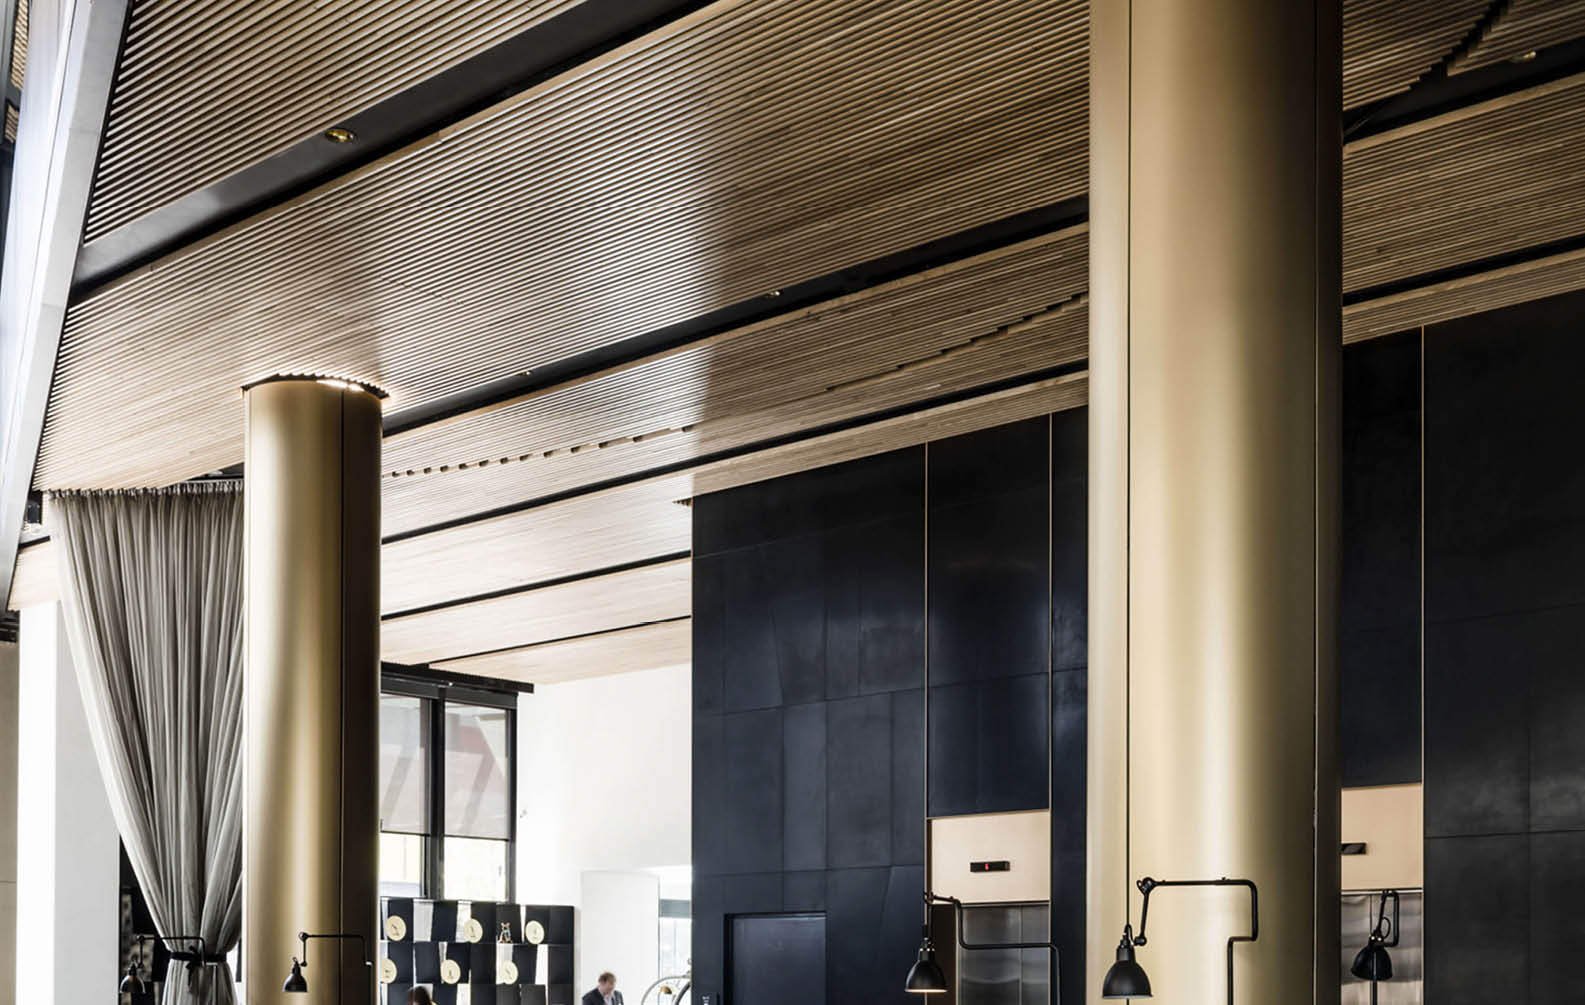
four-points-by-sheraton_03
four-points-by-sheraton_04
four-points-by-sheraton_06

Four Points by Sheraton

the-club-stand-victoria-racing-club_03
the-club-stand-victoria-racing-club_04
the-club-stand-victoria-racing-club_11

The Club Stand at Victoria Racing Club

The Sculptform team were a responsive and supportive resource who worked intelligently to satisfy both Bates Smart and MPX. Sculptform were integral to achieving a solution for the FR issue while fully cognisant of the aesthetic goals of the project. We would not hesitate to recommend both the Sculptform team and their product to other Architects.
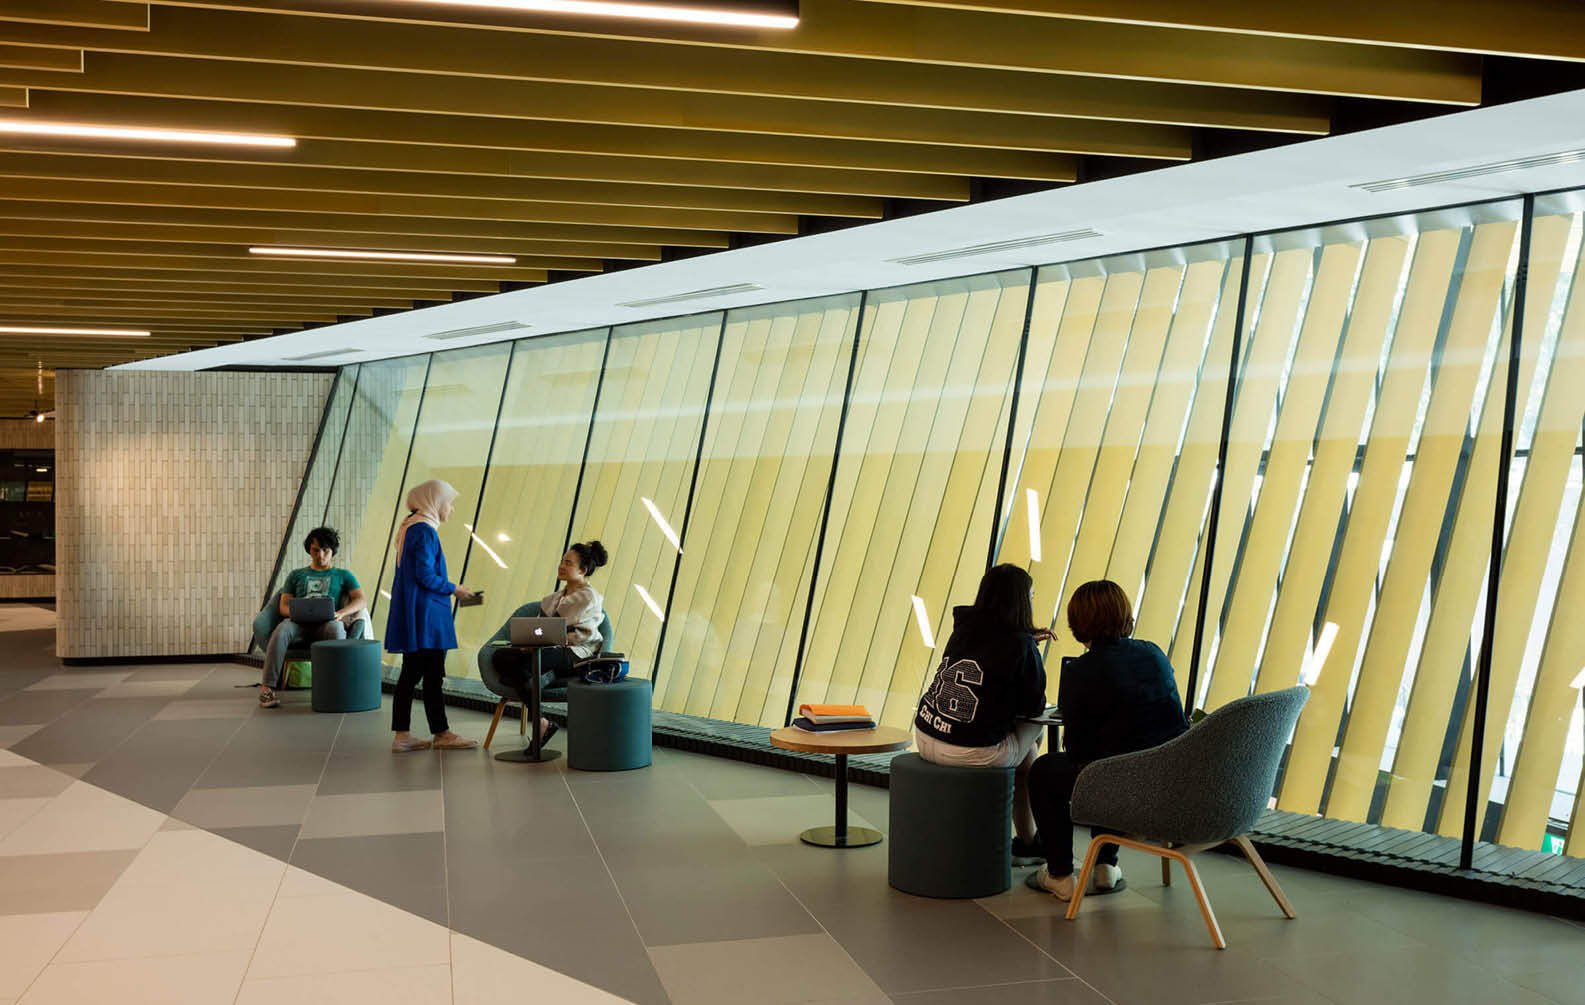
Jan Eastwood
 | 
Associate Director | Bates Smart
sir-louis-matheson-library-monash-university_03
sir-louis-matheson-library-monash-university_04
sir-louis-matheson-library-monash-university_06

Sir Louis Matheson Library

rydges-hotel-wellington-airport_03
rydges-hotel-wellington-airport_04
rydges-hotel-wellington-airport_06

Rydges Hotel Airport

pablo-and-rustys-brisbane_03
pablo-and-rustys-brisbane_04
pablo-and-rustys-brisbane_06

Pablo and Rusty's Cafe

padua-college_03
padua-college_07
padua-college_14

Padua College

western-sydney-university_03
western-sydney-university_04
western-sydney-university_07

Western Sydney University

west-gippsland-arts-centre_03
west-gippsland-arts-centre_06
west-gippsland-arts-centre_07

West Gippsland Arts Centre

fv-by-peppers_03
fv-by-peppers_04
fv-by-peppers_07

FV by Peppers

australian-catholic-university_03
australian-catholic-university_04
australian-catholic-university_07

Australian Catholic University

swinburne-university-of-technology-innovation-and-design-hub_03
swinburne-university-of-technology-innovation-and-design-hub_04
swinburne-university-of-technology-innovation-and-design-hub_07

Swinburne University of Technology Innovation and Design Hub

racv-cape-schanck-resort_03
racv-cape-schanck-resort_04
racv-cape-schanck-resort_06

RACV Cape Schanck Resort

all-souls-chapel_03
all-souls-chapel_04
all-souls-chapel_08

All Souls Chapel

hannas-cafe_03
hannas-cafe_07

Hanna's Cafe

lot-100-cellar-door_03
lot-100-cellar-door_04
lot-100-cellar-door_10

Lot 100 Cellar Door

The look of the finished project was outstanding with pre-finished timber battens on a black shadow board, overall it was a good simple product to use to achieve a fantastic look.
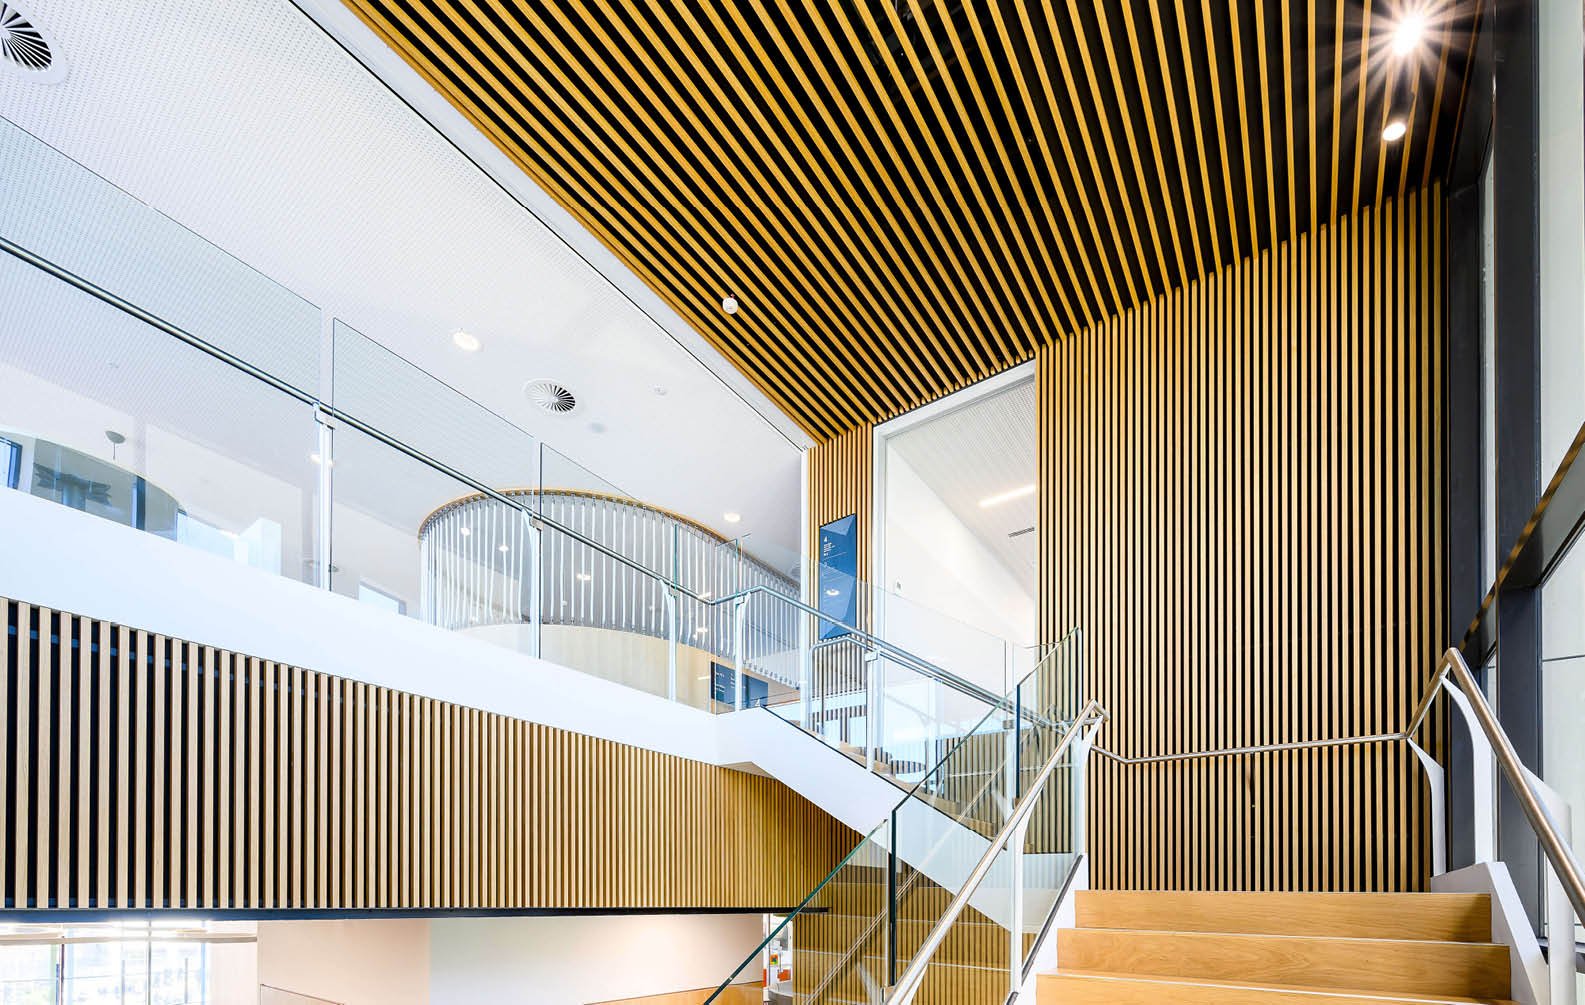
Woolcock Construction
nicholas-learning-centre-methodist-ladies-college_03
nicholas-learning-centre-methodist-ladies-college_04
nicholas-learning-centre-methodist-ladies-college_09

Methodist Ladies College

taronga-zoo-institute-of-science-and-learning_03
taronga-zoo-institute-of-science-and-learning_04
taronga-zoo-institute-of-science-and-learning_07

Taronga Zoo Institute of Science and Learning
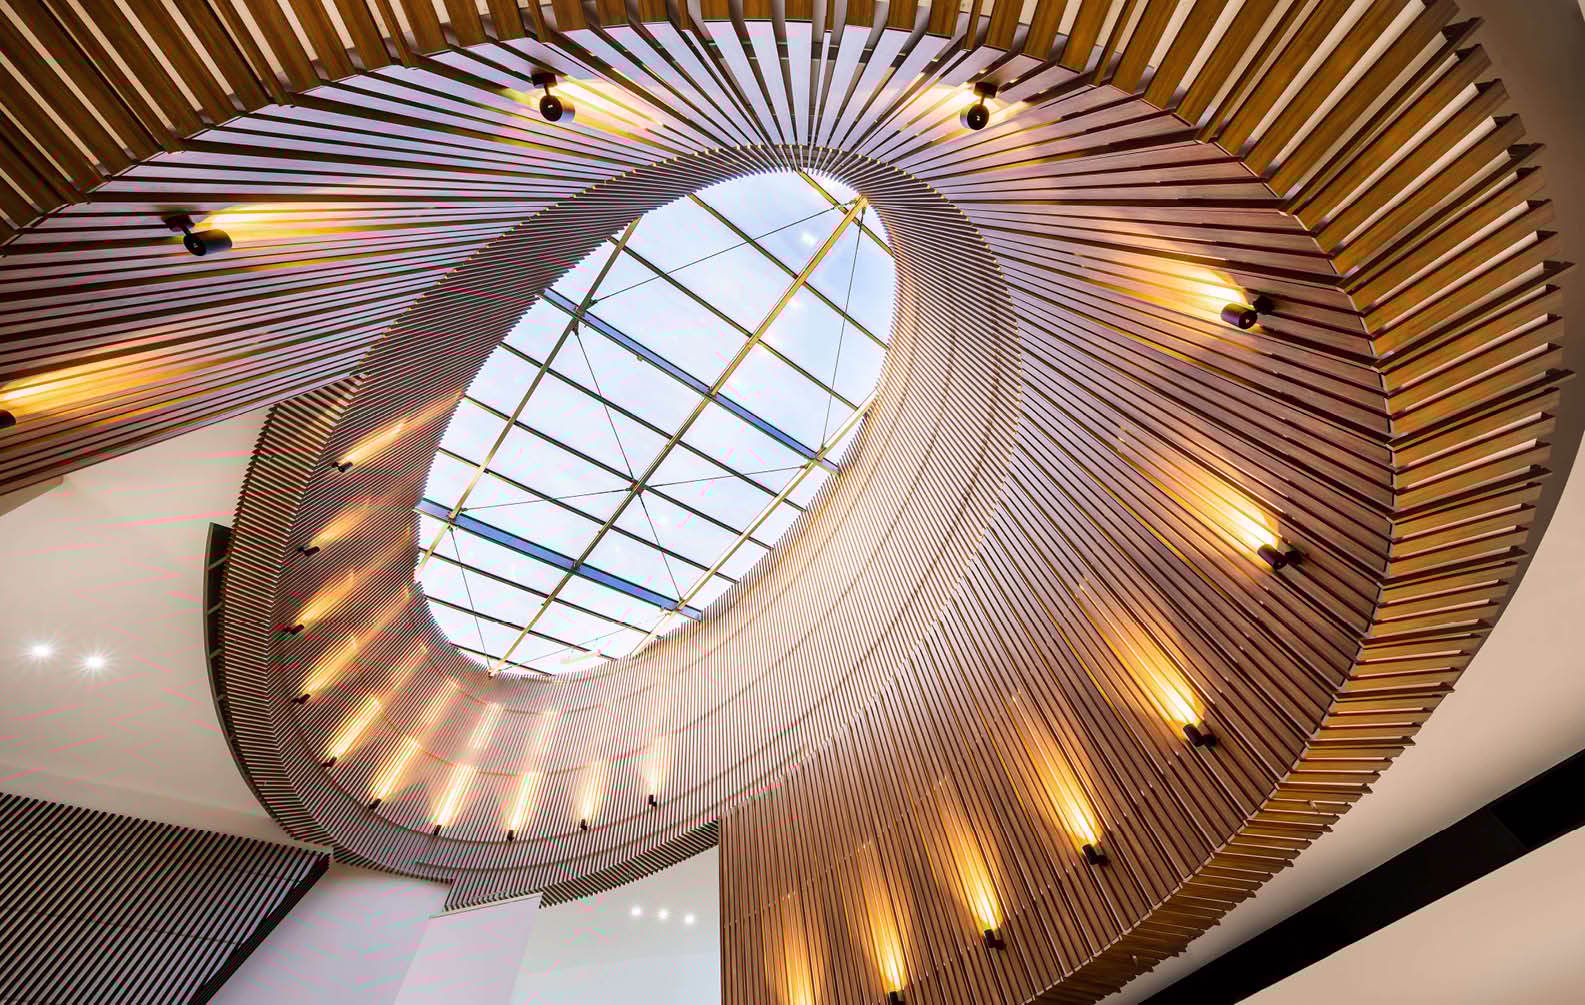
victoria-gardens-shopping-centre_03
victoria-gardens-shopping-centre_04
victoria-gardens-shopping-centre_08

Victoria Gardens Shopping Centre

The use of Sculptform’s online ‘Price and Spec’ tool was a vital tool in the creation and visualisation of the varied Click-on batten installations across the centre.
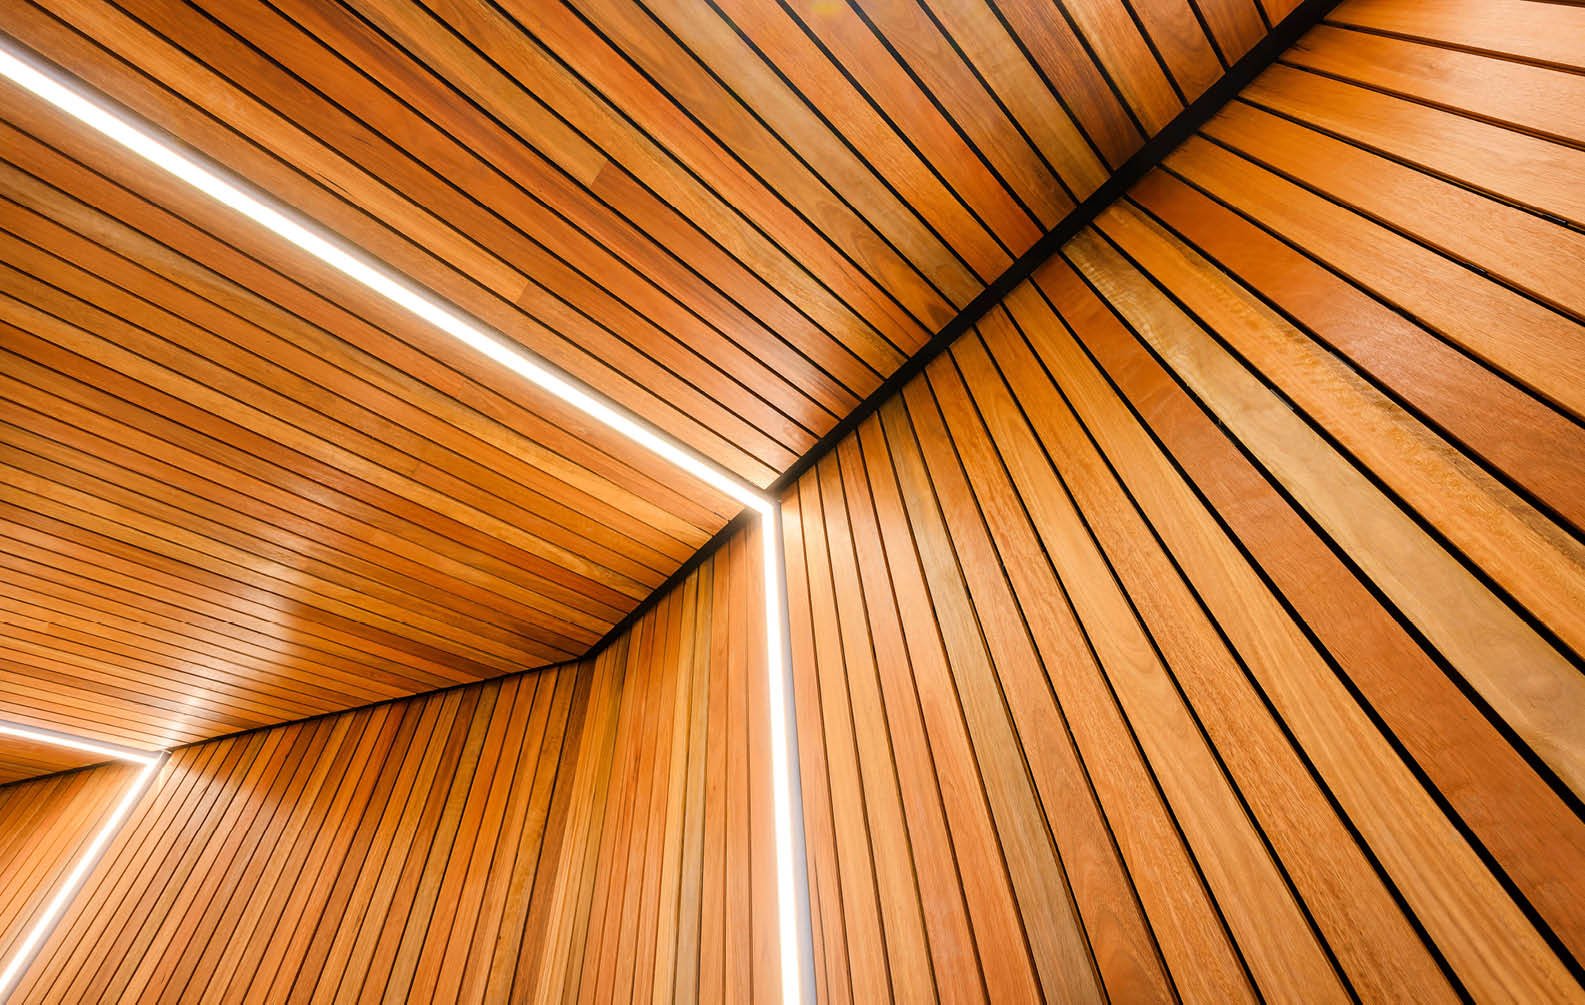
Anna Drummond
 | 
Director | Colab Design Studio
patch-apartments_03
patch-apartments_04
patch-apartments_06

Patch Apartments

westfield-newmarket_03
westfield-newmarket_12
westfield-newmarket_10

Westfield Newmarket

arkadia-apartments_03
arkadia-apartments_04
arkadia-apartments_15

Arkadia Apartments

One of the most important aspects of the facade is the effect the battens create as you approach the building and walk around it. The form changes from being an apparently solid timber box to being nearly transparent. As you move around the building this level of transparency changes and seems to interact with you.
Jaime Diaz-Berrio
 | 
Director | Crosshatch
hannah-and-daryl-cohen-family-building_03
hannah-and-daryl-cohen-family-building_04
hannah-and-daryl-cohen-family-building_14

Hannah and Daryl Cohen Family Building

The hospital is located within a residential zone and we were determined to be as respectful as possible with the neighbouring buildings. After our site analysis, we decided that a timber façade would go a long way in softening the building’s presence.
Jaime Diaz-Berrio
 | 
Director | Crosshatch
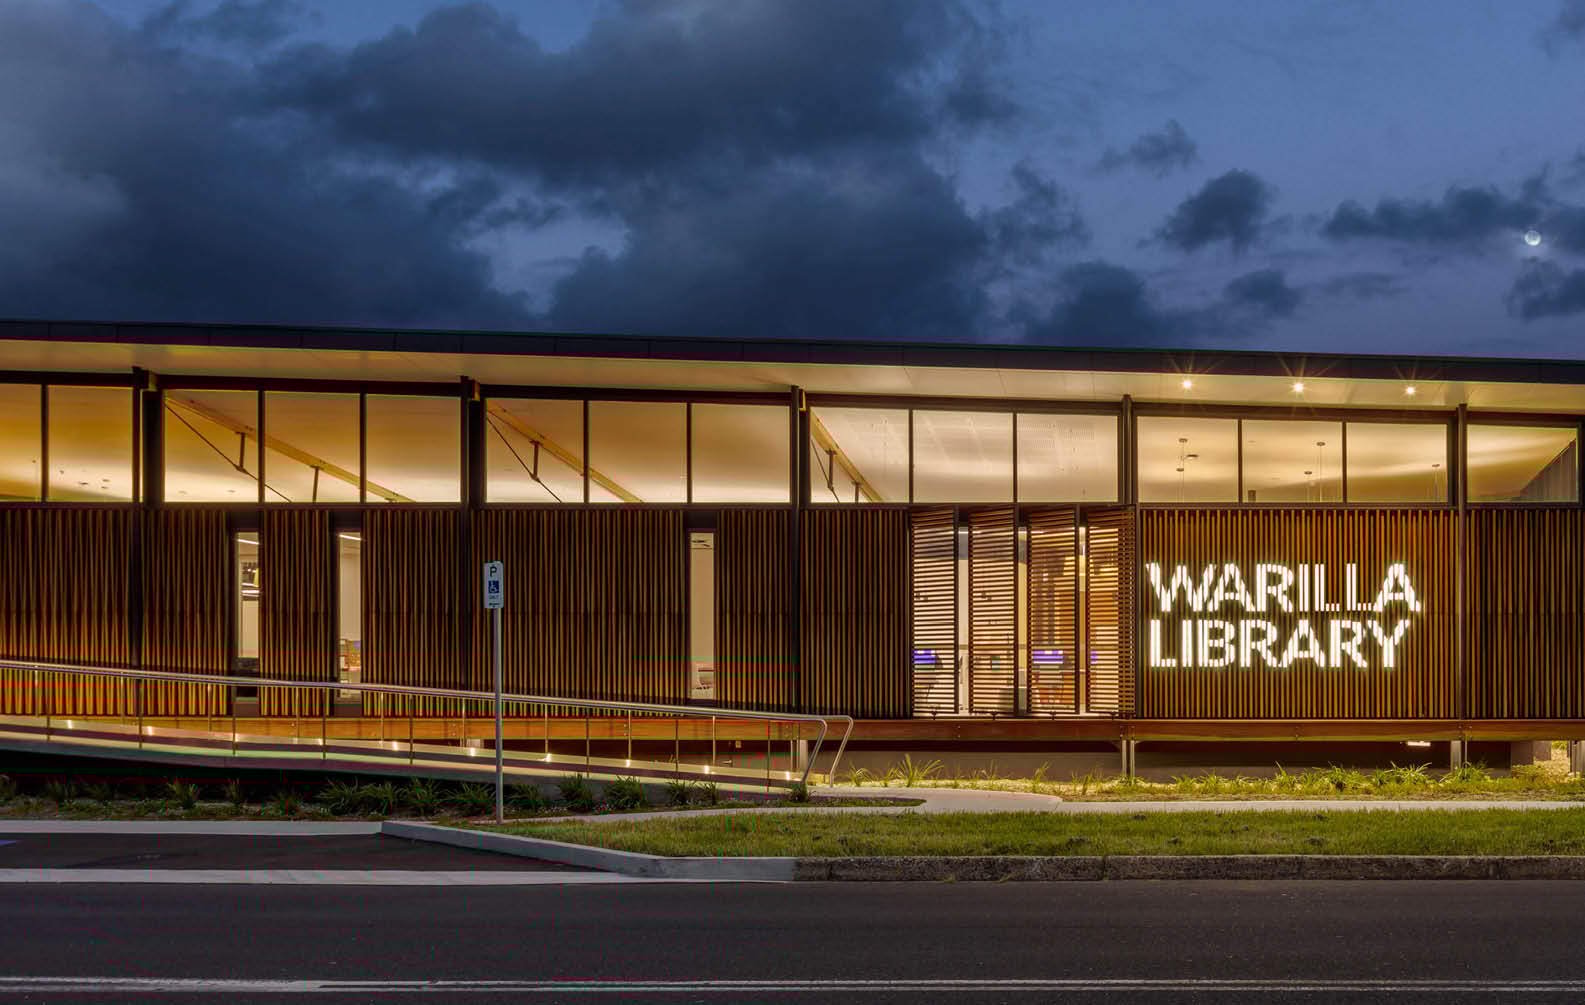
warilla-library_03
warilla-library_08
warilla-library_09

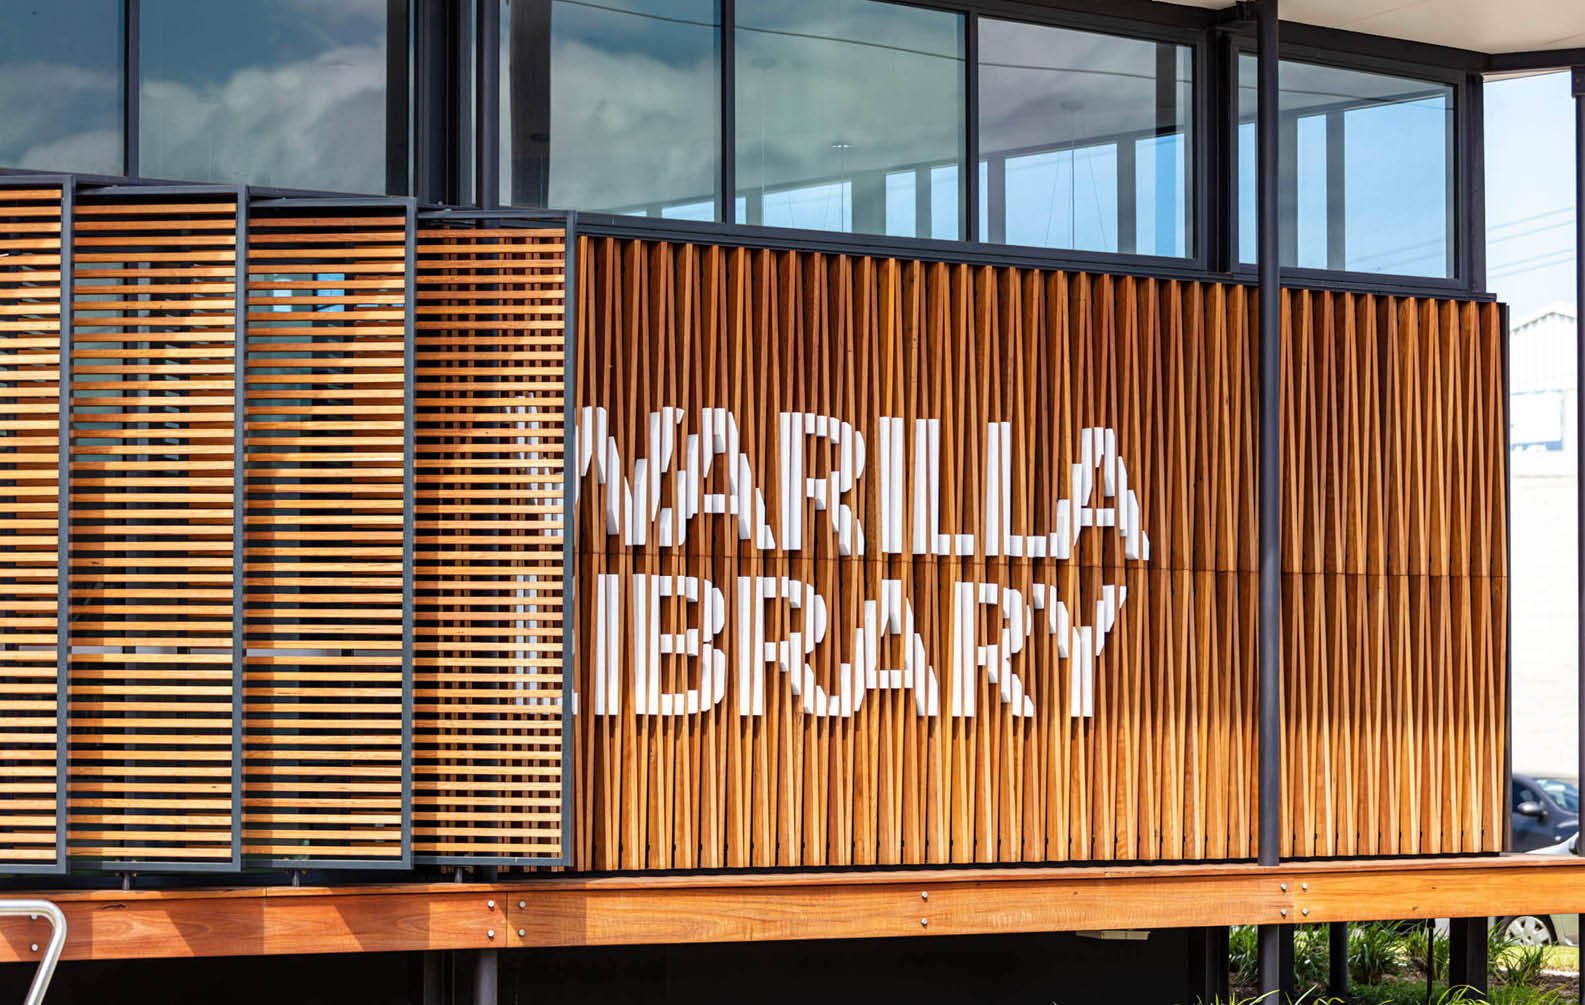
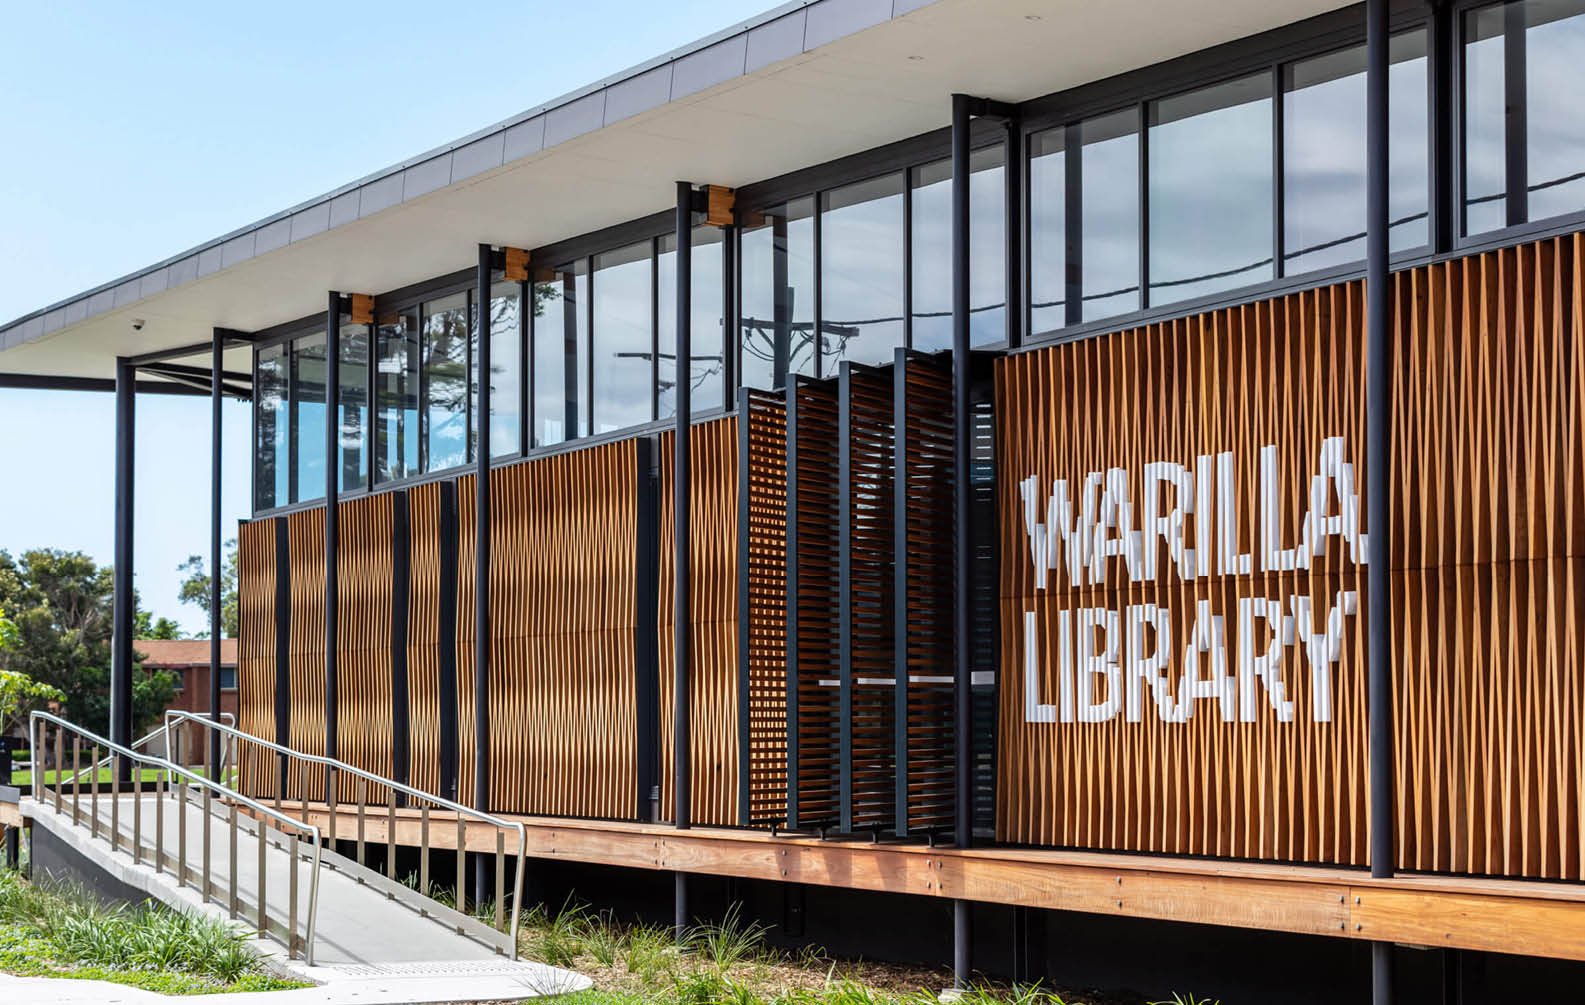
Warilla Library

sculptform-design-studio_03
sculptform-design-studio_05
sculptform-design-studio_04

Creating our Design Studio

wesley-college-school-of-music_03
wesley-college-school-of-music_04
wesley-college-school-of-music_07

Wesley College School of Music

stunning-timber-ceiling-details-at-westpac_03
stunning-timber-ceiling-details-at-westpac_04
stunning-timber-ceiling-details-at-westpac_06

Stunning Timber Ceiling Details at Westpac

inlineCTA
Let’s get started!

Ready to Chat about your next Project?