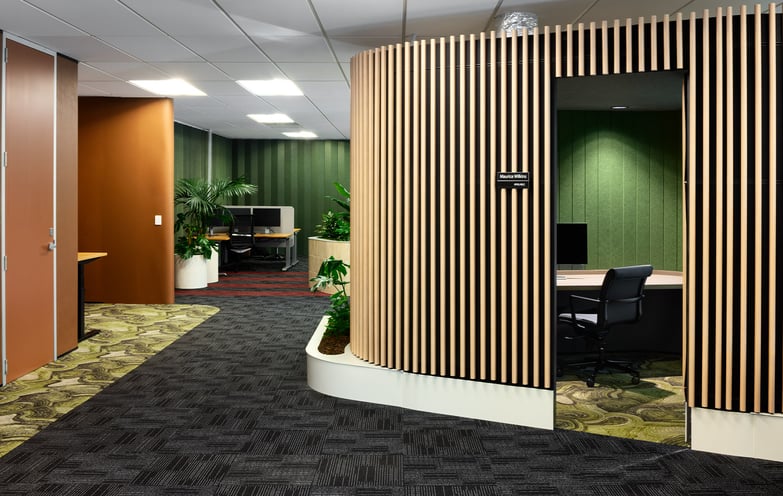
ECU is a 65,000m² vertical university campus in the heart of Perth’s CBD, bringing education, technology, business and the performing arts together across 11 super levels.
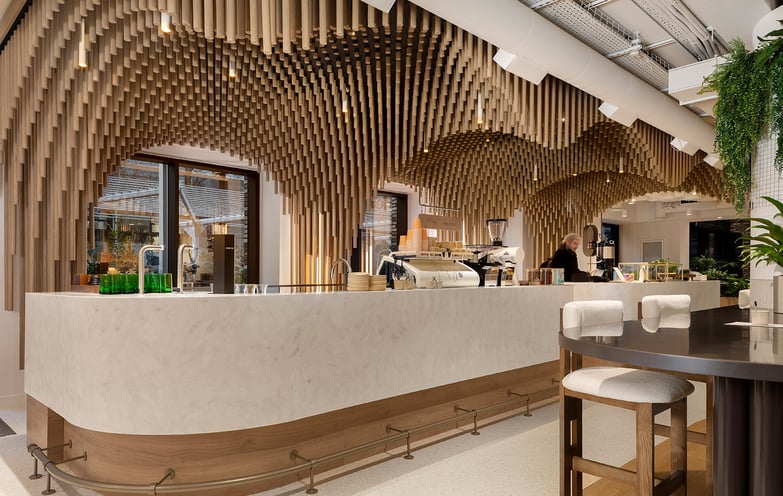

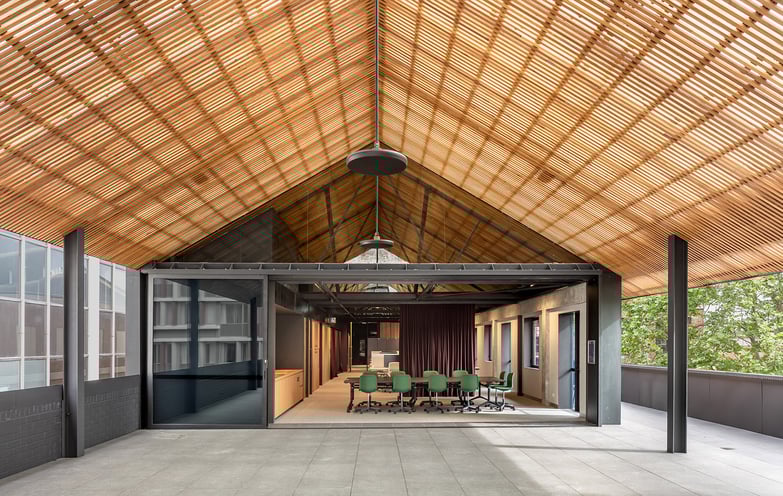
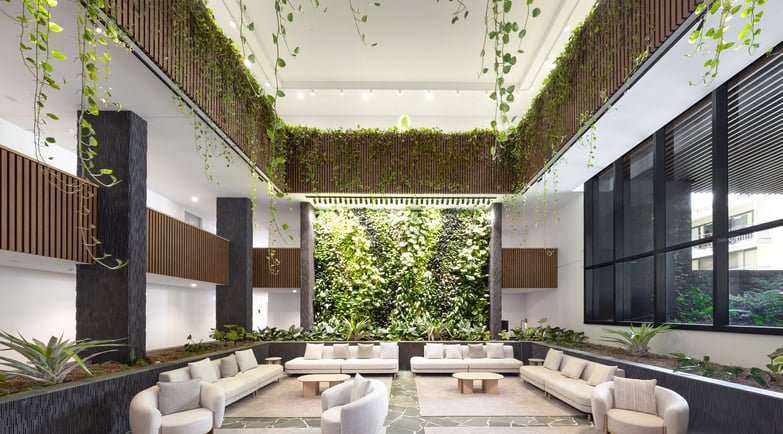
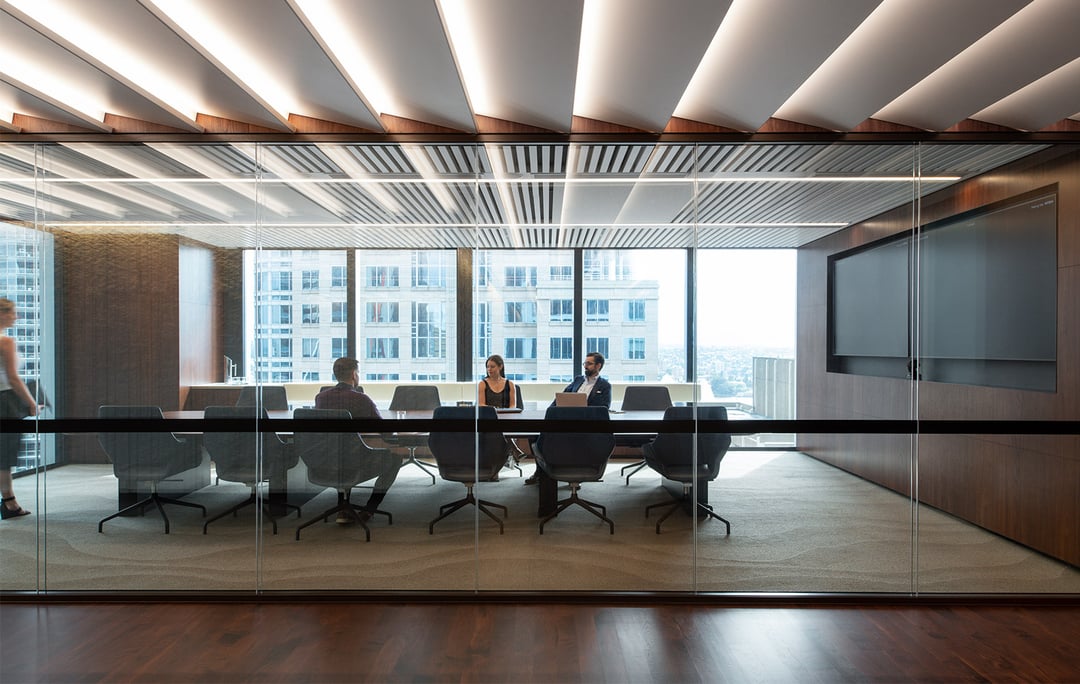
For Sculptform, the project involved a significant scope of Click-on Battens across theatres, recording and mixing studios, lobbies and other major interior spaces. The challenge was not simply delivering a consistent batten finish at scale, but adapting the system to complex curves, acoustic requirements and detailed installation conditions.
Product
Click-on Battens
Material
Timber
Applications
Feature Ceilings, Wall and Acoustic Solutions
Sector
Education
Architect
Lyons Architects
Builder
Multiplex
Installer
Cubic Group
Location
Perth, Australia
Completion
2025
Photographer
Pixel Collective
Designing for Acoustic Performance
The recording and mixing studios presented one of the project's most detailed applications of Sculptform timber.
Working from the acoustic design developed by the architects and acoustic engineers, Sculptform supplied a series of batten profiles and sequences to form purpose-designed diffusion panels. The sequences deliberately vary the batten depth across the panel, creating a non-uniform surface to diffuse reflected sound within the recording spaces.
Rather than treating the acoustic treatment as a separate element applied to the architecture, the batten system forms the visible surface of the panels, integrating the acoustic strategy directly into the interior design.
Pre-Indexed Panels Simplified Installation
With the acoustic sequences resolved, the next challenge was translating them into something that could be installed efficiently and accurately on site.
Sculptform's preconstruction team developed pre-indexed MDF panels for the diffusion elements, with the timber battens mounted using direct-fix clips. This provided a clean fixing solution while allowing the complex sequences to be prepared as repeatable panel assemblies rather than individually set out during installation.
A ‘Kit of Parts’ Approach for a Complex Installation
Each panel was supported by labelled components and installation layouts identifying the location and sequence of individual parts.
The approach effectively turned a highly detailed architectural and acoustic treatment into a coordinated kit of parts. By resolving the indexing, sequencing and documentation ahead of installation, the complexity could be managed through the system rather than transferred to the installer.
Maintaining Consistency Through Changing Geometry
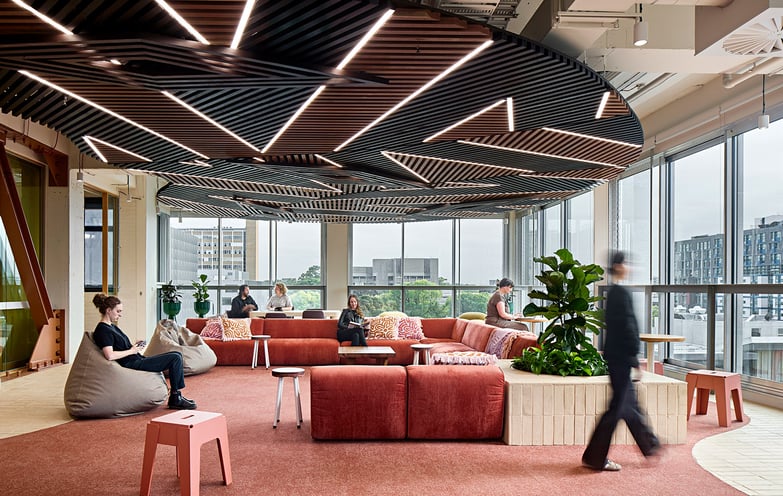
Elsewhere throughout ECU, the interior architecture incorporates numerous varying radii. Maintaining a consistent batten pitch through these changes in geometry required detailed coordination between the project team and Sculptform.
Across levels 4-6, the Laneway Zones use our Click-on Battens across a combination of straight and curved walls. The system transitions between the two using straight and kerfed tracks, allowing the batten layout to follow the geometry of the space while maintaining consistent spacing an alignment.
Resolving Complexity Before it Reaches Site
For a project like ECU, buildability starts well before installation. Regular workshopping between Sculptform and the project team allowed potential challenges to be identified and resolved early, rather than becoming problems on site.
From pre-indexed acoustic panels to detailed layouts and curved track solutions, the approach was about breaking complex details into manageable components. The result is a system that supports the architectural intent while making the installation more predictable.
Timber Specified with Certified Chain of Custody
The timber supplied by Sculptform was 100% PEFC certified, providing certified chain of custody from forest through to the finished product.
For a project of this scale, the certification provides a clear, independently verified link between the specified timber and its responsible source, supporting the project's broader sustainability objectives without compromising the materiality and warmth of the interior spaces.
Product Specifications
Recording Studio Diffusion Panels
Product
Click-on Battens
Material
Timber
Species
Australian Ash, 100% PEFC
Profile
Dome, 30mm x 19mm, 30mm x 60mm, 30mm x 40mm, 30mm x 80mm, 30mm x 120mm (of different variations for each type of diffusion panel)
Mounting
Standard and Curved Tracks
Acoustic Backing
Yes
Dance Theatre
Product
Click-on Battens
Material
Timber
Species
Australian Ash, 100% PEFC
Profile
Block, 50mm x 25mm, 93mm x 46mm
Coating
Red Wine
Track
Standard Tracks
Acoustic Backing
Yes
Laneway Zones
Product
Click-on Battens
Material
Timber
Species
Australian Ash, 100% PEFC
Profile
Dome, 40mm x 30mm, 40x60, Block, 75mm x 19mm
Track
Standard and Curved Tracks
Spacings
24mm gaps
Related Projects