AU
Welcome! You’ve landed on our AU website. If this isn’t right you can change regions below or click above any time.

Change to UK or NZ, US

A Timber Ceiling Shaping the Future of Workplace

Parkline Place 



Warm Timber Ceiling at Parkline Place Sydney

Rising directly above Gadigal Station, Parkline Place is a 39-storey tower that brings together transport, retail and premium workplace spaces within one destination. Across four podium levels, the design called for a consistent material language that could bring warmth to high-traffic public spaces while meeting the demands of busy and human-centric workplaces.  

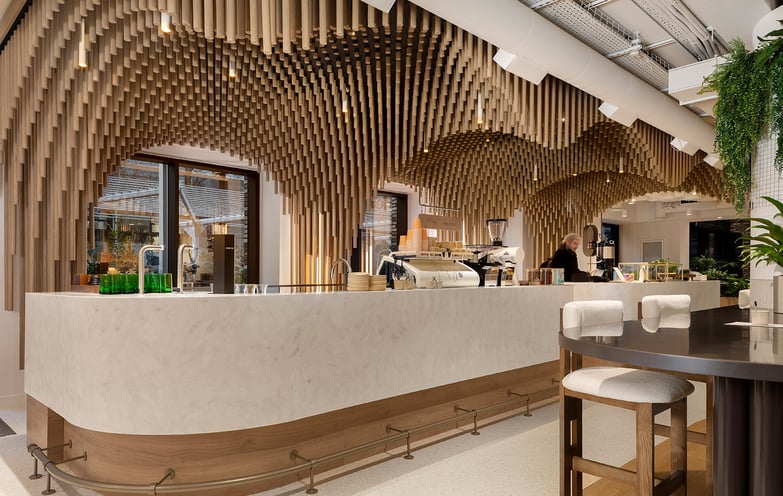

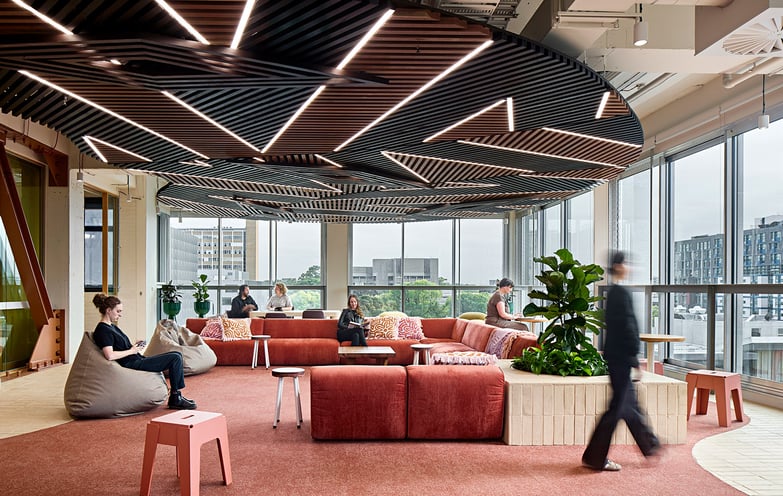
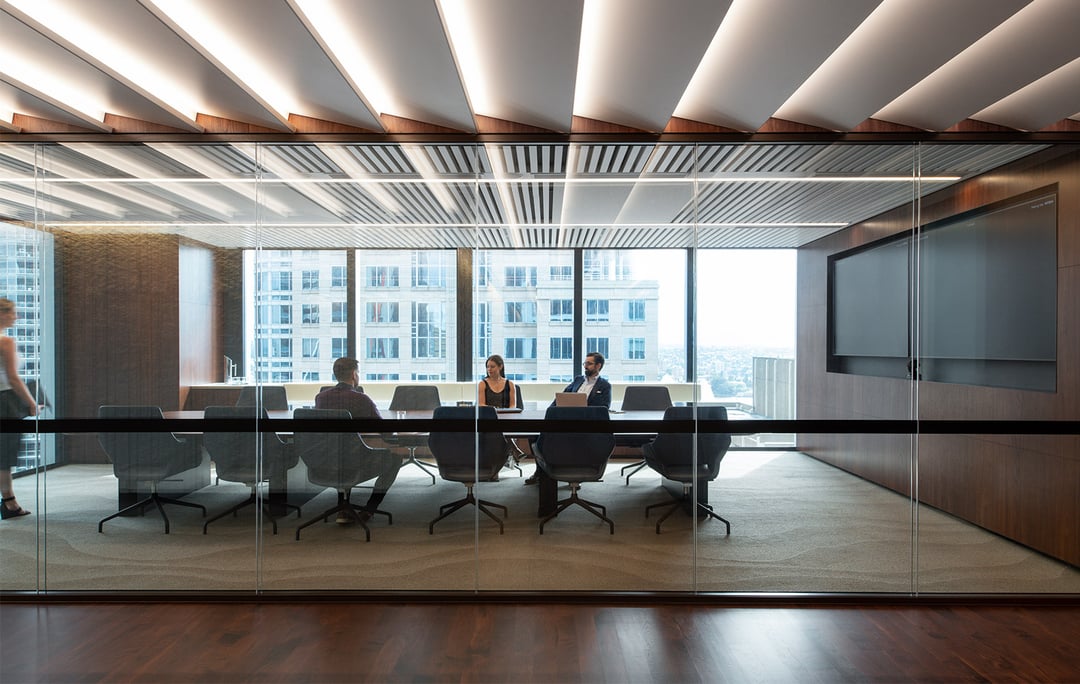
The brief called for a warm timber ceiling that could adapt to different spaces while concealing extensive lighting and building services. Sculptform’s Click-on Battens was specified from Ground Floor to Level 03, with Dome, Block and Flute profiles creating a continuous architectural experience across the podium. 

Product
Click-on Battens

Material
Timber
Applications
Feature Ceilings
Sector
Commercial
Architect
Foster + Partners
Location
Sydney, Australia  
Completion
2024
Photographer / Videographer
Chistian Gilles
Parkline Place Communal Area Click-on Batten Suspended Ceiling


Meeting the Demands of a Transit-Integrated Workplace

Delivering a seamless timber ceiling across the podium of a major transit-integrated development demanded a system capable of balancing architectural ambition with technical precision.

The ceiling needed to:

  • Guide movement from Gadigal Station to the commercial lobby with one continuous design language.  

  • Integrate lighting and services without disrupting the seamless timber ceiling.

  • Respond to changing spaces while maintaining a consistent architectural identity across four podium levels.  

  • Enable long-term maintenance with modular battens and integrated access.  

  • Perform in a high-traffic environment without compromising durability or finish.

Sculptform's timber Click-on Battens system provided the flexibility, precision and adaptability to meet each of these demands across one of Sydney's most significant new buildings. 


One Timber Ceiling, Multiple Expressions

A consistent material palette was carried across the multiple levels using timber Click-on Battens, while the batten profiles changed to suit the scale and character of each space.

Dome and Flute profiles form the primary ceiling language across Ground Floor and Level 02, finished in a Pale Grey Rubio tint. At Level 01, a Block profile defines the central lobby, while Dome and Flute continue through the surrounding spaces. On Level 03, alternating Dome and Flute profiles create greater depth and shadow, with a darker Flute batten introducing subtle contrast.

Chamfered ends were applied selectively across the installation, a face cut on the underside of each batten that softens the ceiling edge and changes how light grazes the timber surface, contributing to the refined quality of the ceiling at close range. 


Warm Timber Feature Ceiling with suspended instillation over steep escalator in Parkline Place, Sydney
Chamfered end Click-on Battens Ceiling detail with Integrated Service Channels


From Concept to Built Reality

Sculptform collaborated with Foster + Partners throughout the design development process to refine the ceiling system. Prototypes were developed and reviewed, enabling the design team to assess batten profiles, spacing and timber finishes in a physical setting. Multiple iterations were tested before the final specification was confirmed.

Working closely with the design team, Sculptform also assisted in evaluating a range of materials for the void behind the battens, balancing warmth, visual depth and technical performance. Powder-coated perforated aluminium panels were ultimately selected, delivering the refined finish, acoustic performance and depth required for the project.

Sculptform Small Scale Sample Board Prototypes for Initial Consult
Sculptform Prototypes


The Click-on Batten's solution Sculptform provided really met the aesthetic intent that we were striving for, but also had the opportunity to profile the battens and make them unique for this project. I think the collaboration was really brought to life with Sculptform proactively providing small-scale samples. This really helped us sell the vision to the owner of the building and the occupier.

Muir Livingston

Foster + Partners

Engineered for Service Integration

Behind the timber ceiling is a highly coordinated services layer. Sprinklers, smoke detectors, access panels, wireless access points and other building services all needed to be integrated while preserving the clean visual rhythm of the battens.

Sculptform’s Click-on Batten system allowed these elements to be concealed and coordinated within the ceiling layout. Where maintenance access was required, pivot access hatches were integrated into the batten design.

This was especially important for a building above a major transport hub, where long-term access, reliability and maintenance needed to be considered from the outset.

Parkline Place Integrated lighting Service Channel Prototype

A Ceiling Built for Integrated Lighting

The ceiling was designed to integrate lighting while maintaining a clean architectural finish. No lighting elements project below the underside of the battens, ensuring a continuous timber surface. Batten sizes were carefully aligned with the lighting fixtures so timber and lighting read as one cohesive detail.

The modular Click-on Batten system also allows lighting to be adjusted after installation. Battens can be removed and reinstalled without affecting the surrounding ceiling. This makes it easy to add or remove temporary lighting without altering the structure.

The structural columns follow the same approach. Instead of interrupting the ceiling with standard trims, CNC-machined timber rings wrap around each column and extend the ceiling language across them. Lighting concealed within the column void creates a soft halo effect, turning the columns into integrated features of the ceiling design rather than breaks in it.

Parkline Place Integrated lighting Channel


Award-Winning Design

Parkline Place has received international recognition for design excellence across architecture, interior design and sustainable development.

20251210_CG_ParlinePlace_6707_PORT


Supporting a Workplace Designed Around Wellbeing

Parkline Place achieved WELL Platinum Certification v2 pilot, recognising its focus on health and wellbeing across indoor air quality, material selection, active lifestyles and public transport connectivity.

As part of this broader vision, Sculptform's Click-on Batten system brings warmth, natural materiality and visual comfort to the building's arrival and workplace spaces. The use of 100% PEFC Certified timber aligns with the project's focus on responsibly sourced materials and long-term environmental performance.

20251210_CG_PChamfered end Click-on Battens Ceiling detail with Integrated Service Channels arlinePlace_6115_PORT
Parkline Place Suspended Ceiling Detail

Product Specifications


Feature Ceiling

Product

Click-on Battens

Material

Timber

Species

Vic Ash (100% PEFC Certified)

Profile

Block, 42mm W x 138mm D, Dome 32mm W x 100mm D, Flute 35mm W x 40mm D & Flute 32mm W x 40mm D 

Mounting

Suspended Ceiling Track

Parkline Place Multilevel Viewpoint

From early design development through to installation, Sculptform worked closely with Foster + Partners to refine every aspect of the ceiling specification. The result is a ceiling that performs technically and reads architecturally as a single, resolved material language across four podium levels.

If you are working on a project that demands the same level of precision, Sculptform's team is ready to support you from concept through to installation.

Contact our team to discuss your next project.

Related Projects

View All Projects
inlineCTA
Let’s get started!

Ready to chat about your next project